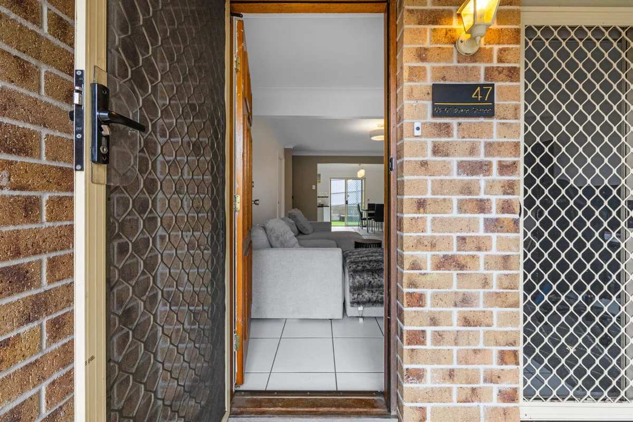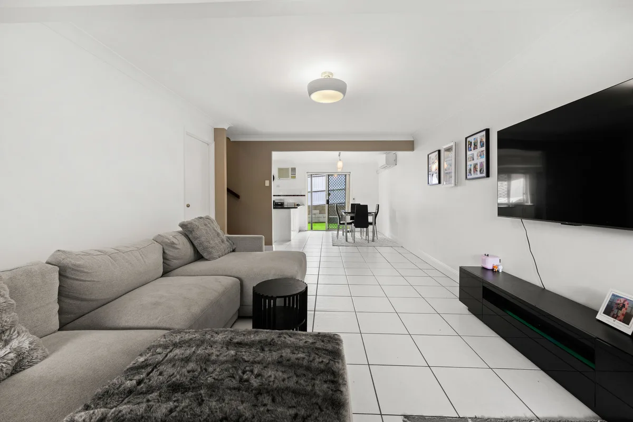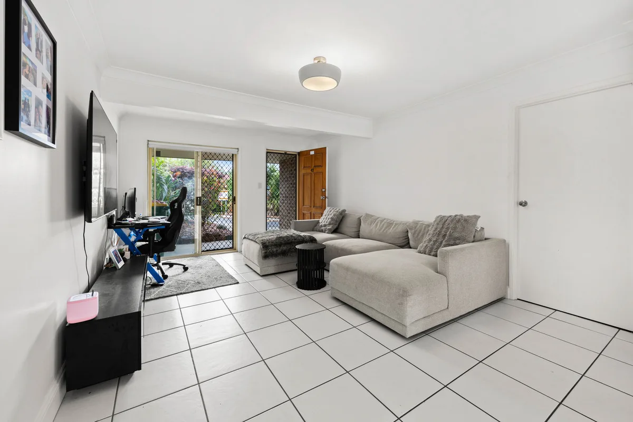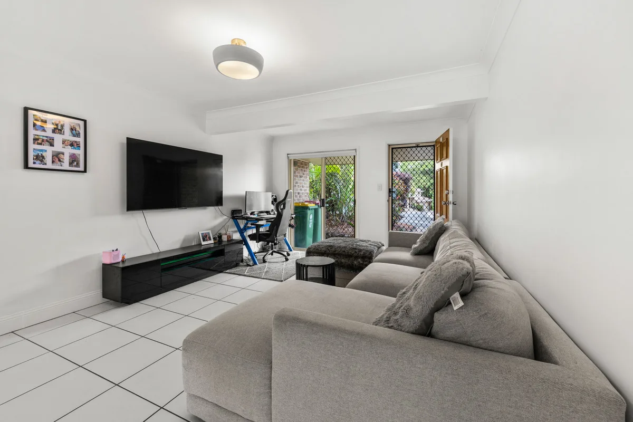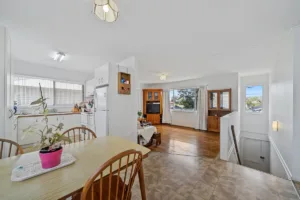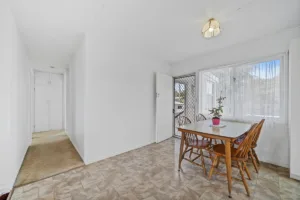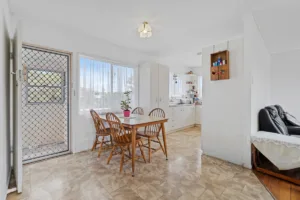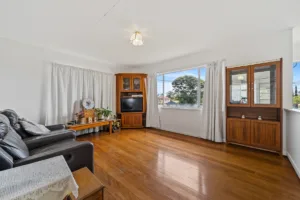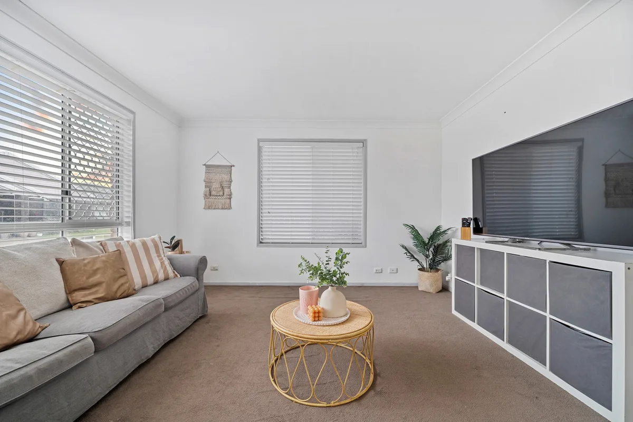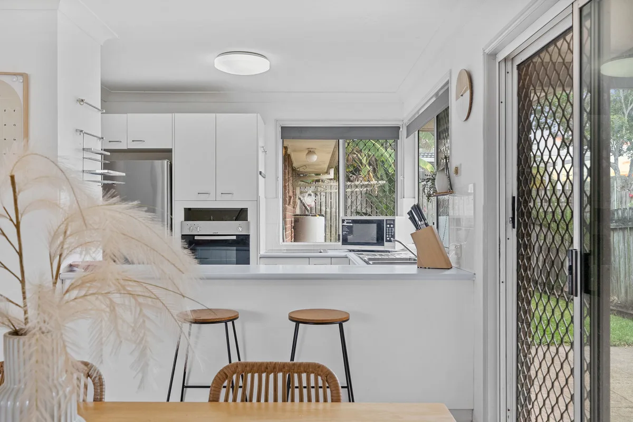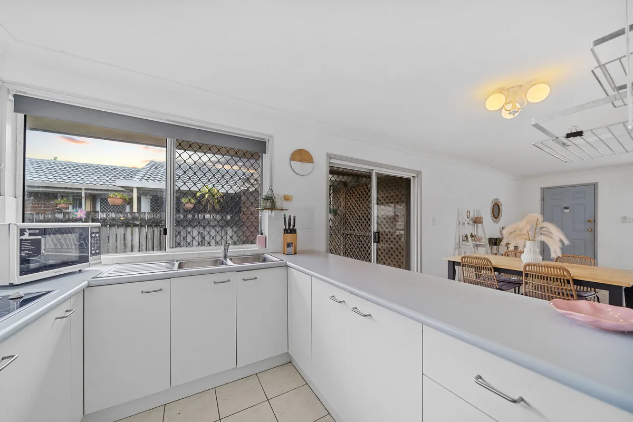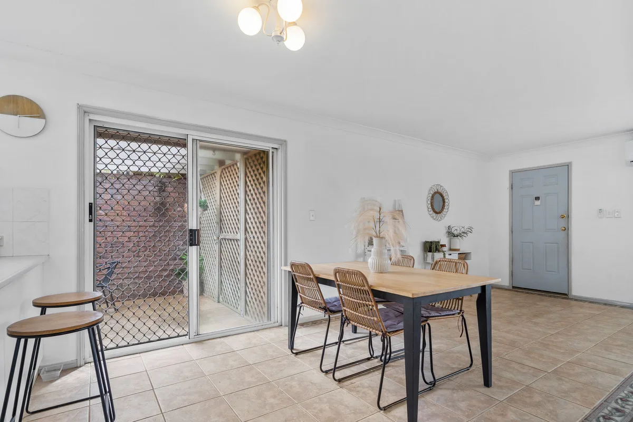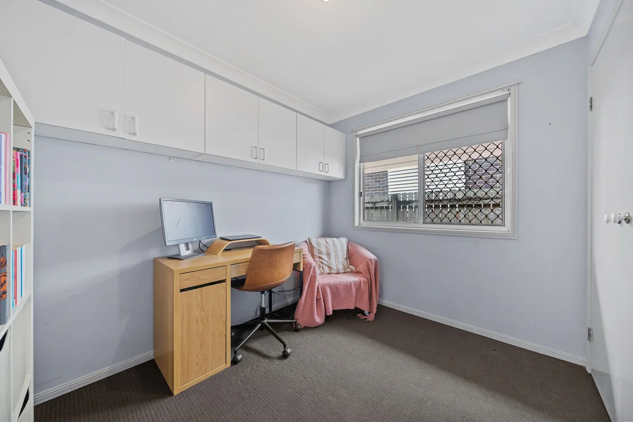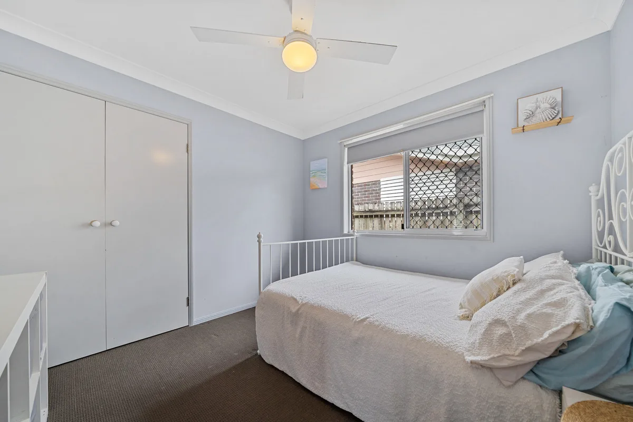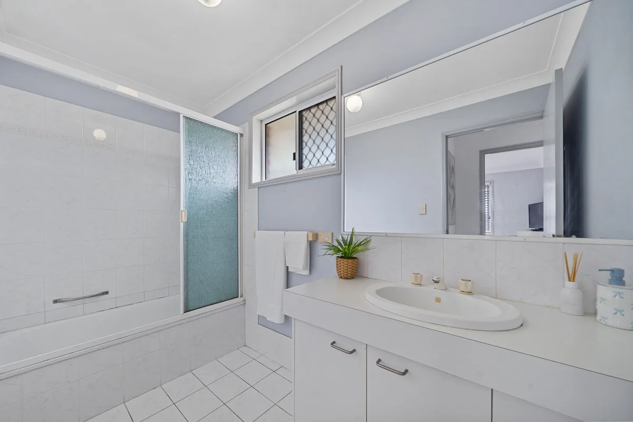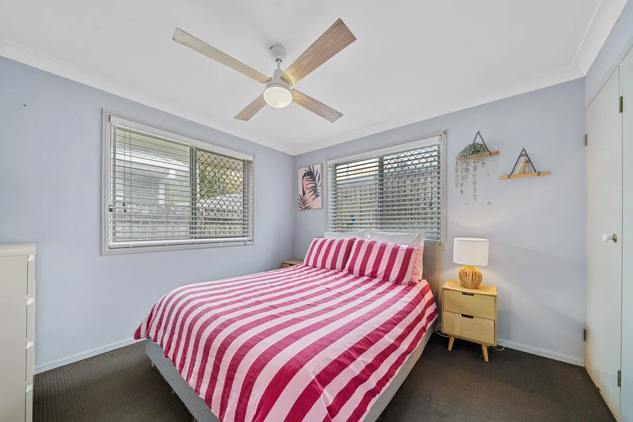
For Sale

For Sale

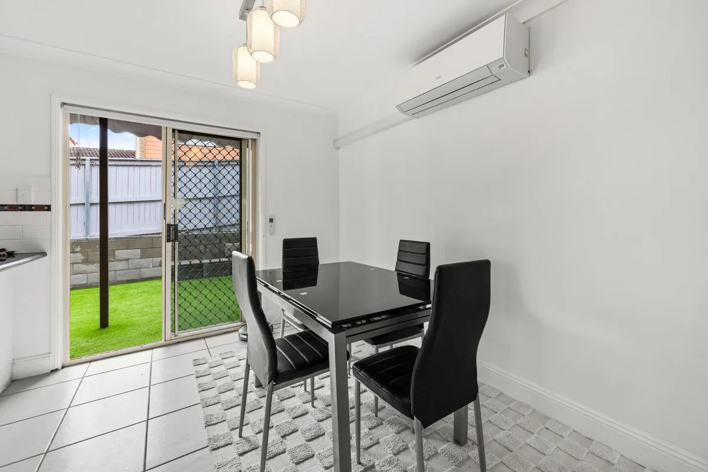
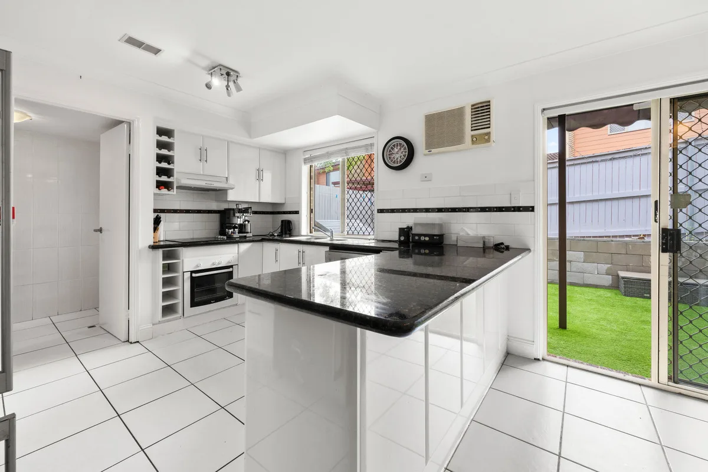
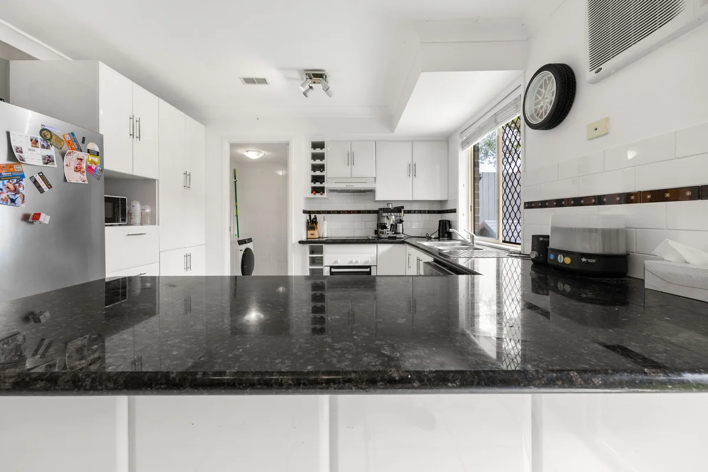
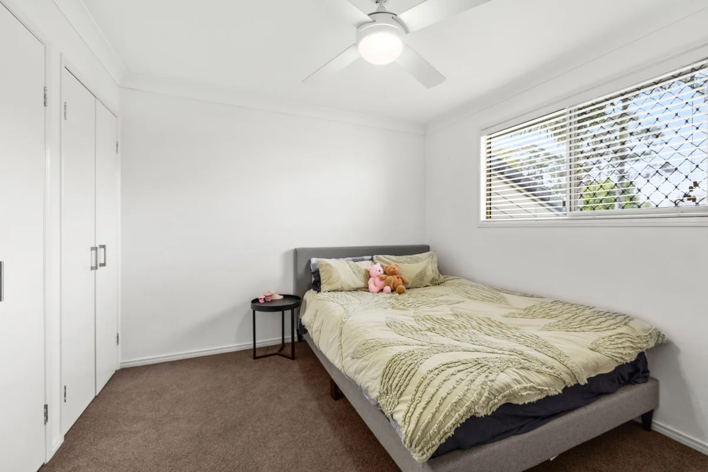
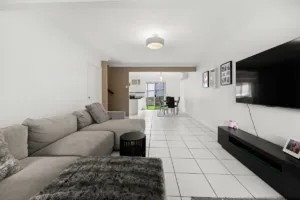
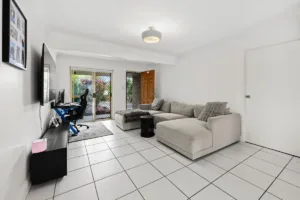
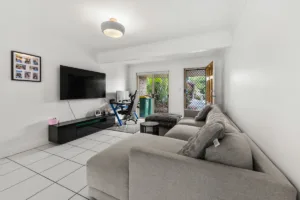
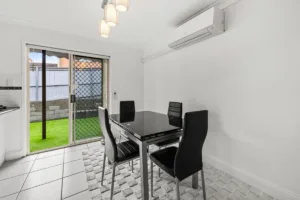
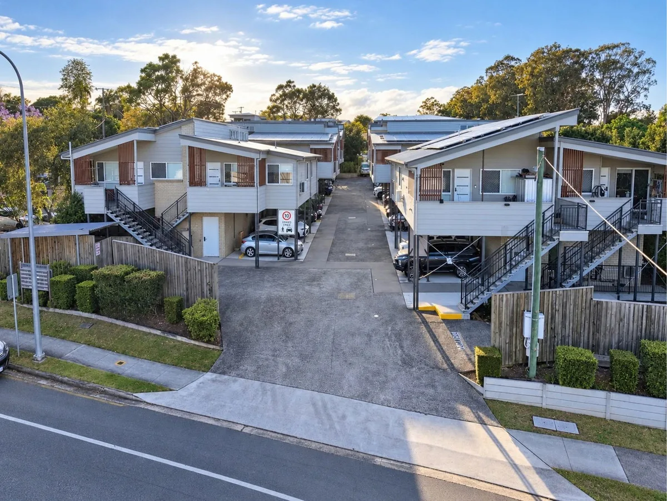
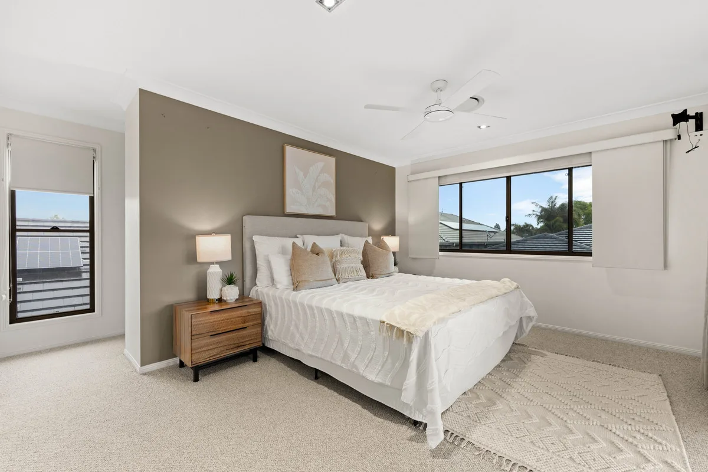
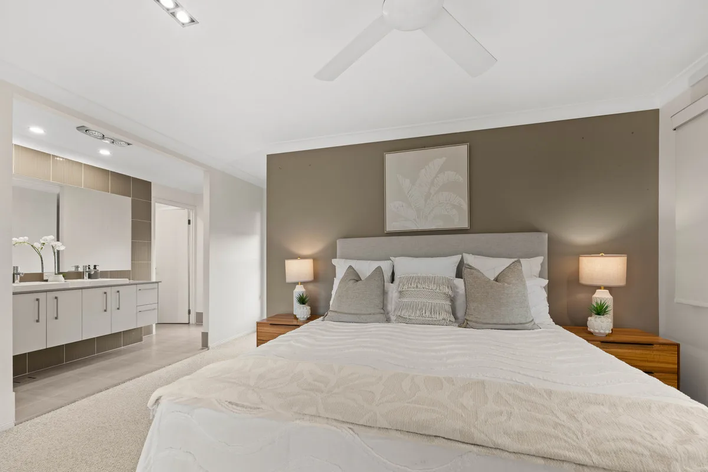
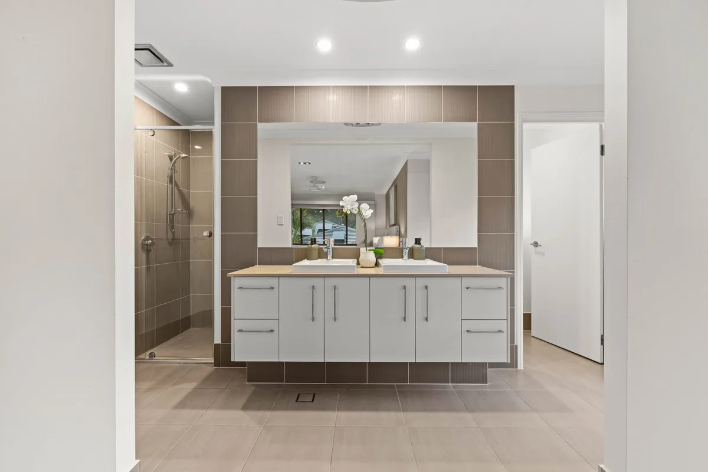
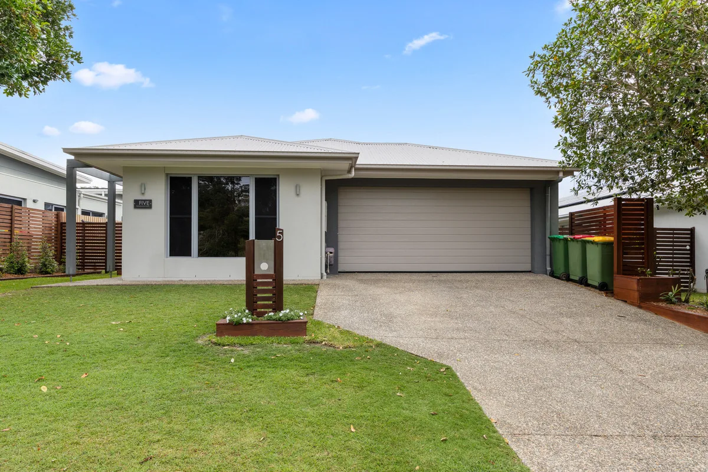
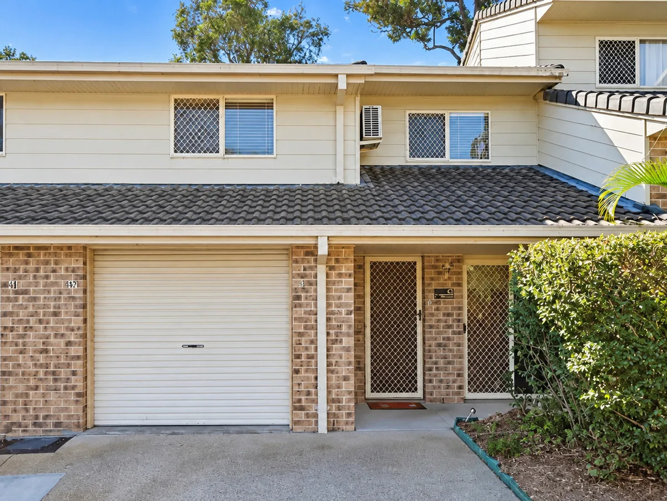
SPACIOUS CLEVELAND APARTMENT

SPACIOUS CLEVELAND APARTMENT

SPACIOUS CLEVELAND APARTMENT

33/150, Middle Street, Cleveland, QLD, 4163, AUS

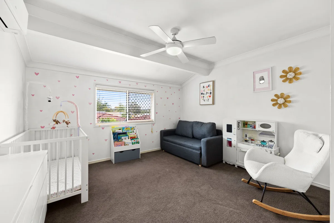
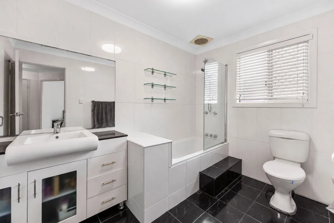
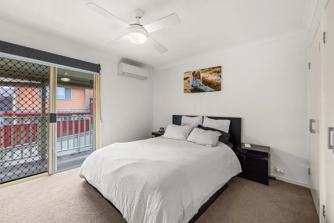
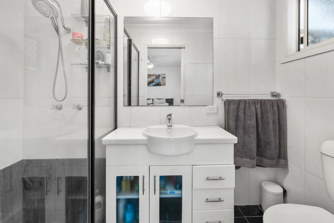
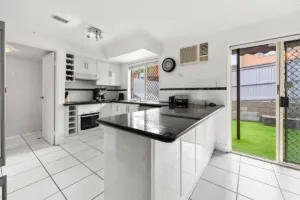
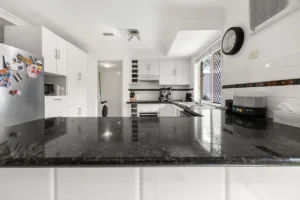
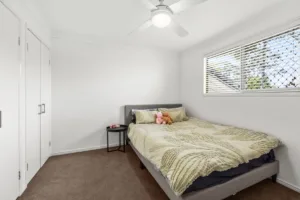
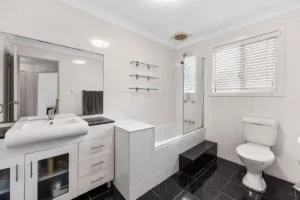
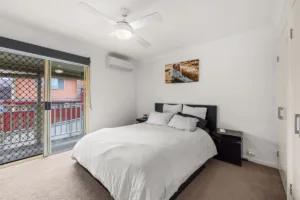
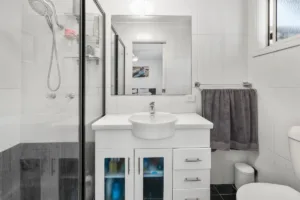
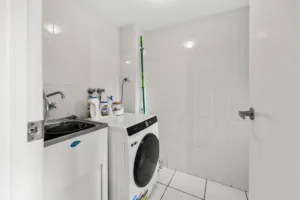
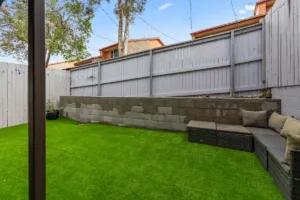
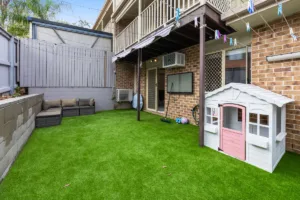
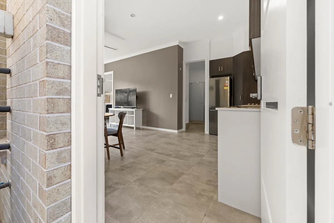
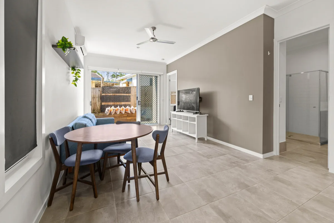
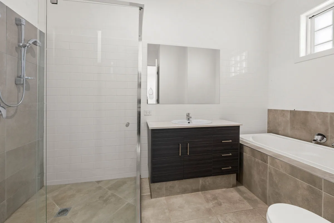
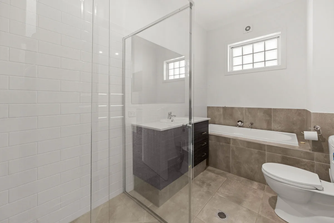
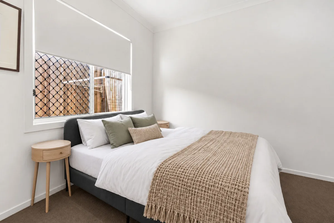
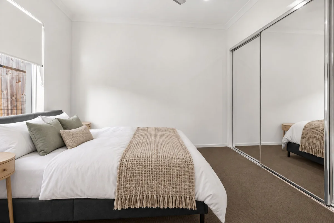
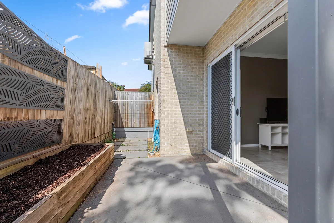
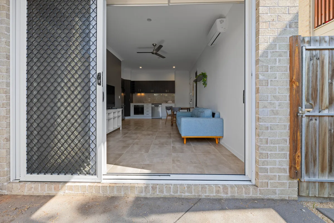
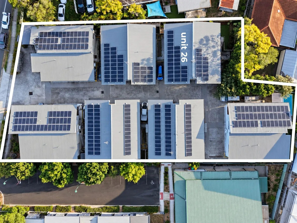
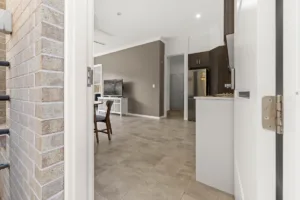
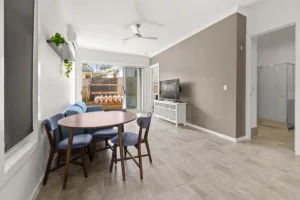
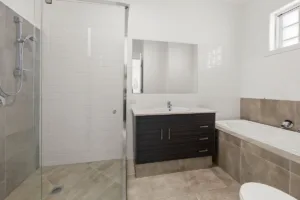
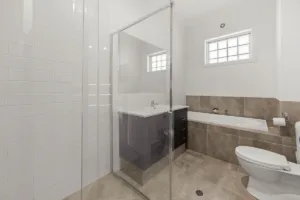
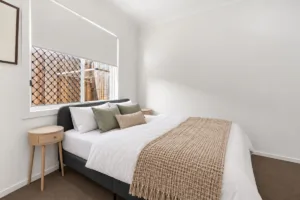
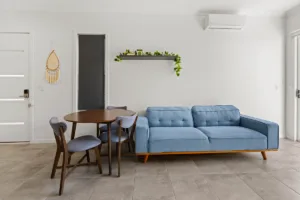
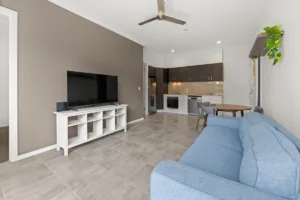
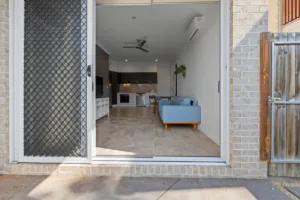
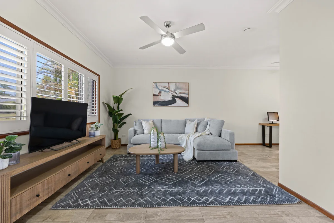
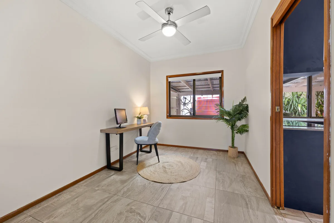
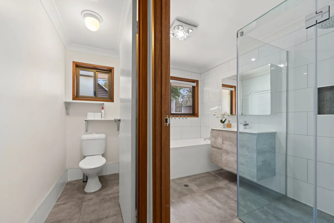
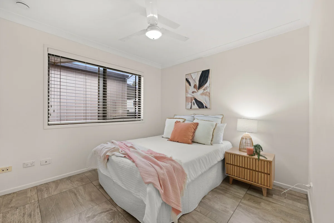
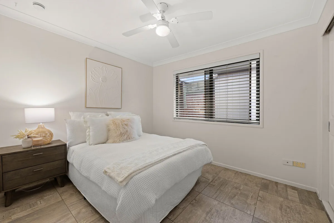
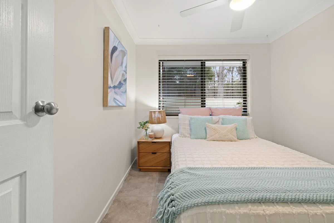
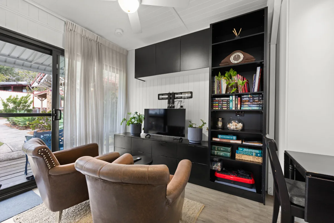
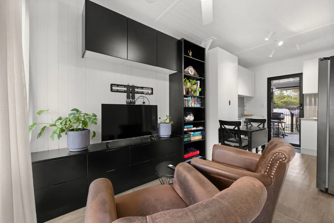
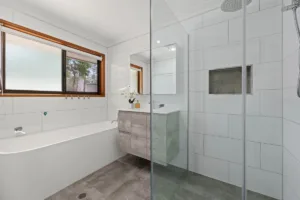
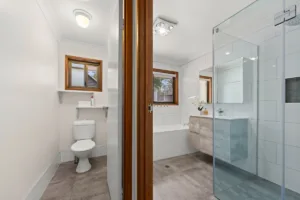
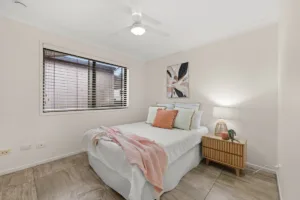
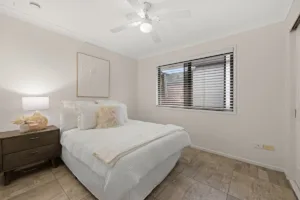
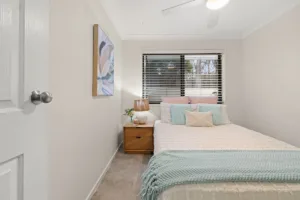
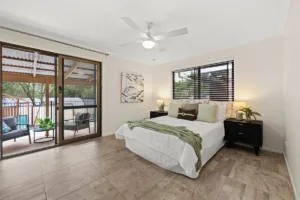
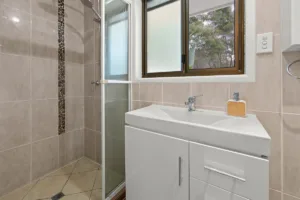
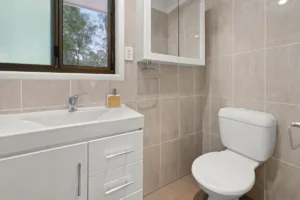
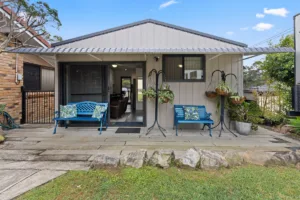
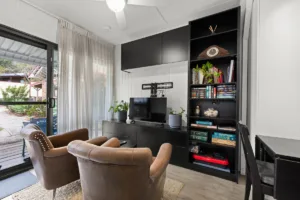
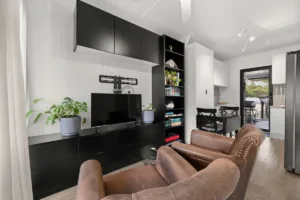
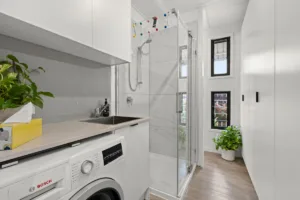
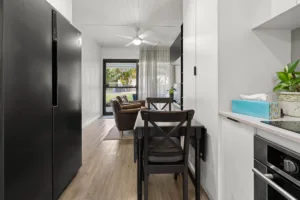
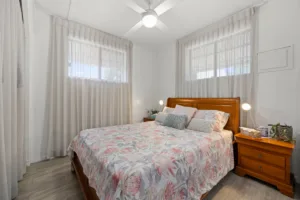
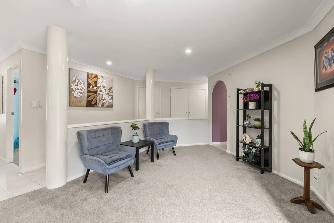
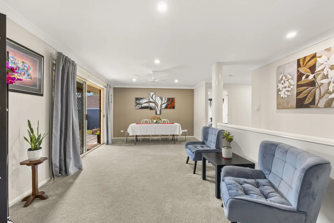
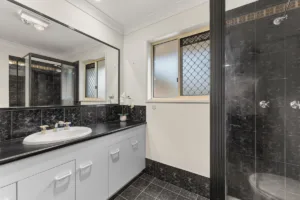
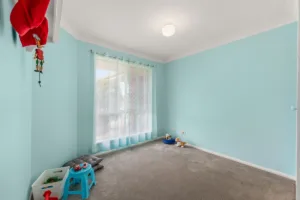
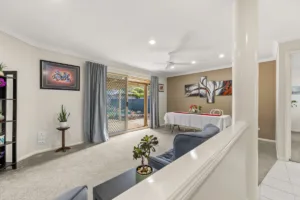
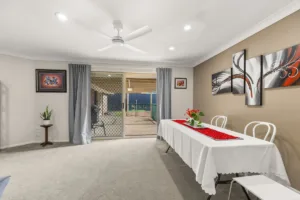
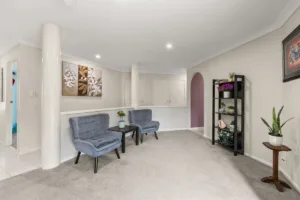
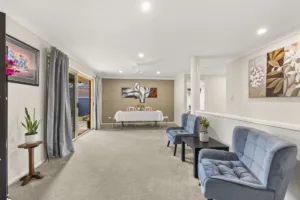
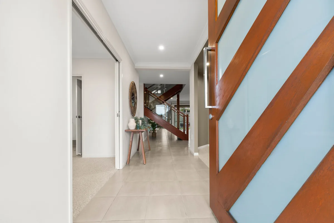
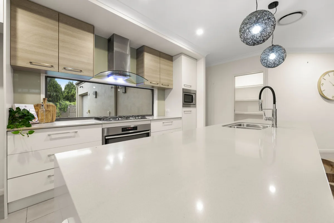
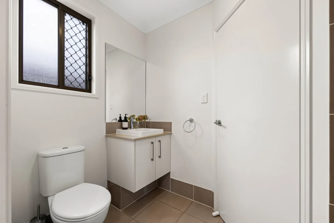
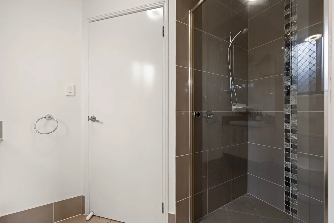
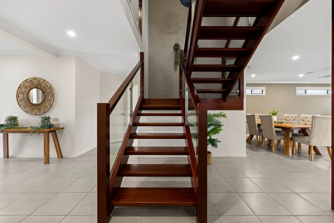
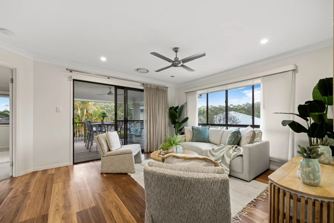
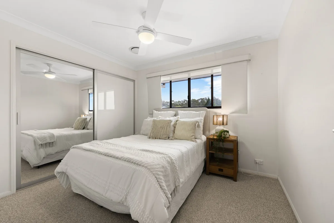
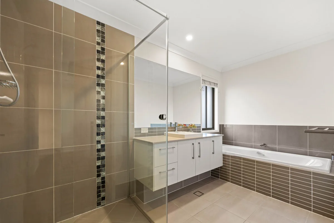
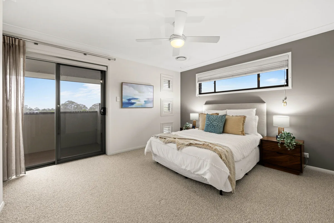
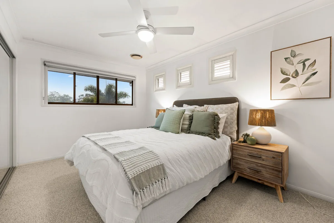
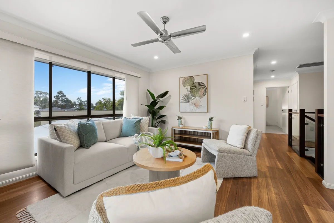
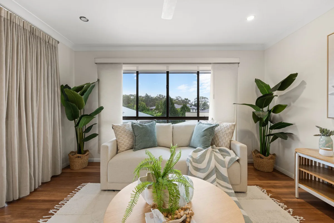
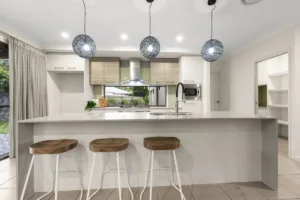
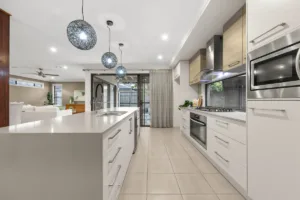
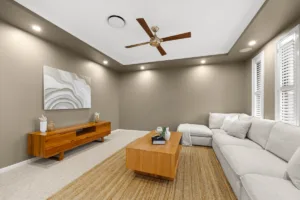
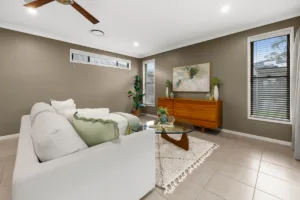
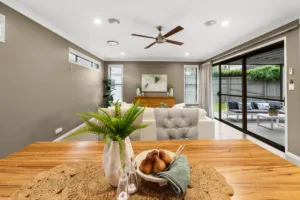
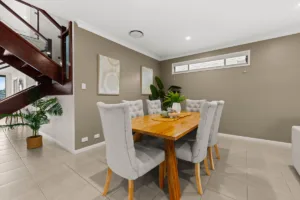
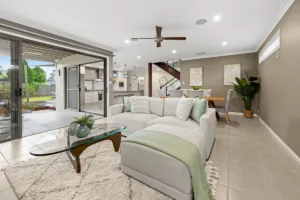
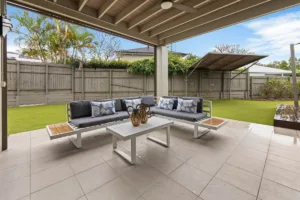
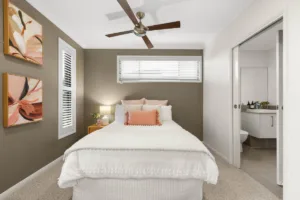
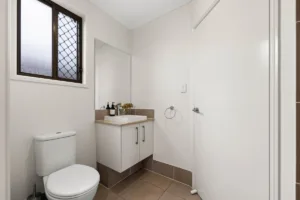
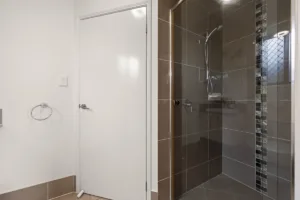
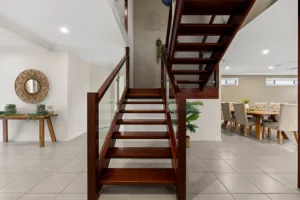
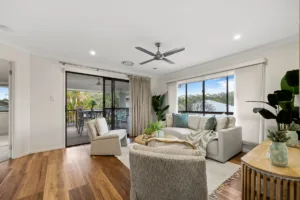
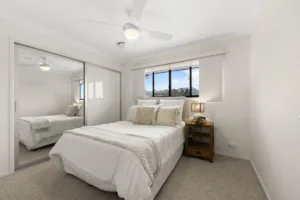
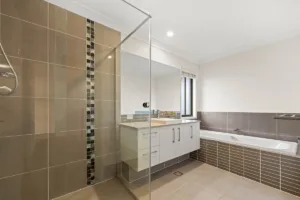
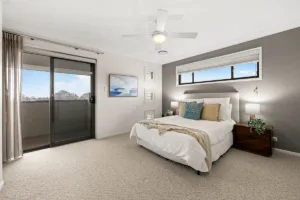
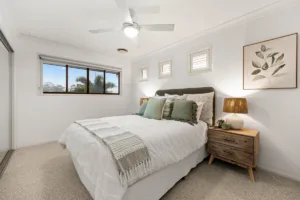
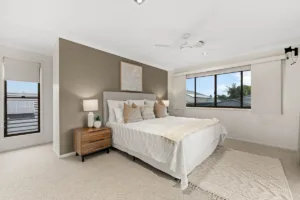
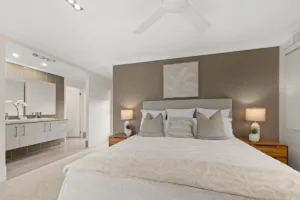
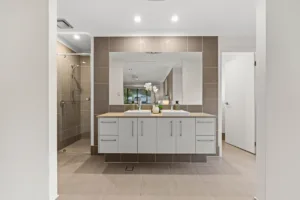
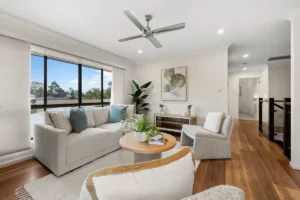
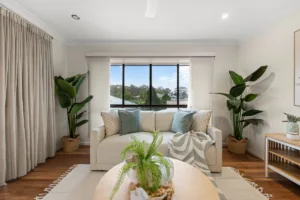
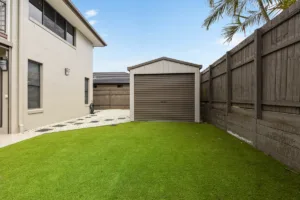
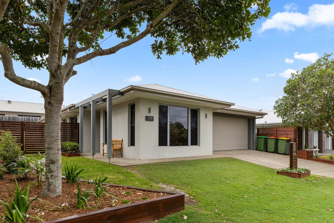
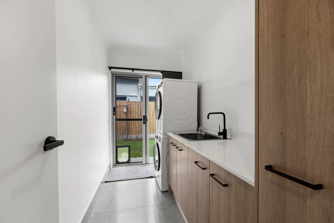
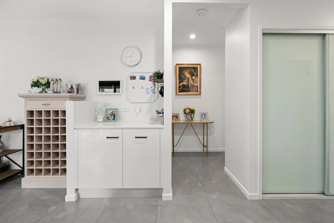
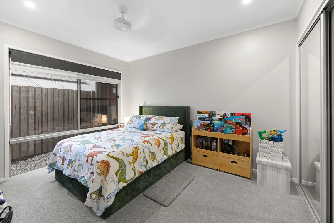
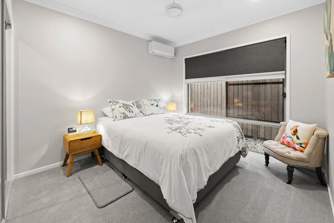
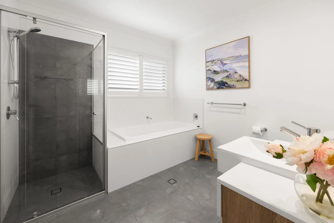
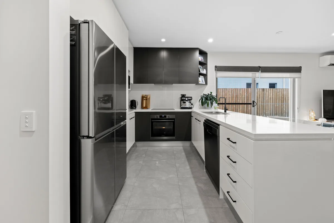
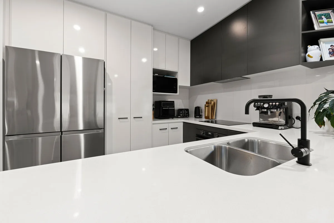
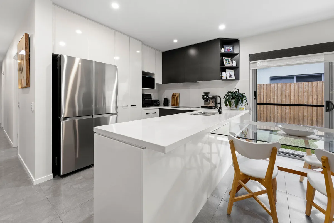
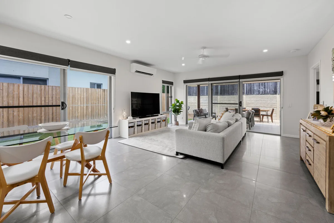
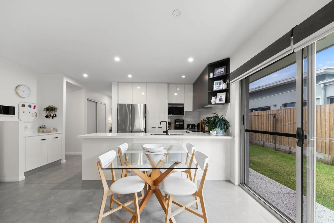
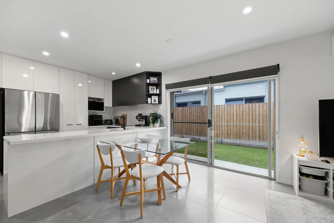
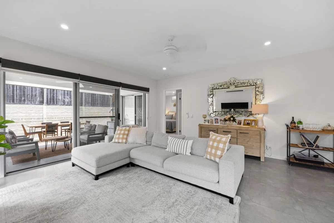
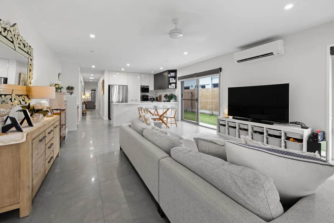
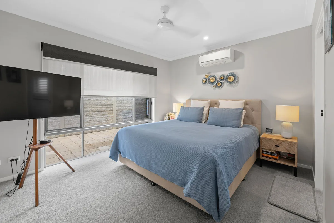
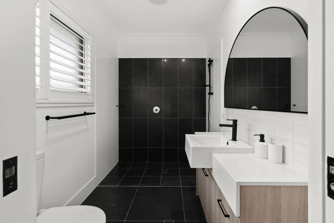
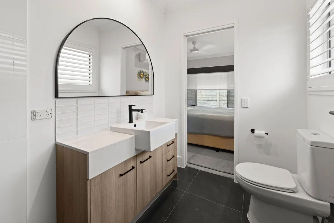
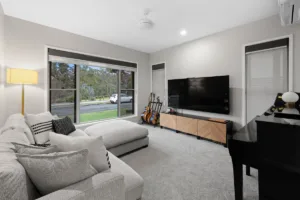
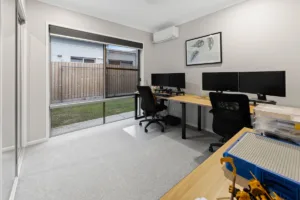
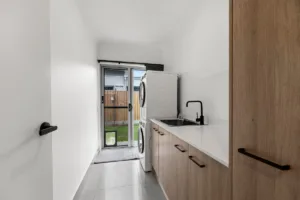
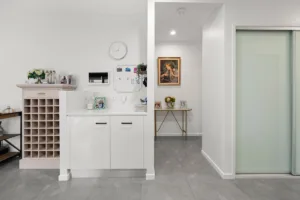
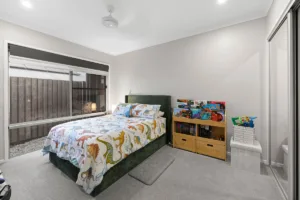
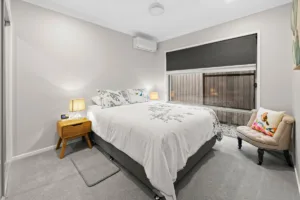
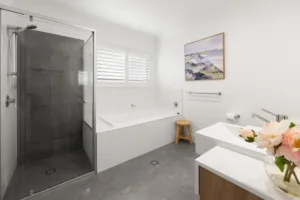
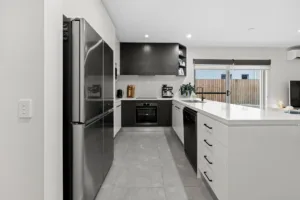
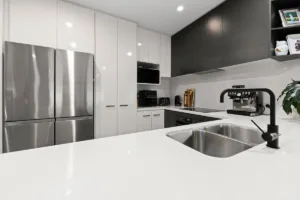
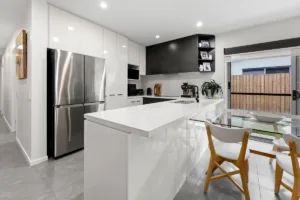
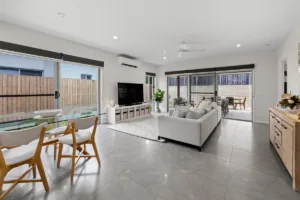
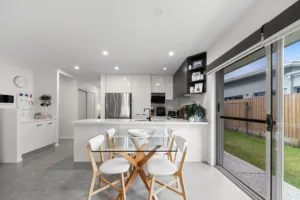
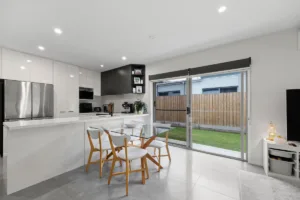
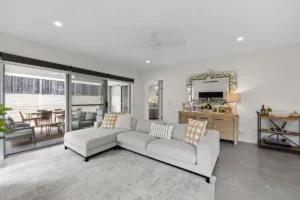
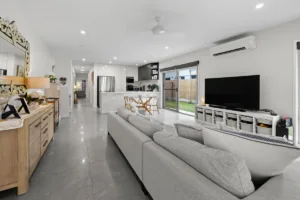
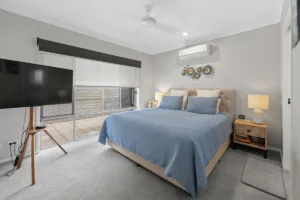
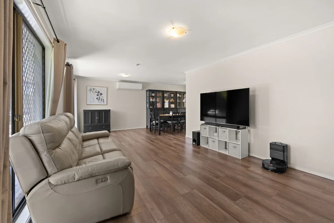
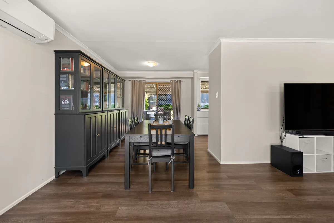
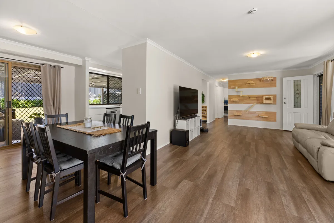
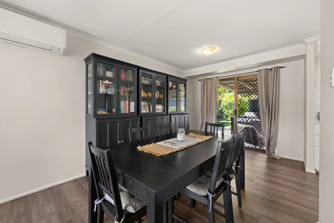
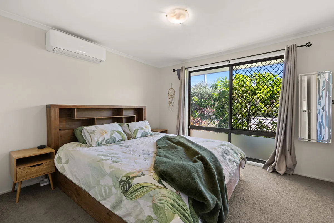
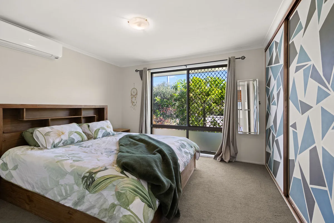
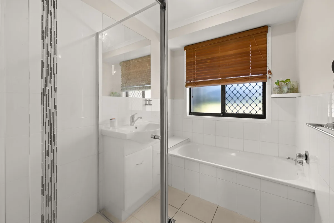
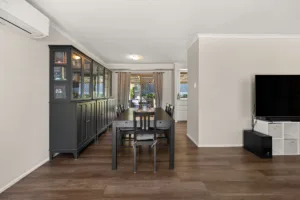
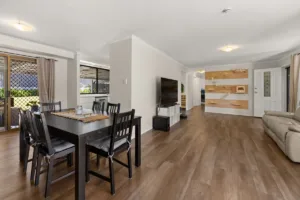
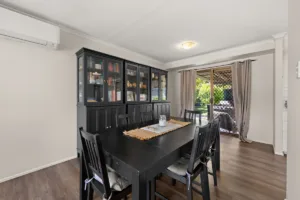
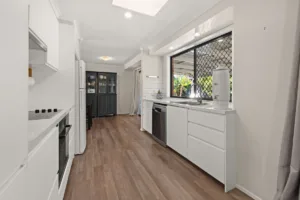
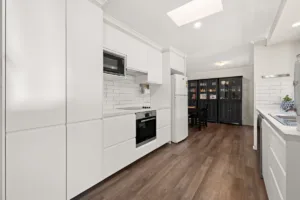
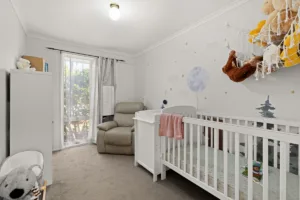
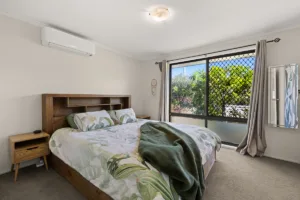
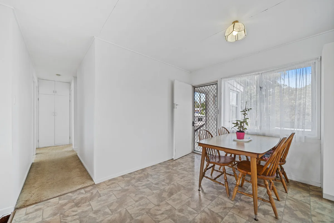
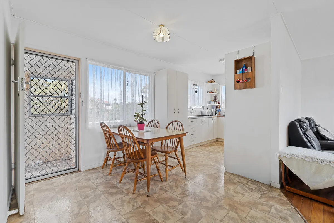
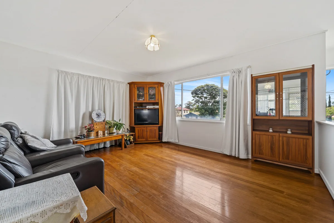
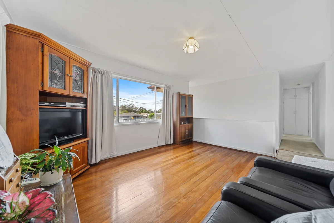
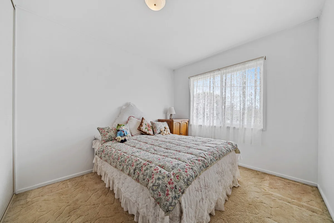
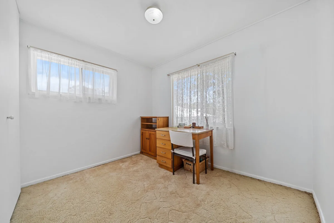
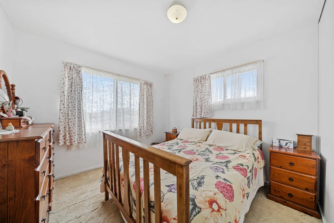
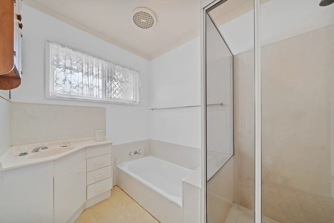
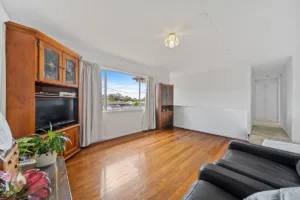
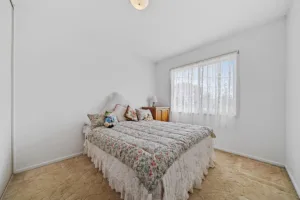
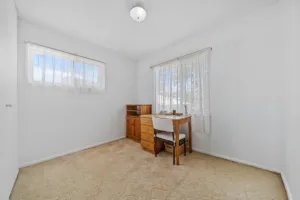
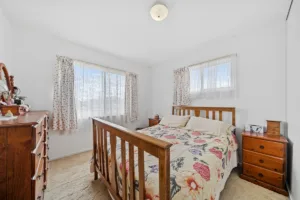
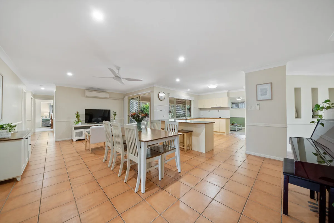
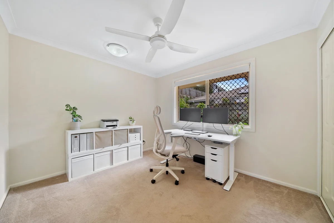
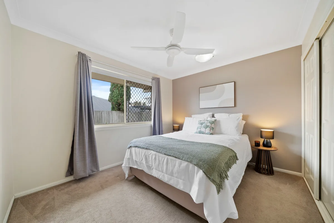
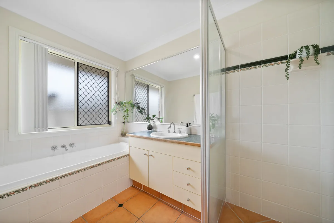
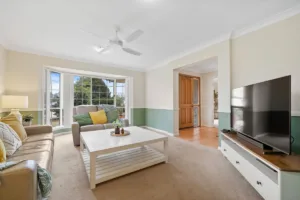
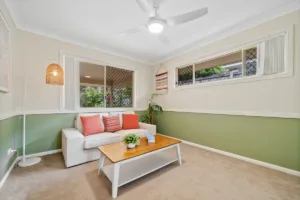
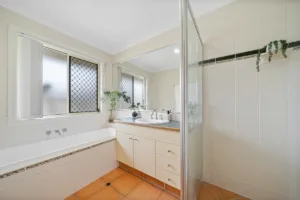
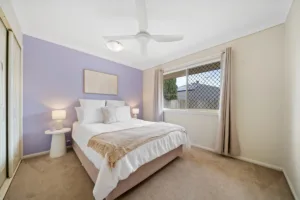
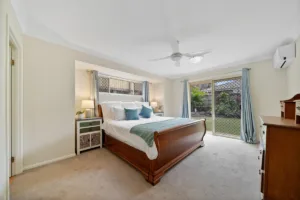
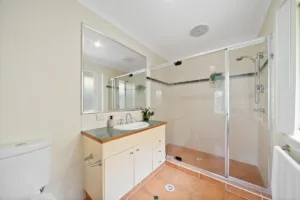
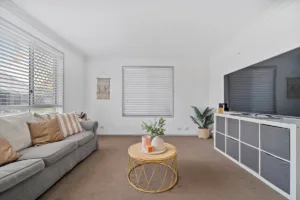
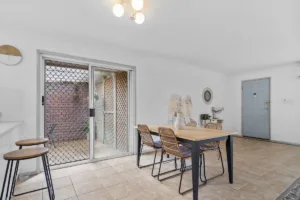
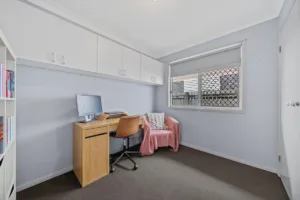
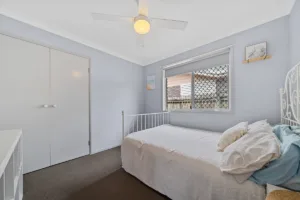
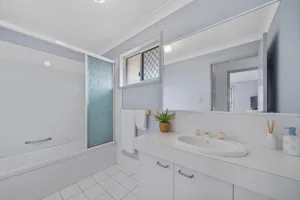
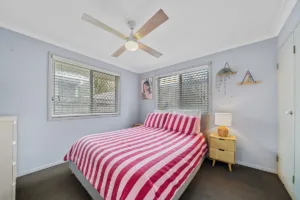
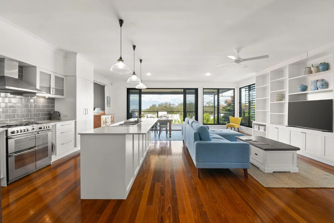
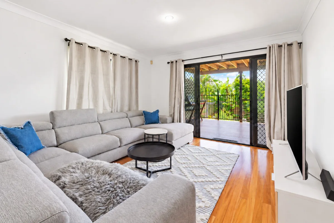
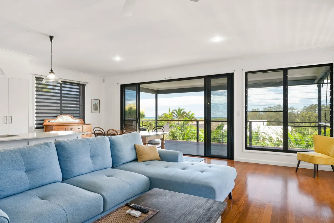
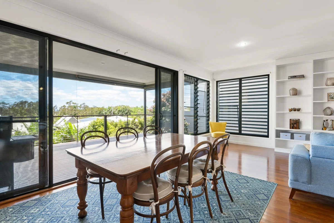
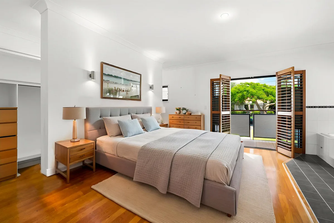
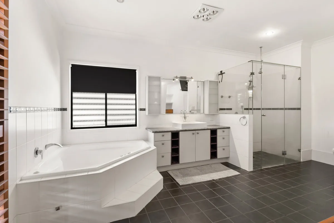
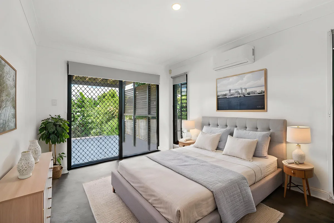
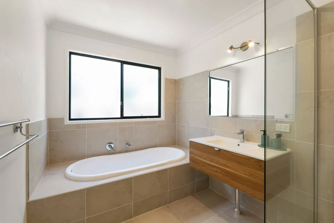
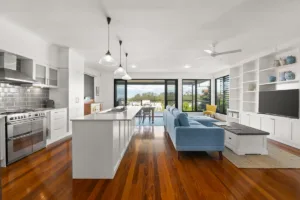
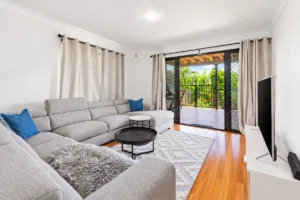
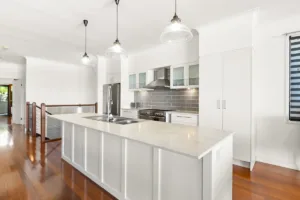
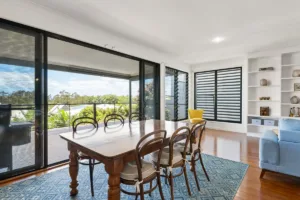
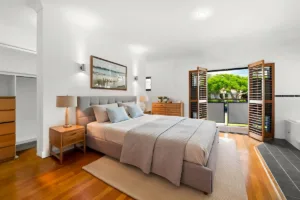
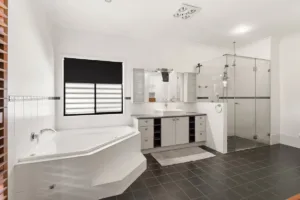
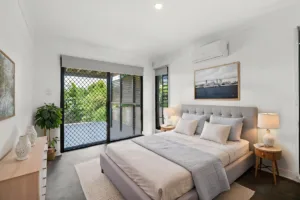
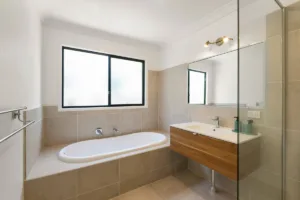
This modern 3 bedroom, 2 bathroom apartment offers a very low maintenance and convenient lifestyle.

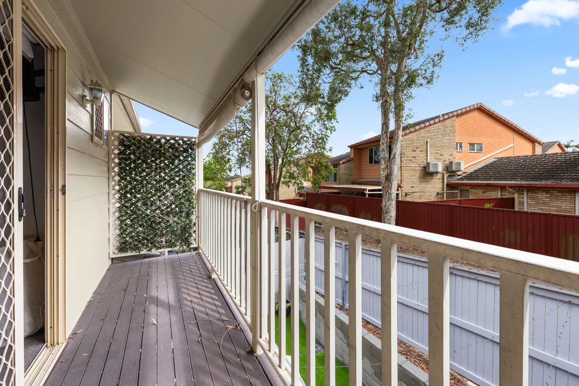
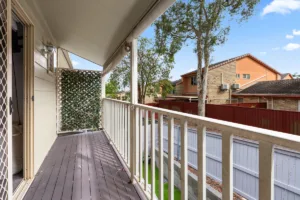
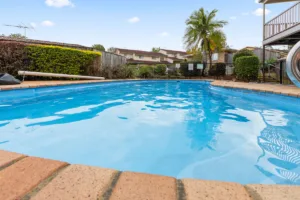
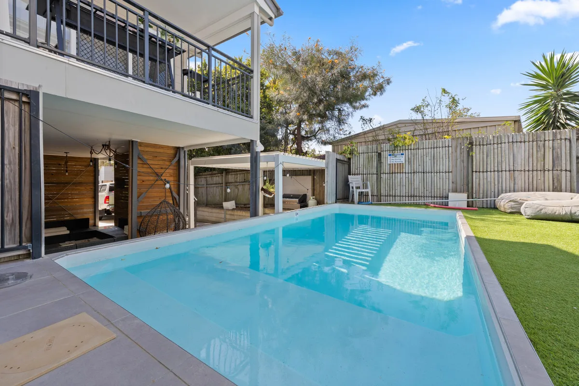
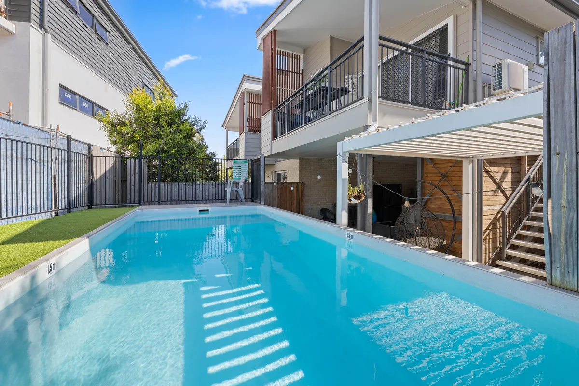
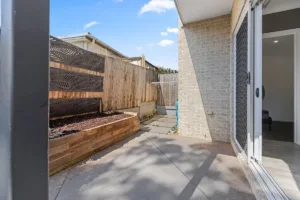
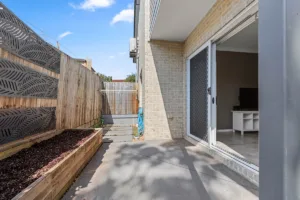
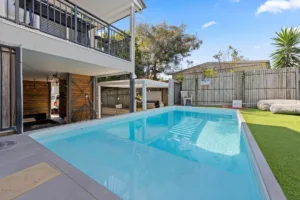
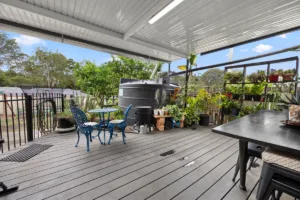
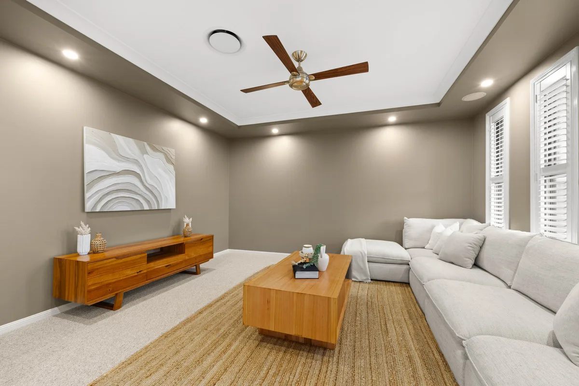
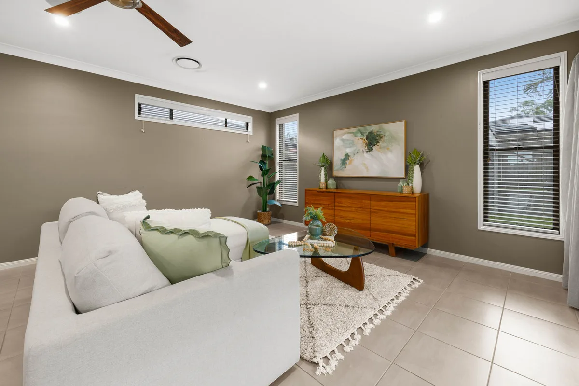
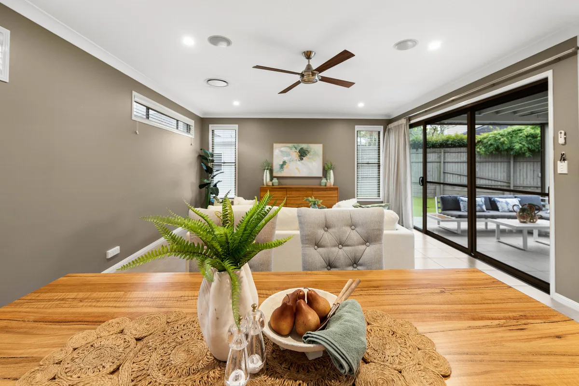
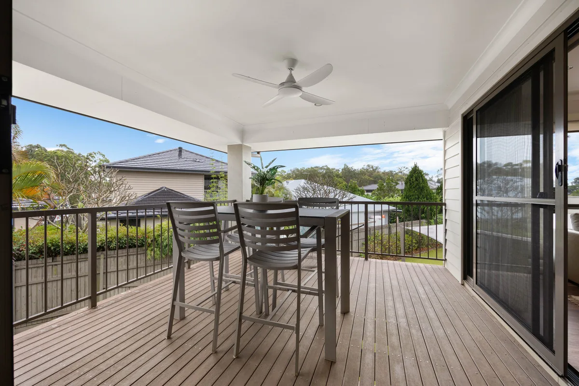
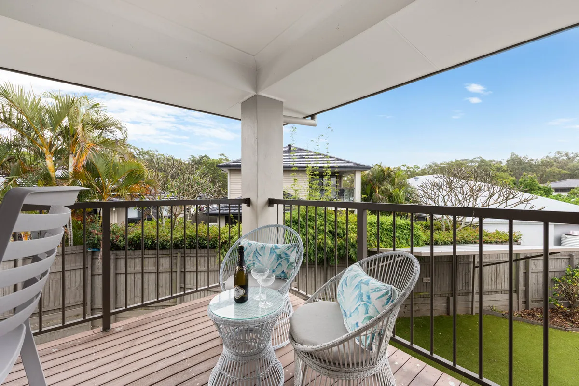
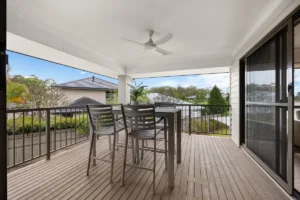
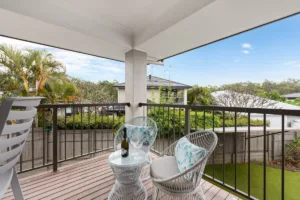
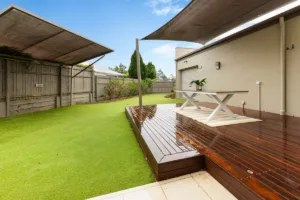
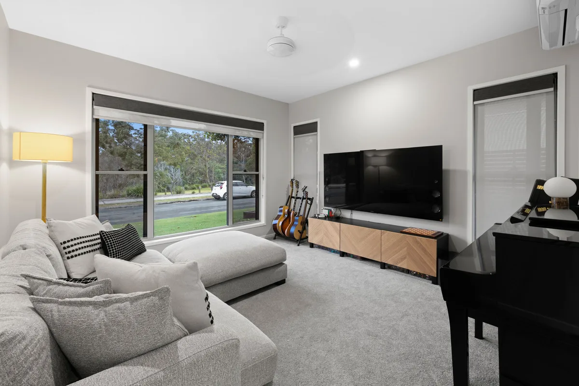
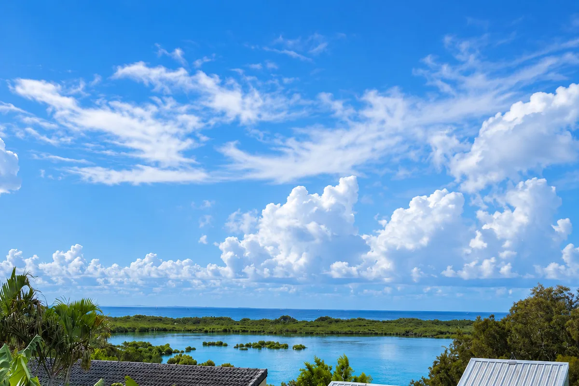
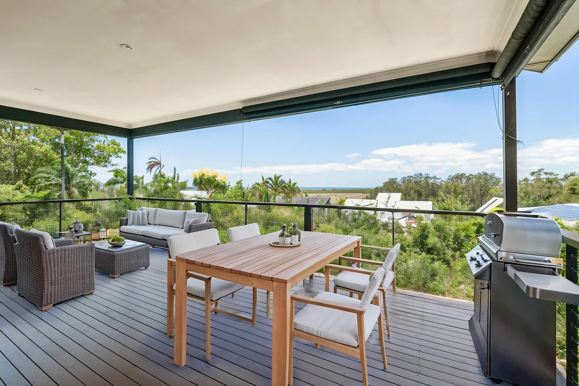
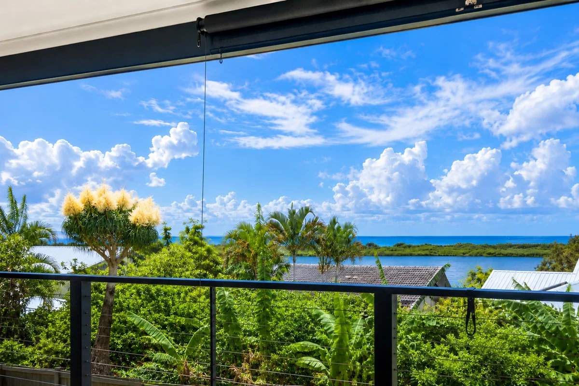
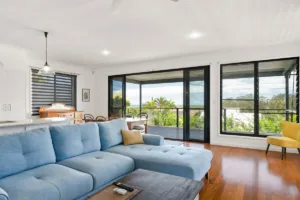
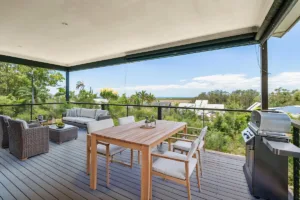
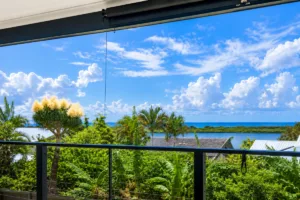
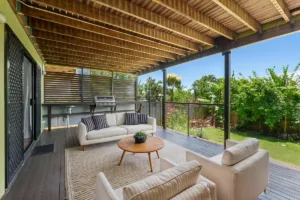
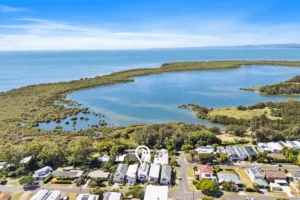
Boasting spacious living areas, over sized bedrooms and multiple balconies looking over to Straddie, while overlooking the complex pool, this is a lifestyle many only dream of.
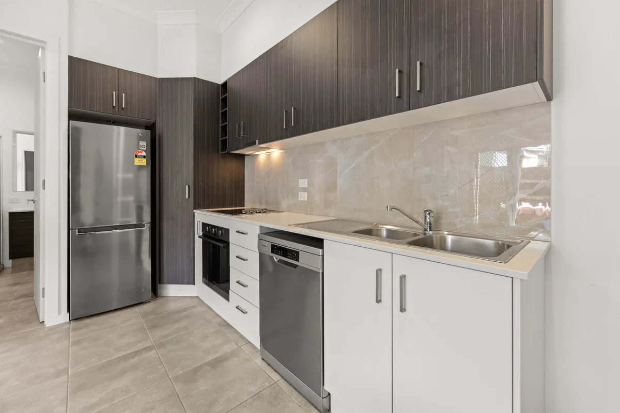
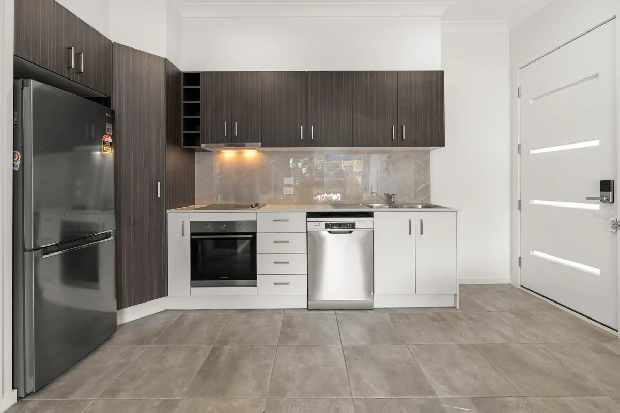
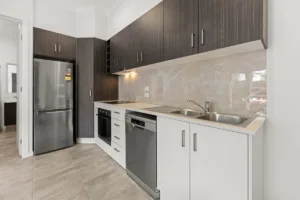
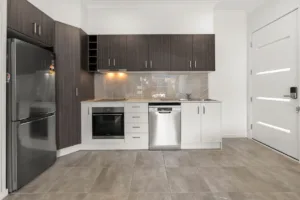
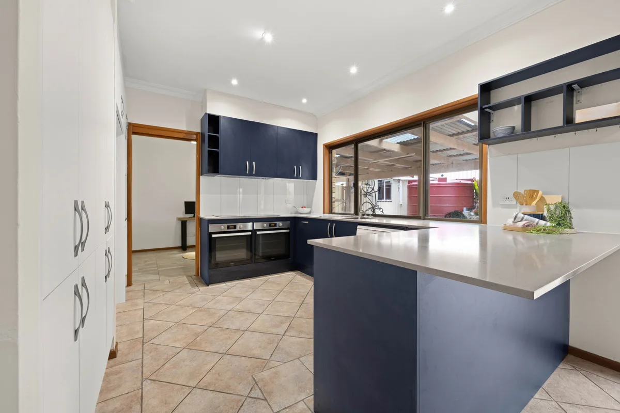
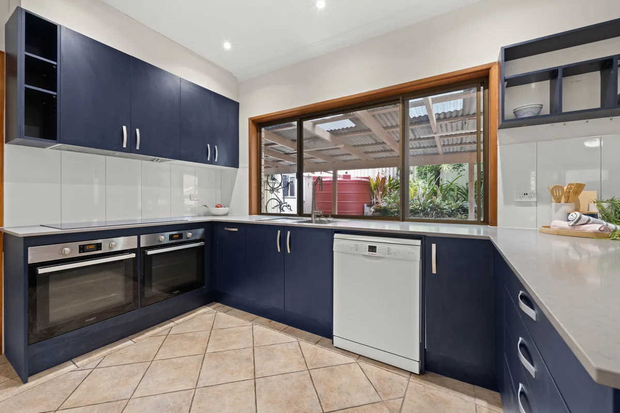
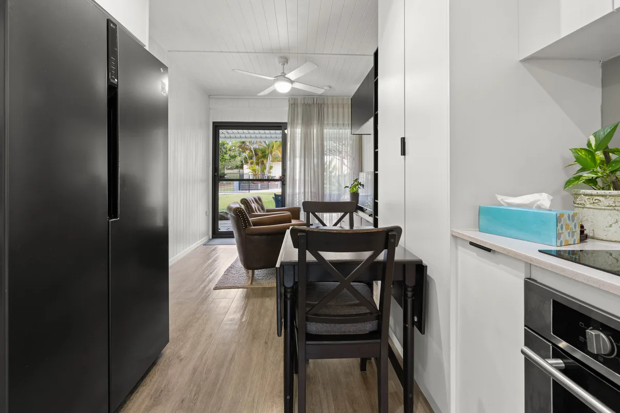
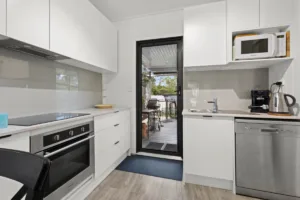
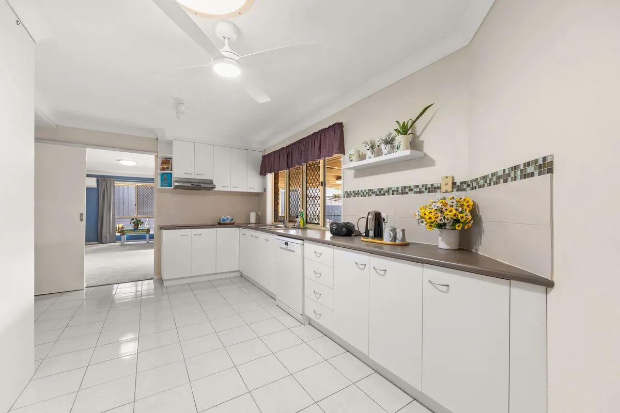
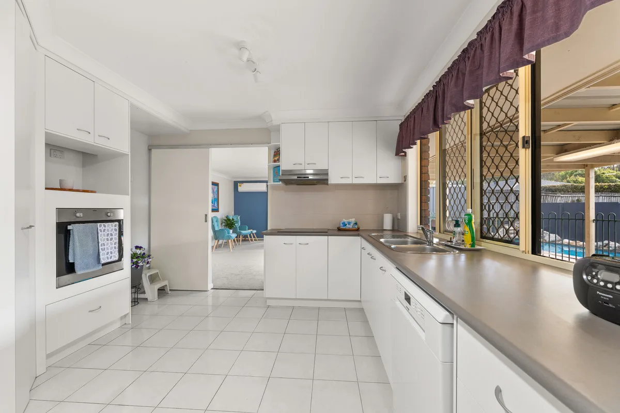
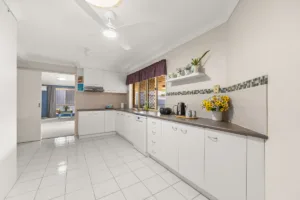
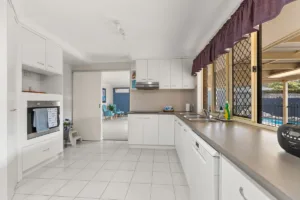
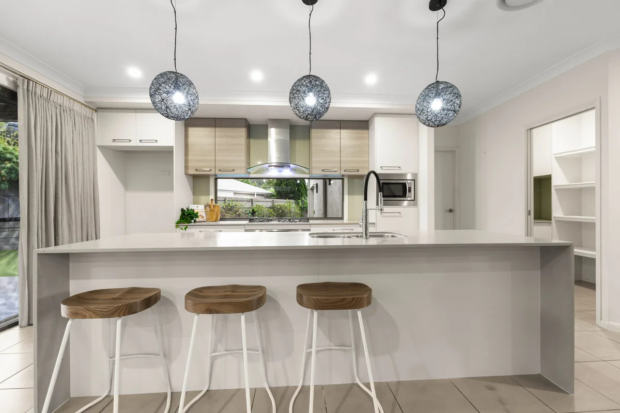
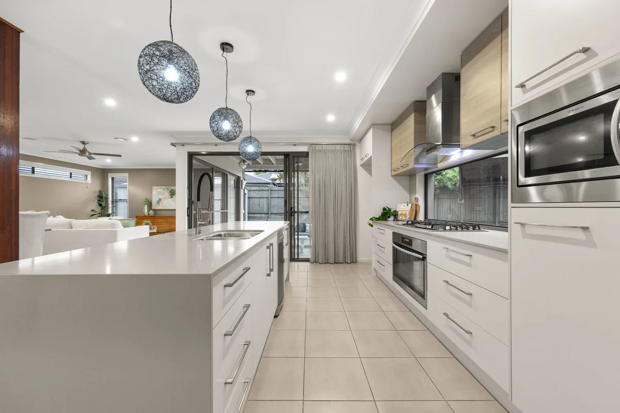
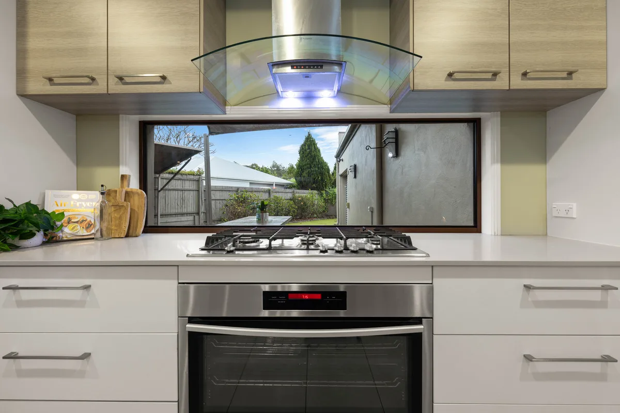
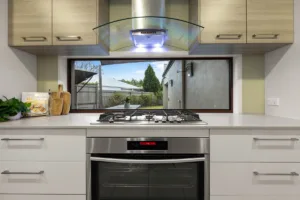
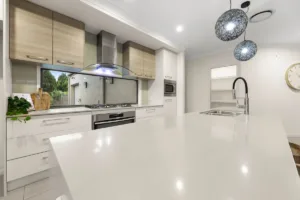
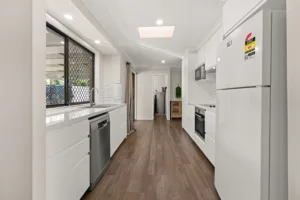
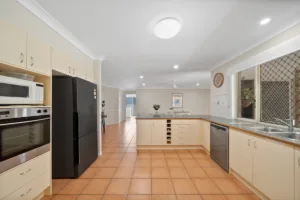
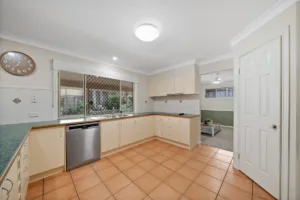
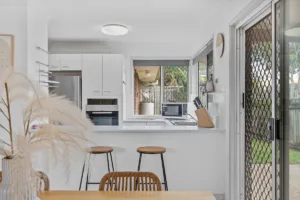
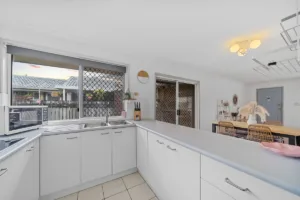
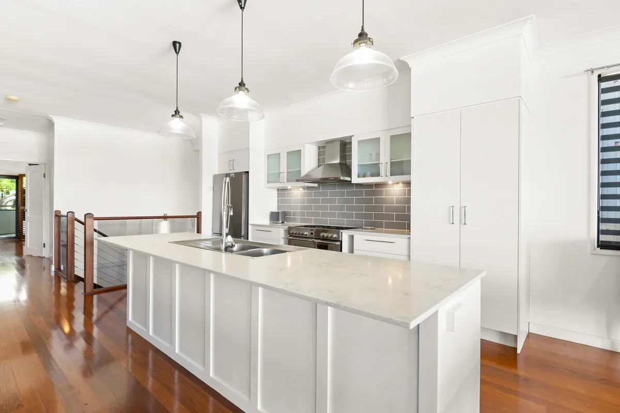
Modern Kitchen with stainless steel appliances
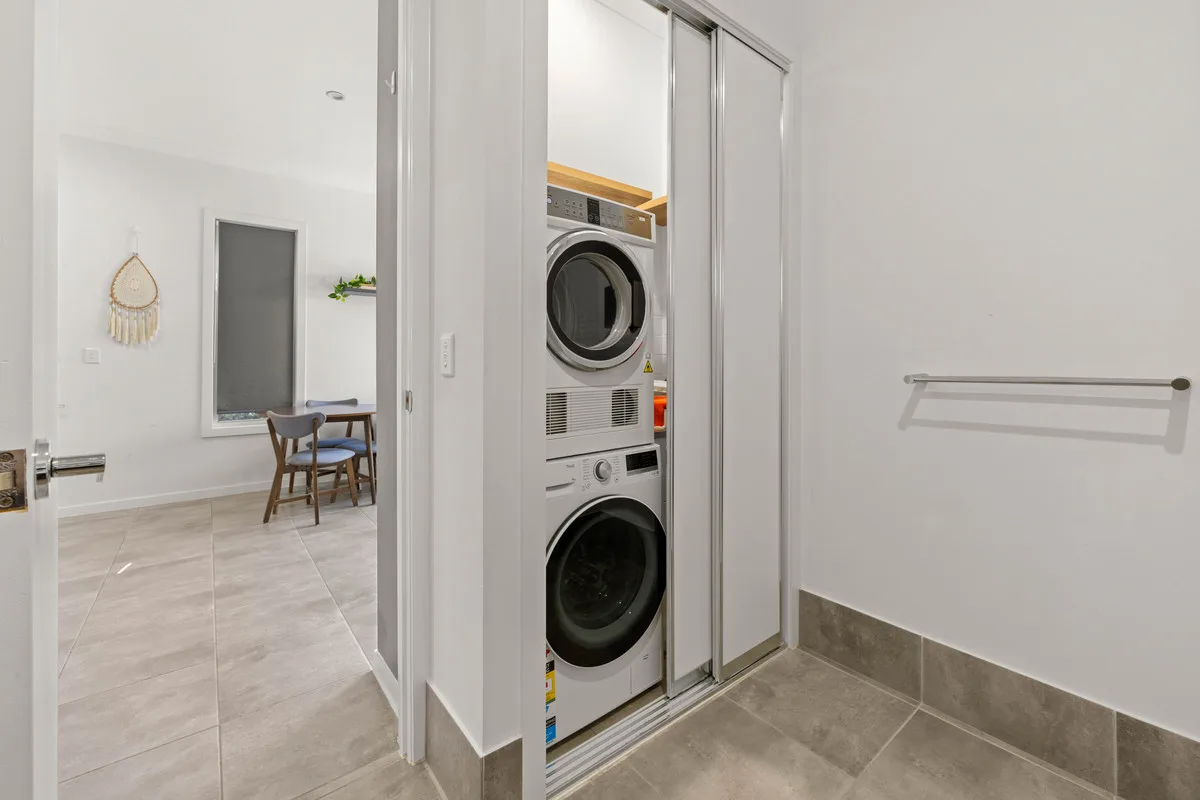
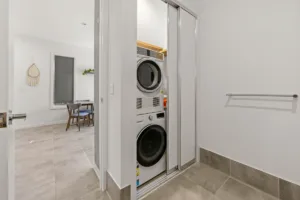
Dishwasher & Dryer
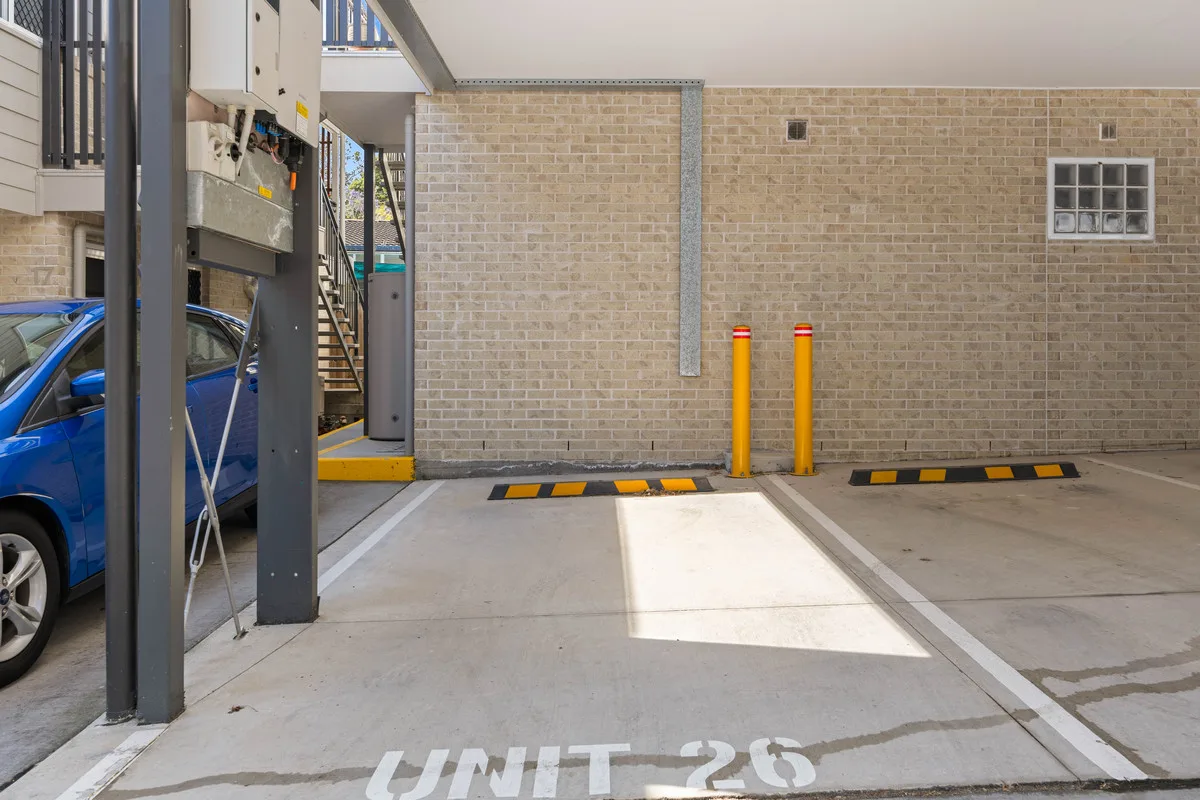
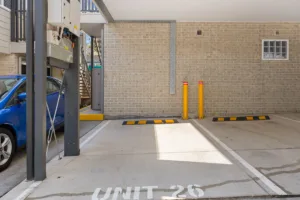
2 secure car accommodation
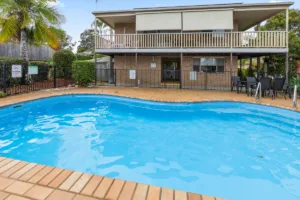
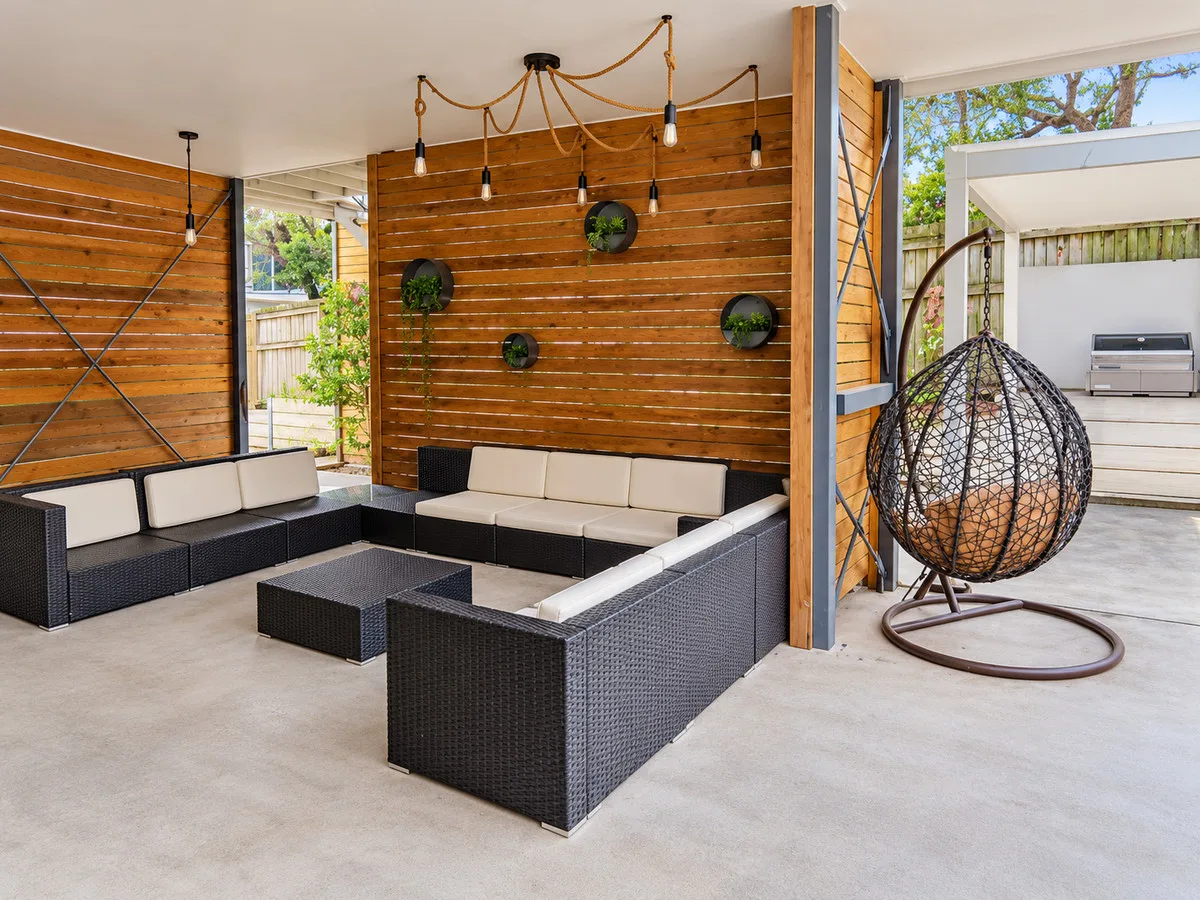
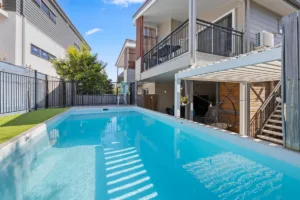
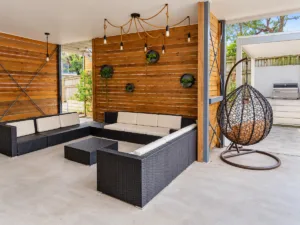
Pool, sauna, BBQ and entertaining areas
Intercom & Security access
On site management
Walking distance to shops, restaurants, cafes and public transport
Close to Schools, clubs and parklands

Allowances

Pet Friendly
Furnished
Smokers

Property Features

Remote Garage
Secure Parking
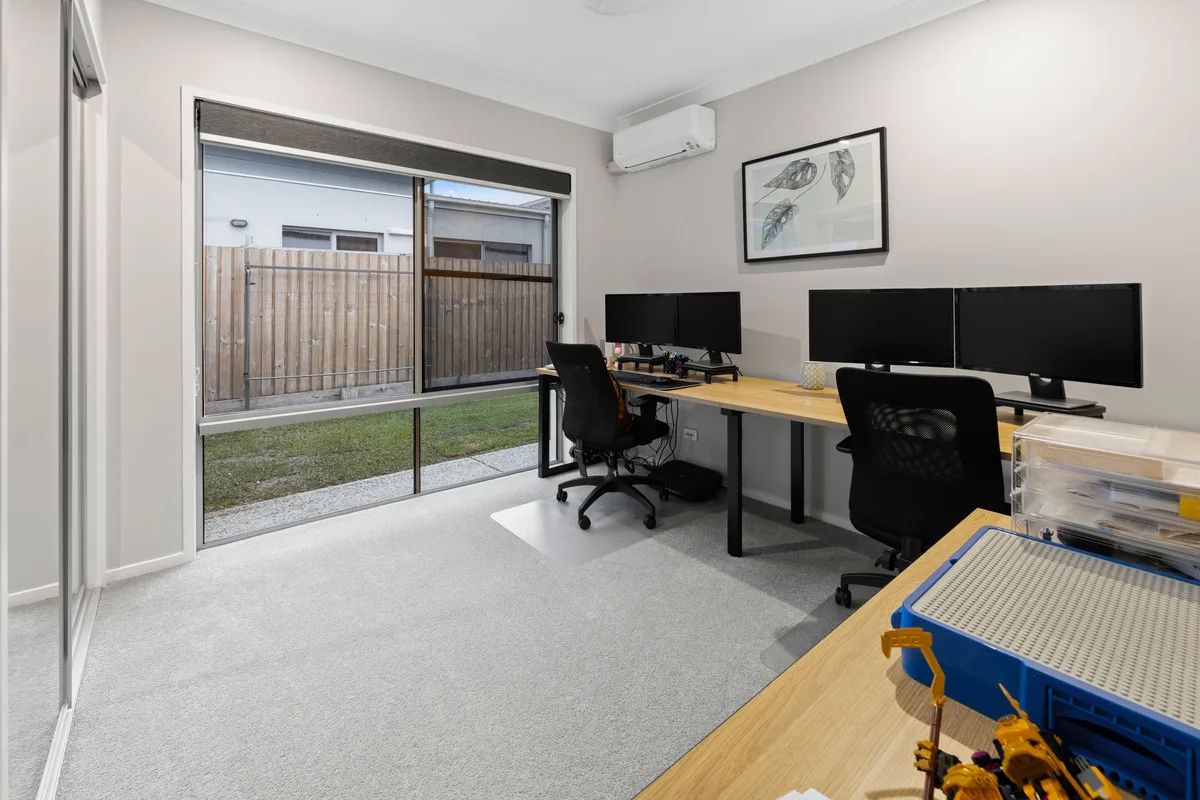
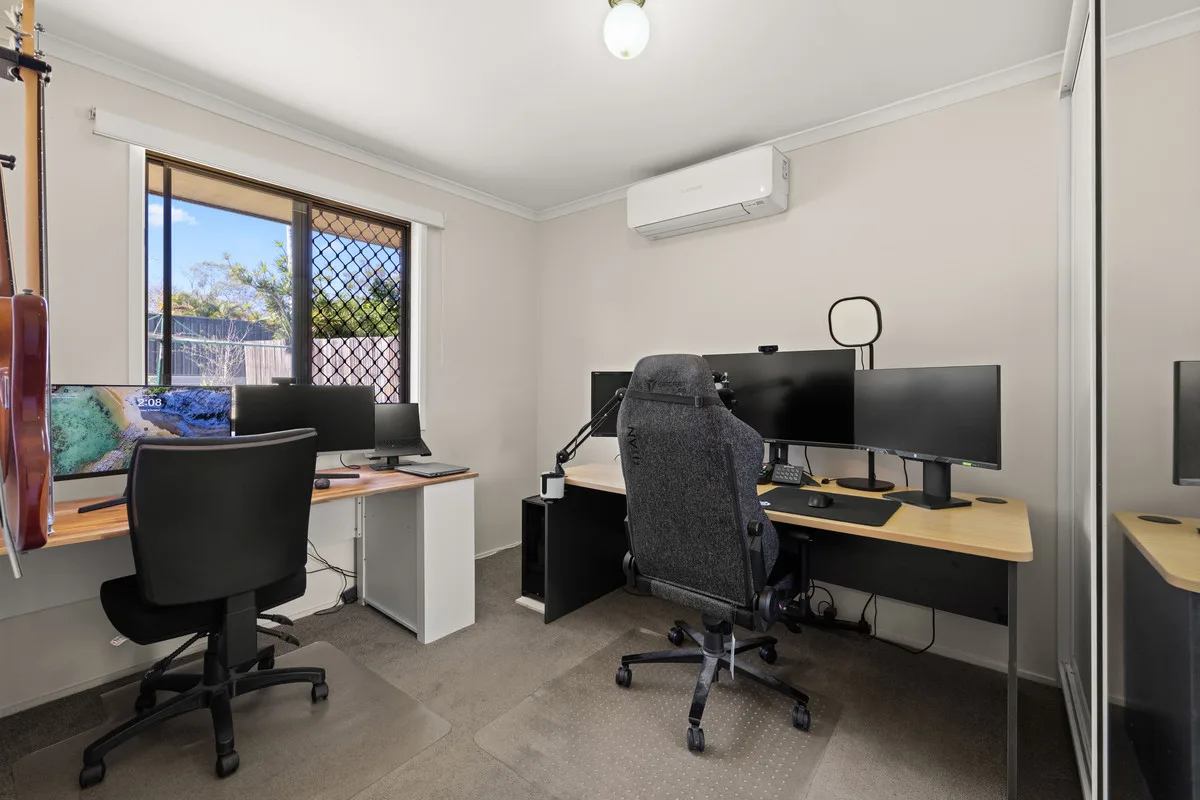
Study
Dishwasher
Built-in Robes
Workshop
Rumpus Room
Floorboards
Broadband
Pay TV
Ducted Heating
Ducted Cooling
Split System Heating
Hydronic Heating
Split System Aircon
Gas Heating
Reverse Cycle Aircon
Evaporative Cooling
Air Conditioning
Alarm System
Vacuum System
Gym
Intercom
In-ground Pool
Above-ground Pool
Tennis Court
Balcony
Deck
Courtyard
Outdoor Entertaining
Shed
Fully Fenced
Fireplace
Hot Water Service
Inside Spa
Outside Spa

Eco Friendly

Solar Panels
Solar Hot Water
Water Tank
Grey Water System

Views

City Views
Water Views
Valley Views
Mountain Views
Ocean Views

Property Ideal For

Couples
Downsizing
First Home Buyers
Investors
Large Families
Retirees
Students

Price & Availability

Price:

$ 990,000

Overview

Type

Unit

Contract

For Sale

Building Size

131.00 squareMeter

Bedrooms 3 Bedrooms Bathrooms 2 Bathrooms Garages 2 Garages

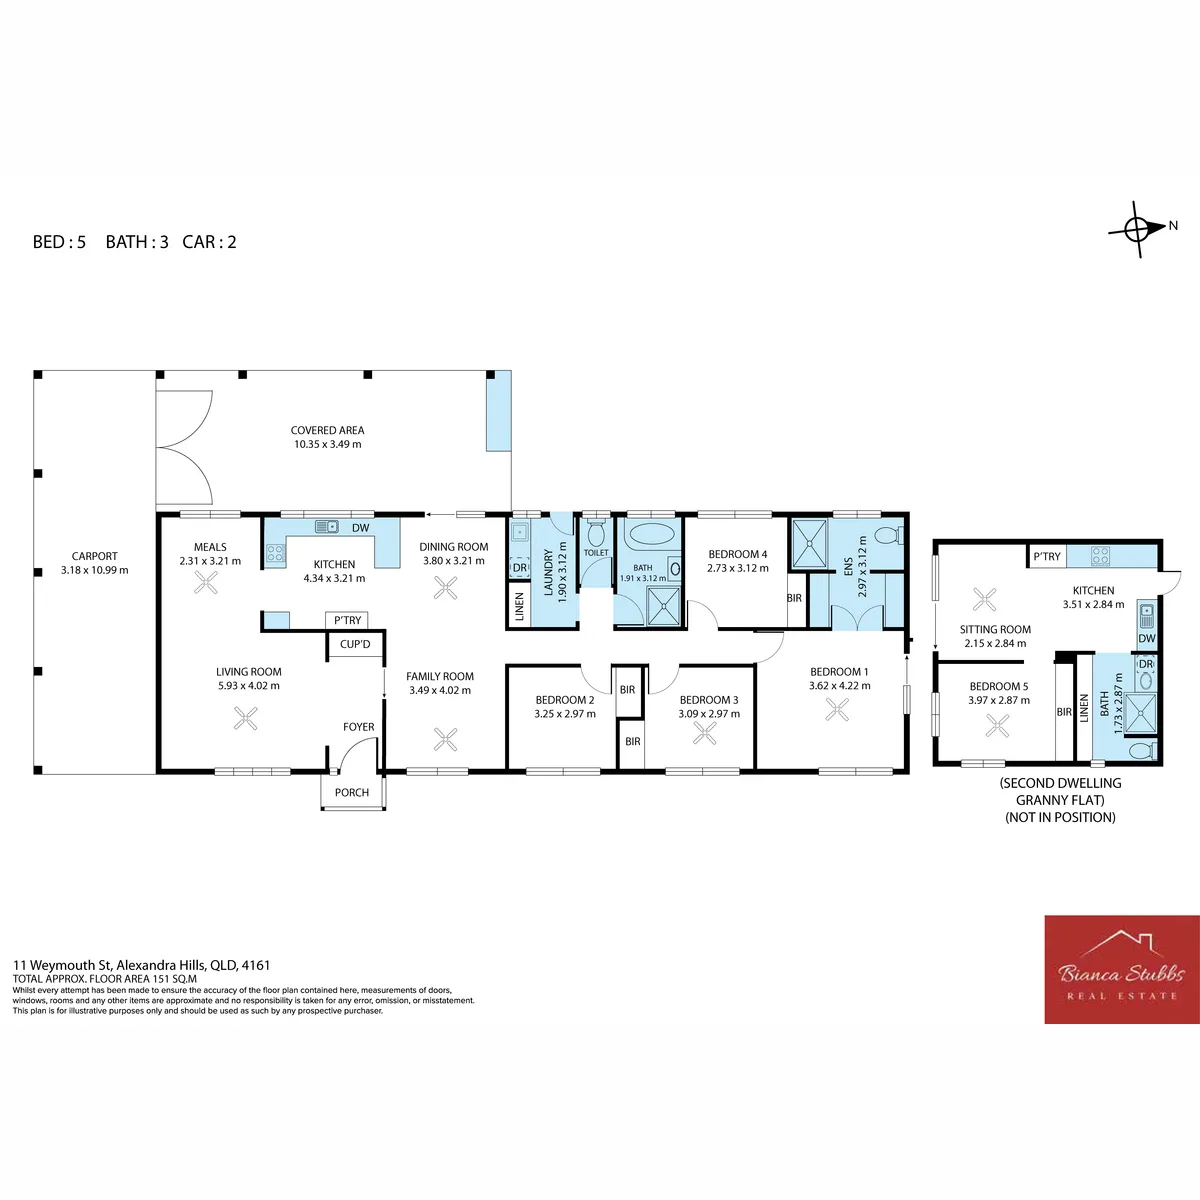
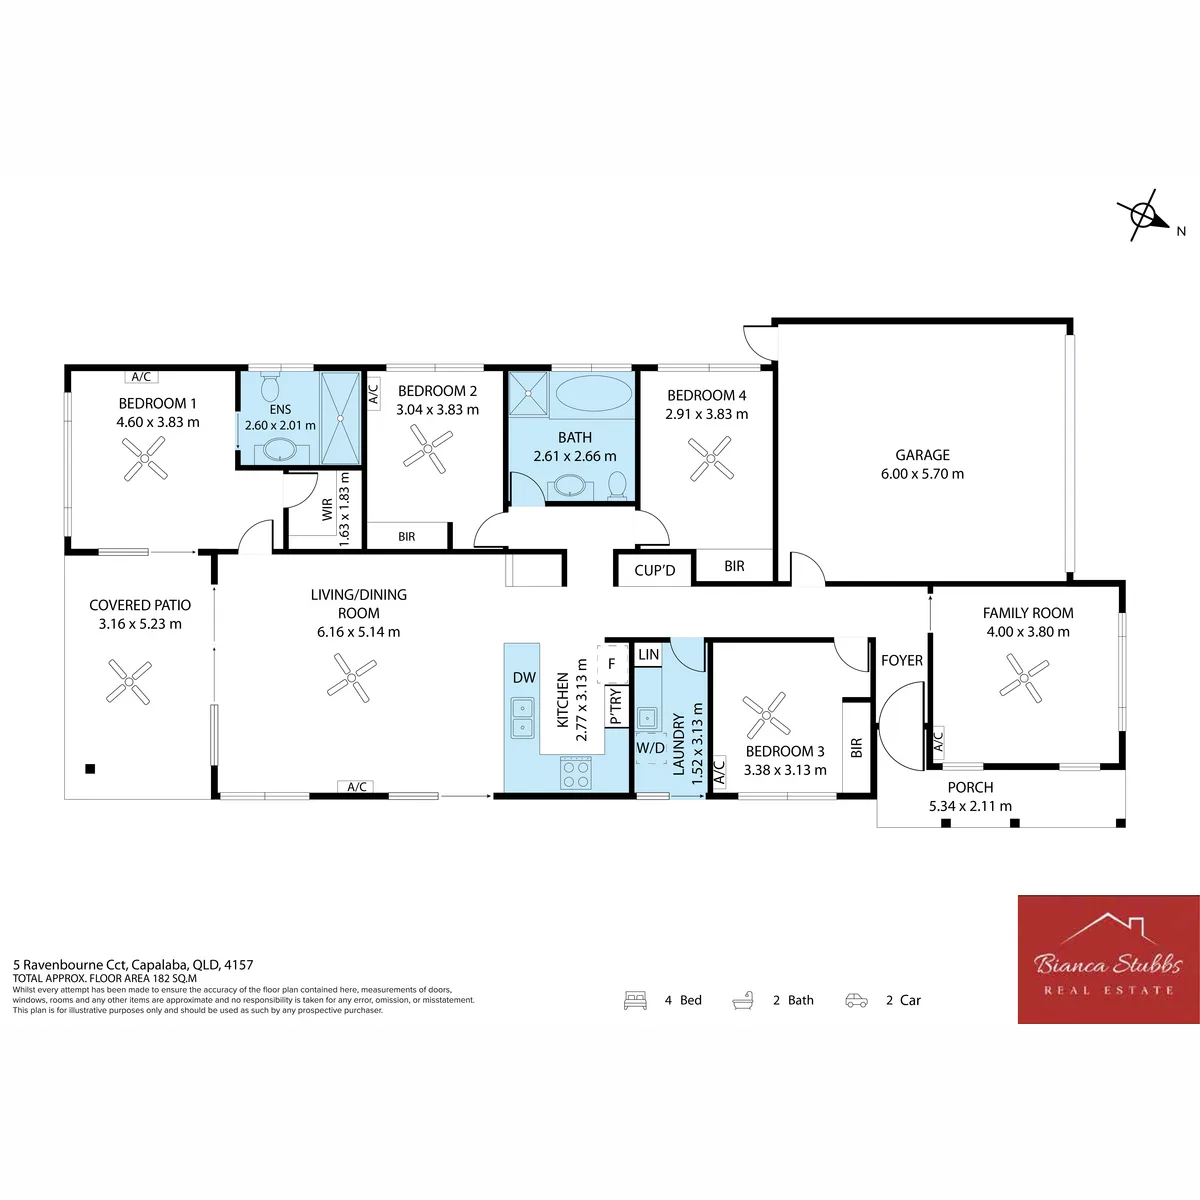
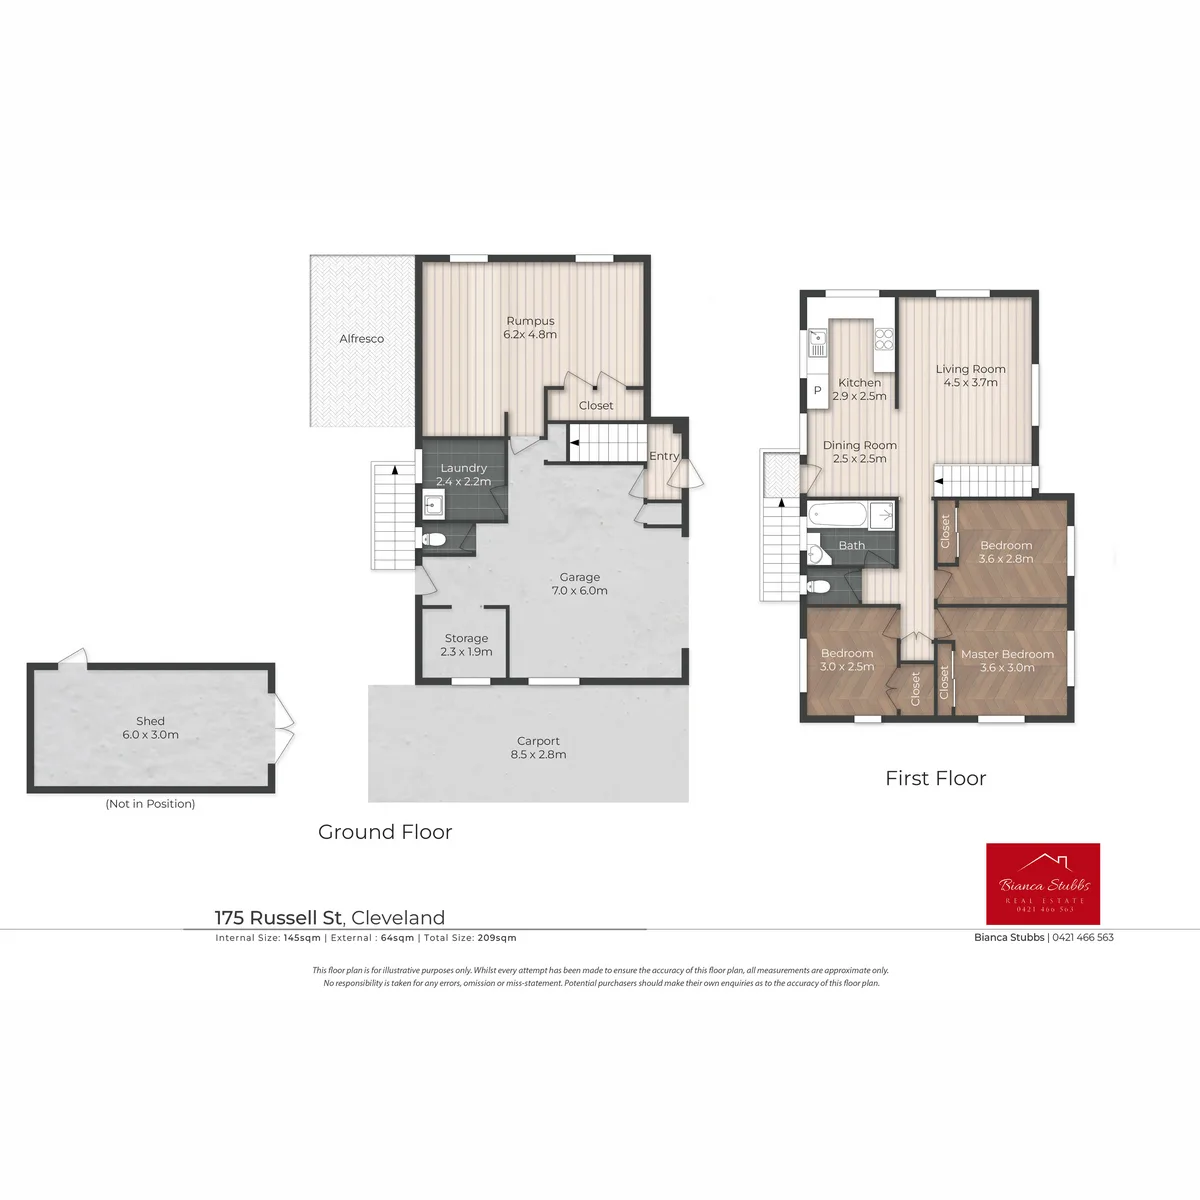
Floor plans

Inspection Times

  • 19-Aug-2026 5:00pm to 5:30pm

Find Your Dream Home with Confidence
Buy, sell, or invest in premium properties with expert guidance every step of the way.
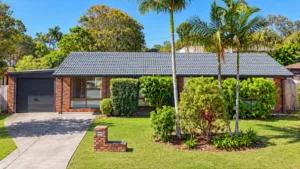
Position, Privacy & Perfection!

Position, Privacy & Perfection!

Position, Privacy & Perfection!

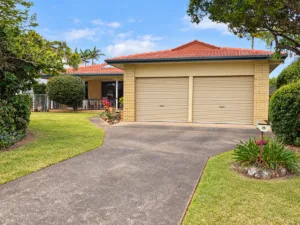
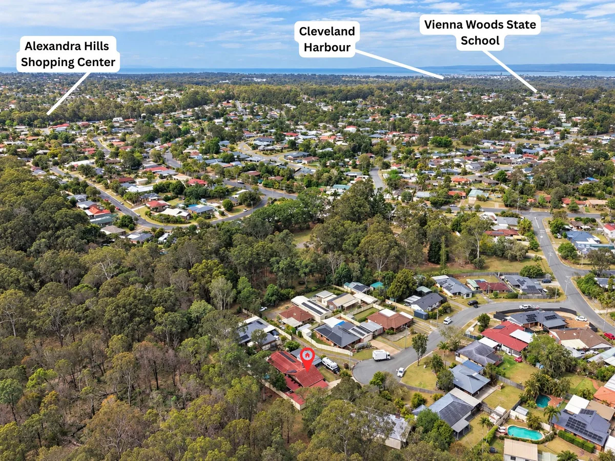
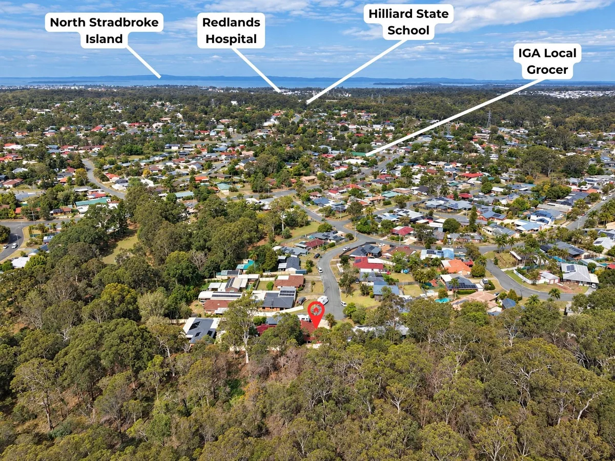
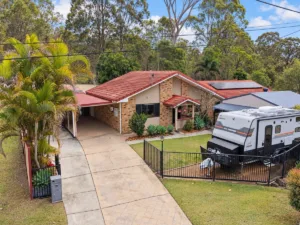
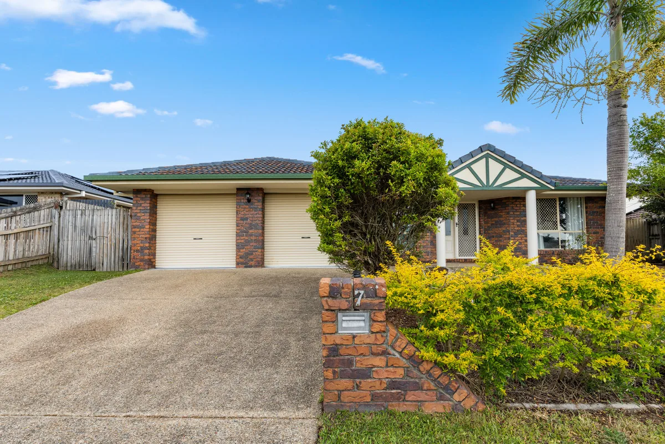
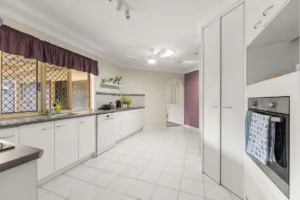
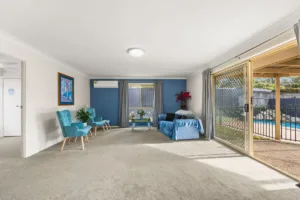
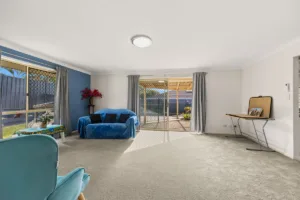
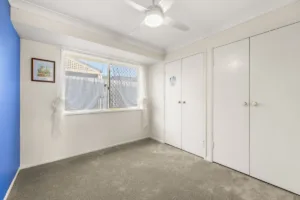
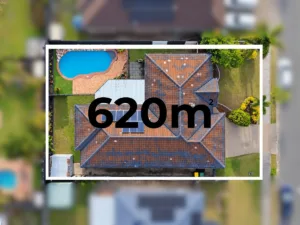
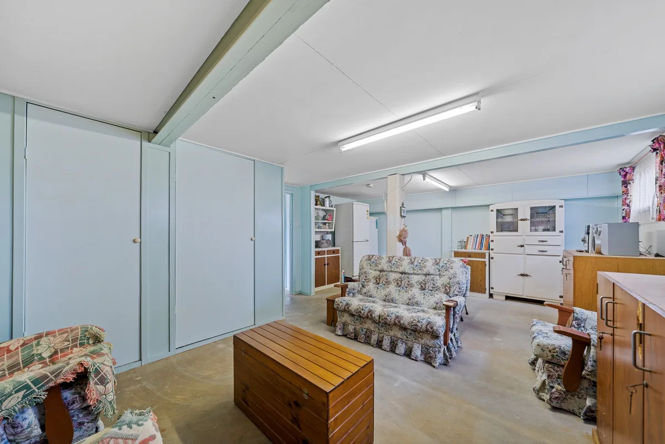
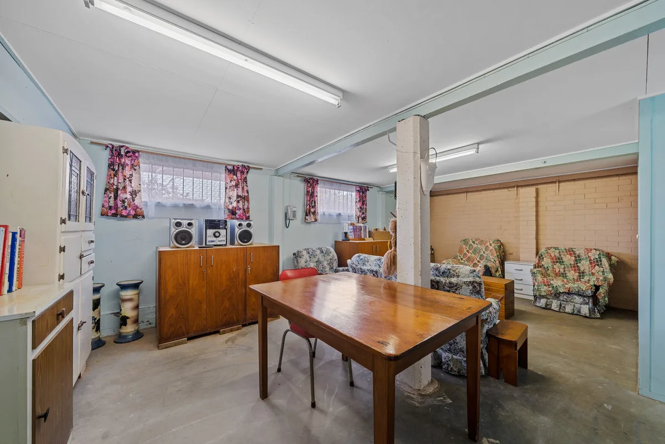
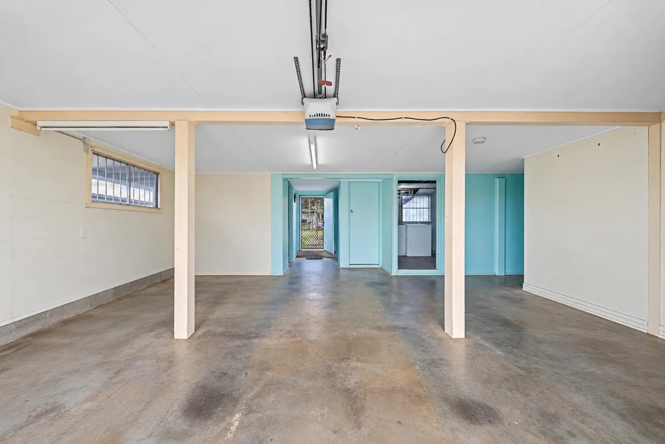
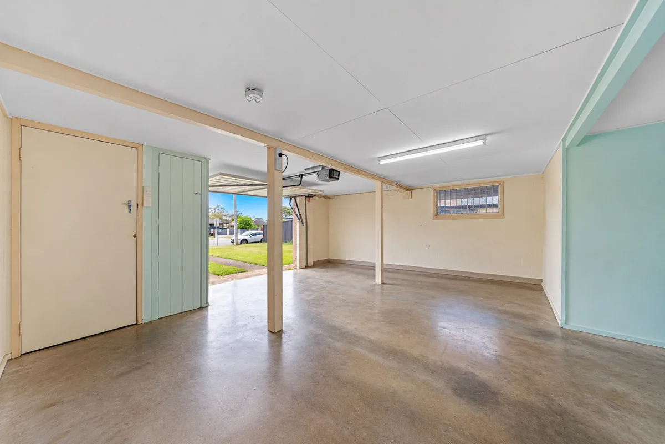
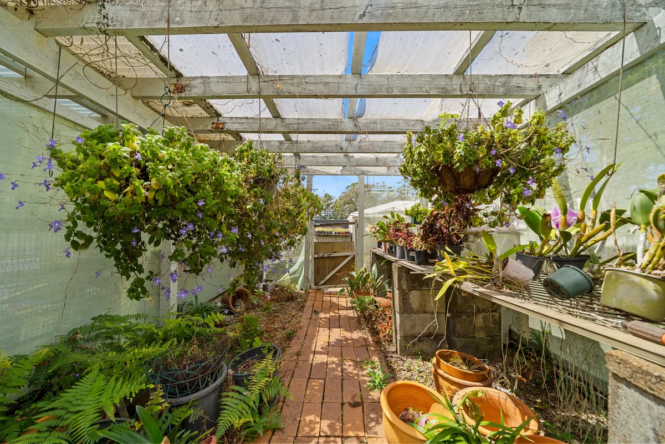
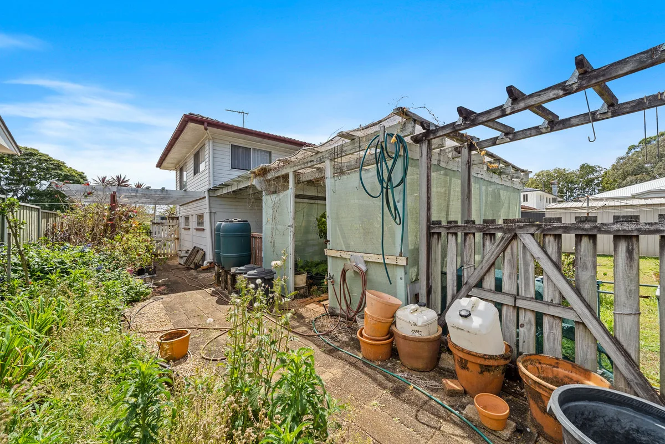
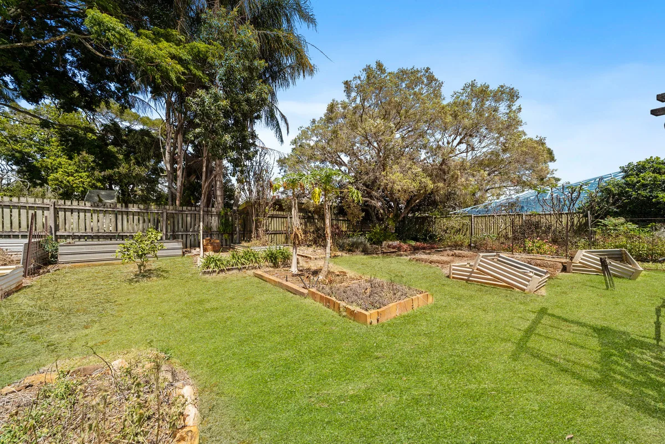
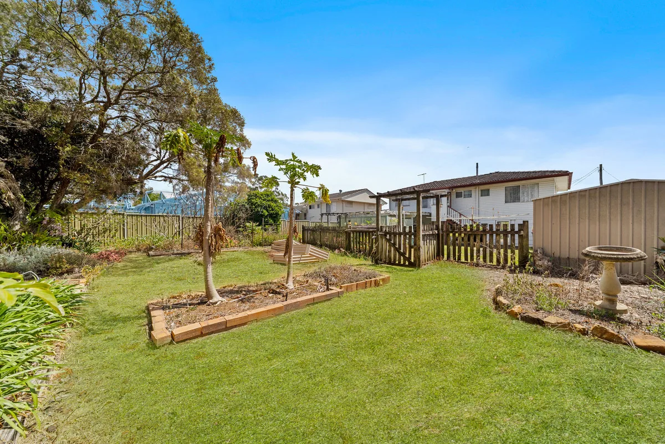
115, Crotona Road East, Alexandra Hills, QLD, 4161, AUS

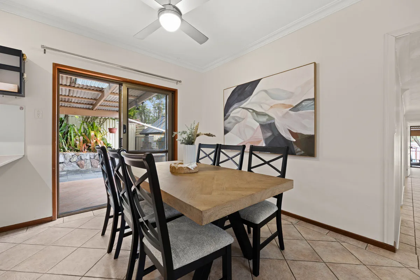
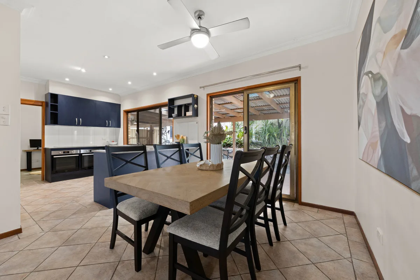
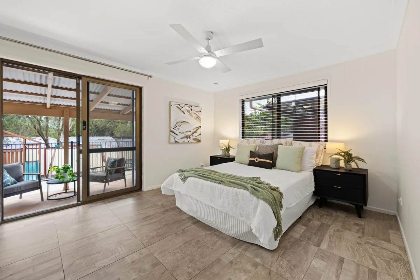
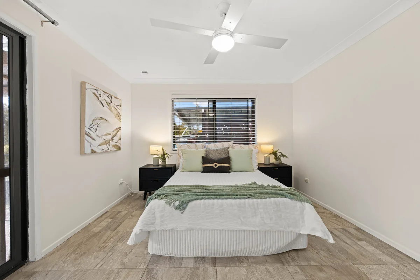
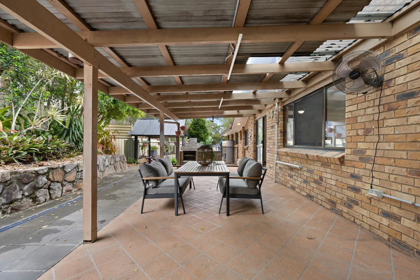
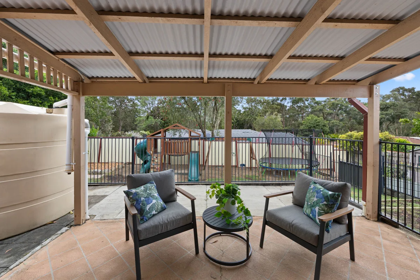
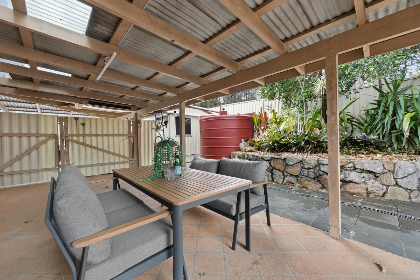
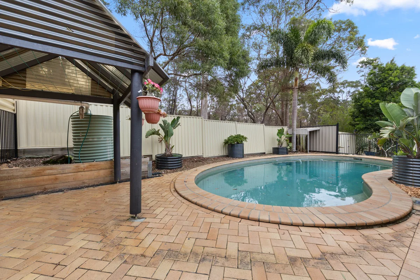
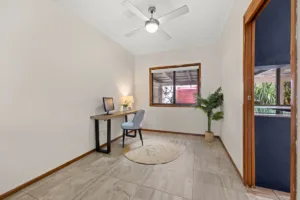
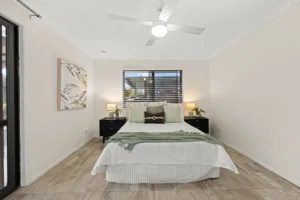
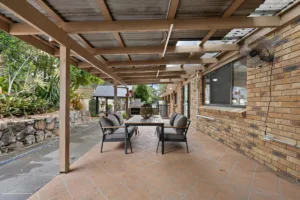
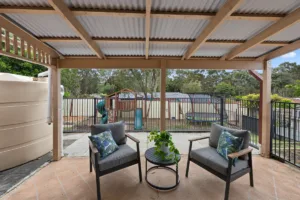
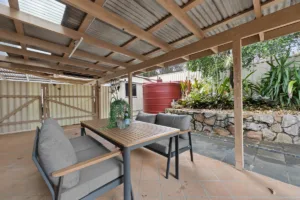
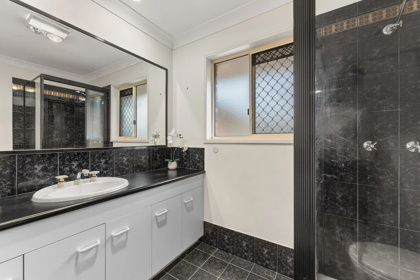
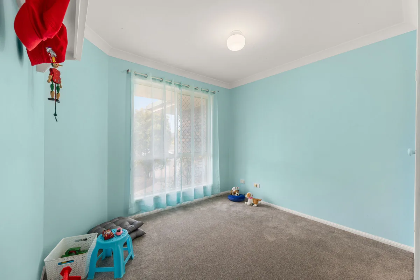
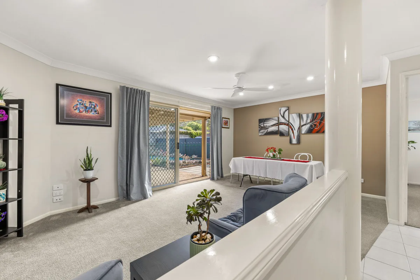
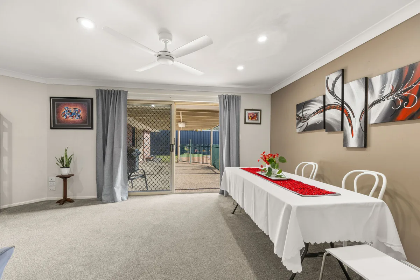
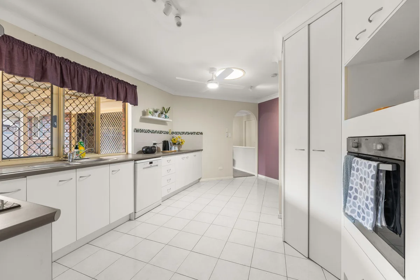
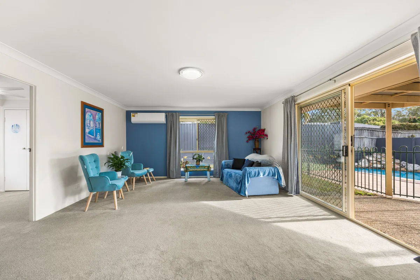
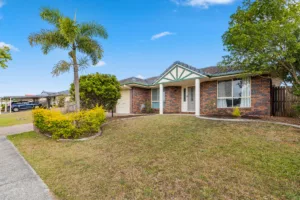
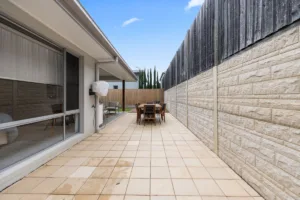
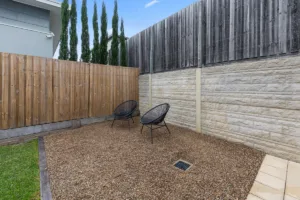
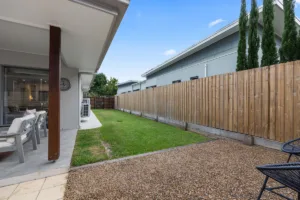
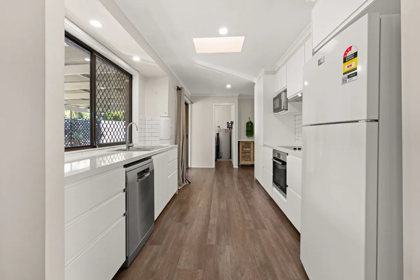
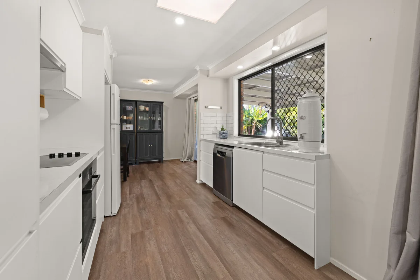
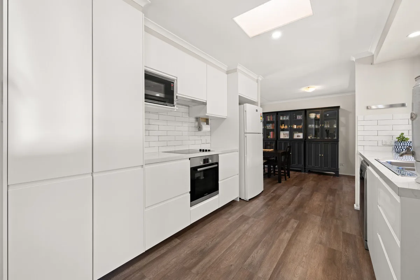
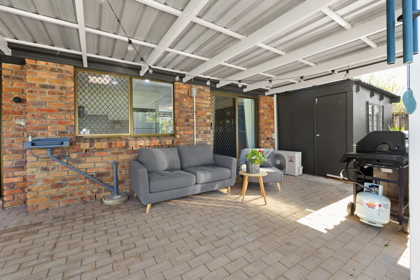
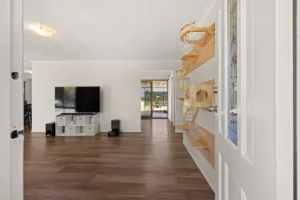
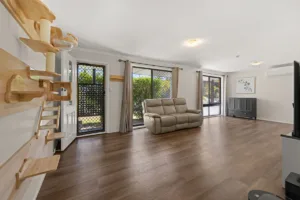
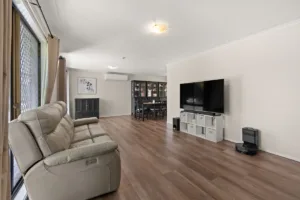
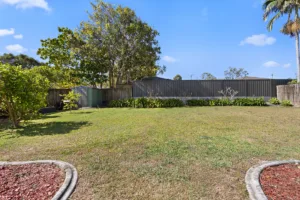
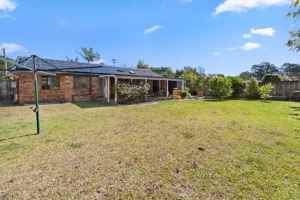
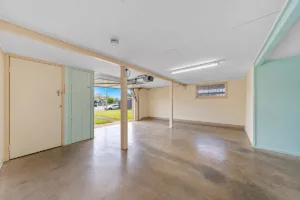
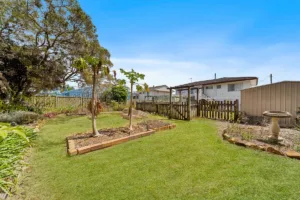
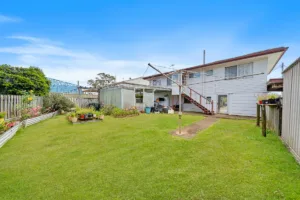
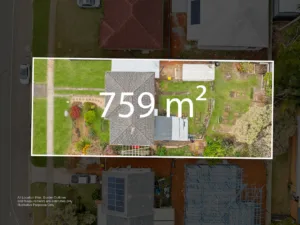
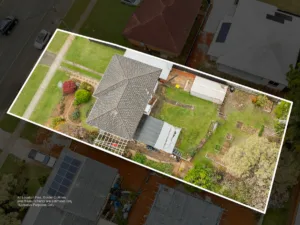
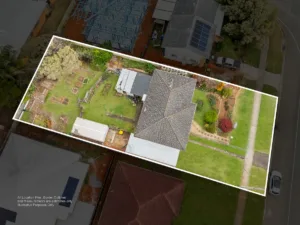
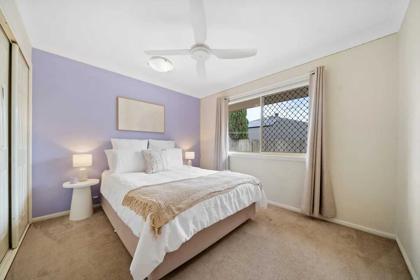
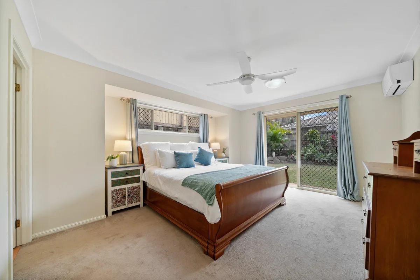
This lovely home is in a very sought after and central location for busy families.

This home features:

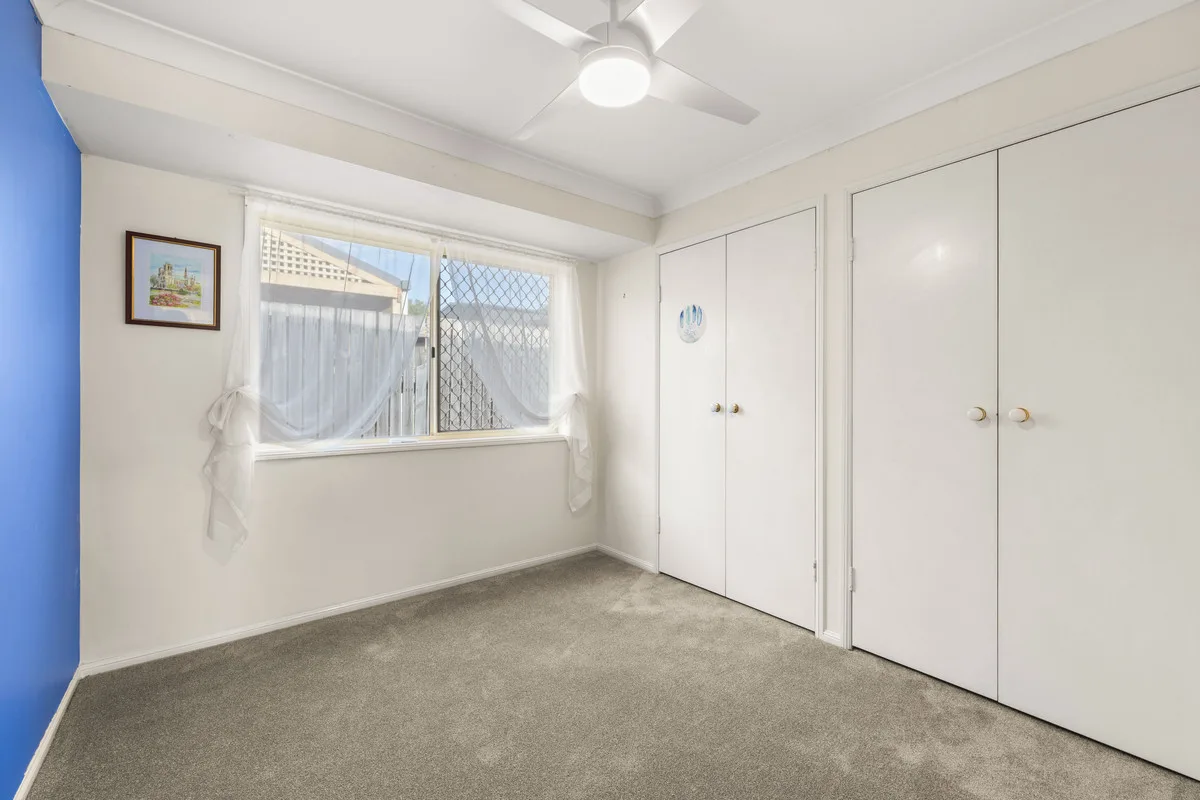
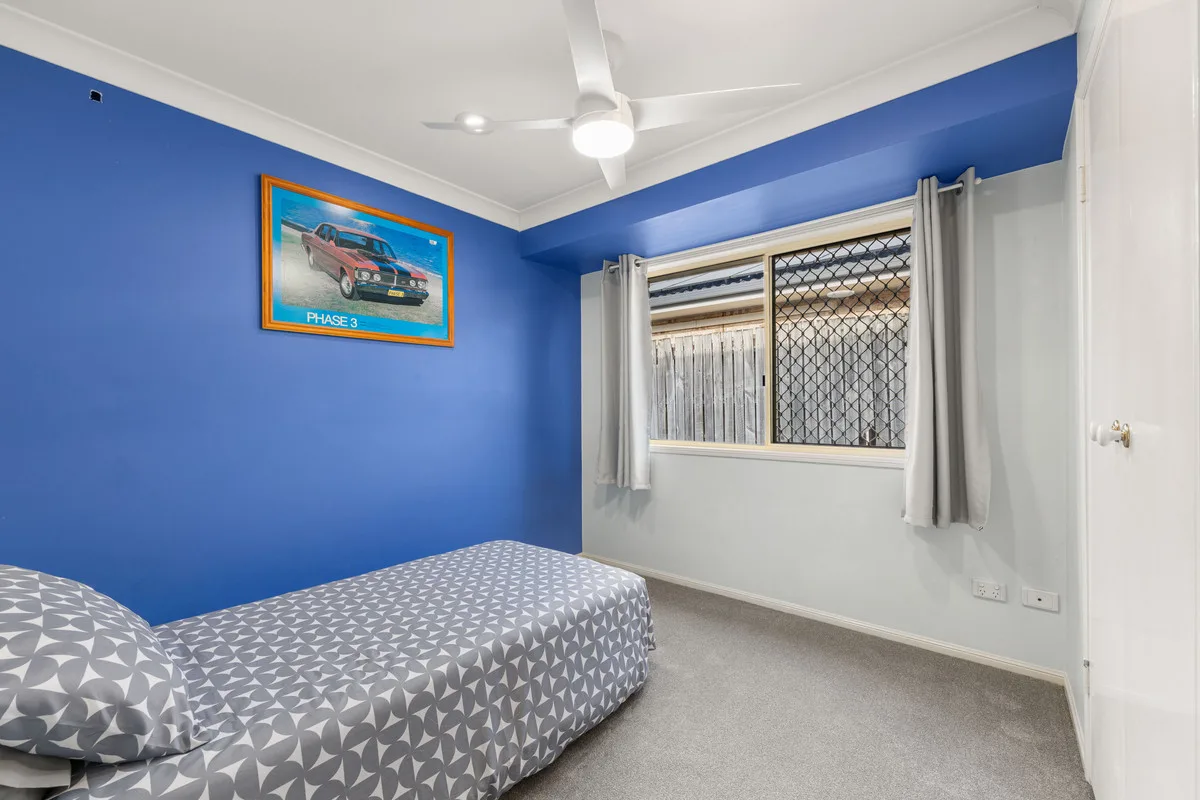
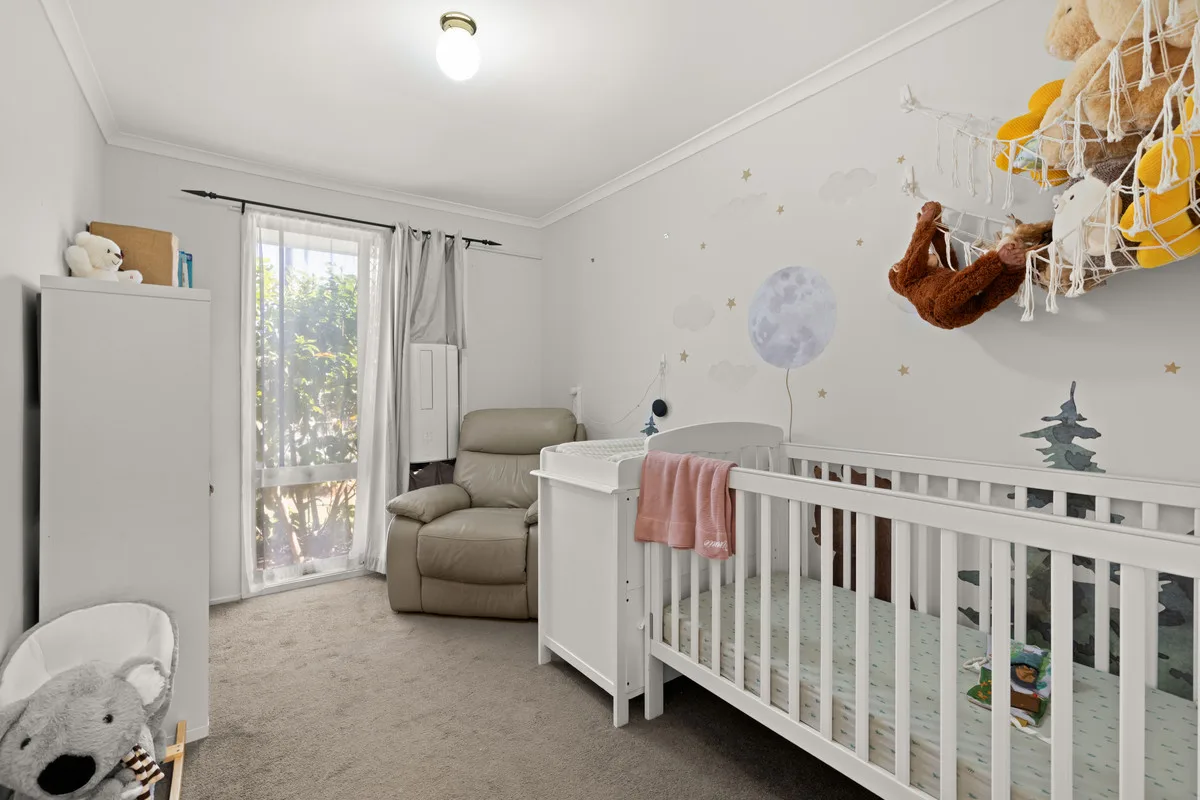
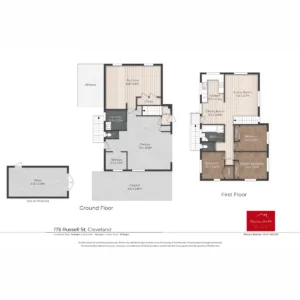
– 4 bedrooms
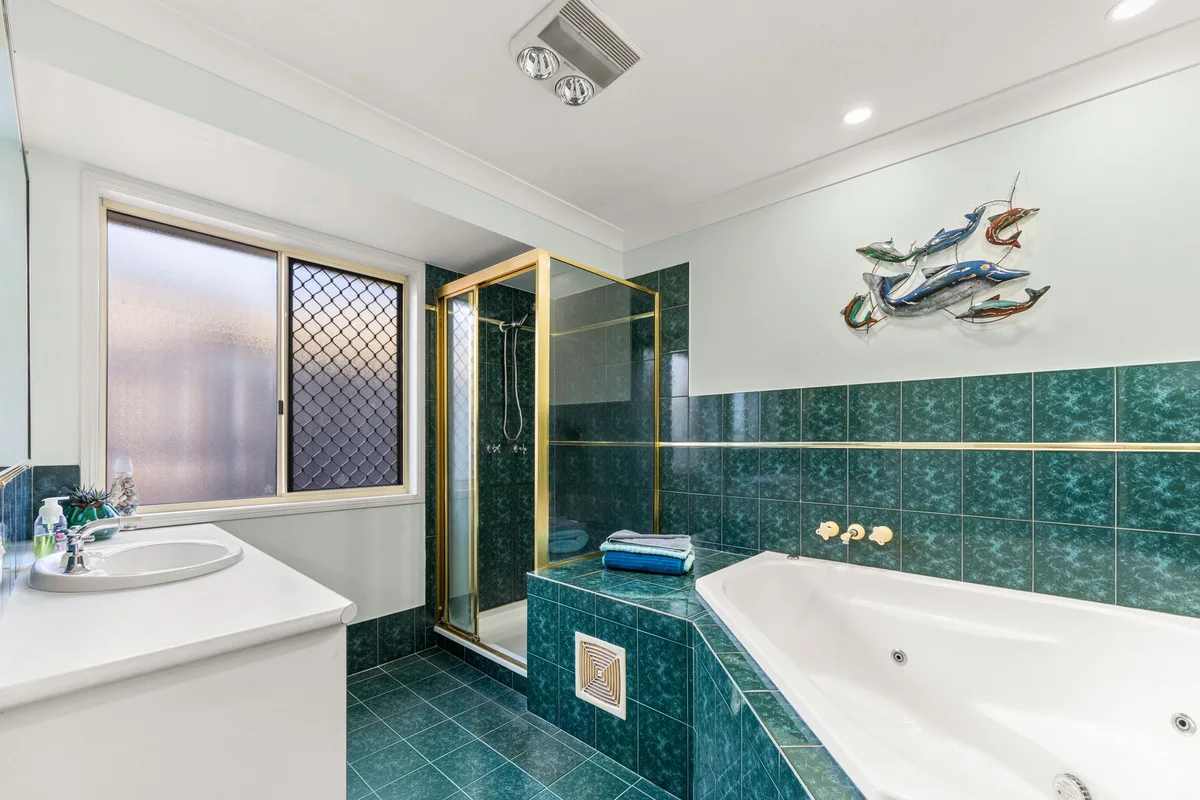
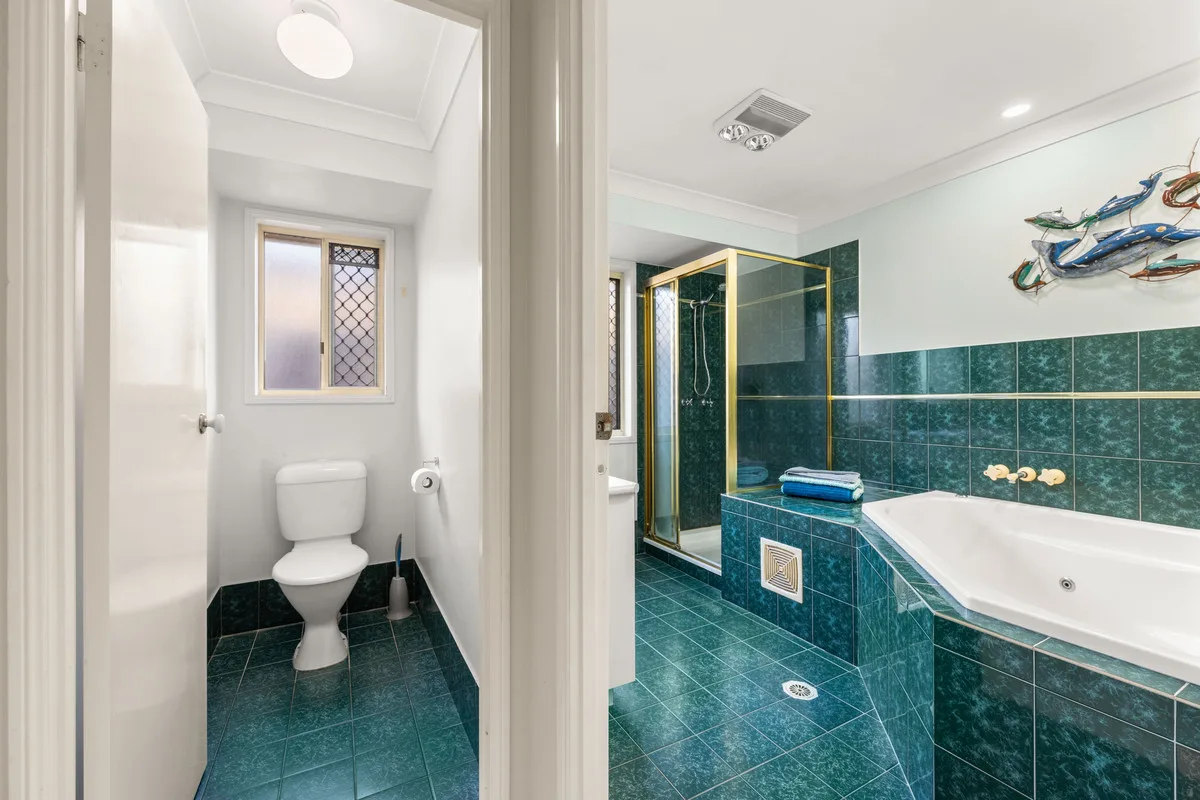
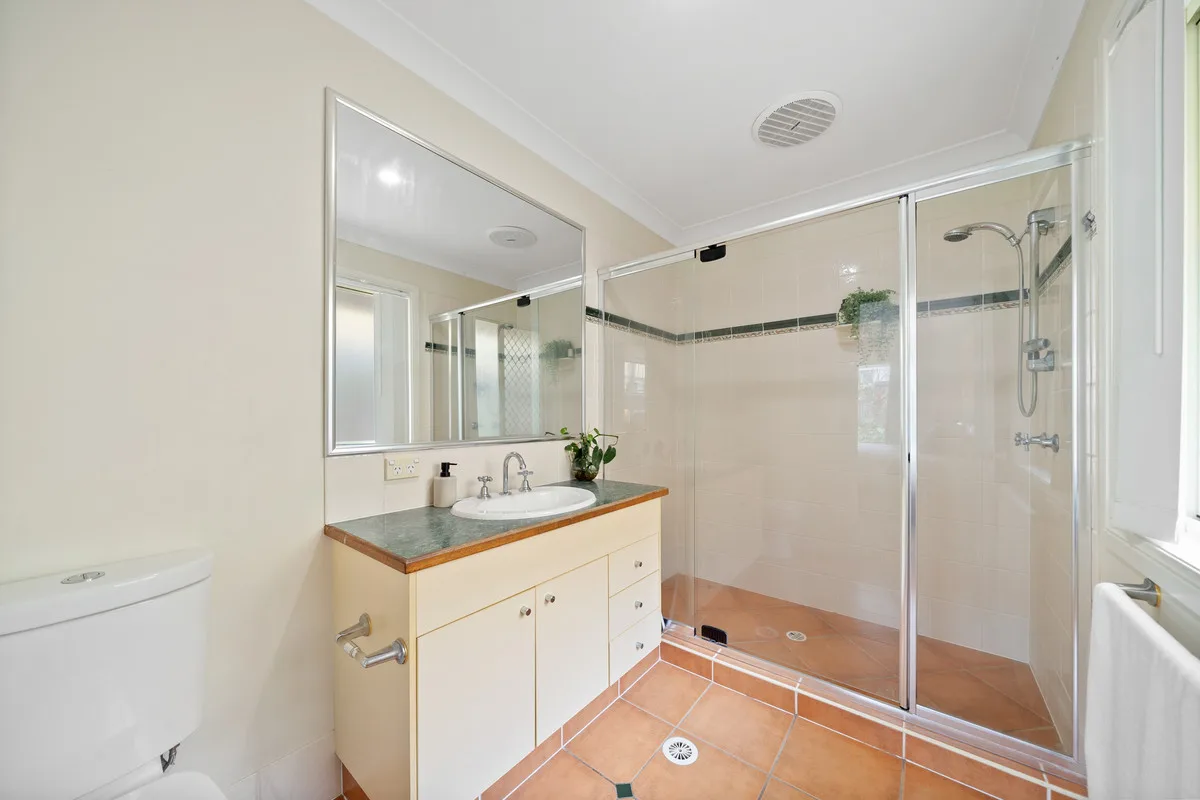
– 2 bathrooms
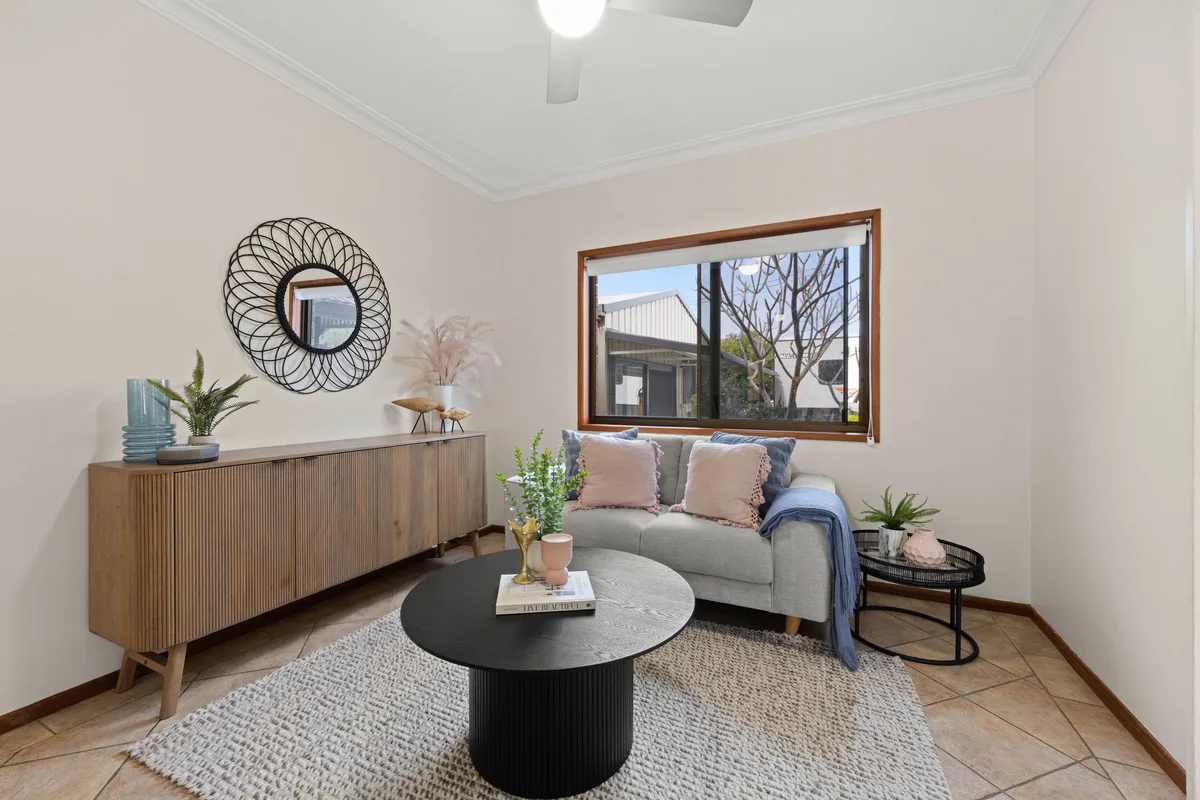
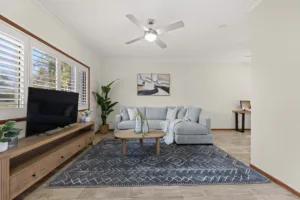
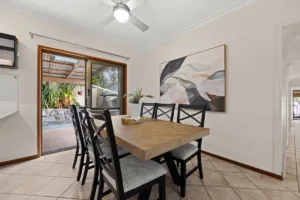
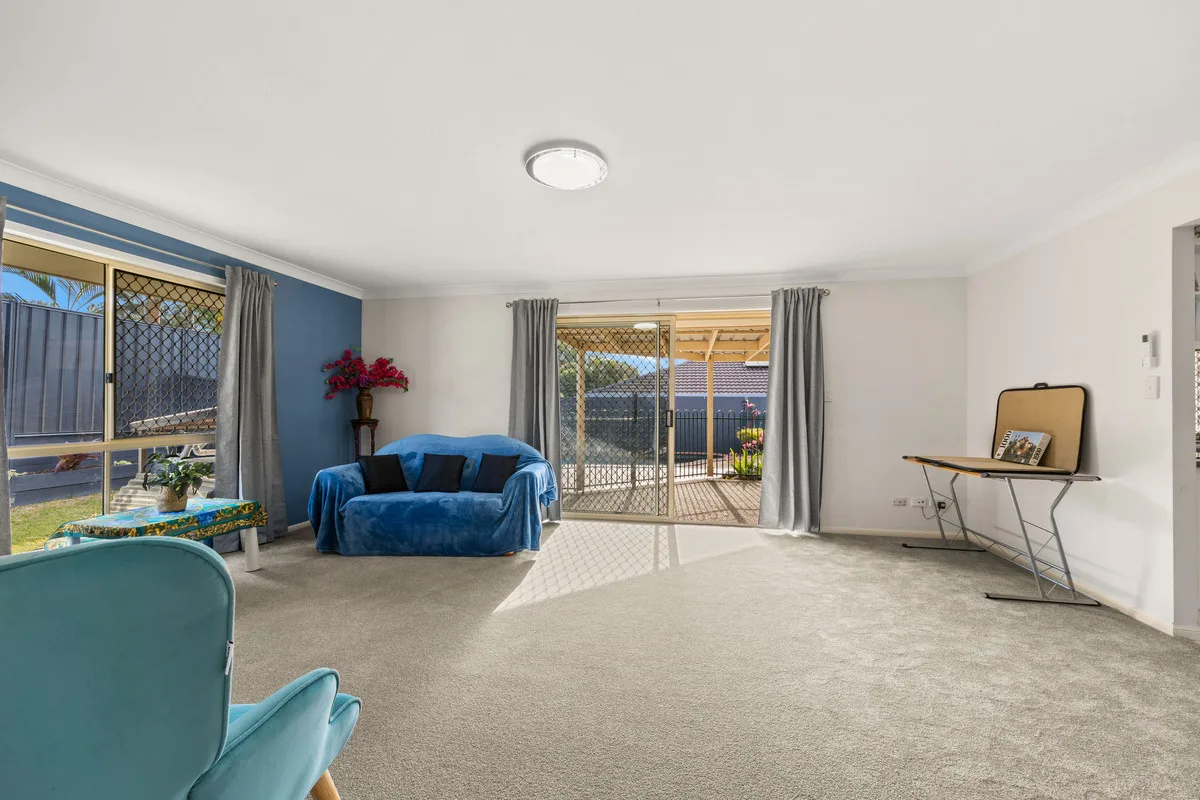
– Welcoming living area
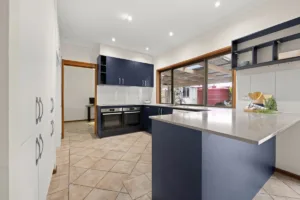
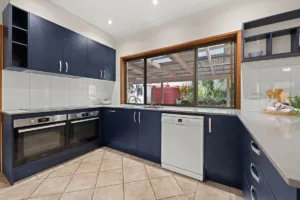
– Updated kitchen
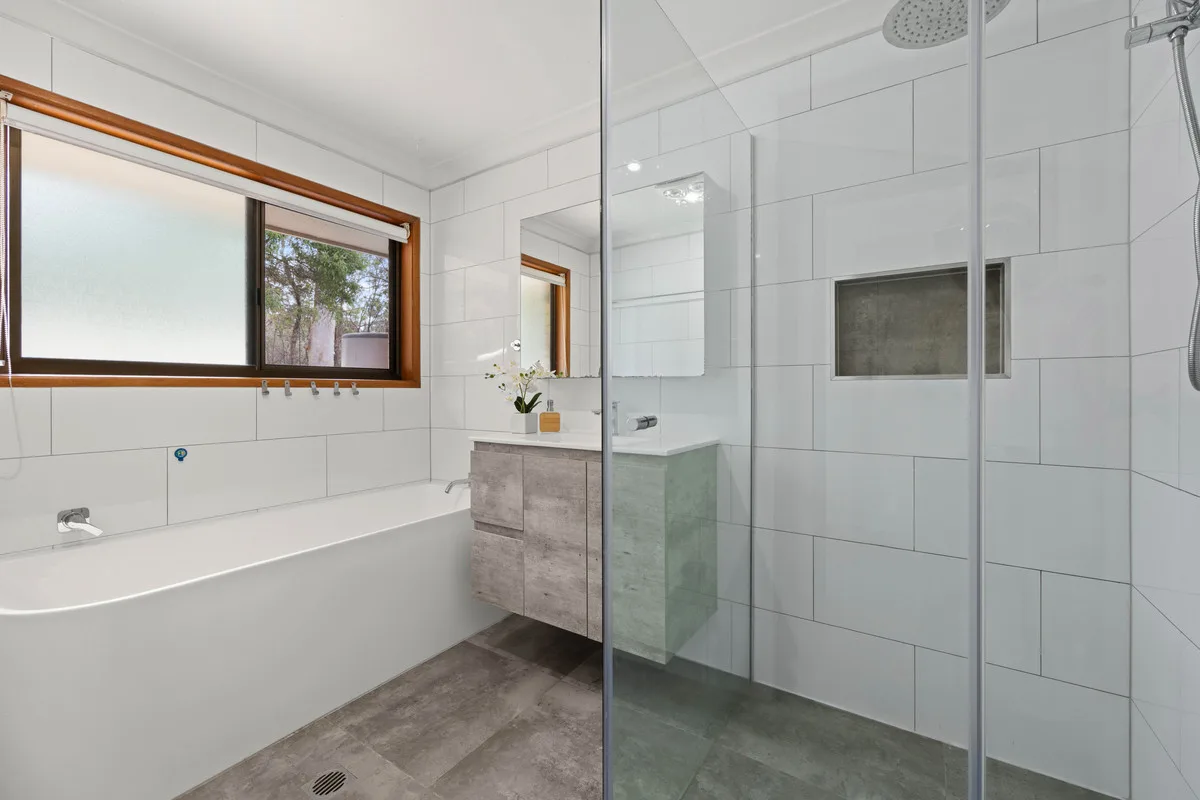
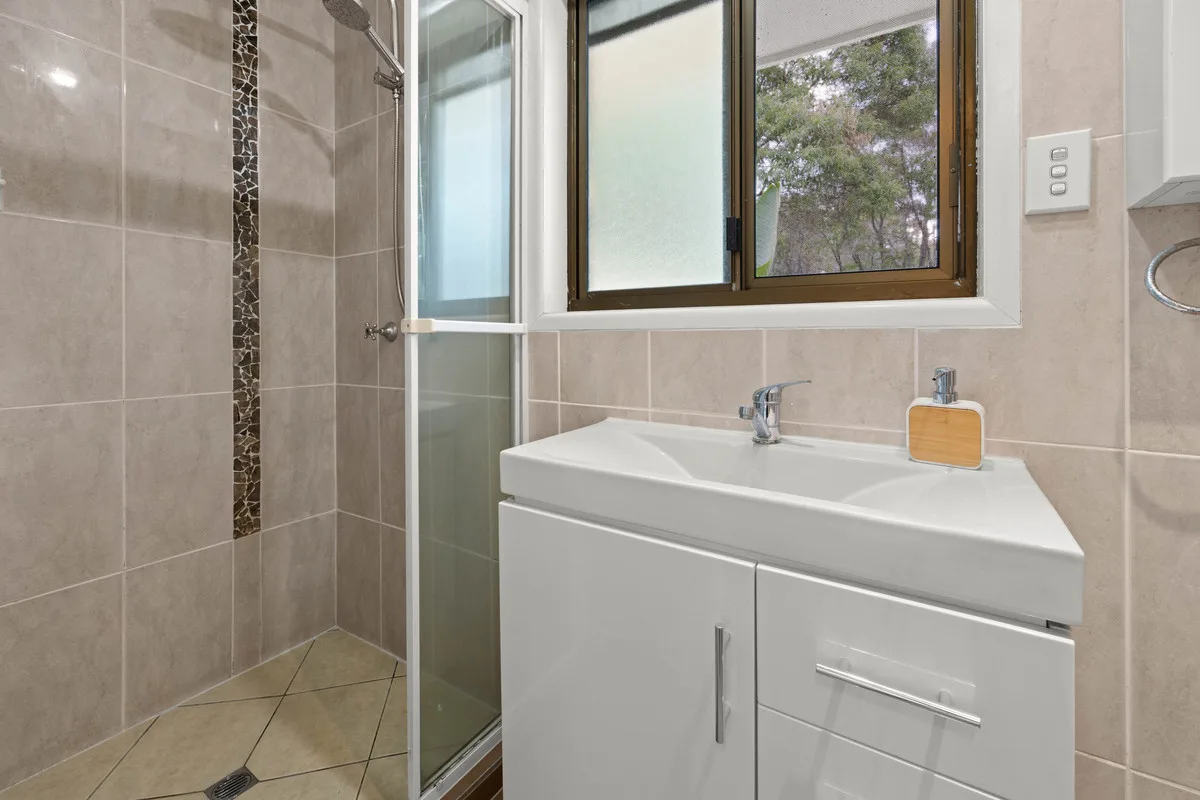
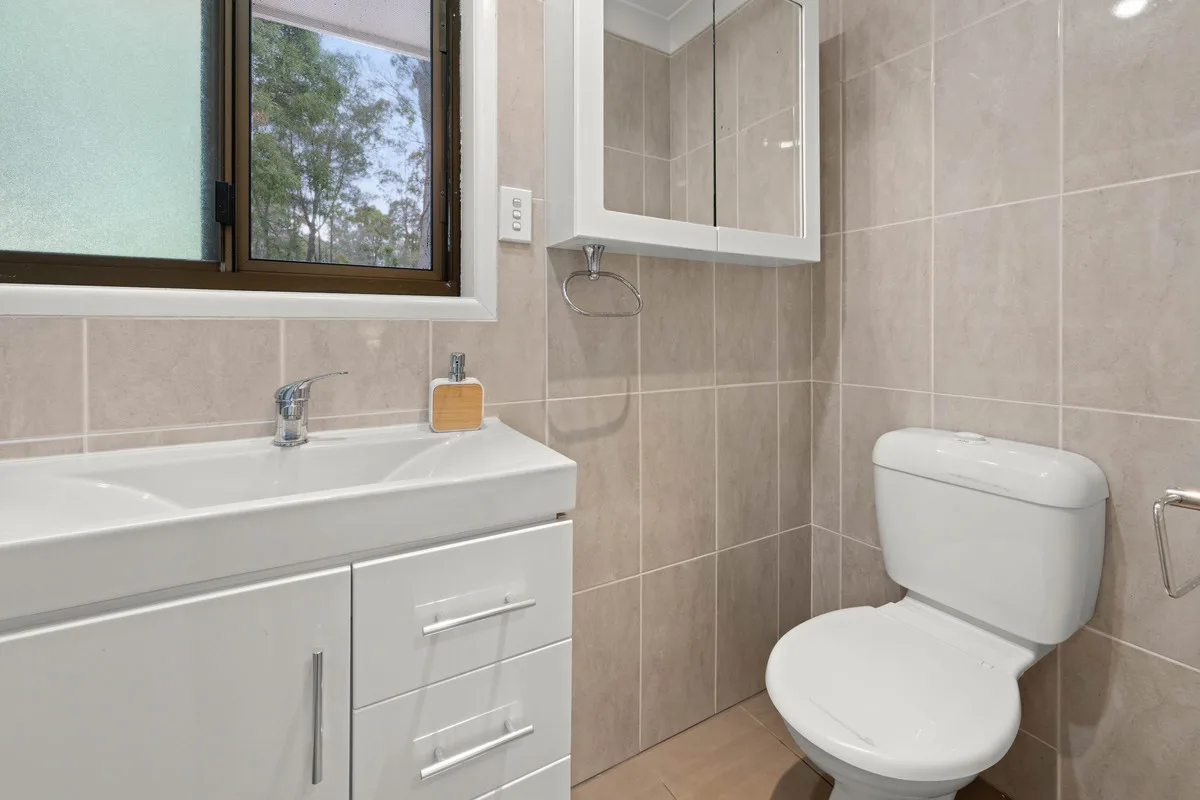
– Updated bathroom
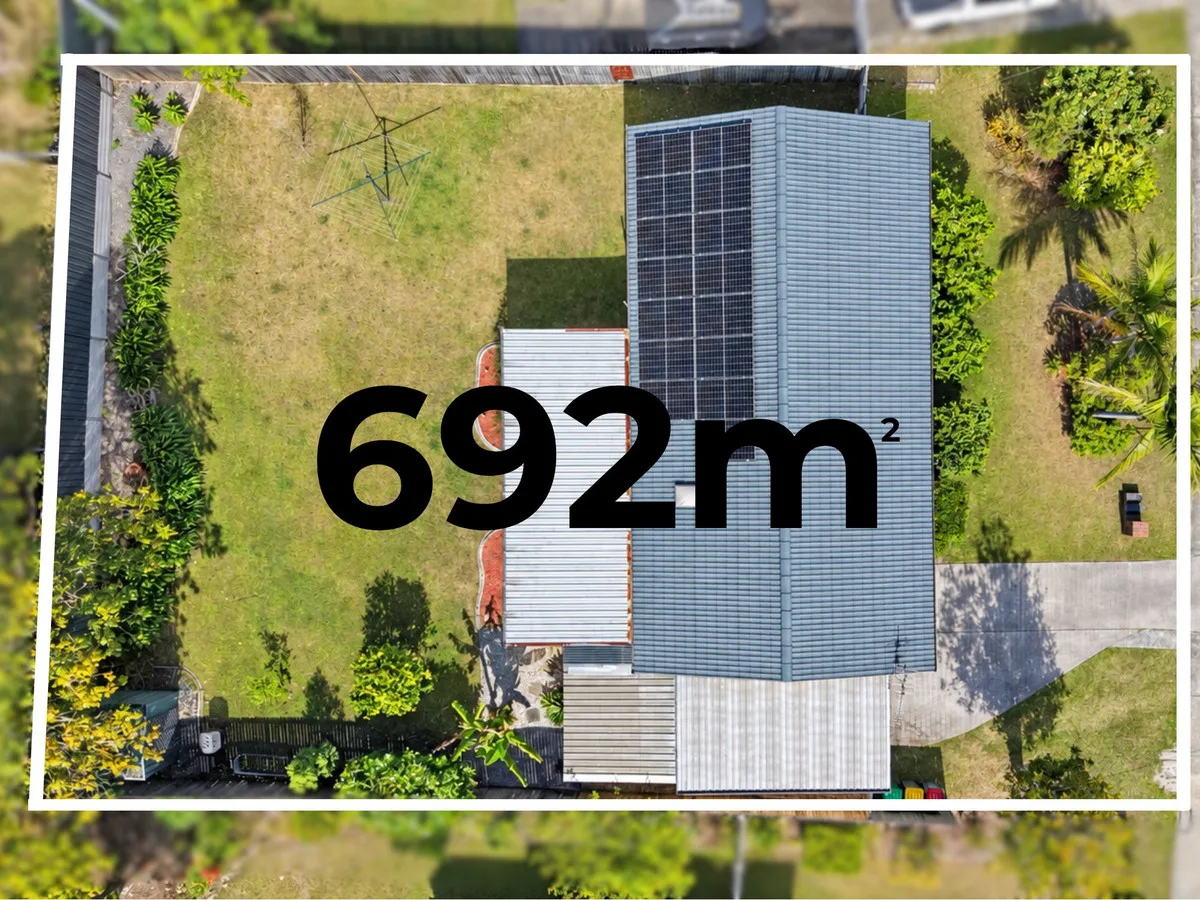
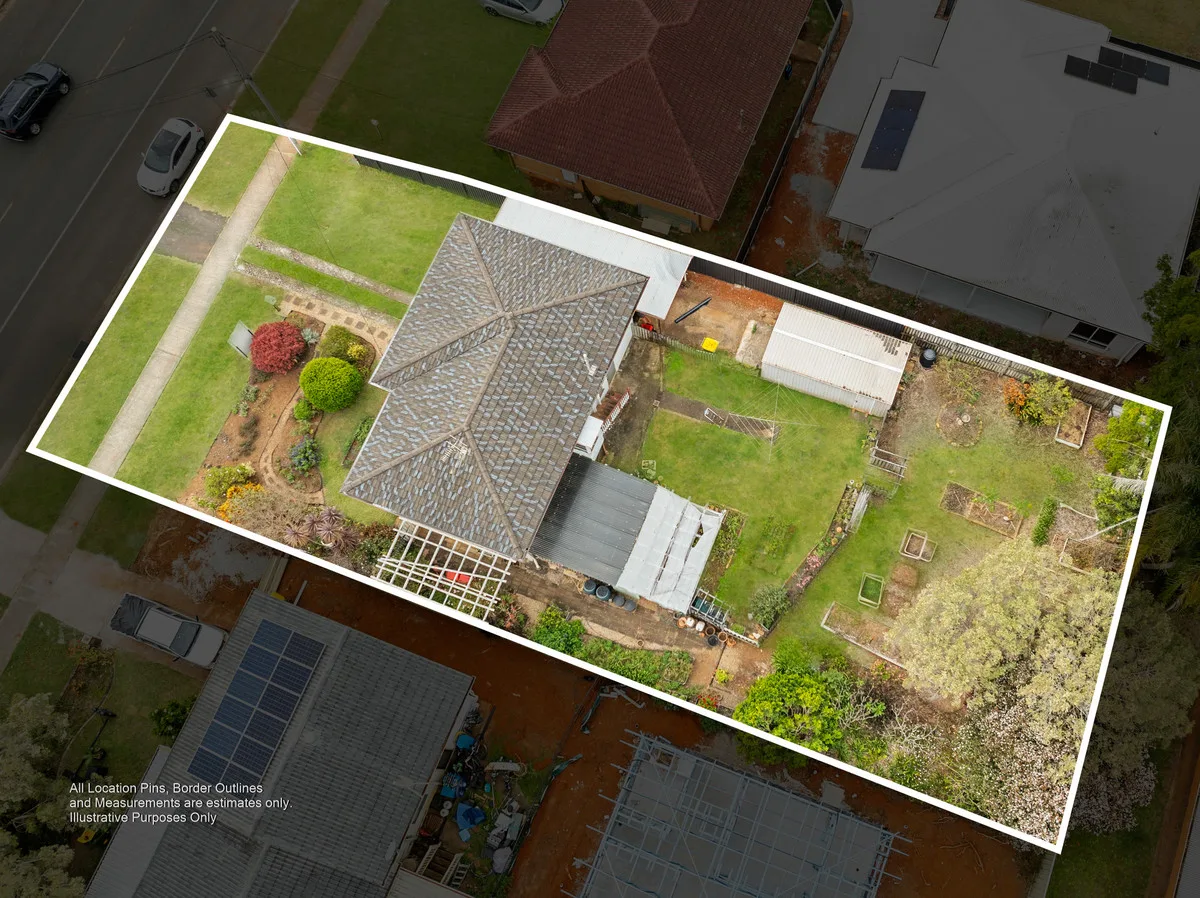
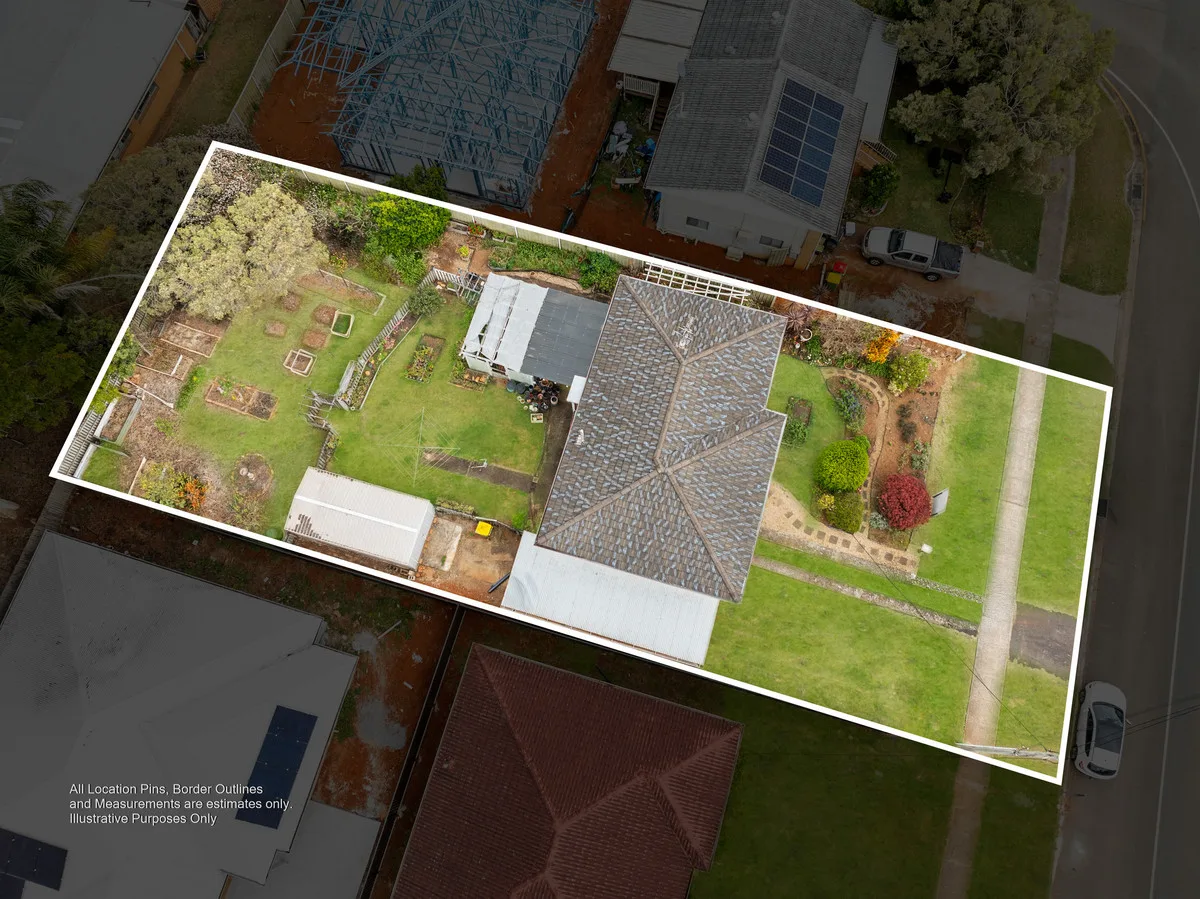
– 19m frontage with ample access to the rear of the property
– Air Conditioning
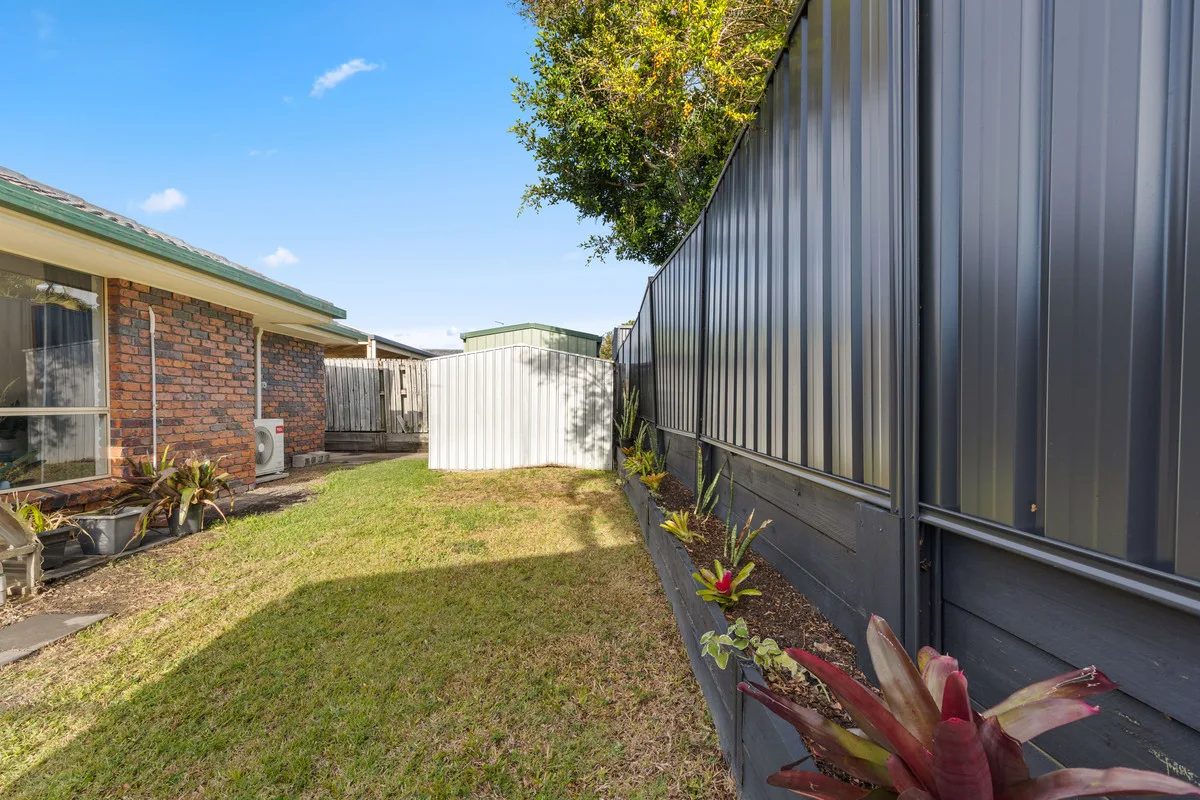
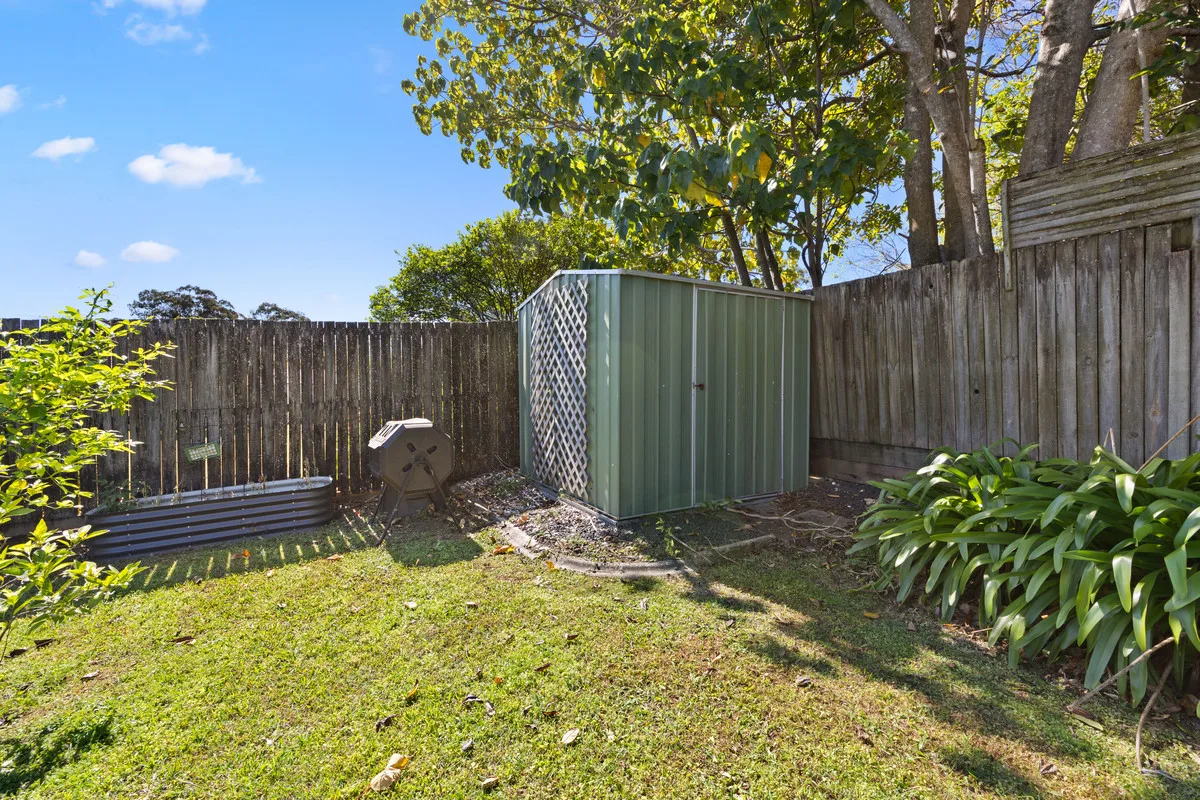
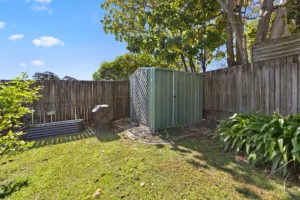
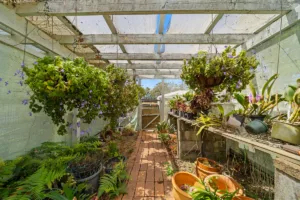
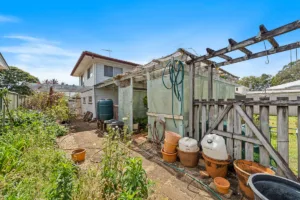
– Garden shed
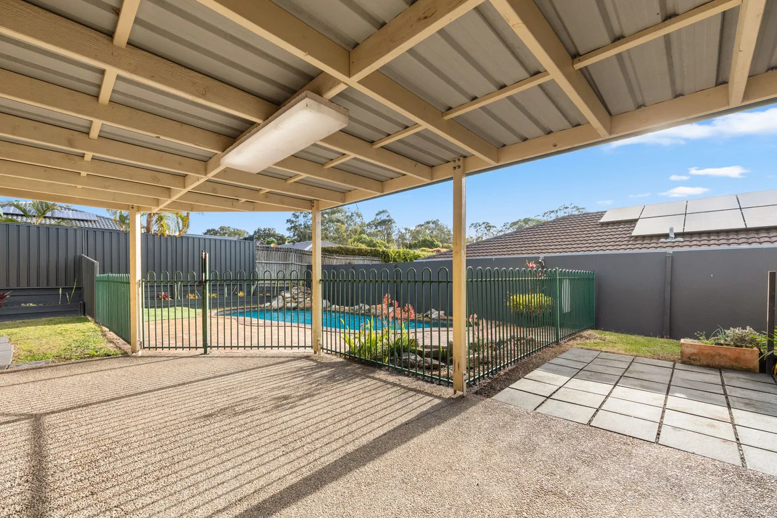
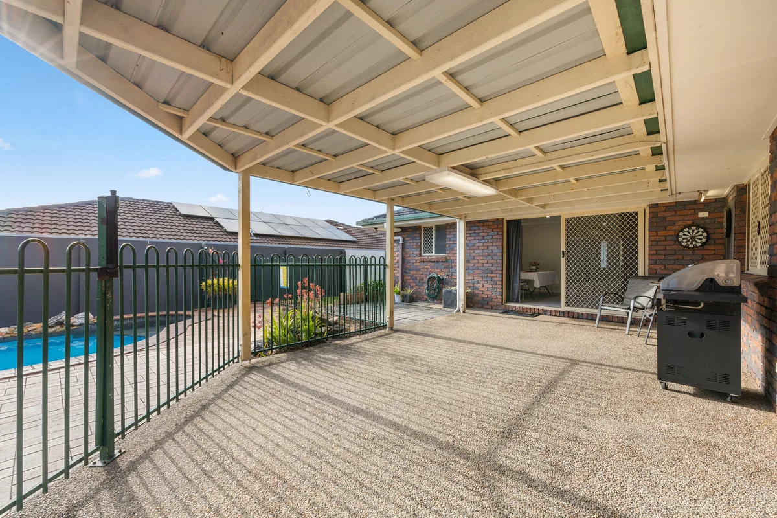
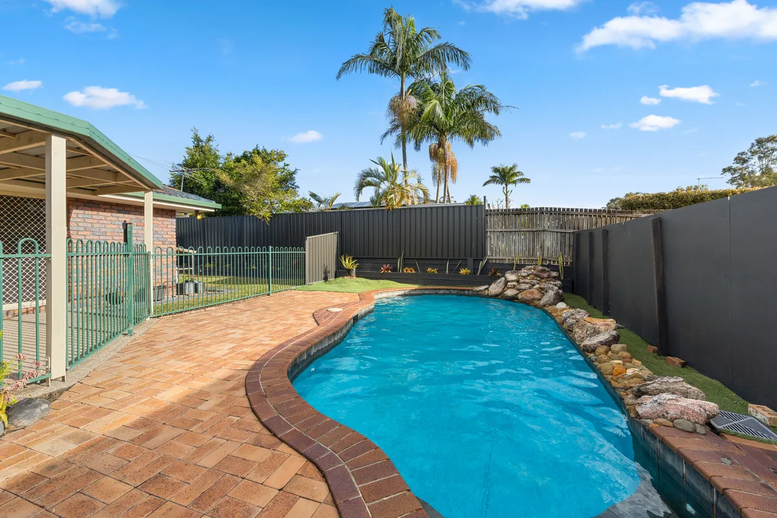
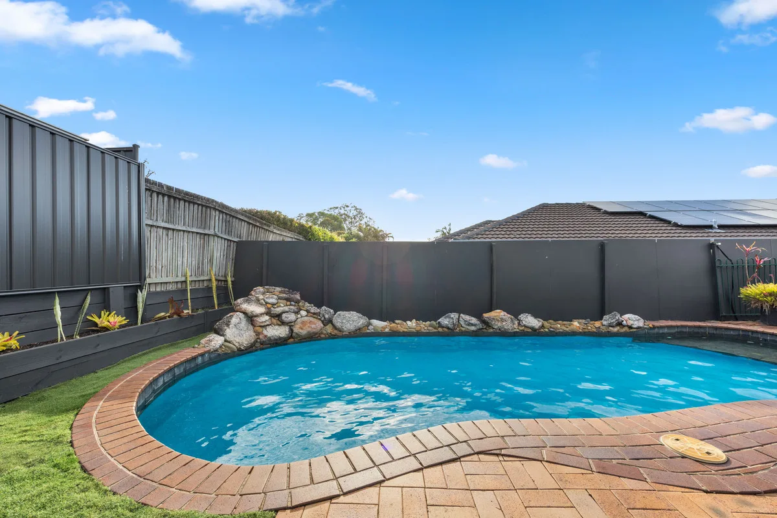
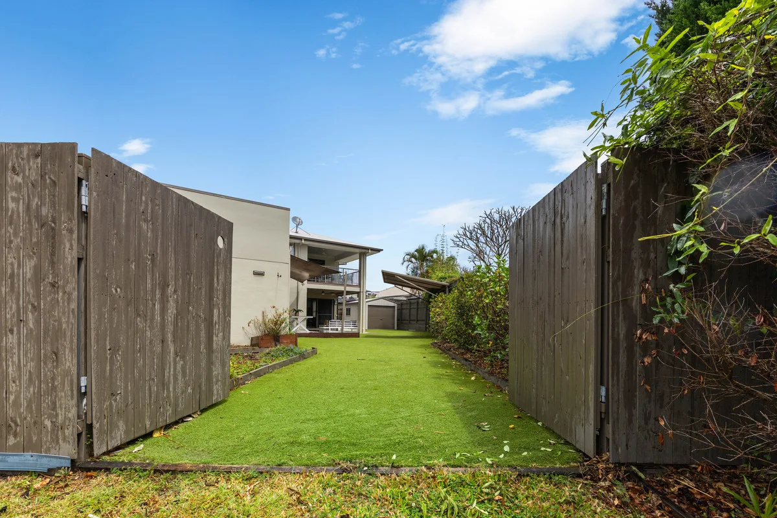
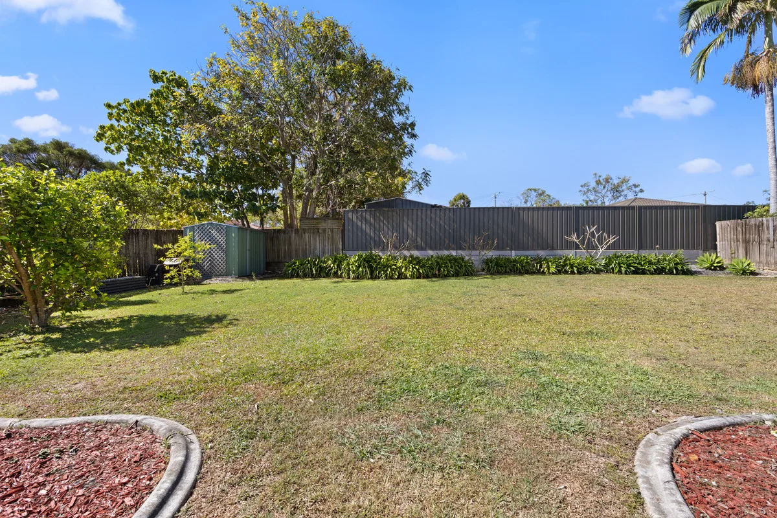
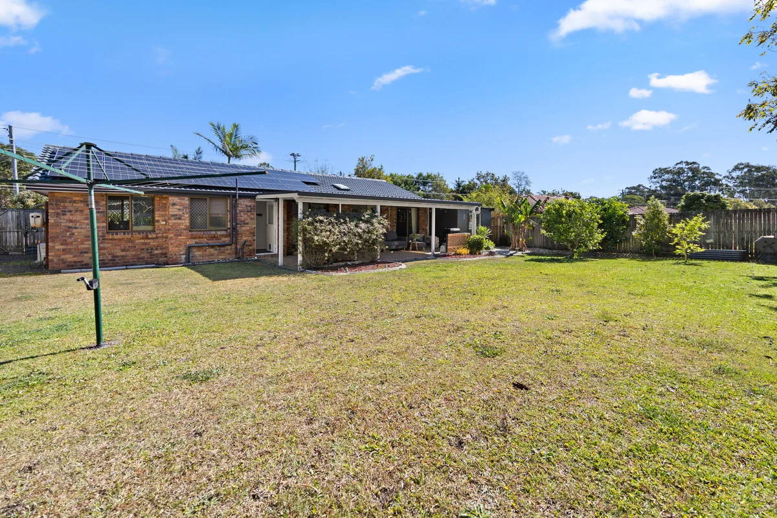
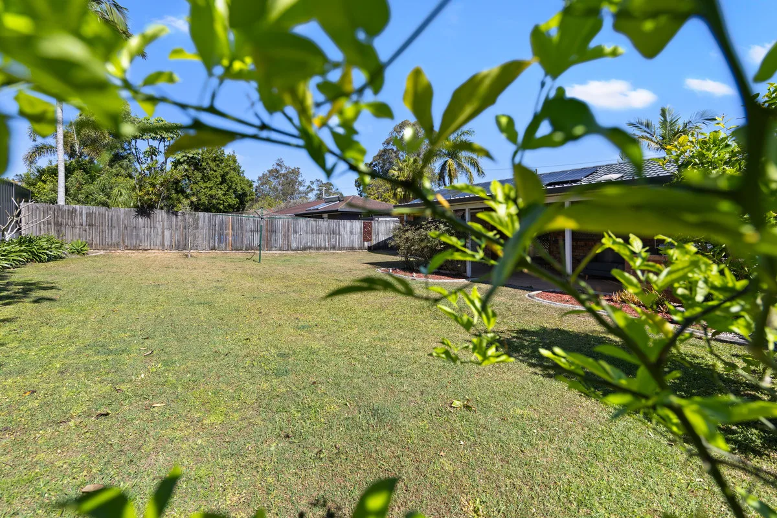
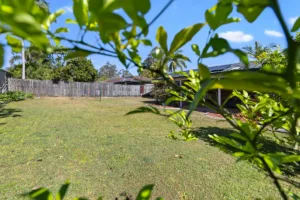
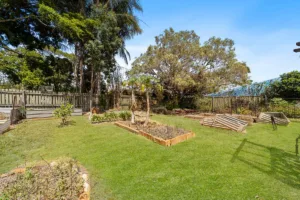
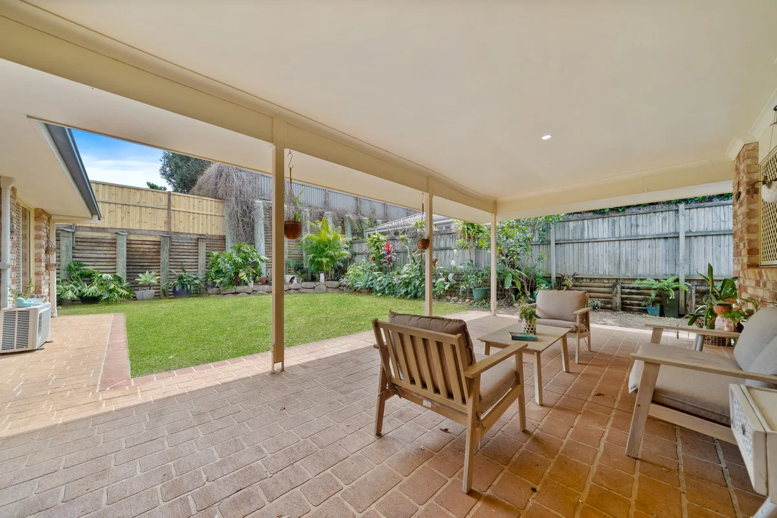
– Large fully fenced yard
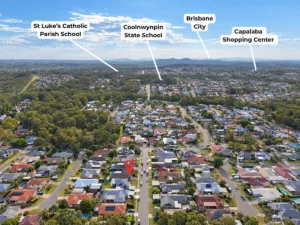
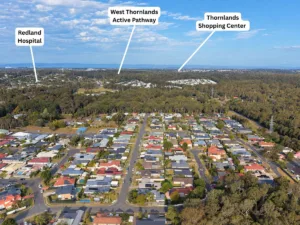
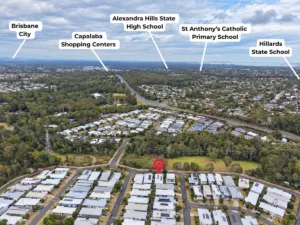
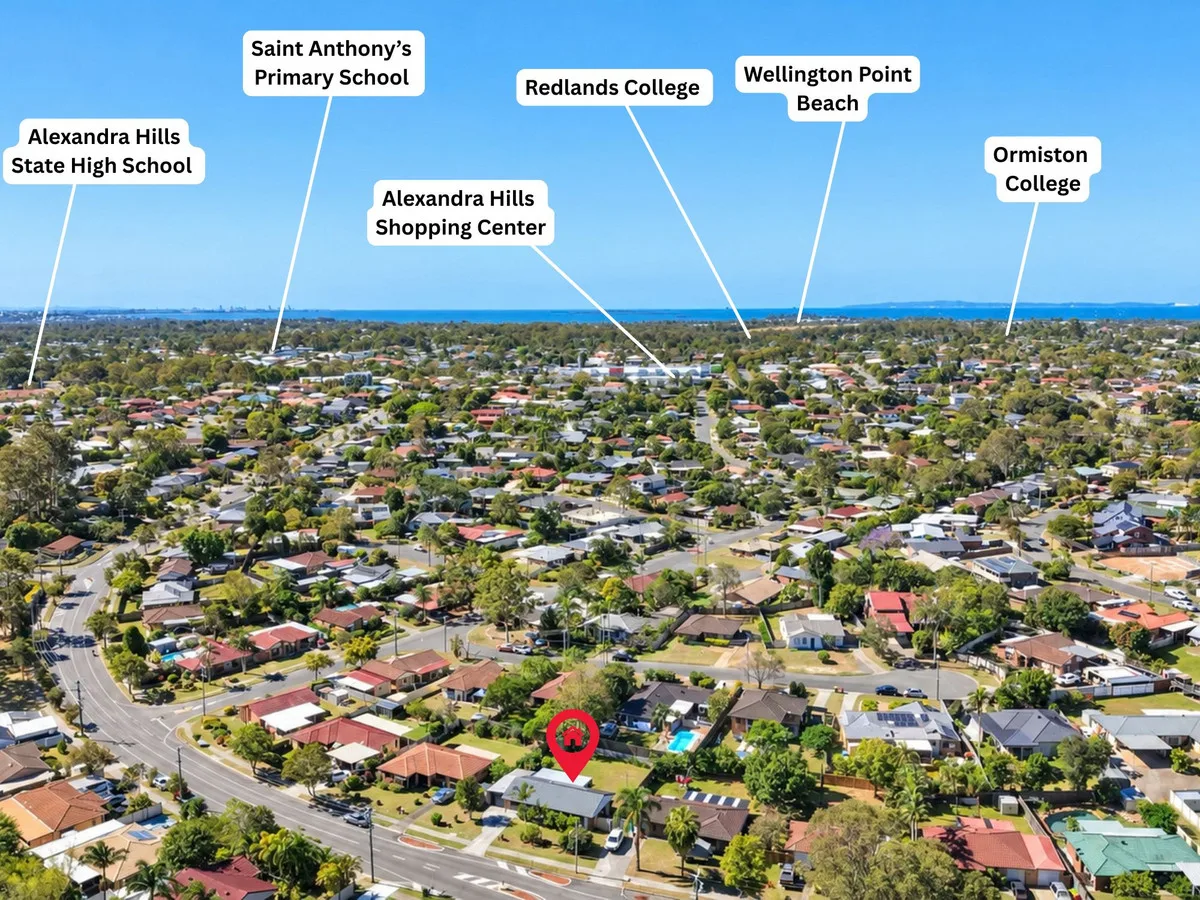
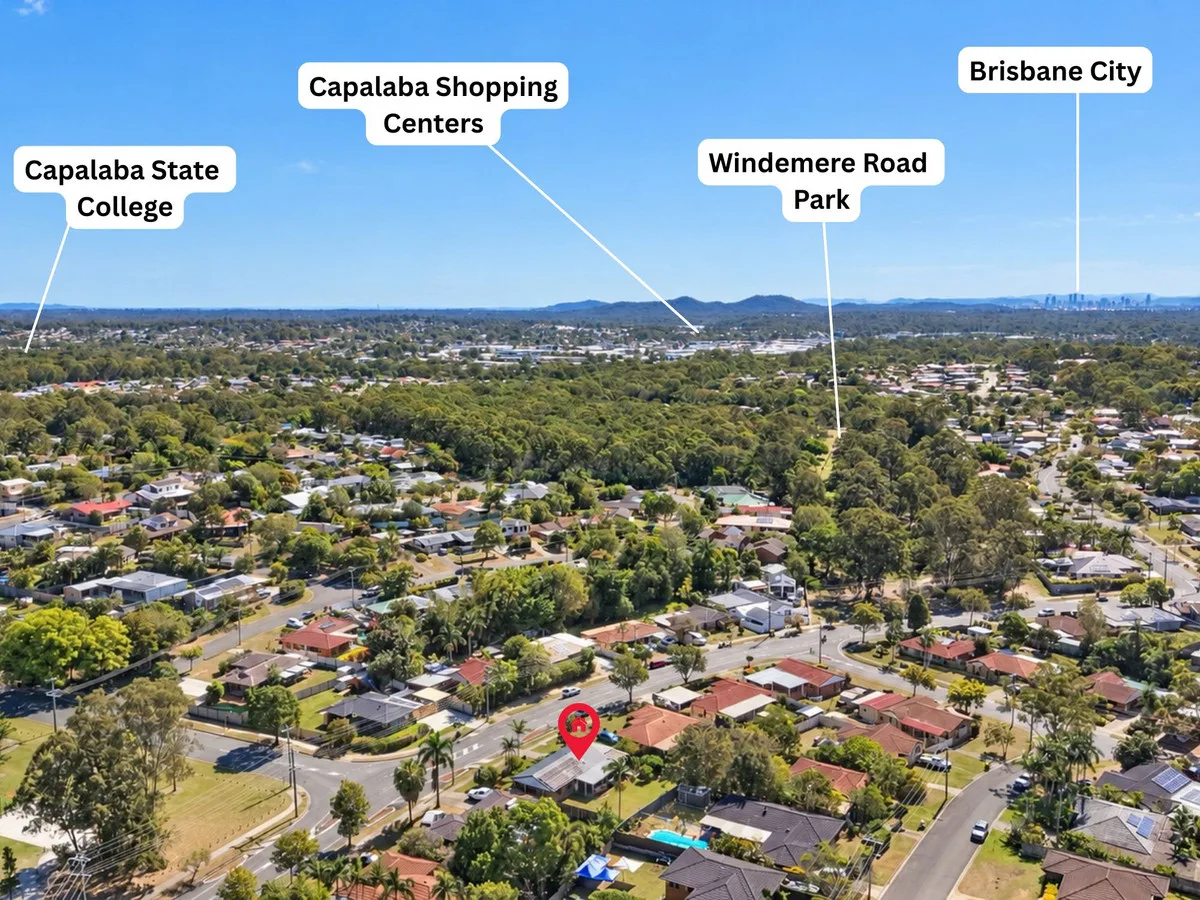
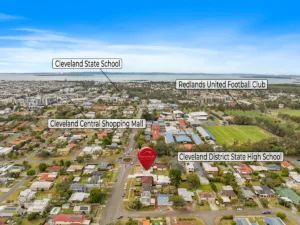
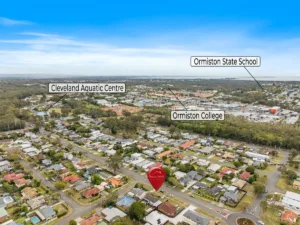
– Close to schools, shops, parks and public transport

While at the affordable end of the market, this home is truly a hidden gem, ready and waiting for its new owner.

Allowances

Pet Friendly
Furnished
Smokers

Property Features

Remote Garage
Secure Parking
Study
Dishwasher
Built-in Robes
Workshop
Rumpus Room
Floorboards
Broadband
Pay TV
Ducted Heating
Ducted Cooling
Split System Heating
Hydronic Heating
Split System Aircon
Gas Heating
Reverse Cycle Aircon
Evaporative Cooling
Air Conditioning
Alarm System
Vacuum System
Gym
Intercom
In-ground Pool
Above-ground Pool
Tennis Court
Balcony
Deck
Courtyard
Outdoor Entertaining
Shed
Fully Fenced
Fireplace
Hot Water Service
Inside Spa
Outside Spa

Eco Friendly

Solar Panels
Solar Hot Water
Water Tank
Grey Water System

Views

City Views
Water Views
Valley Views
Mountain Views
Ocean Views

Property Ideal For

Couples
Downsizing
First Home Buyers
Investors
Large Families
Retirees
Students

Price & Availability

Price:

$ 950,000

Overview

Type

House

Contract

For Sale

Building Size

106.00 squareMeter

Bedrooms 4 Bedrooms Bathrooms 1 Bathrooms Car Ports 1 Car Ports

Floor plans

Inspection Times

  • 18-Aug-2026 5:00pm to 5:30pm

Find Your Dream Home with Confidence

Buy, sell, or invest in premium properties with expert guidance every step of the way.

Stylish, Spacious & Perfectly Positioned

Stylish, Spacious & Perfectly Positioned

Stylish, Spacious & Perfectly Positioned

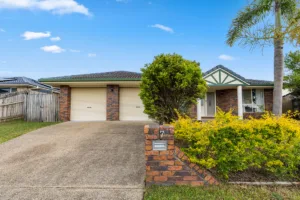
82, Callaghan Way, Capalaba, QLD, 4157, AUS

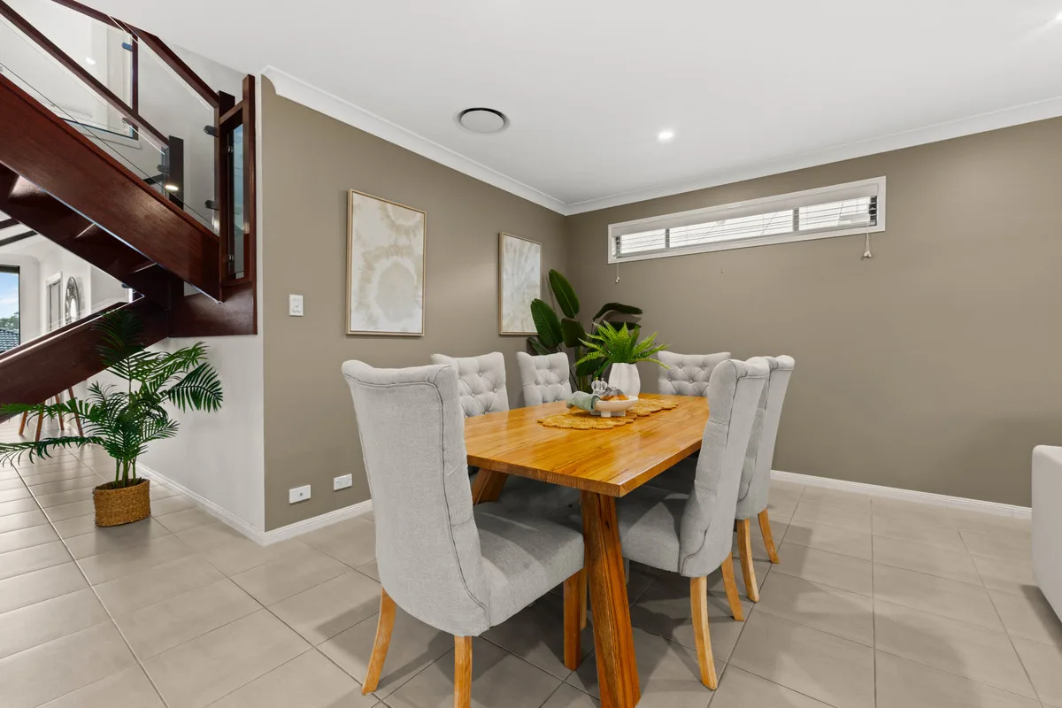
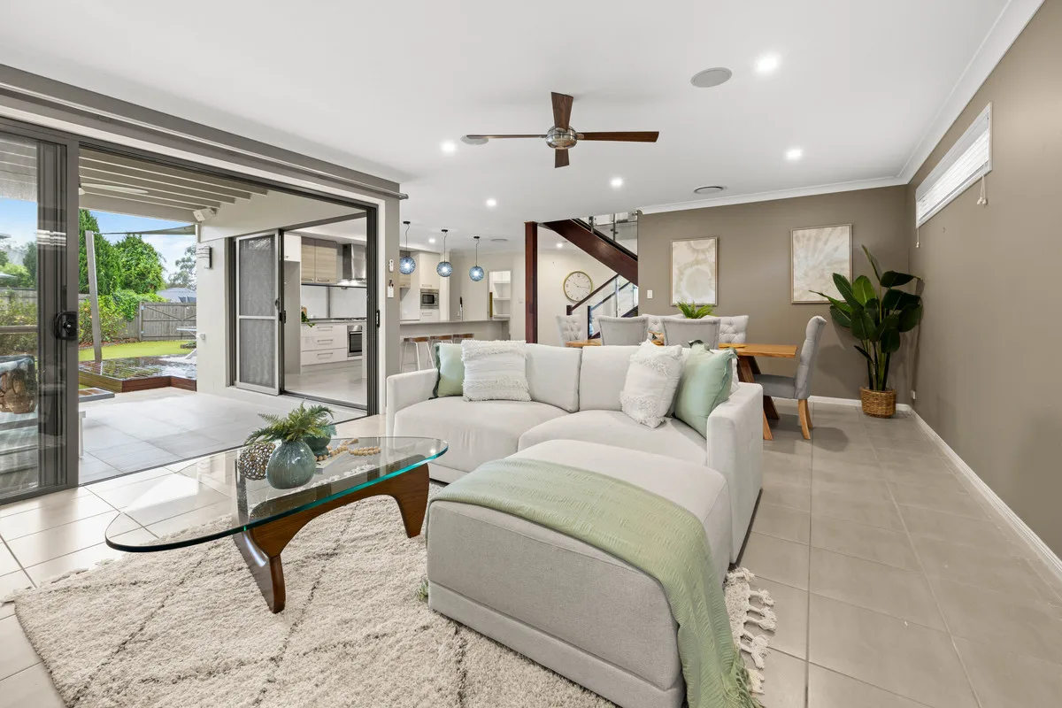
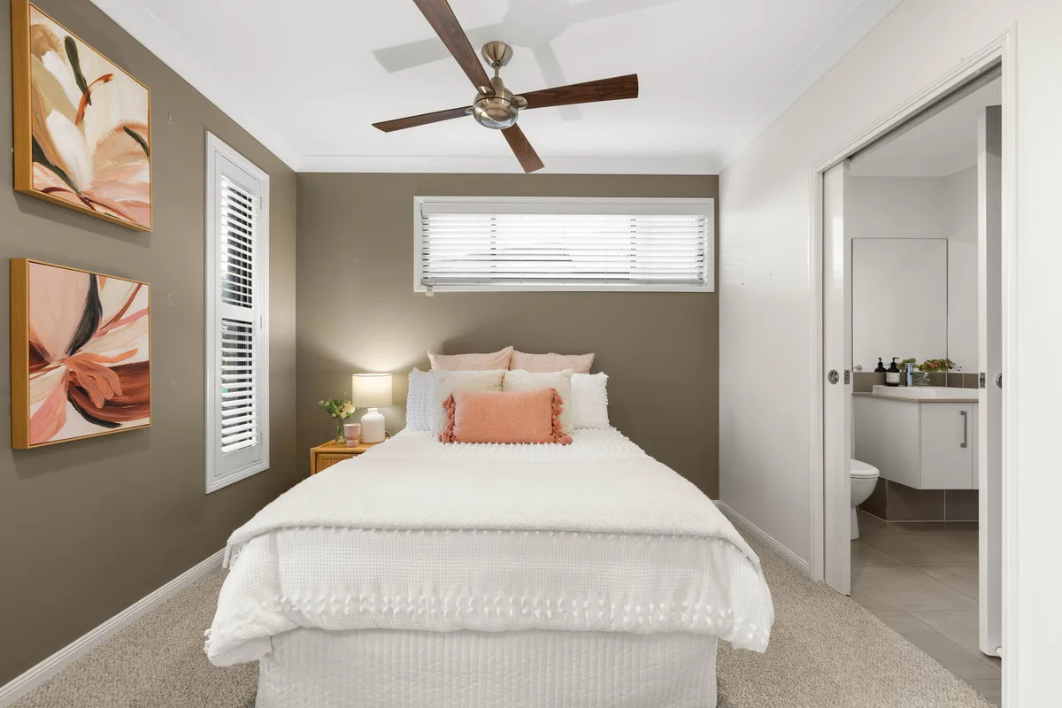
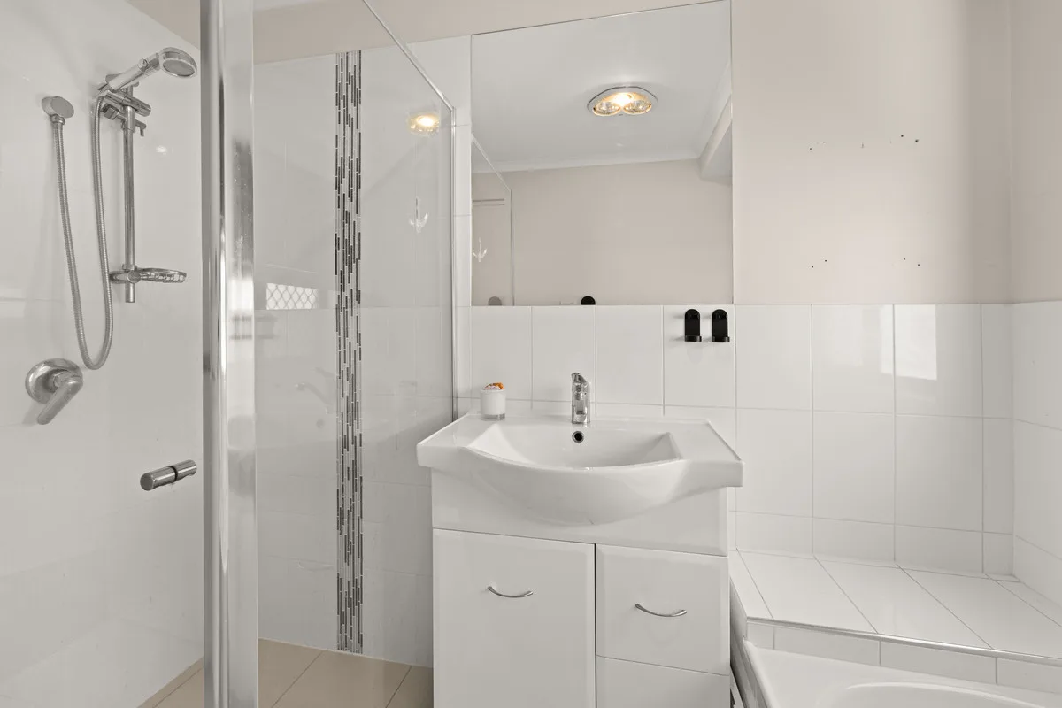
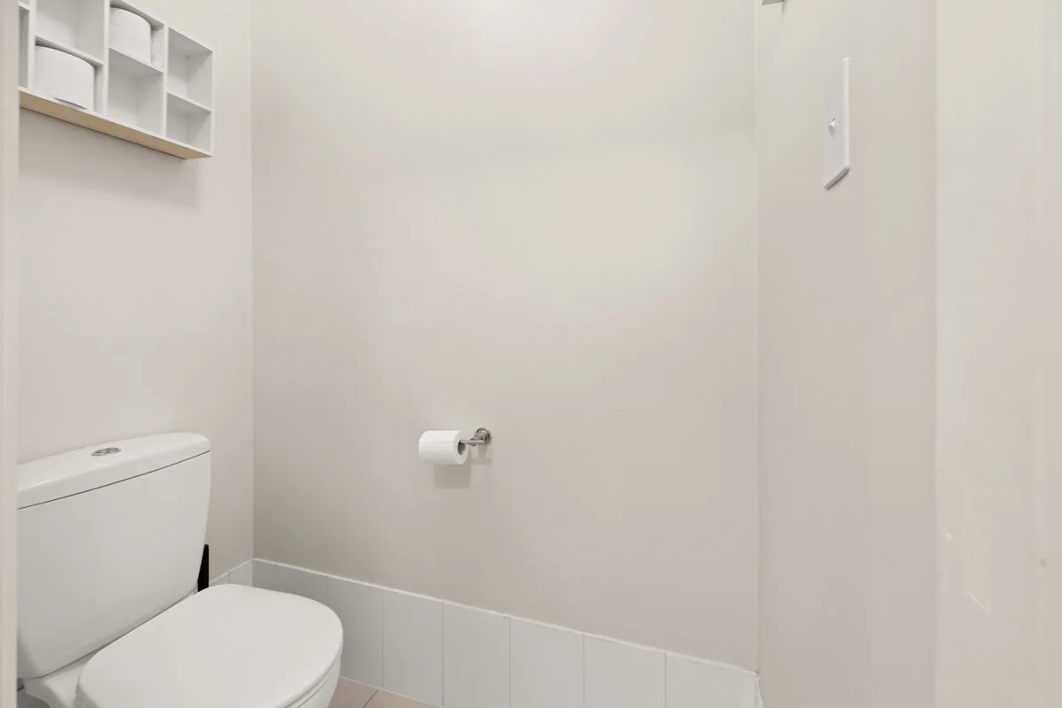
This beautifully presented, modern family home offers spacious, low-maintenance living in an ultra-convenient location.

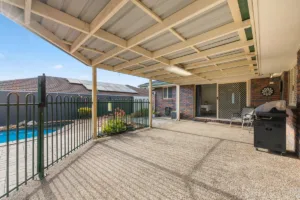
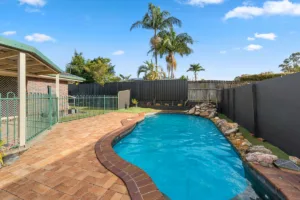
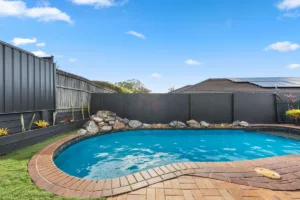
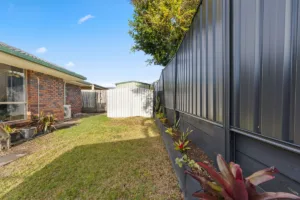
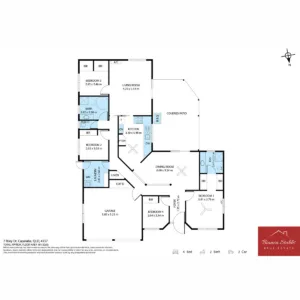
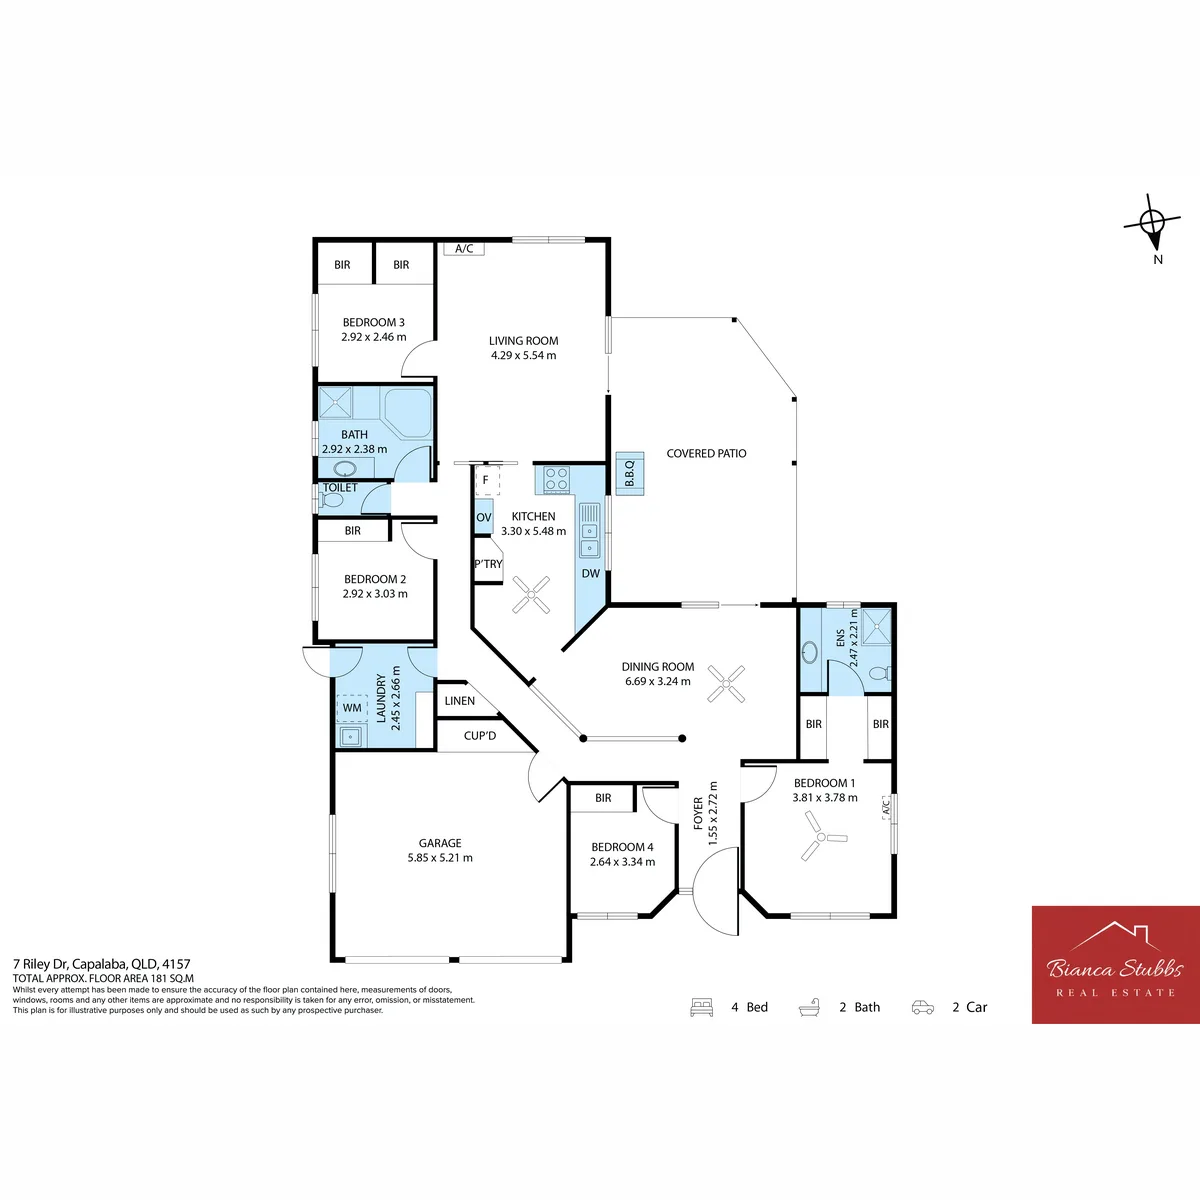
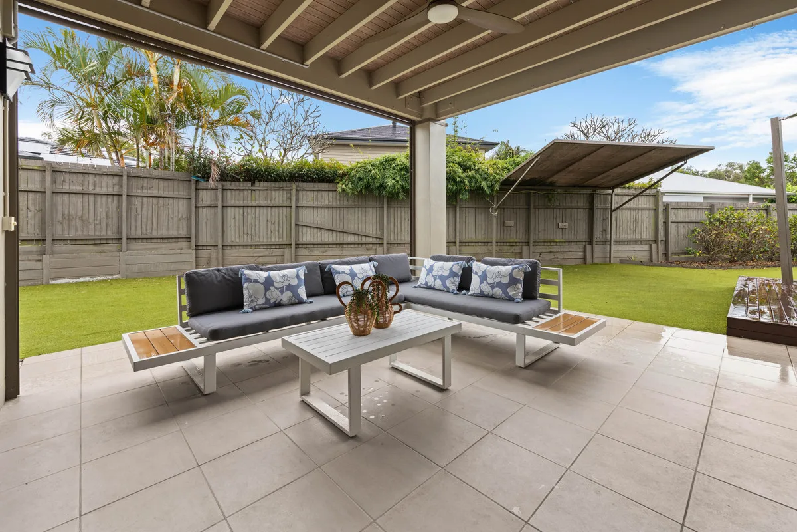
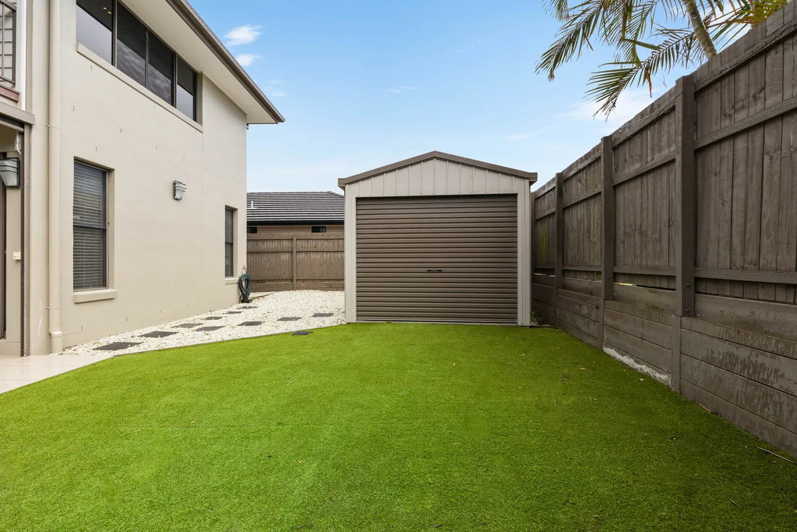
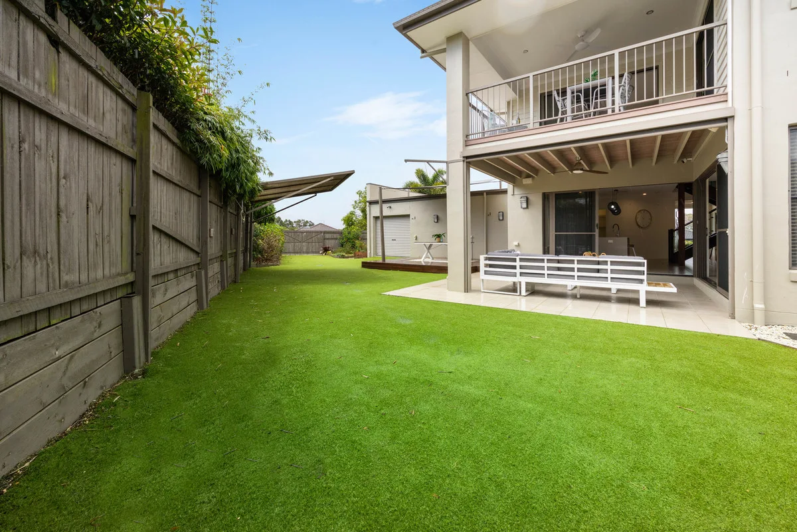
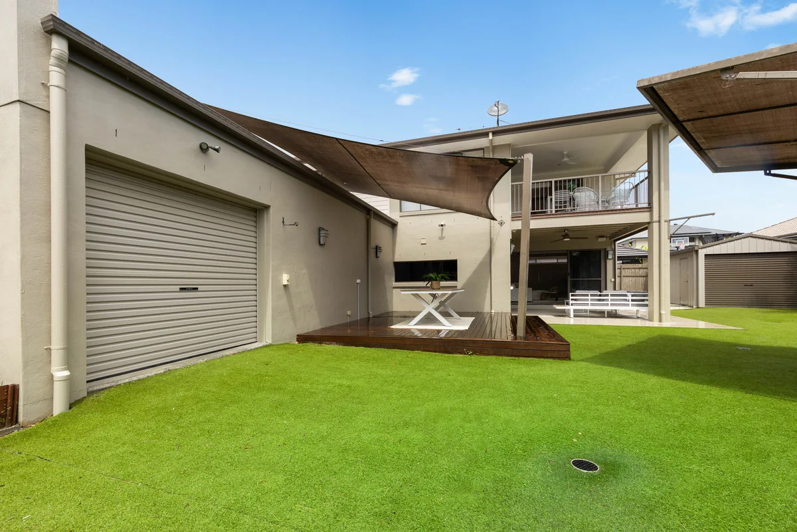
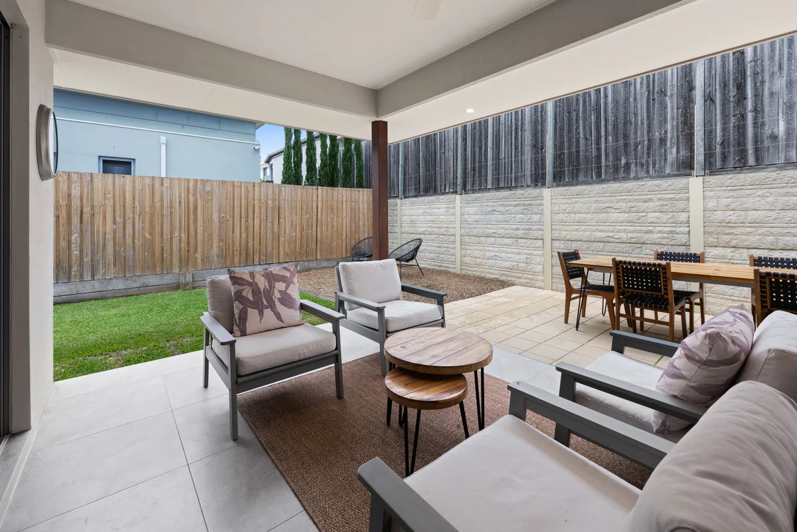
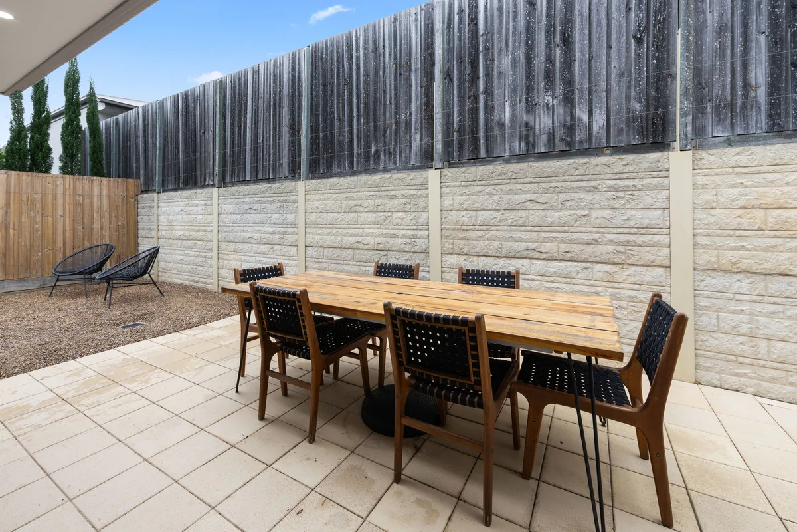
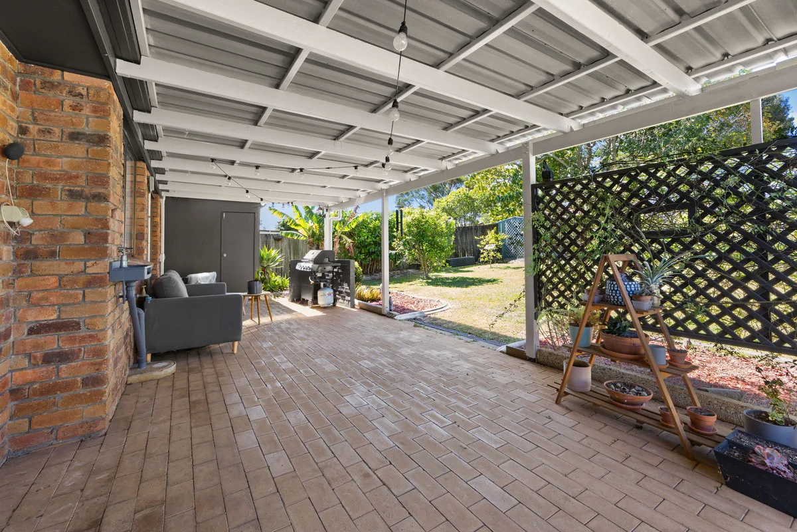
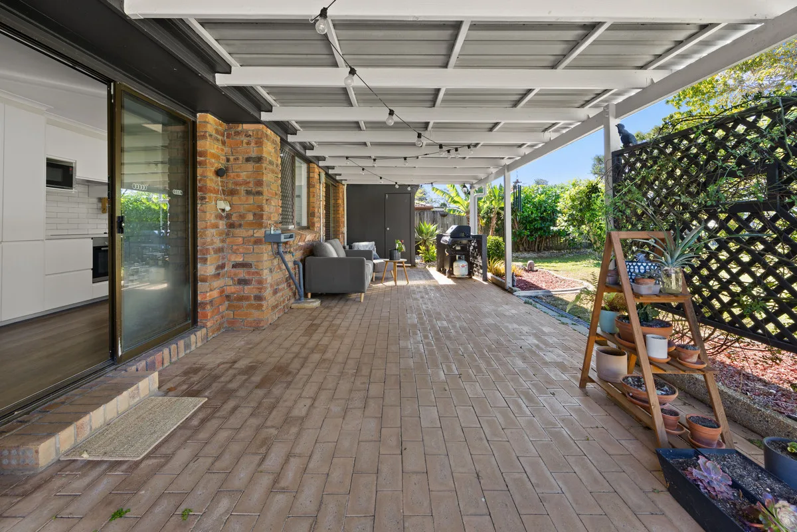
Featuring four generous bedrooms, two bathrooms and an open-plan kitchen, living and dining area, the home has been designed for comfortable everyday living and effortless entertaining. The large covered outdoor entertaining area overlooks the expansive backyard, with plenty of room to add a swimming pool.

Perfectly positioned within walking distance of schools, shops and public transport, this is an ideal opportunity for families, investors or those seeking a move-in-ready home.

Property features:

4 Bedrooms
2 Bathrooms
Single carport
Separate single-car shed
Modern finishes throughout
Open-plan kitchen, living and dining
Gas cooktop
Ducted air conditioning throughout
Large outdoor entertaining area
Spacious backyard
Plenty of room for a swimming pool
Walking distance to schools, shops and public transport

Allowances

Pet Friendly
Furnished
Smokers

Property Features

Remote Garage
Secure Parking
Study
Dishwasher
Built-in Robes
Workshop
Rumpus Room
Floorboards
Broadband
Pay TV
Ducted Heating
Ducted Cooling
Split System Heating
Hydronic Heating
Split System Aircon
Gas Heating
Reverse Cycle Aircon
Evaporative Cooling
Air Conditioning
Alarm System
Vacuum System
Gym
Intercom
In-ground Pool
Above-ground Pool
Tennis Court
Balcony
Deck
Courtyard
Outdoor Entertaining
Shed
Fully Fenced
Fireplace
Hot Water Service
Inside Spa
Outside Spa

Eco Friendly

Solar Panels
Solar Hot Water
Water Tank
Grey Water System

Views

City Views
Water Views
Valley Views
Mountain Views
Ocean Views

Property Ideal For

Couples
Downsizing
First Home Buyers
Investors
Large Families
Retirees
Students

Price & Availability

Price:

$ 1,100,000

Overview

Type

House

Contract

For Sale

Building Size

159.00 squareMeter

Bedrooms 4 Bedrooms Bathrooms 2 Bathrooms Garages 2 Garages

Floor plans

Inspection Times

  • 18-Aug-2026 12:00pm to 12:30pm

Find Your Dream Home with Confidence

Buy, sell, or invest in premium properties with expert guidance every step of the way.

STUNNING LOWSET TOWNHOUSE

STUNNING LOWSET TOWNHOUSE

STUNNING LOWSET TOWNHOUSE

1/13, Holland Crescent, Capalaba, QLD, 4157, AUS

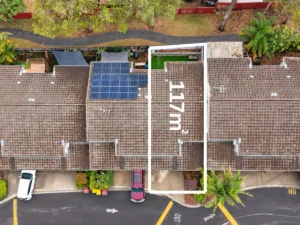
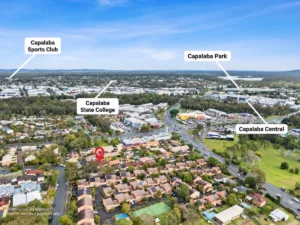
Perfectly positioned in the heart of Capalaba, this charming home offers low-maintenance living with a spacious backyard and unbeatable convenience, making it an ideal opportunity for first home buyers, downsizers or savvy investors.

Step inside to discover a light-filled open-plan kitchen, living and dining area designed for comfortable everyday living. Featuring two generous bedrooms, a well-appointed bathroom and a separate laundry, the home provides a practical layout with plenty of potential to make it your own.

Outside, you’ll love the large backyard, offering plenty of space for children and pets to play or the opportunity to create your dream outdoor entertaining area. A single carport and multiple visitor parking spaces add to the home’s convenience.

Located within walking distance to shops, schools and public transport, this fantastic property delivers an easy-care lifestyle in one of Capalaba’s most convenient locations.

Features:

Allowances

Pet Friendly
Furnished
Smokers

Property Features

Remote Garage
Secure Parking
Study
Dishwasher
Built-in Robes
Workshop
Rumpus Room
Floorboards
Broadband
Pay TV
Ducted Heating
Ducted Cooling
Split System Heating
Hydronic Heating
Split System Aircon
Gas Heating
Reverse Cycle Aircon
Evaporative Cooling
Air Conditioning
Alarm System
Vacuum System
Gym
Intercom
In-ground Pool
Above-ground Pool
Tennis Court
Balcony
Deck
Courtyard
Outdoor Entertaining
Shed
Fully Fenced
Fireplace
Hot Water Service
Inside Spa
Outside Spa

Eco Friendly

Solar Panels
Solar Hot Water
Water Tank
Grey Water System

Views

City Views
Water Views
Valley Views
Mountain Views
Ocean Views

Property Ideal For

Couples
Downsizing
First Home Buyers
Investors
Large Families
Retirees
Students

Price & Availability

Price:

$ 690,000

Overview

Type

Unit

Contract

For Sale

Building Size

89.00 squareMeter

Bedrooms 2 Bedrooms Bathrooms 1 Bathrooms Car Ports 1 Car Ports Open Spaces 1 Open Spaces

Floor plans

Find Your Dream Home with Confidence

Buy, sell, or invest in premium properties with expert guidance every step of the way.

STUNNING FAMILY HOME

STUNNING FAMILY HOME

STUNNING FAMILY HOME

33, Fairway Drive, Redland Bay, QLD, 4165, AUS

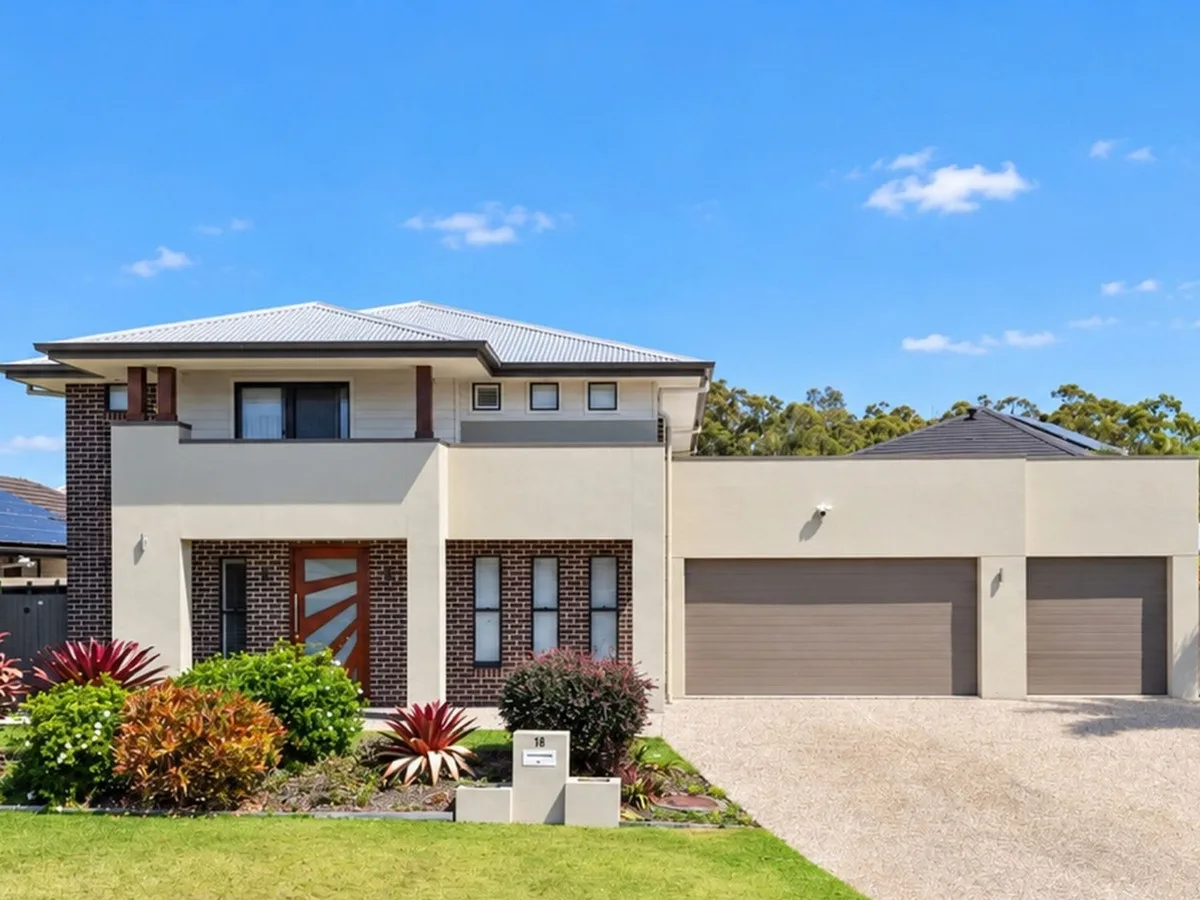
Welcome to a home where space, style and effortless family living come together in one stunning package. Perfectly positioned in a quiet cul-de-sac with a peaceful bushland outlook, this beautifully presented residence offers a move-in-ready lifestyle with exceptional indoor and outdoor entertaining.

Boasting five generous bedrooms and two modern bathrooms, including a spacious master retreat complete with a walk-in robe and private ensuite, this home has been thoughtfully designed to accommodate growing families with ease. At its heart, the expansive open-plan kitchen, living and dining area flows seamlessly to the spectacular outdoor entertaining space, creating the perfect setting for hosting family and friends all year round. Two separate living areas provide plenty of room for everyone to relax, while ducted air conditioning and ceiling fans throughout ensure year-round comfort.

Step outside and discover your own private oasis. The stunning resort-style swimming pool, massive covered entertaining area and fully fenced backyard create the ultimate lifestyle for families who love spending time outdoors. With side access, a double lock-up garage, double carport and a dedicated caravan or boat port, there is more than enough room for all your vehicles, toys and storage needs.

Situated on the cusp of Victoria Point and Redland Bay, you’ll enjoy easy access to local shops, schools, parks, boat ramps and the beautiful waterfront, making this an exceptional opportunity to secure a premium family home in a highly sought-after location.

Features:

Allowances

Pet Friendly
Furnished
Smokers

Property Features

Remote Garage
Secure Parking
Study
Dishwasher
Built-in Robes
Workshop
Rumpus Room
Floorboards
Broadband
Pay TV
Ducted Heating
Ducted Cooling
Split System Heating
Hydronic Heating
Split System Aircon
Gas Heating
Reverse Cycle Aircon
Evaporative Cooling
Air Conditioning
Alarm System
Vacuum System
Gym
Intercom
In-ground Pool
Above-ground Pool
Tennis Court
Balcony
Deck
Courtyard
Outdoor Entertaining
Shed
Fully Fenced
Fireplace
Hot Water Service
Inside Spa
Outside Spa

Eco Friendly

Solar Panels
Solar Hot Water
Water Tank
Grey Water System

Views

City Views
Water Views
Valley Views
Mountain Views
Ocean Views

Property Ideal For

Couples
Downsizing
First Home Buyers
Investors
Large Families
Retirees
Students

Price & Availability

Price:

$ 1,100,000

Overview

Type

House

Contract

For Sale

Building Size

309.00 squareMeter

Bedrooms 5 Bedrooms Bathrooms 2 Bathrooms Living Areas 2 Living Garages 2 Garages Car Ports 2 Car Ports Open Spaces 1 Open Spaces

Floor plans

Find Your Dream Home with Confidence

Buy, sell, or invest in premium properties with expert guidance every step of the way.

STUNNING FAMILY TOWNHOUSE

STUNNING FAMILY TOWNHOUSE

STUNNING FAMILY TOWNHOUSE

16/4, Clayton Court, Thornlands, QLD, 4164, AUS

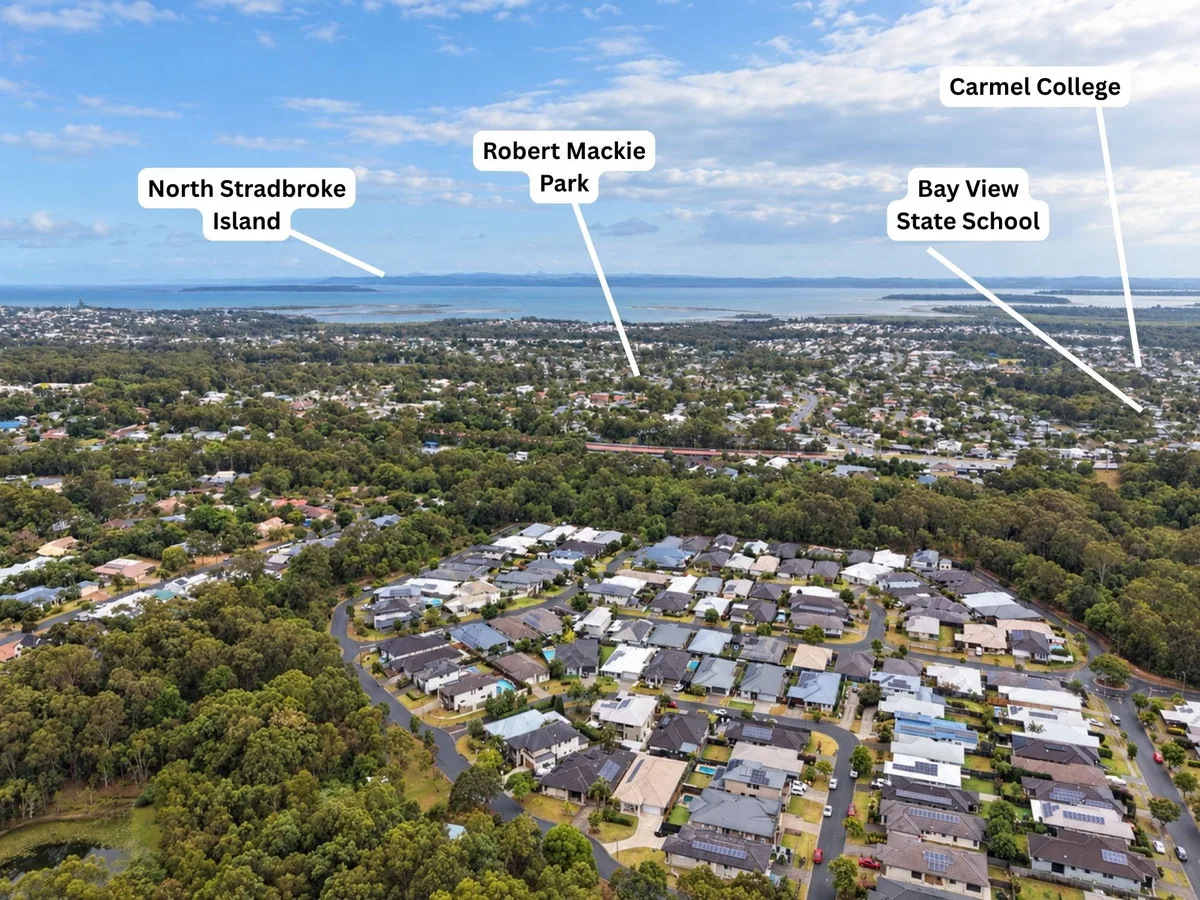
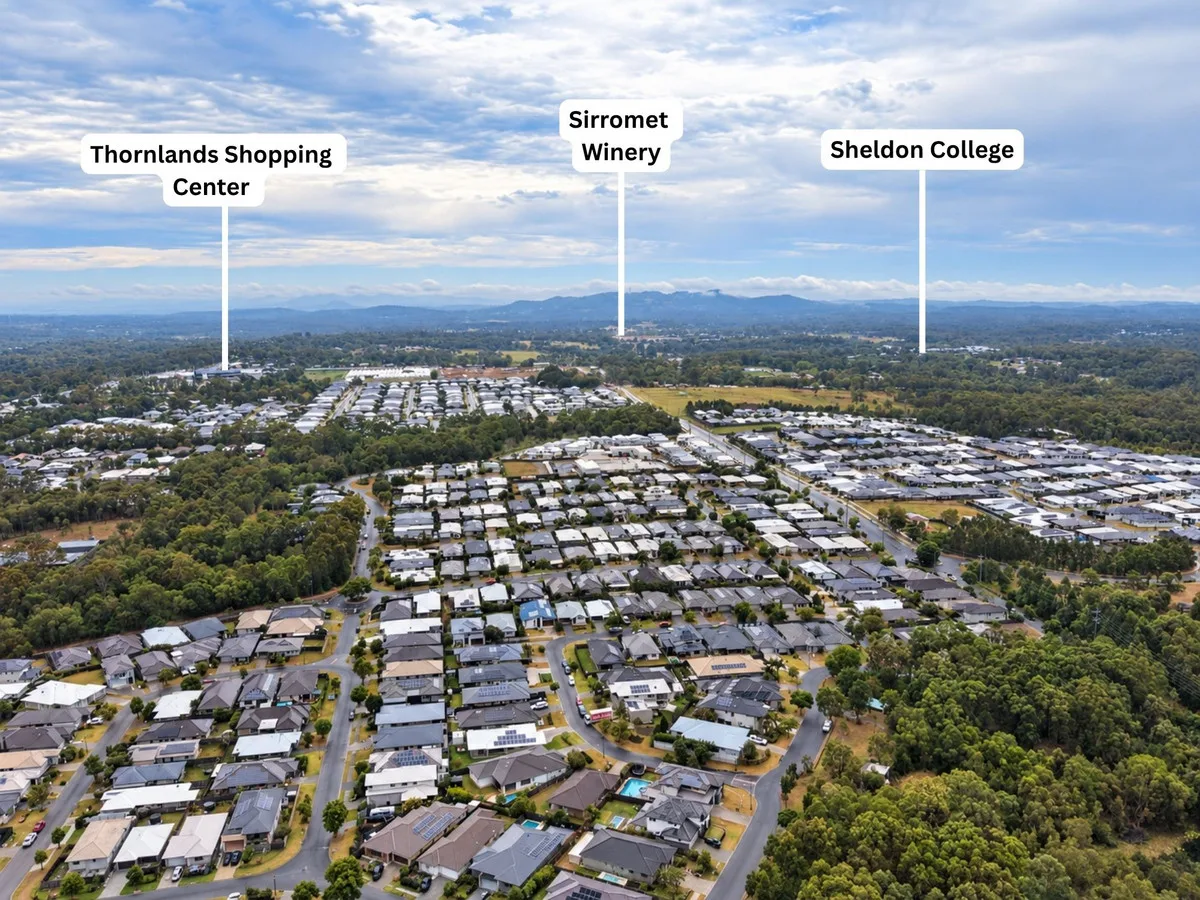
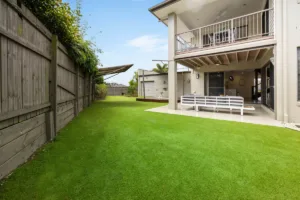
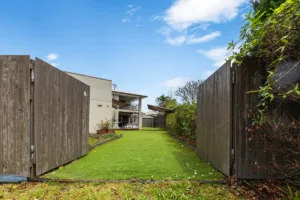
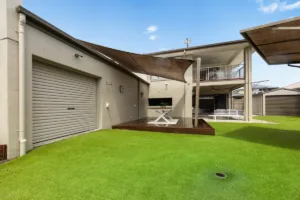
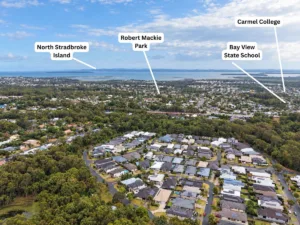
Experience modern, low-maintenance living with stunning water views in this beautifully appointed home, perfectly positioned on the cusp of Thornlands/Cleveland.

Designed with style and functionality in mind, the home features a spacious open-plan layout that seamlessly connects the kitchen, living and dining areas, creating the perfect space for everyday living and entertaining.

The contemporary kitchen is fitted with quality Bosch appliances, including a Bosch oven and ceramic cooktop, making meal preparation a pleasure.

Offering three generous bedrooms and two stylish bathrooms, plus a convenient downstairs powder room, this home provides the ideal layout for families, professionals and down-sizers.

Step out onto the balcony and soak in breathtaking views across the water to North Stradbroke Island, creating the perfect place to relax with your morning coffee or unwind at the end of the day.

Allowances

Pet Friendly
Furnished
Smokers

Property Features

Remote Garage
Secure Parking
Study
Dishwasher
Built-in Robes
Workshop
Rumpus Room
Floorboards
Broadband
Pay TV
Ducted Heating
Ducted Cooling
Split System Heating
Hydronic Heating
Split System Aircon
Gas Heating
Reverse Cycle Aircon
Evaporative Cooling
Air Conditioning
Alarm System
Vacuum System
Gym
Intercom
In-ground Pool
Above-ground Pool
Tennis Court
Balcony
Deck
Courtyard
Outdoor Entertaining
Shed
Fully Fenced
Fireplace
Hot Water Service
Inside Spa
Outside Spa

Eco Friendly

Solar Panels
Solar Hot Water
Water Tank
Grey Water System

Views

City Views
Water Views
Valley Views
Mountain Views
Ocean Views

Property Ideal For

Couples
Downsizing
First Home Buyers
Investors
Large Families
Retirees
Students

Price & Availability

Price:

$ 850,000

Overview

Type

Townhouse

Contract

For Sale

Building Size

125.00 squareMeter

Bedrooms 3 Bedrooms Bathrooms 2 Bathrooms Garages 1 Garages

Floor plans

Inspection Times

  • 19-Aug-2026 4:00pm to 4:30pm

Find Your Dream Home with Confidence

Buy, sell, or invest in premium properties with expert guidance every step of the way.

BEAUTIFUL LOW SET VILLA

BEAUTIFUL LOW SET VILLA

BEAUTIFUL LOW SET VILLA

3/12, Tauris Road, Capalaba, QLD, 4157, AUS

Nestled in a quiet cul-de-sac, this beautifully maintained home offers the perfect blend of comfort, convenience and low-maintenance living in the heart of Capalaba.

Step inside to discover a spacious open-plan kitchen, living and dining area, designed to bring family and friends together. The home features three generous bedrooms, a well-appointed bathroom, an additional separate toilet, and a separate laundry for added practicality. Air conditioning ensures year-round comfort, while ample storage throughout provides space for everything you need.

Outside, you’ll love the generous backyard, beautifully manicured gardens and a fantastic outdoor entertaining area, perfect for weekend barbecues or relaxing with family and friends. A double garage completes the package, offering secure parking and additional storage.

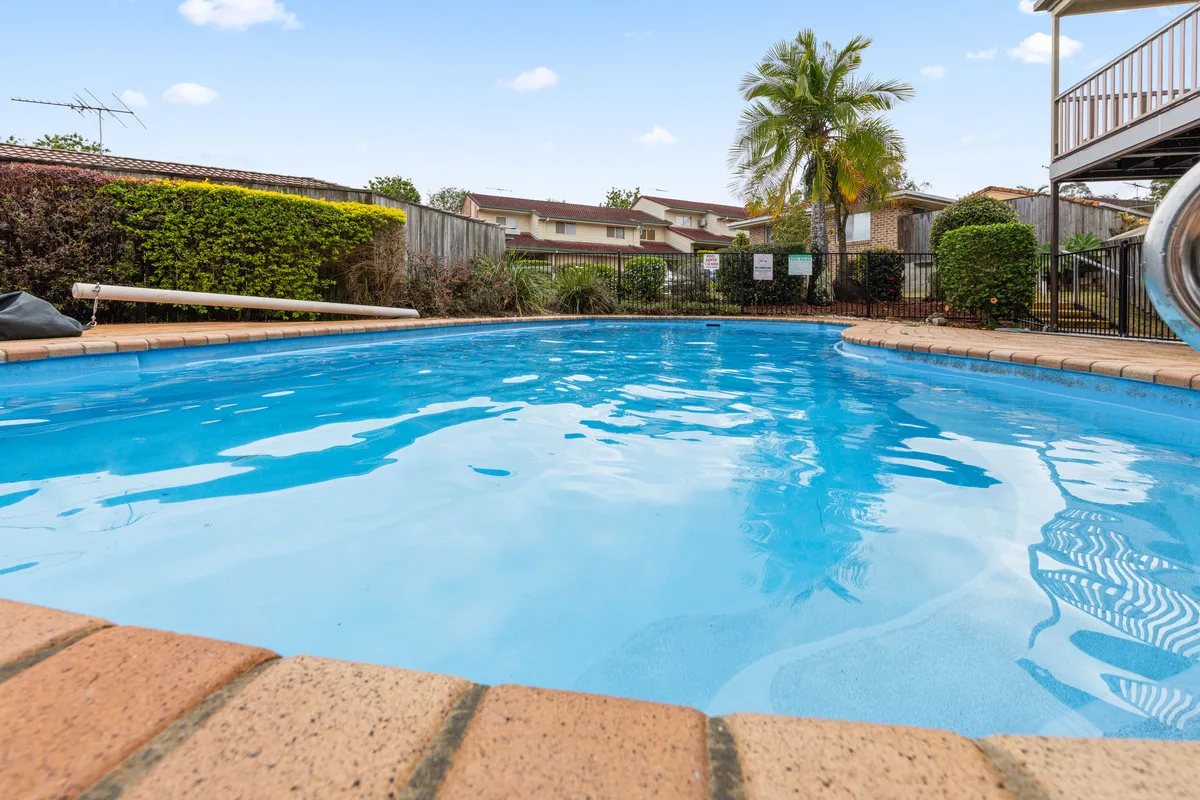
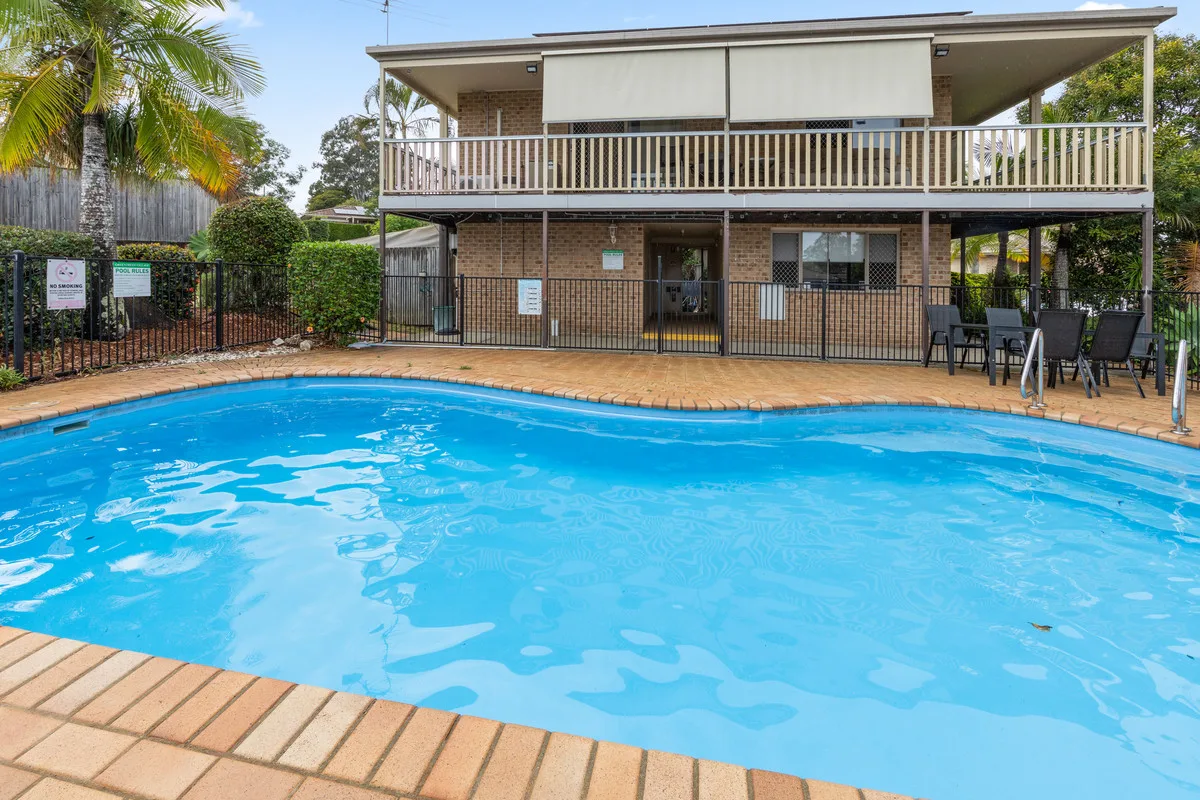
Residents also enjoy access to fantastic community facilities, including a swimming pool and lawn bowls, creating a wonderful lifestyle opportunity.

Perfectly positioned close to local schools, shopping centres and public transport, this home offers outstanding convenience in a peaceful, sought-after location.

Allowances

Pet Friendly
Furnished
Smokers

Property Features

Remote Garage
Secure Parking
Study
Dishwasher
Built-in Robes
Workshop
Rumpus Room
Floorboards
Broadband
Pay TV
Ducted Heating
Ducted Cooling
Split System Heating
Hydronic Heating
Split System Aircon
Gas Heating
Reverse Cycle Aircon
Evaporative Cooling
Air Conditioning
Alarm System
Vacuum System
Gym
Intercom
In-ground Pool
Above-ground Pool
Tennis Court
Balcony
Deck
Courtyard
Outdoor Entertaining
Shed
Fully Fenced
Fireplace
Hot Water Service
Inside Spa
Outside Spa

Eco Friendly

Solar Panels
Solar Hot Water
Water Tank
Grey Water System

Views

City Views
Water Views
Valley Views
Mountain Views
Ocean Views

Property Ideal For

Couples
Downsizing
First Home Buyers
Investors
Large Families
Retirees
Students

Price & Availability

Price:

$ 800,000

Overview

Type

Villa

Contract

For Sale

Building Size

86.00 squareMeter

Bedrooms 3 Bedrooms Bathrooms 1 Bathrooms Toilets 2 Toilets Living Areas 1 Living Garages 2 Garages

Floor plans

Inspection Times

  • 18-Aug-2026 2:00pm to 2:30pm

Find Your Dream Home with Confidence

Buy, sell, or invest in premium properties with expert guidance every step of the way.

STUNNING FAMILY HOME

STUNNING FAMILY HOME

STUNNING FAMILY HOME

13, Margaret Street, Alexandra Hills, QLD, 4161, AUS

Positioned in a peaceful, family-friendly street, this fantastic home offers incredible space, functionality and endless opportunities for those seeking room to move, entertain or store all the toys.

Inside, you’ll find a light-filled open-plan kitchen, living and dining area designed for easy everyday living. Featuring three generous bedrooms, a well-appointed bathroom, a separate laundry, air conditioning and ceiling fans throughout, this home provides comfort all year round.

Step outside and you’ll truly appreciate what sets this property apart. Offering endless outdoor living and entertaining space, complete side access and an impressive seven-car accommodation, it’s the perfect setup for tradies, car enthusiasts, boat and caravan owners or anyone needing extra storage. A large Bali hut creates the ultimate entertaining retreat, while solar power helps keep energy costs down.

Located in a quiet backstreet, this property delivers the perfect balance of peace, privacy and practicality.

Features:

Allowances

Pet Friendly
Furnished
Smokers

Property Features

Remote Garage
Secure Parking
Study
Dishwasher
Built-in Robes
Workshop
Rumpus Room
Floorboards
Broadband
Pay TV
Ducted Heating
Ducted Cooling
Split System Heating
Hydronic Heating
Split System Aircon
Gas Heating
Reverse Cycle Aircon
Evaporative Cooling
Air Conditioning
Alarm System
Vacuum System
Gym
Intercom
In-ground Pool
Above-ground Pool
Tennis Court
Balcony
Deck
Courtyard
Outdoor Entertaining
Shed
Fully Fenced
Fireplace
Hot Water Service
Inside Spa
Outside Spa

Eco Friendly

Solar Panels
Solar Hot Water
Water Tank
Grey Water System

Views

City Views
Water Views
Valley Views
Mountain Views
Ocean Views

Property Ideal For

Couples
Downsizing
First Home Buyers
Investors
Large Families
Retirees
Students

Price & Availability

Price:

$ 1,000,000

Overview

Type

House

Contract

For Sale

Building Size

104.00 squareMeter

Bedrooms 3 Bedrooms Bathrooms 1 Bathrooms Garages 2 Garages Car Ports 5 Car Ports

Floor plans

Inspection Times

  • 18-Aug-2026 4:00pm to 4:30pm

Find Your Dream Home with Confidence

Buy, sell, or invest in premium properties with expert guidance every step of the way.

STUNNING TOWNHOUSE

STUNNING TOWNHOUSE

STUNNING TOWNHOUSE

44/333, Colburn Avenue, Victoria Point, QLD, 4165, AUS

Designed for effortless living, this beautifully presented townhouse offers the perfect combination of comfort, functionality and lifestyle in the heart of Victoria Point.

Step inside to discover a light-filled open-plan kitchen, living and dining area that flows seamlessly to the spacious outdoor entertaining area, creating the ideal setting for family gatherings or relaxing with friends.

The modern kitchen is complete with a dishwasher and overlooks the living spaces, while an office nook provides the perfect work-from-home solution.

Downstairs also features a separate laundry, a convenient powder room, and generous under-stair storage.

Upstairs, you’ll find three well-sized bedrooms, all with built-in wardrobes, including a spacious master suite with its own ensuite. A second bathroom services the remaining bedrooms, while air conditioning and ceiling fans throughout ensure year-round comfort.

Allowances

Pet Friendly
Furnished
Smokers

Property Features

Remote Garage
Secure Parking
Study
Dishwasher
Built-in Robes
Workshop
Rumpus Room
Floorboards
Broadband
Pay TV
Ducted Heating
Ducted Cooling
Split System Heating
Hydronic Heating
Split System Aircon
Gas Heating
Reverse Cycle Aircon
Evaporative Cooling
Air Conditioning
Alarm System
Vacuum System
Gym
Intercom
In-ground Pool
Above-ground Pool
Tennis Court
Balcony
Deck
Courtyard
Outdoor Entertaining
Shed
Fully Fenced
Fireplace
Hot Water Service
Inside Spa
Outside Spa

Eco Friendly

Solar Panels
Solar Hot Water
Water Tank
Grey Water System

Views

City Views
Water Views
Valley Views
Mountain Views
Ocean Views

Property Ideal For

Couples
Downsizing
First Home Buyers
Investors
Large Families
Retirees
Students

Price & Availability

Price:

$ 800,000

Overview

Type

Townhouse

Contract

For Sale

Building Size

135.00 squareMeter

Bedrooms 3 Bedrooms Bathrooms 2 Bathrooms Toilets 1 Toilets Living Areas 1 Living Garages 1 Garages

Floor plans

Inspection Times

  • 15-Aug-2026 12:30pm to 1:00pm

Find Your Dream Home with Confidence

Buy, sell, or invest in premium properties with expert guidance every step of the way.

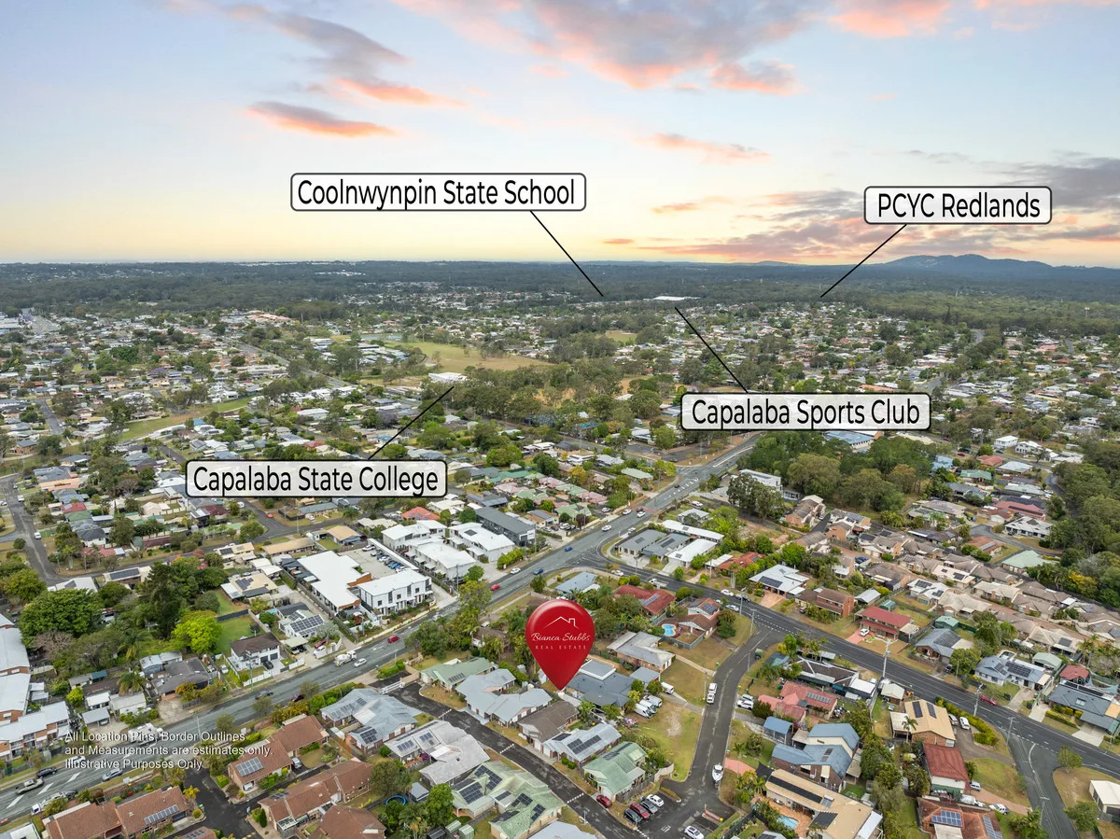
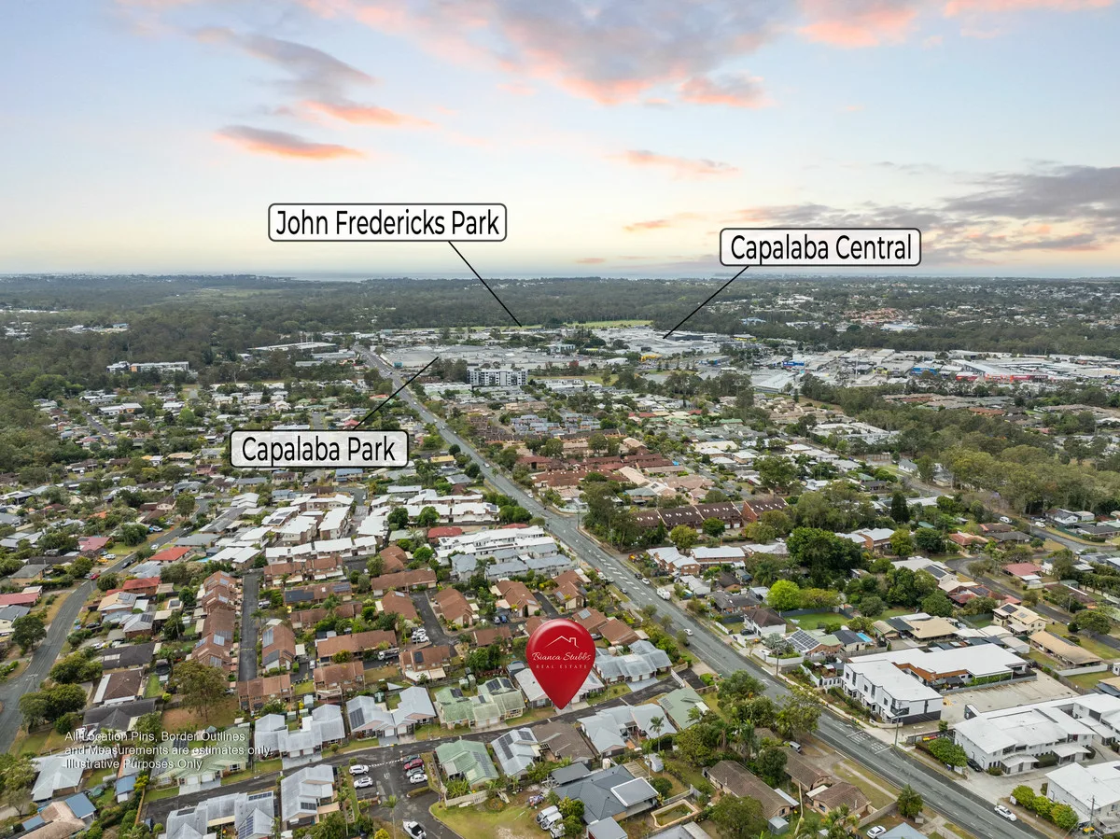
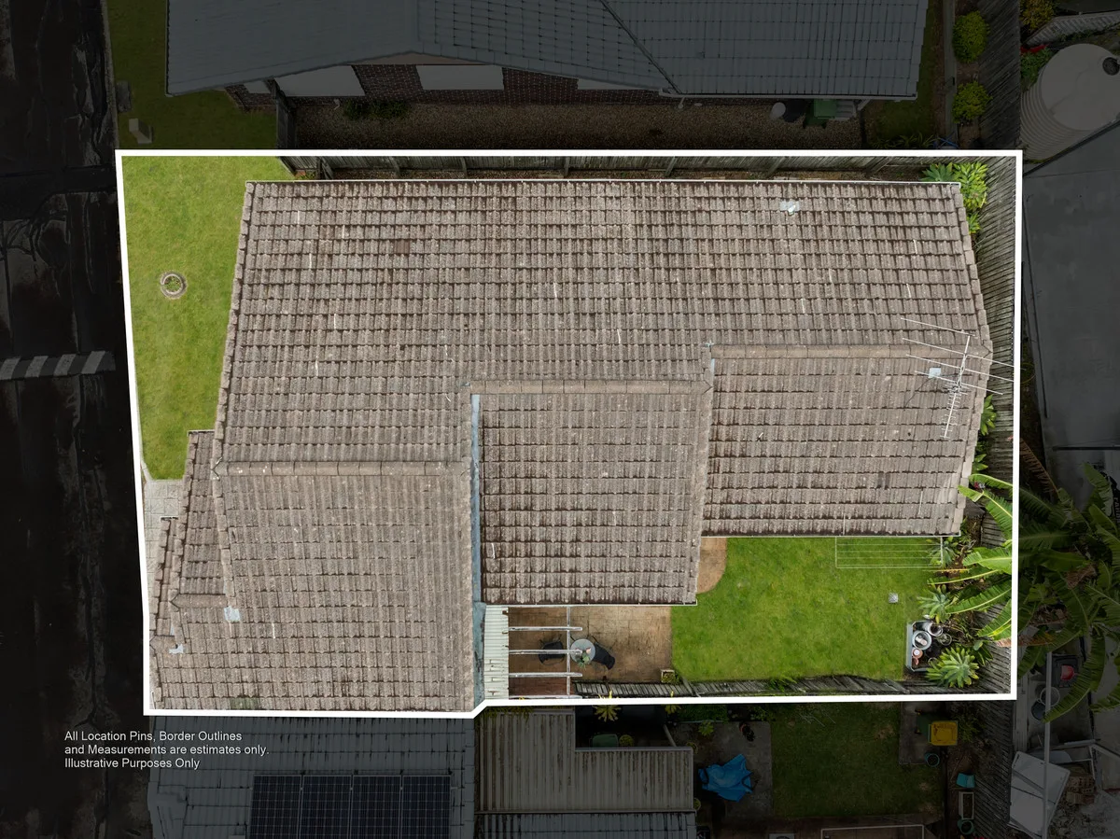
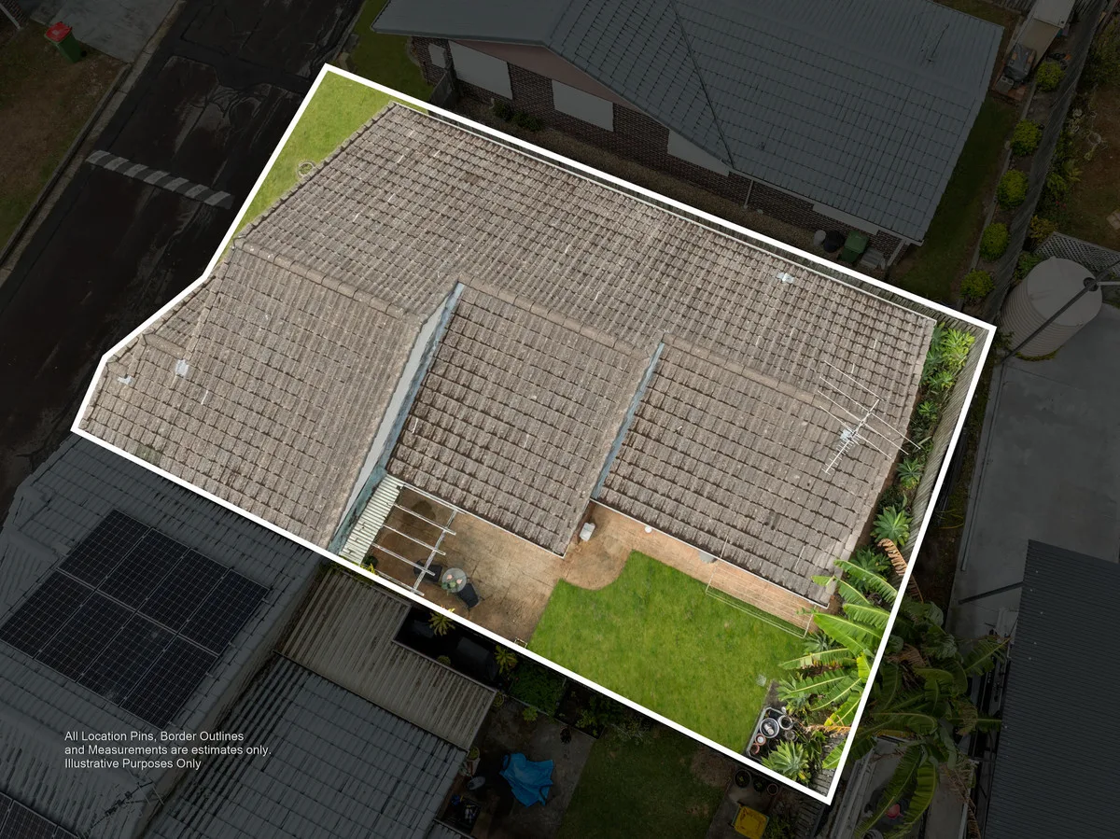
Capalaba Townhouse

Capalaba Townhouse

SOLD BY BIANCA STUBBS

5/5, Aramac Court, Capalaba, QLD, 4157, AUS

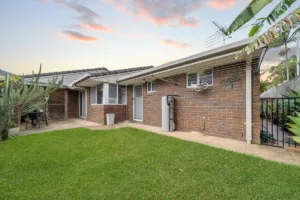
This property offers both convenience and space.

Perfect for first home buyers, young families, downsizers and investors.

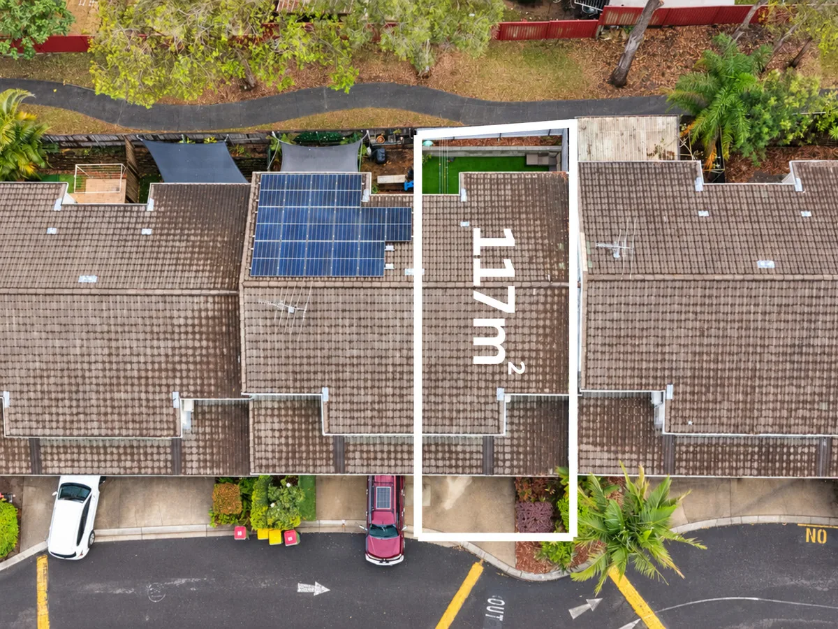
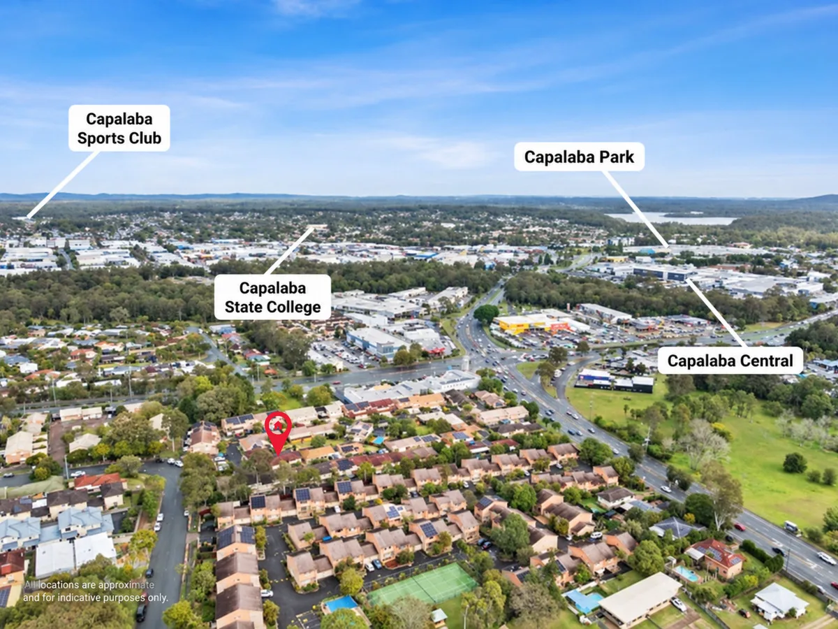
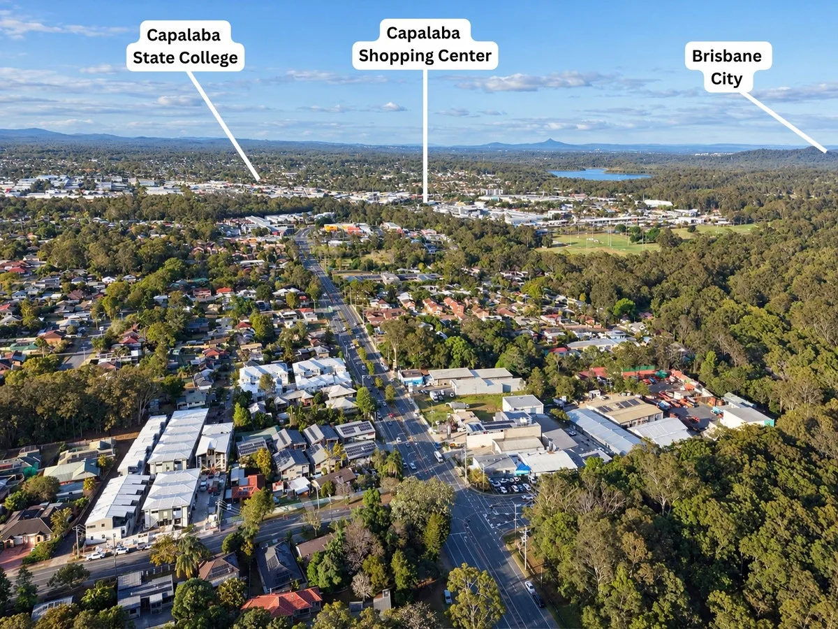
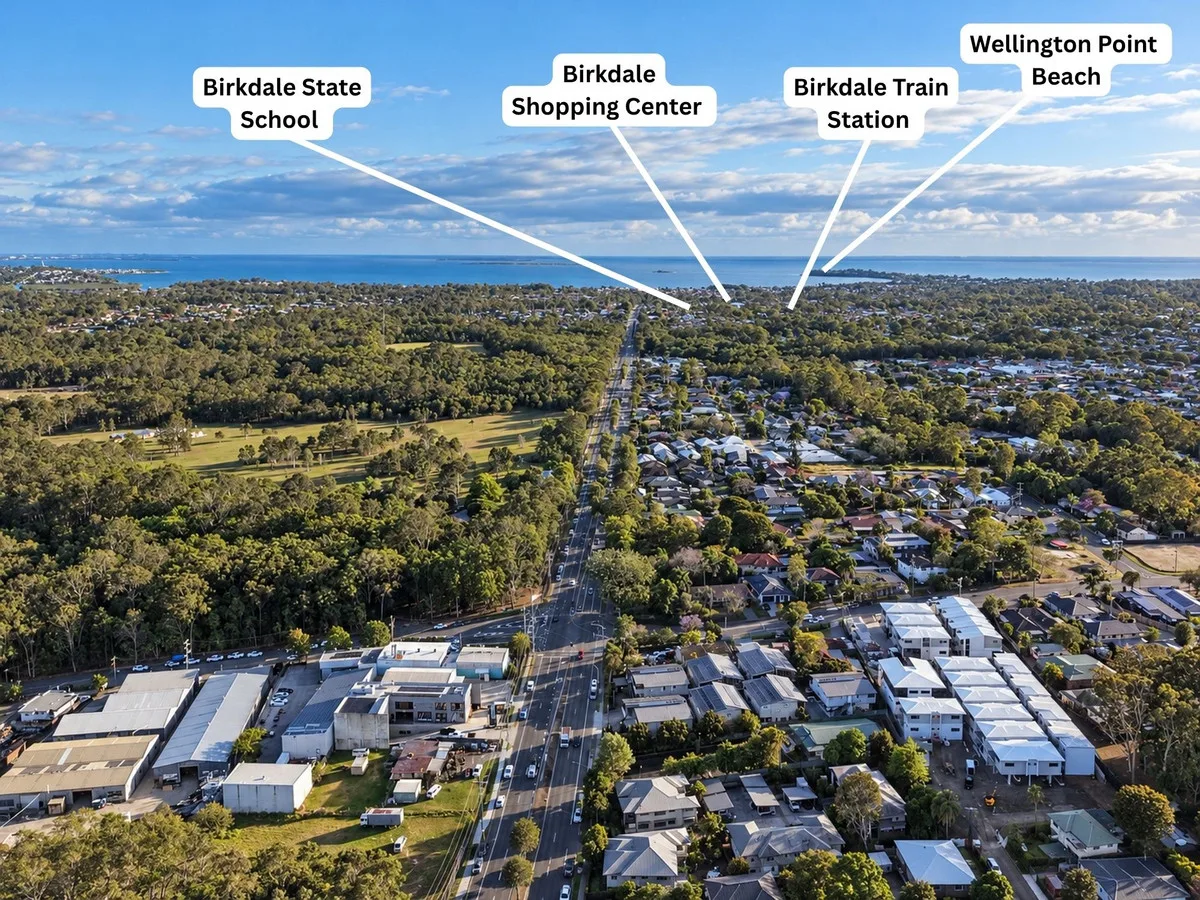
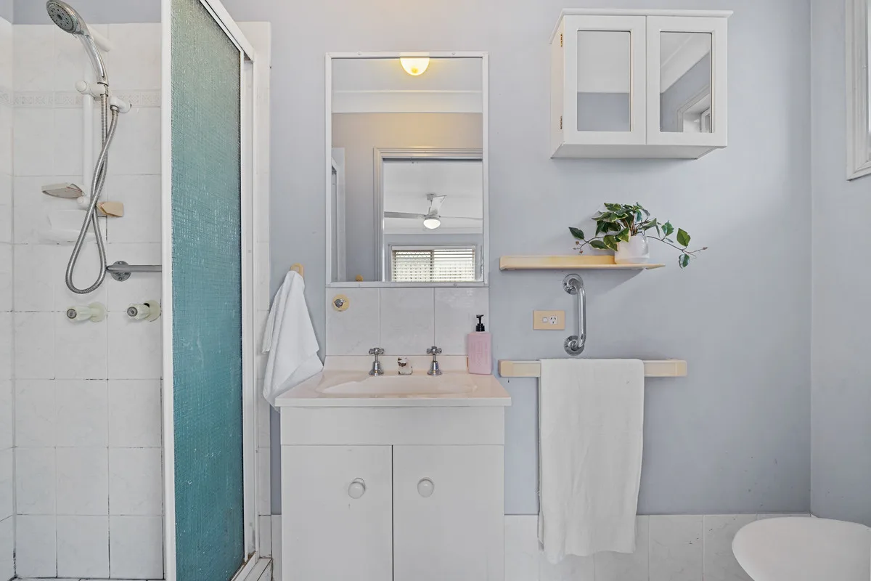
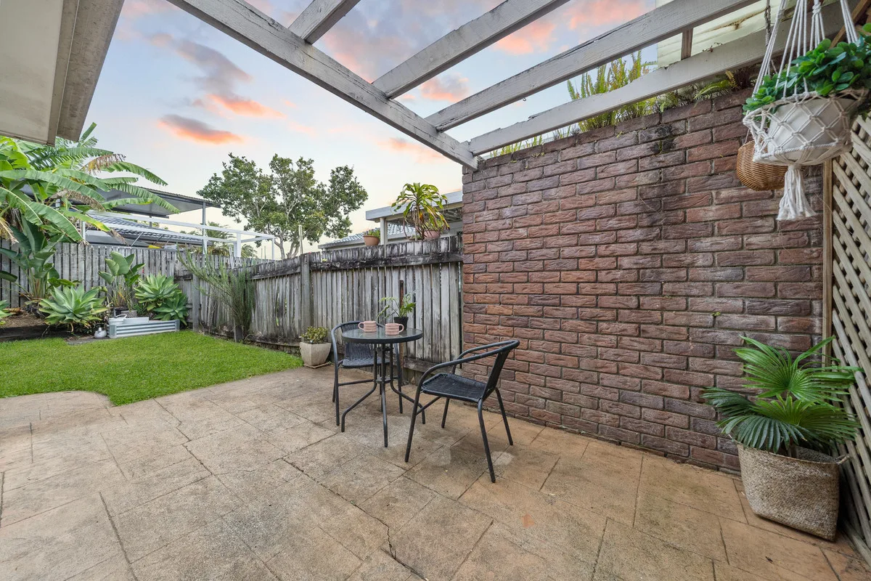
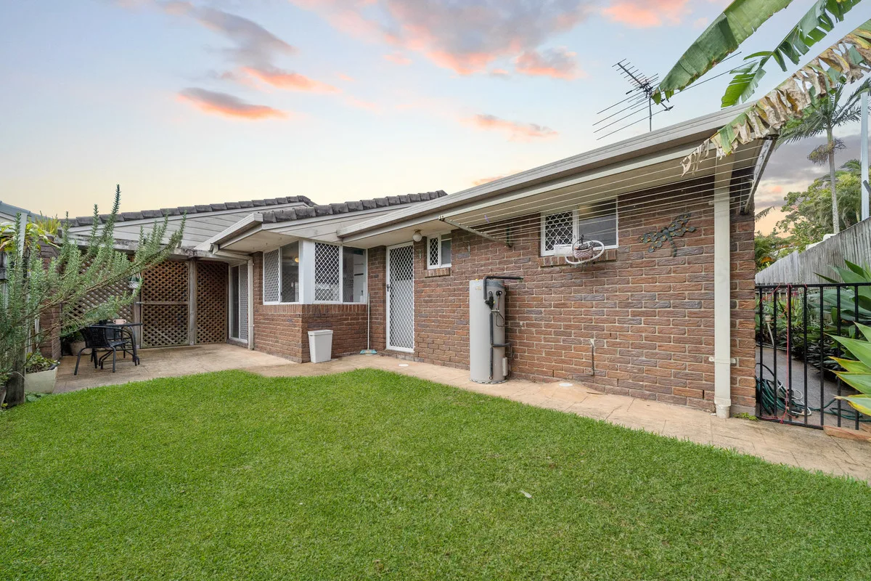
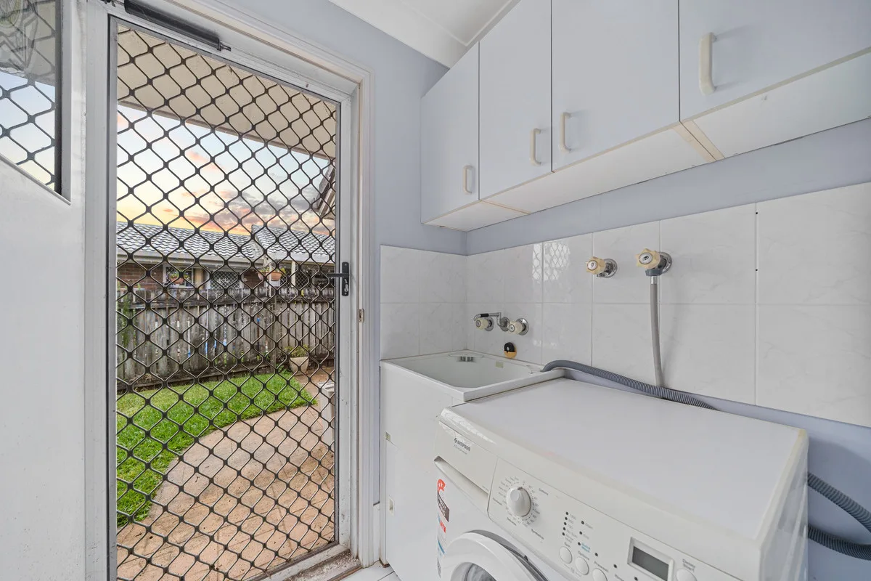
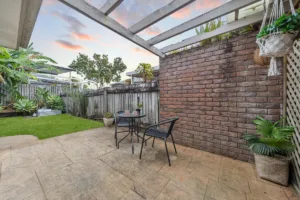
Located in a small friendly complex close to the centre of Capalaba. Walking distance to schools, parks and shops.

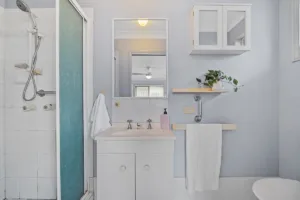
This home features 3 generous bedrooms, a great sized bathroom and a second toilet downstairs.

Located a stone’s throw to major shopping centres, schools and parks.

Allowances

Pet Friendly
Furnished
Smokers

Property Features

Remote Garage
Secure Parking
Study
Dishwasher
Built-in Robes
Workshop
Rumpus Room
Floorboards
Broadband
Pay TV
Ducted Heating
Ducted Cooling
Split System Heating
Hydronic Heating
Split System Aircon
Gas Heating
Reverse Cycle Aircon
Evaporative Cooling
Air Conditioning
Alarm System
Vacuum System
Gym
Intercom
In-ground Pool
Above-ground Pool
Tennis Court
Balcony
Deck
Courtyard
Outdoor Entertaining
Shed
Fully Fenced
Fireplace
Hot Water Service
Inside Spa
Outside Spa

Eco Friendly

Solar Panels
Solar Hot Water
Water Tank
Grey Water System

Views

City Views
Water Views
Valley Views
Mountain Views
Ocean Views

Property Ideal For

Couples
Downsizing
First Home Buyers
Investors
Large Families
Retirees
Students

Price & Availability

Price:

$ 799,000

Overview

Type

Townhouse

Contract

For Sale

Building Size

103.00 squareMeter

Bedrooms 3 Bedrooms Bathrooms 1 Bathrooms Toilets 2 Toilets Garages 1 Garages

Floor plans

Find Your Dream Home with Confidence

Buy, sell, or invest in premium properties with expert guidance every step of the way.

Private, Low-Maintenance Living in the Heart of Thorneside

Private, Low-Maintenance Living in the Heart of Thorneside

Private, Low-Maintenance Living in the Heart of Thorneside

11/64-74, Ferry Road, Thorneside, QLD, 4158, AUS

Perfectly positioned in the heart of Thorneside, this beautifully presented home offers the ideal blend of comfort, convenience and relaxed bayside living.
Freshly painted and filled with natural light, the open-plan kitchen, living and dining area is designed to make everyday living easy. Enjoy beautiful bay breezes as the living space flows seamlessly to a private outdoor area, complete with a peaceful outlook and no rear neighbours—creating the perfect place to unwind or relax with family and friends.
Whether you’re stepping into the market, downsizing or adding to your investment portfolio, this move-in-ready home offers a lifestyle of comfort and convenience just a short stroll from the waterfront, train station and local amenities.
Property Features
    •    Freshly painted throughout
    •    Two spacious bedrooms with built-in wardrobes
    •    Open-plan kitchen, living and dining
    •    Well-appointed kitchen with plenty of bench and storage space
    •    Bathroom with integrated laundry
    •    Separate toilet
    •    Ceiling fans throughout
    •    Plenty of storage
    •    Private outdoor entertaining area
    •    Peaceful outlook with no rear neighbours
    •    Beautiful bay breezes
    •    NBN connected
    •    Pet-friendly
    •    Visitor parking within the complex
    •    Single-car accommodation
    •    Low-maintenance
    •    Low body corporate

Location Features
    •    Positioned in the heart of Thorneside
    •    Walking distance to the waterfront
    •    Walking distance to Thorneside train station
    •    Close to local shops, cafés and parks
    •    Easy access to schools and public transport
    •    Enjoy the relaxed Bayside lifestyle with everything close at hand
Offering privacy, low-maintenance living and an unbeatable location, this is an opportunity not to be missed. Simply move in, relax and enjoy everything this wonderful Bayside community has to offer.

Allowances

Pet Friendly
Furnished
Smokers

Property Features

Remote Garage
Secure Parking
Study
Dishwasher
Built-in Robes
Workshop
Rumpus Room
Floorboards
Broadband
Pay TV
Ducted Heating
Ducted Cooling
Split System Heating
Hydronic Heating
Split System Aircon
Gas Heating
Reverse Cycle Aircon
Evaporative Cooling
Air Conditioning
Alarm System
Vacuum System
Gym
Intercom
In-ground Pool
Above-ground Pool
Tennis Court
Balcony
Deck
Courtyard
Outdoor Entertaining
Shed
Fully Fenced
Fireplace
Hot Water Service
Inside Spa
Outside Spa

Eco Friendly

Solar Panels
Solar Hot Water
Water Tank
Grey Water System

Views

City Views
Water Views
Valley Views
Mountain Views
Ocean Views

Property Ideal For

Couples
Downsizing
First Home Buyers
Investors
Large Families
Retirees
Students

Price & Availability

Price:

$ 650,000

Overview

Type

Townhouse

Contract

For Sale

Building Size

78.00 squareMeter

Bedrooms 2 Bedrooms Bathrooms 1 Bathrooms Living Areas 1 Living Car Ports 1 Car Ports

Floor plans

Inspection Times

  • 19-Aug-2026 6:00pm to 6:30pm

Find Your Dream Home with Confidence

Buy, sell, or invest in premium properties with expert guidance every step of the way.

Stunning Family home with Shed & Pool

Stunning Family home with Shed & Pool

Stunning Family home with Shed & Pool

7, Camlet Place, Mount Cotton, QLD, 4165, AUS

This exceptional family home has been thoughtfully designed to offer the perfect balance of luxury, functionality and effortless indoor-outdoor living. Positioned in a quiet cul-de-sac, this impressive residence boasts multiple living areas, a stunning heated pool, extensive shedding and dual side access, making it ideal for growing families, entertainers and those needing extra space for vehicles, boats or caravans.

At the heart of the home is the expansive open-plan kitchen, living and dining area, seamlessly flowing to the large outdoor entertaining area overlooking the resort-style heated pool and spacious backyard. Complete with a gas cooktop, double dishwasher and walk-in pantry, the kitchen has been designed to cater to both everyday family life and entertaining on a grand scale.

The luxurious master suite provides a private retreat with a spacious walk-in robe and beautifully appointed ensuite, while a dedicated kids’ retreat and second living area ensure everyone has their own space to relax.

Property Features:

4 spacious bedrooms
Luxurious master suite with walk-in robe and stunning ensuite
2 bathrooms
Separate toilet
3-car garage
2 spacious living areas
Dedicated kids’ retreat
Large open-plan kitchen, living and dining
Walk-in pantry
Gas cooktop
Double dishwasher
Large separate laundry
Ducted air conditioning throughout
Block-out blinds
Abundance of natural light
Attic storage
Large outdoor entertaining area
Stunning heated swimming pool
5000L underground water tank
6kw solar
Solar hot water
Large powered and plumbed shed with air conditioning
2 garden sheds
Dual side access
Huge backyard with plenty of room for kids and pets
Quiet cul-de-sac location

Allowances

Pet Friendly
Furnished
Smokers

Property Features

Remote Garage
Secure Parking
Study
Dishwasher
Built-in Robes
Workshop
Rumpus Room
Floorboards
Broadband
Pay TV
Ducted Heating
Ducted Cooling
Split System Heating
Hydronic Heating
Split System Aircon
Gas Heating
Reverse Cycle Aircon
Evaporative Cooling
Air Conditioning
Alarm System
Vacuum System
Gym
Intercom
In-ground Pool
Above-ground Pool
Tennis Court
Balcony
Deck
Courtyard
Outdoor Entertaining
Shed
Fully Fenced
Fireplace
Hot Water Service
Inside Spa
Outside Spa

Eco Friendly

Solar Panels
Solar Hot Water
Water Tank
Grey Water System

Views

City Views
Water Views
Valley Views
Mountain Views
Ocean Views

Property Ideal For

Couples
Downsizing
First Home Buyers
Investors
Large Families
Retirees
Students

Price & Availability

Price:

$ 1,600,000

Overview

Type

House

Contract

For Sale

Building Size

206.00 squareMeter

Bedrooms 4 Bedrooms Bathrooms 2 Bathrooms Living Areas 2 Living Garages 3 Garages

Floor plans

Inspection Times

  • 12-Aug-2026 3:30pm to 4:00pm
  • 15-Aug-2026 1:30pm to 2:00pm

Find Your Dream Home with Confidence

Buy, sell, or invest in premium properties with expert guidance every step of the way.