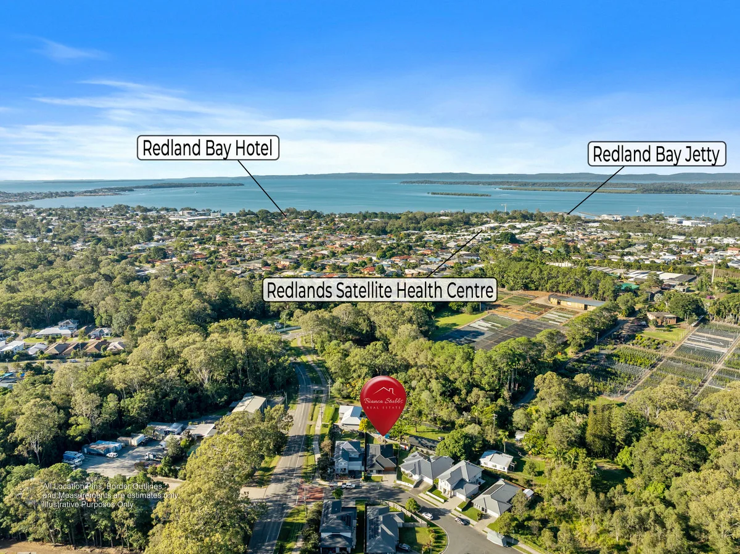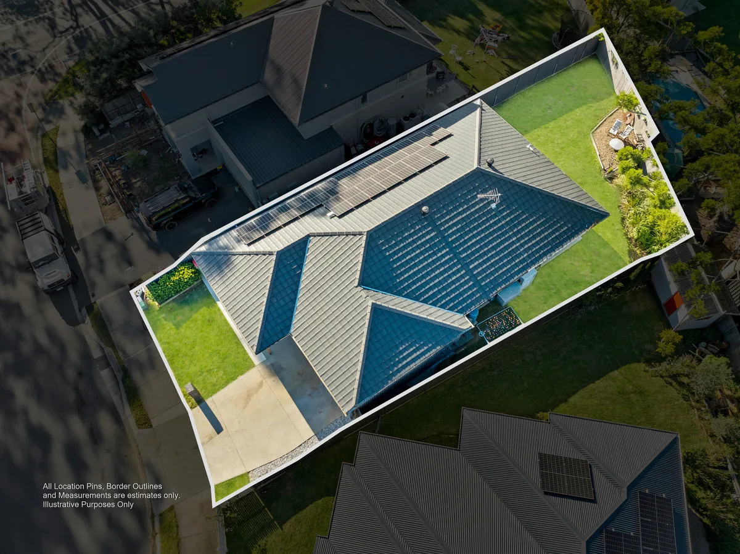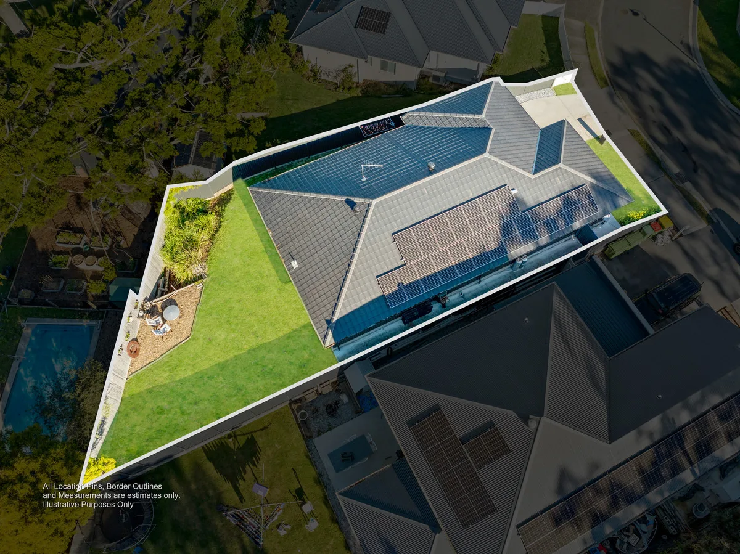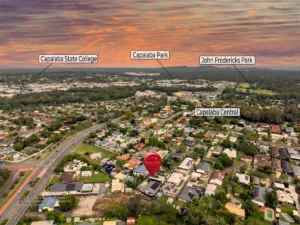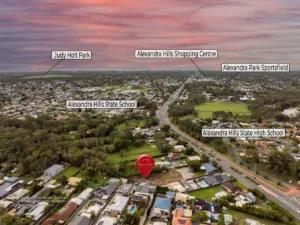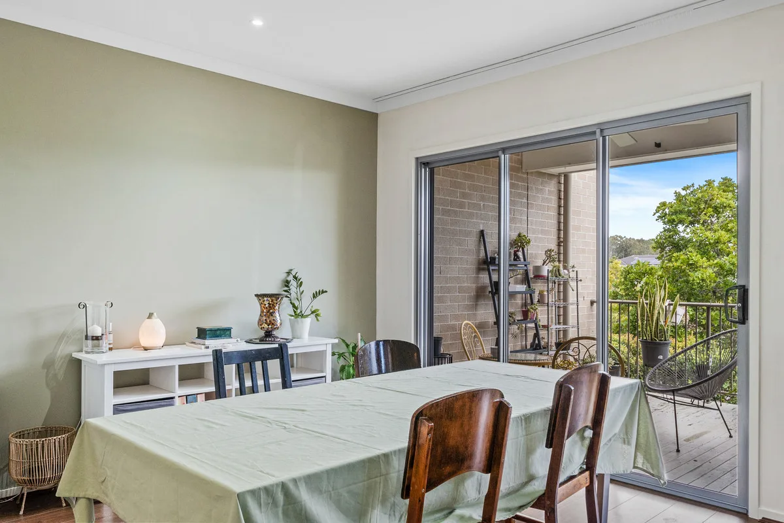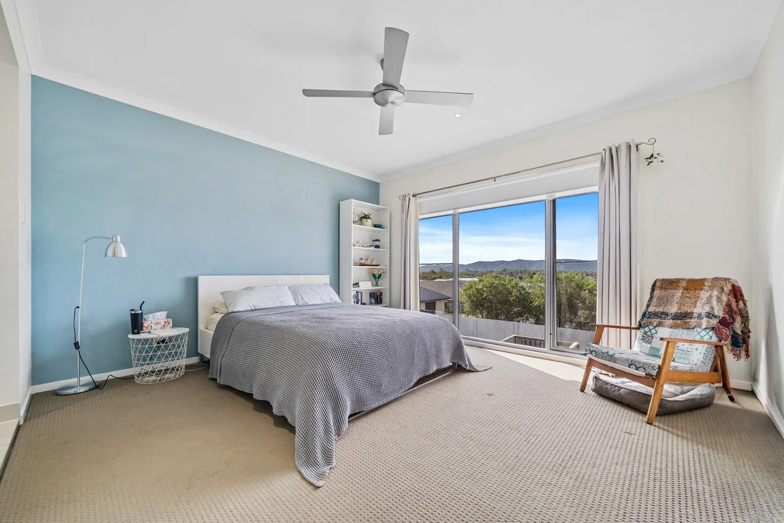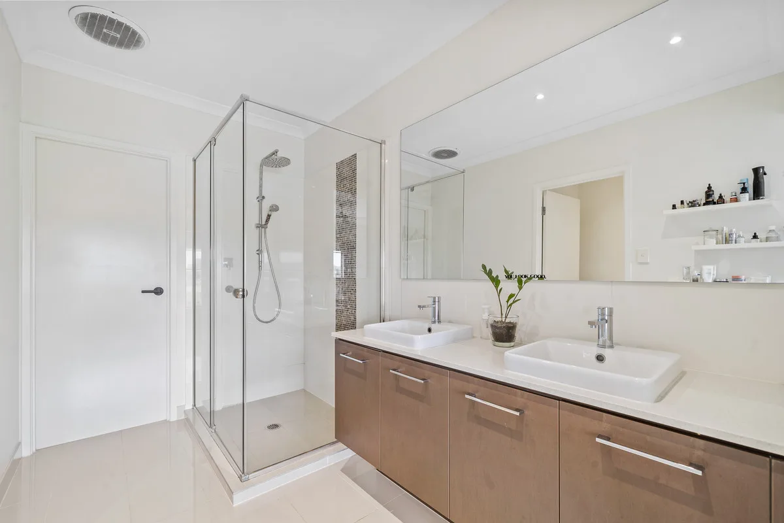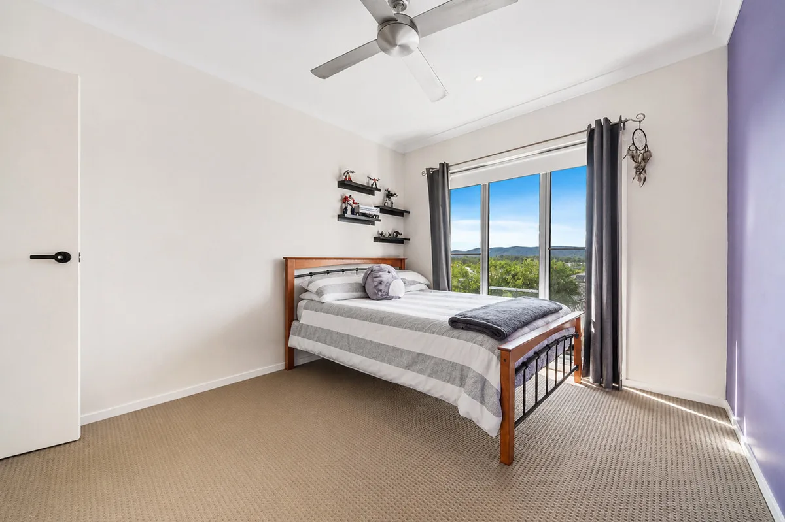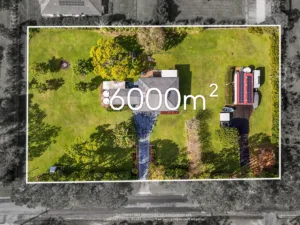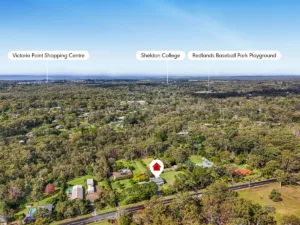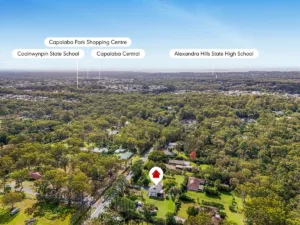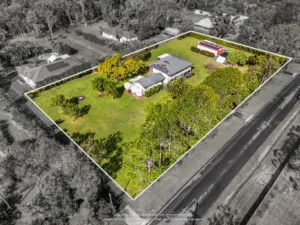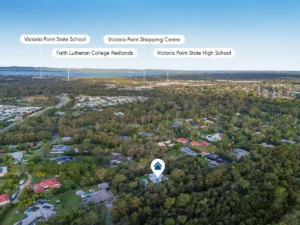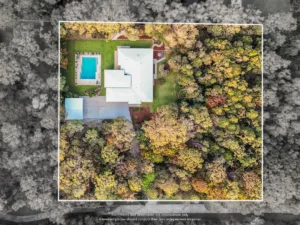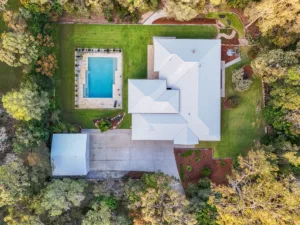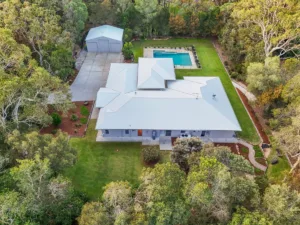
For Sale

For Sale

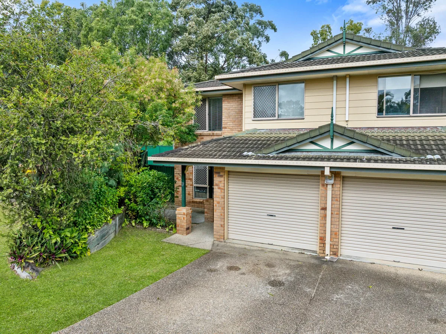
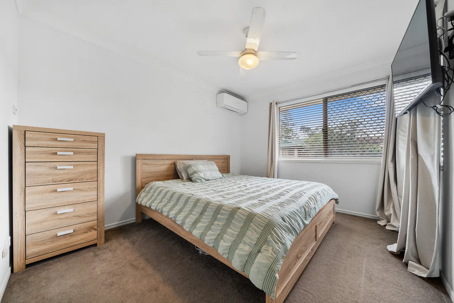
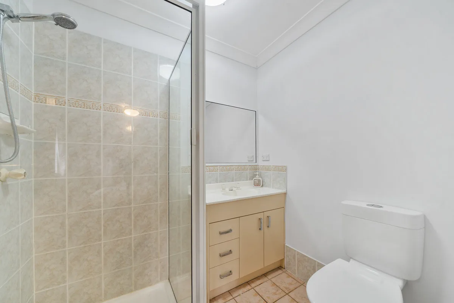
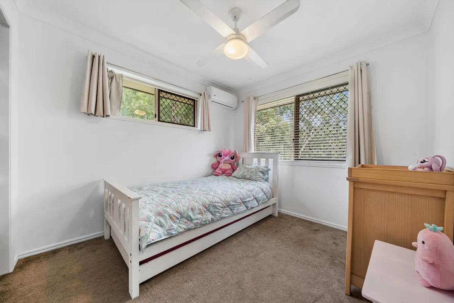
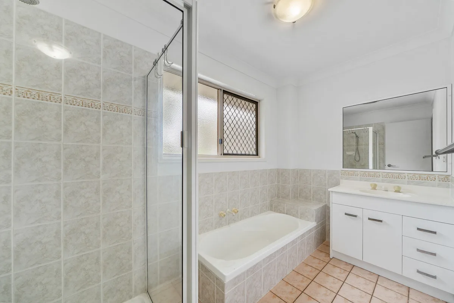
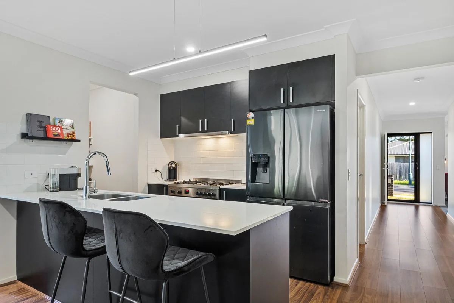
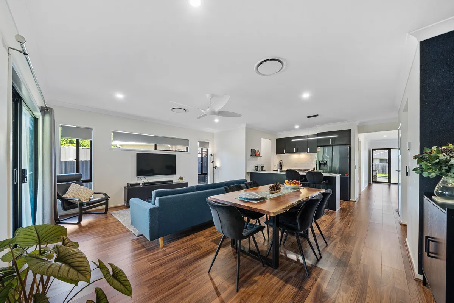
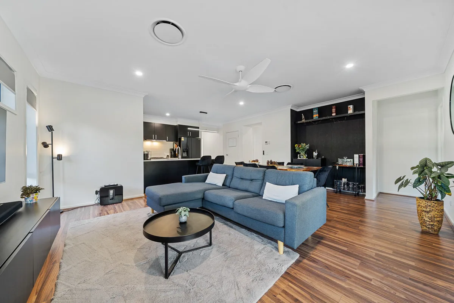
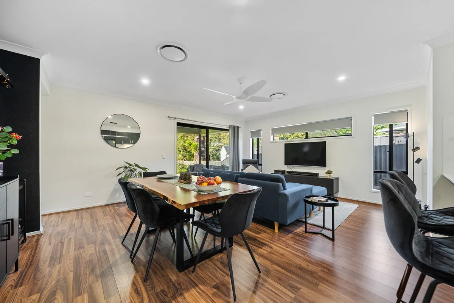
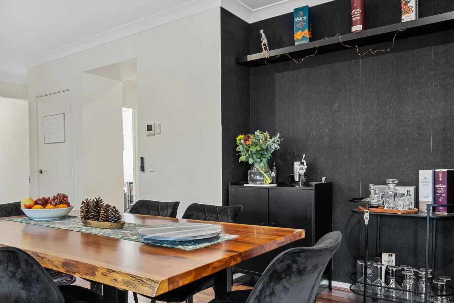
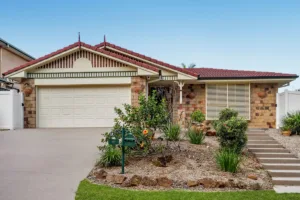
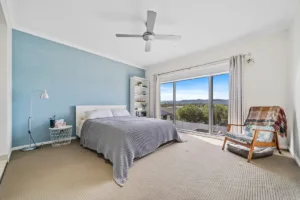
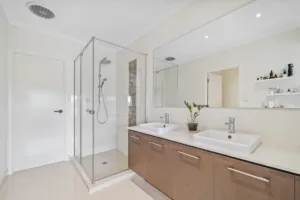
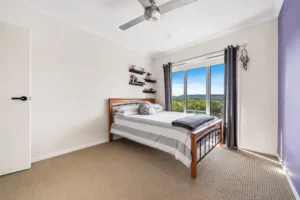
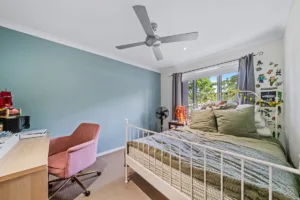
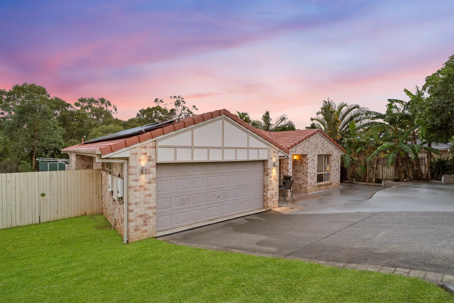
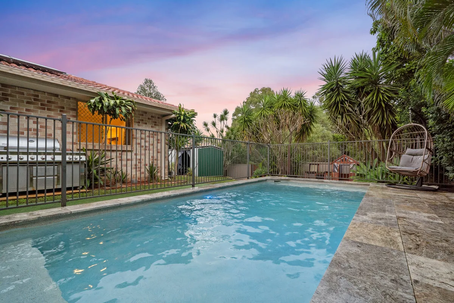
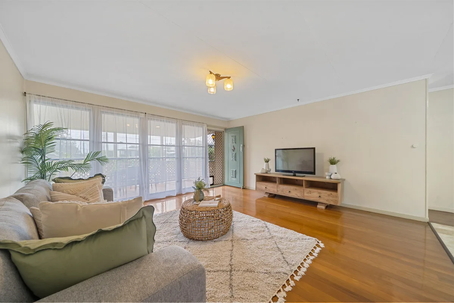
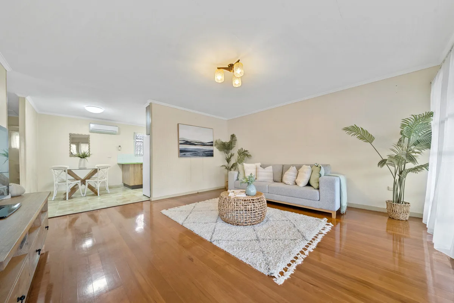
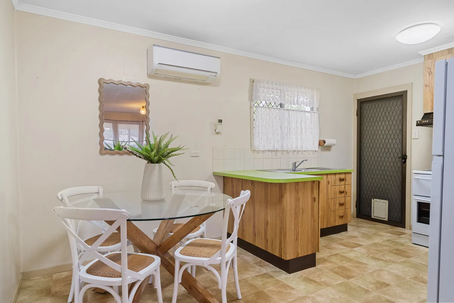
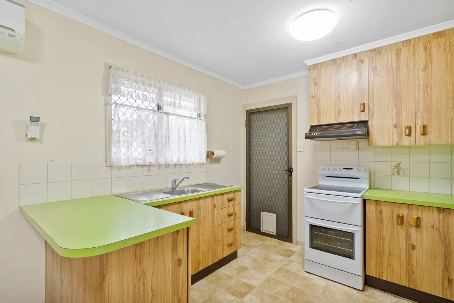
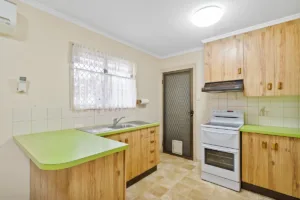
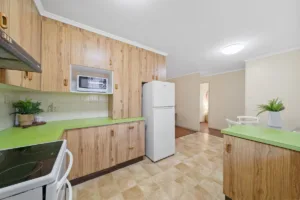
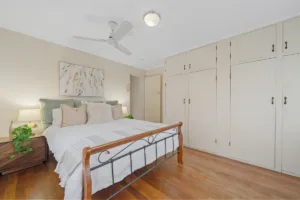
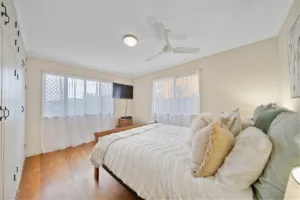
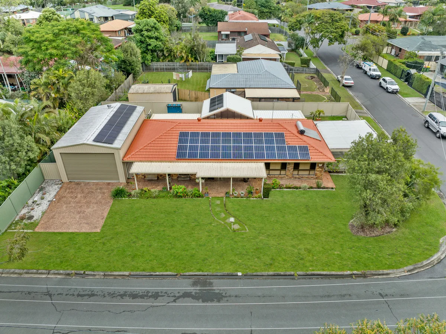
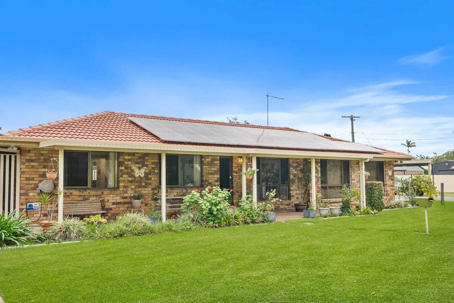
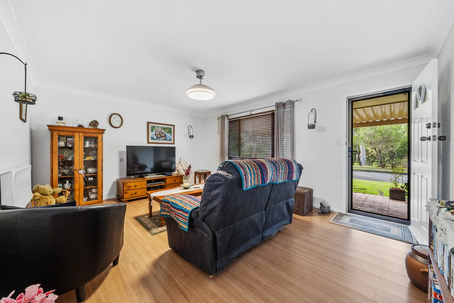
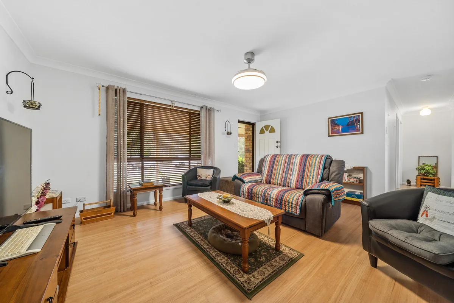
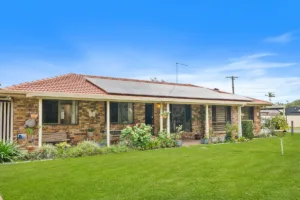
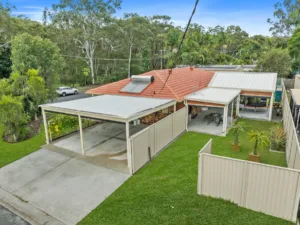
Renovated Family Home
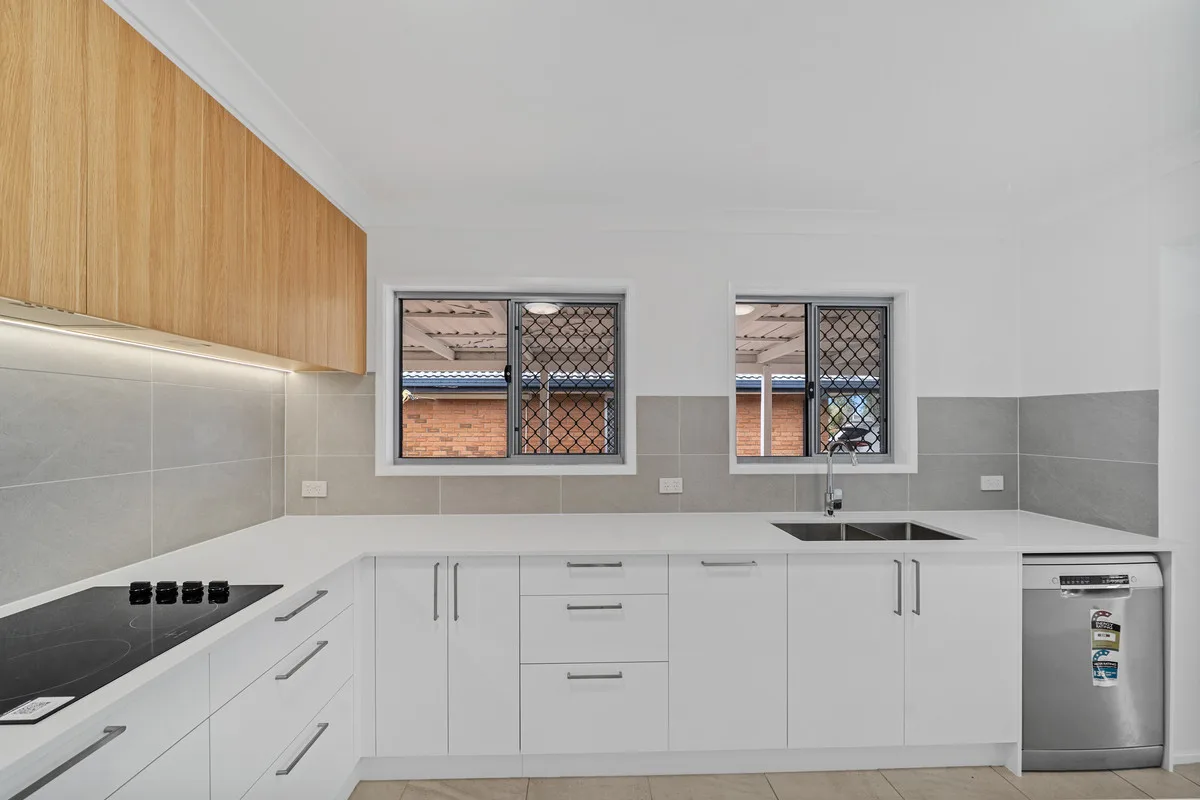
Renovated Family Home
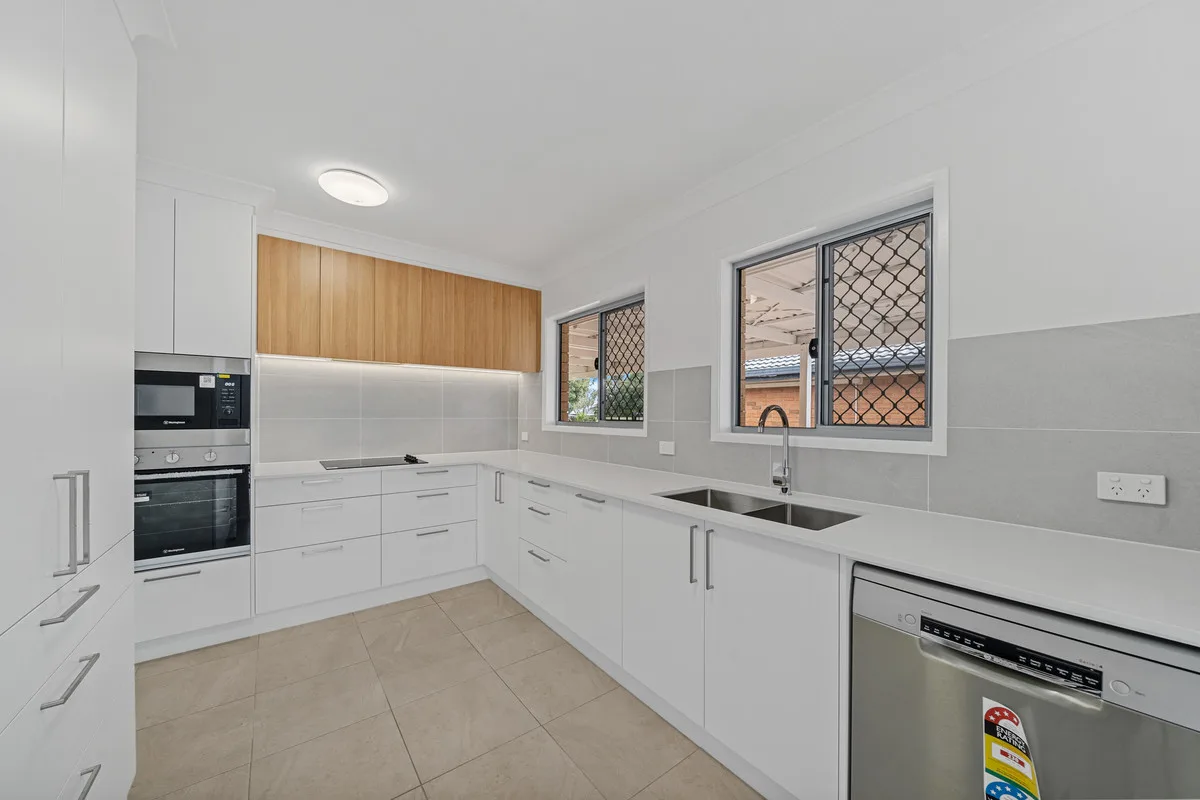
Renovated Family Home

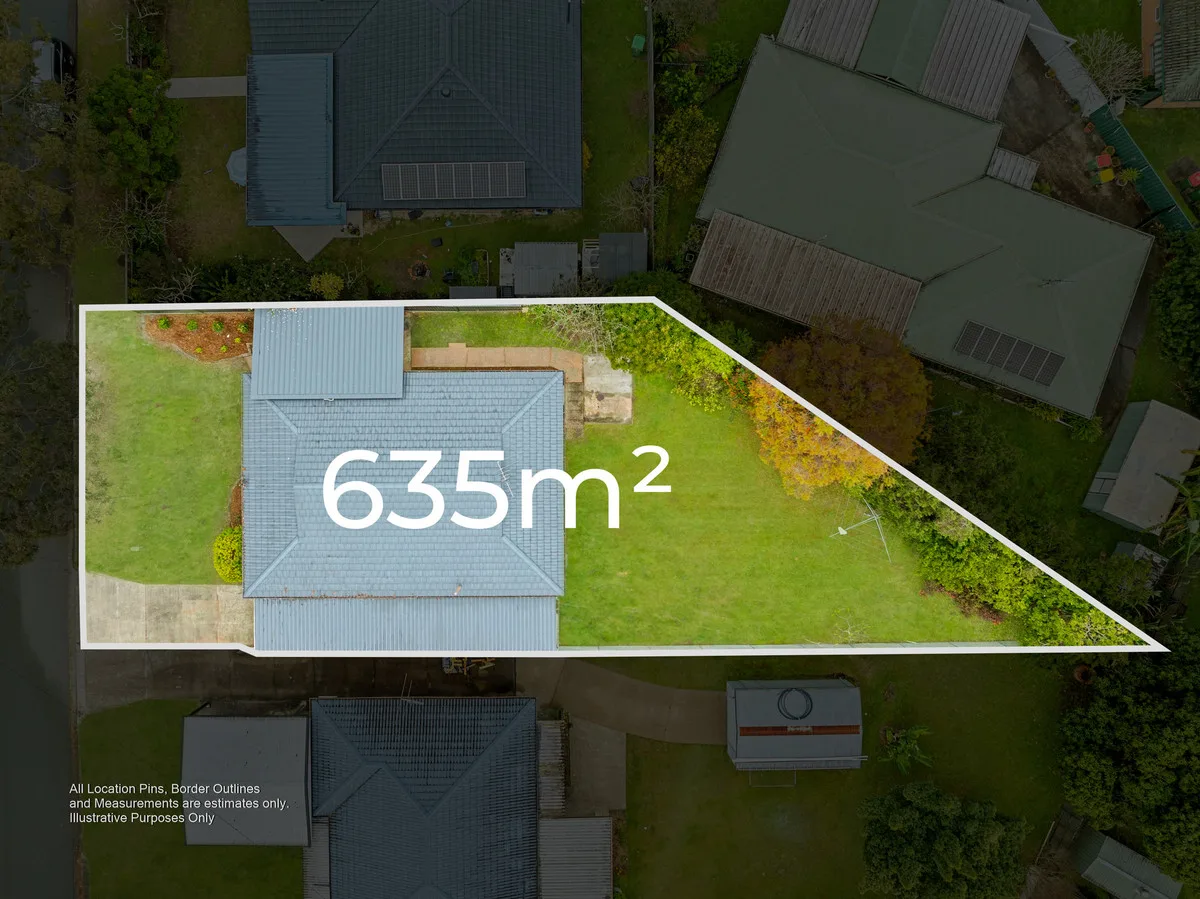
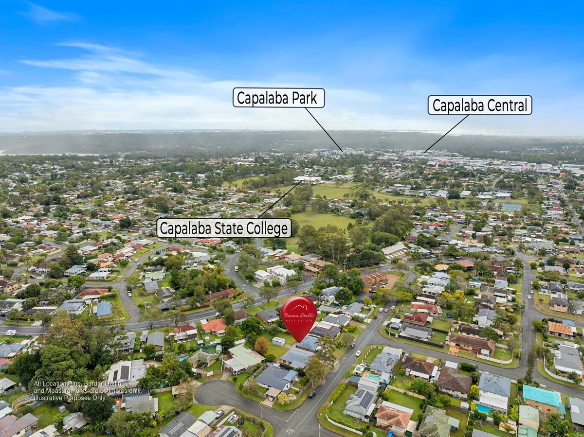
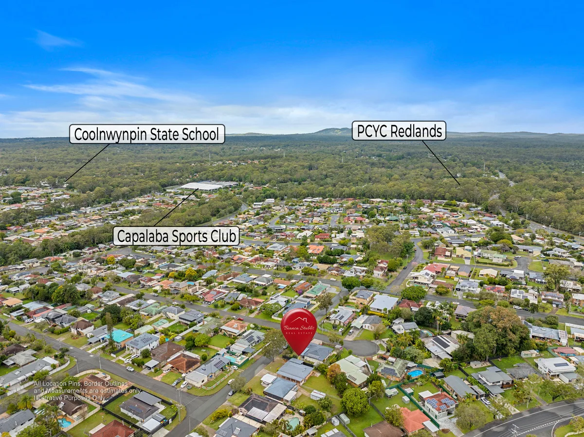
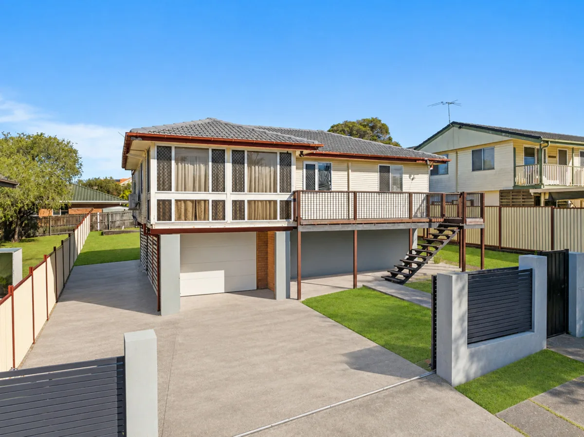
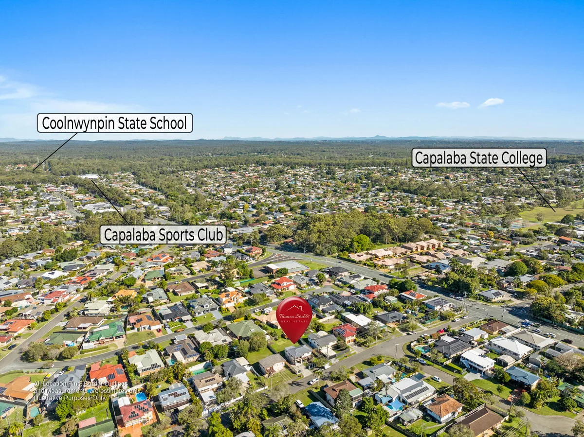
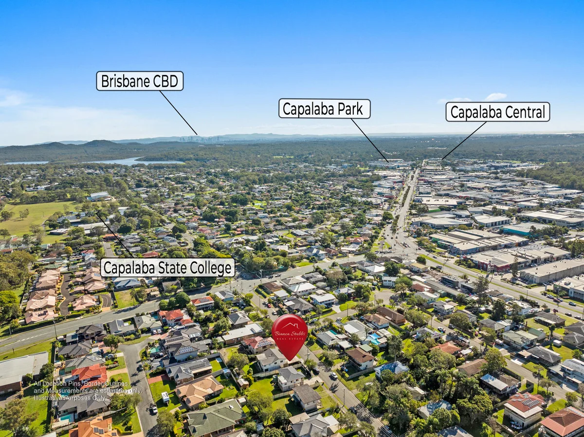
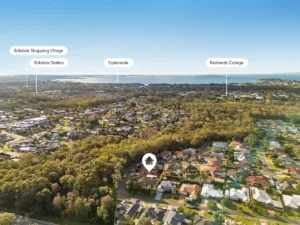
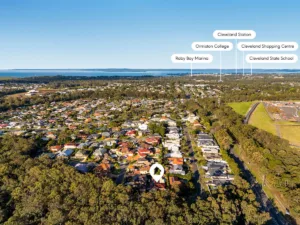
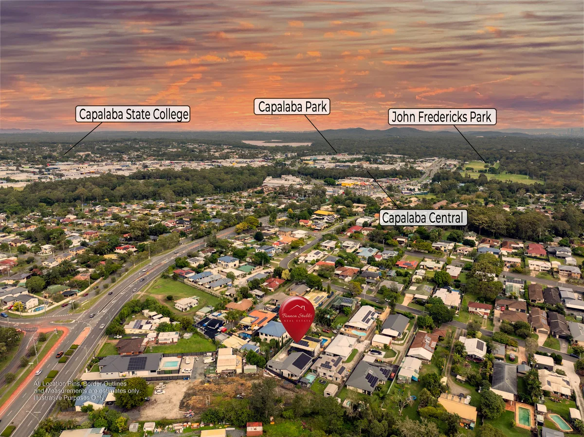
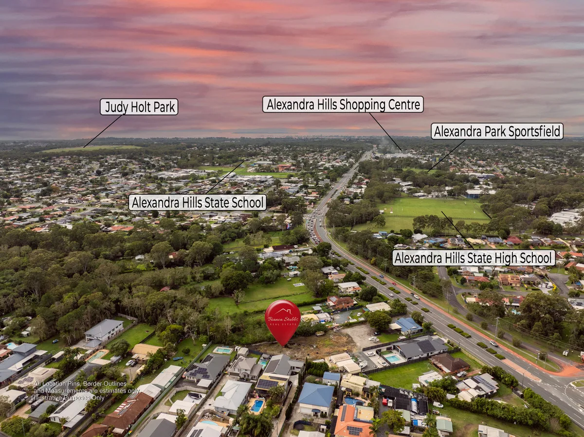
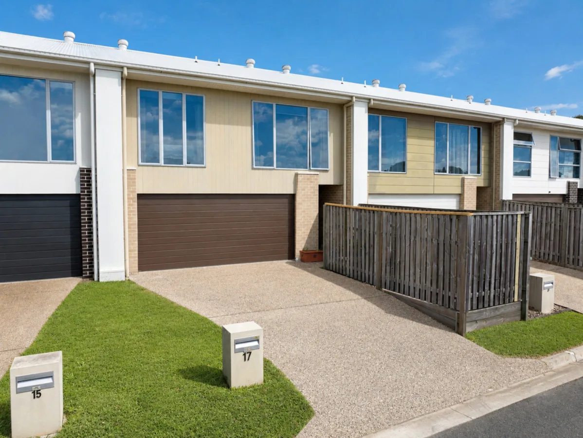
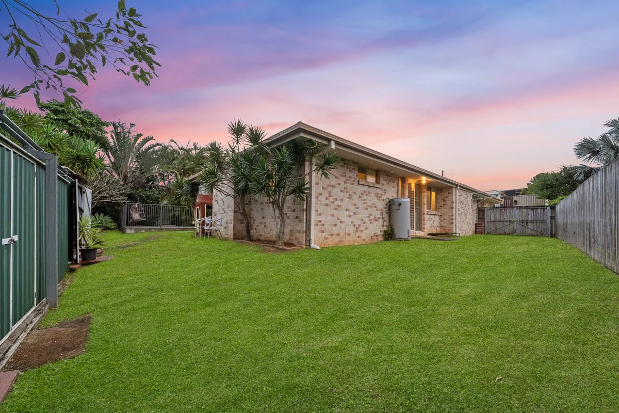
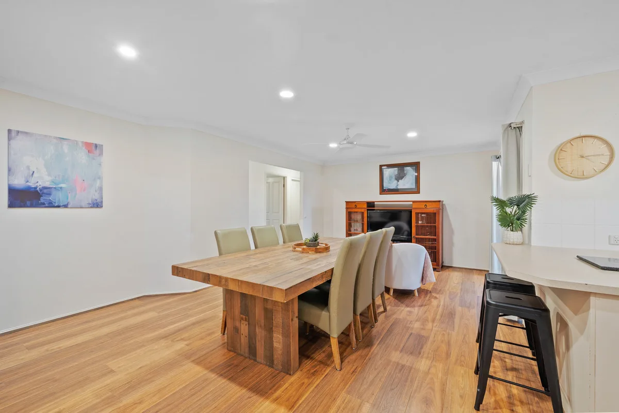
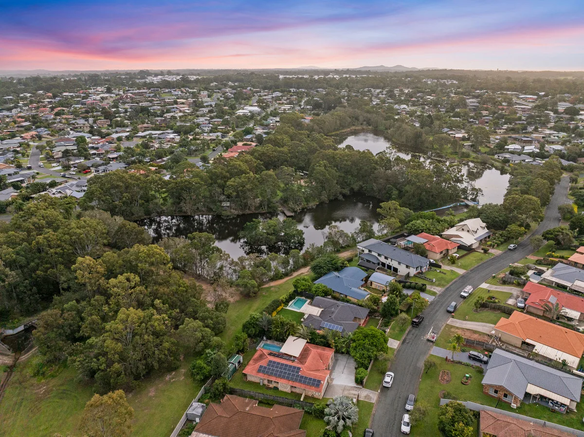
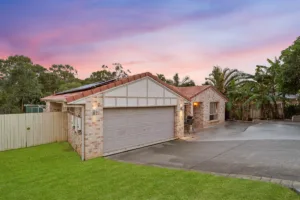
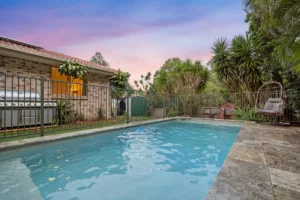
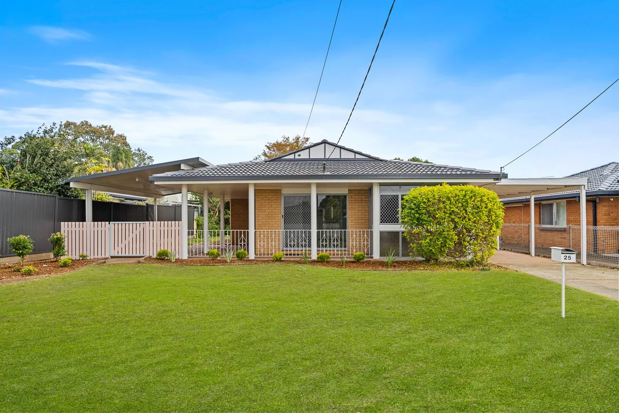
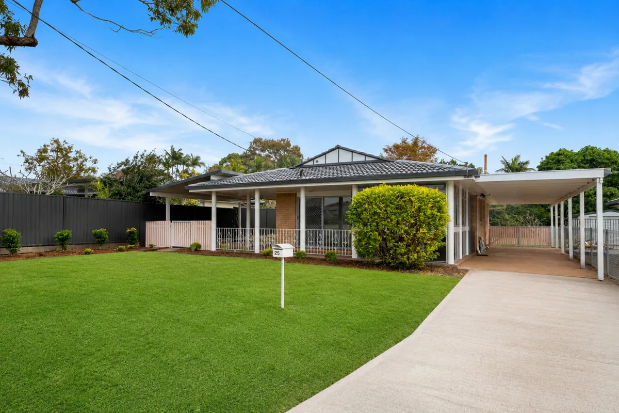
25, Cunningham Street, Capalaba, QLD, 4157, AUS

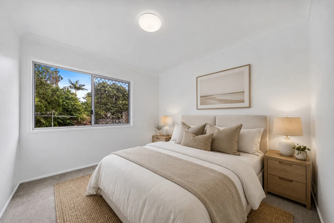
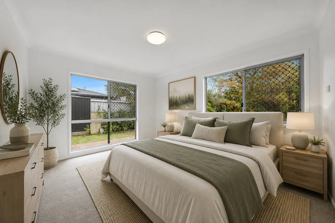
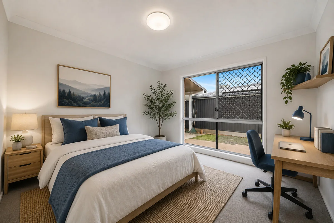
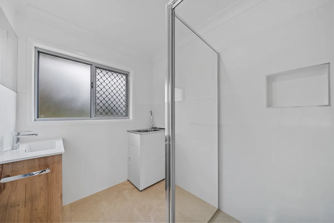
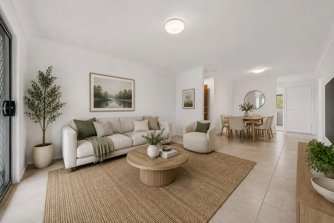
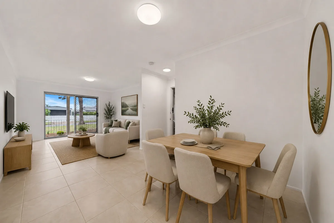
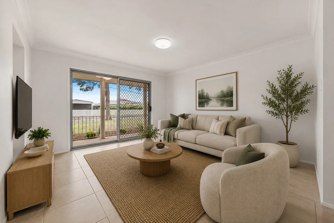
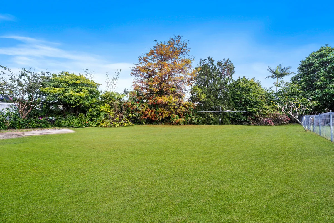
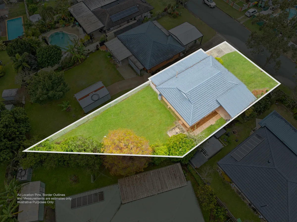
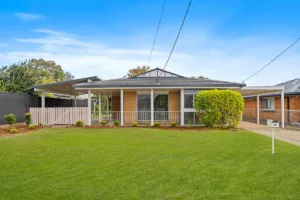
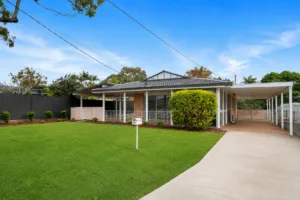
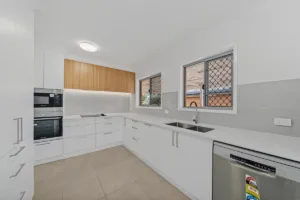
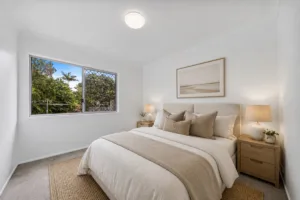
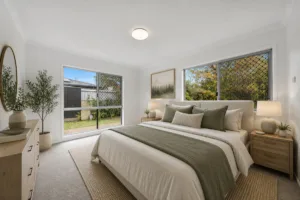
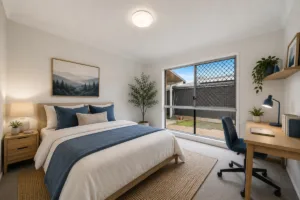
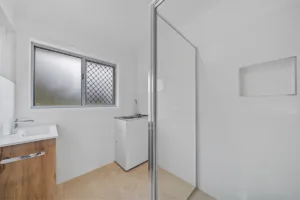
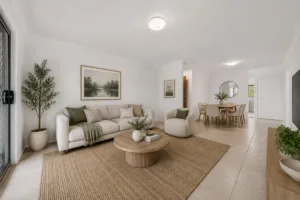
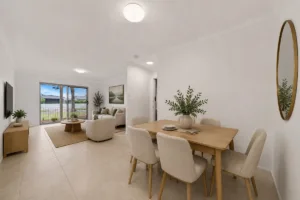
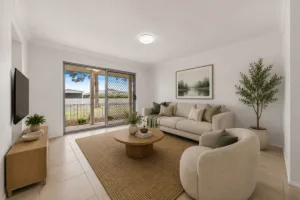
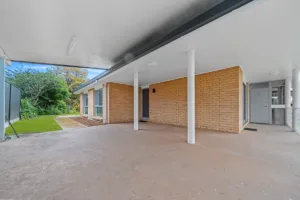
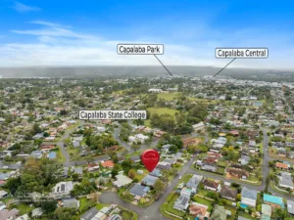
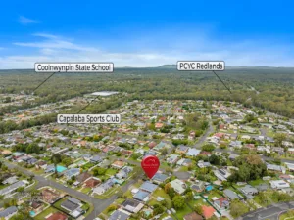
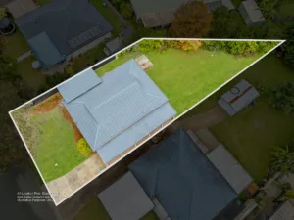
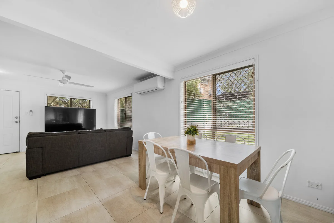
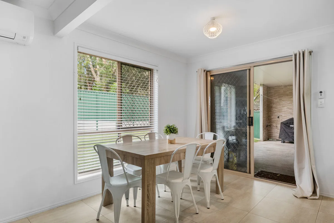
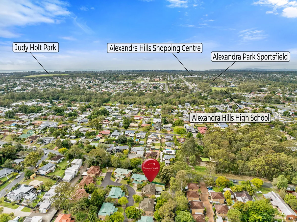
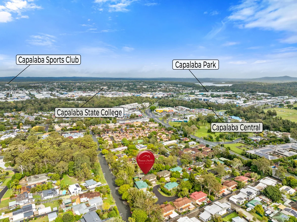
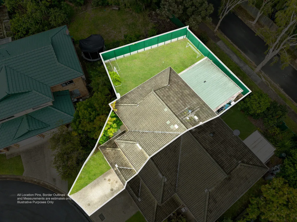
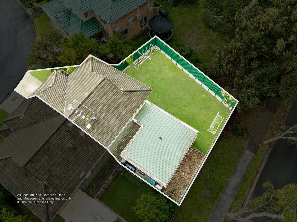
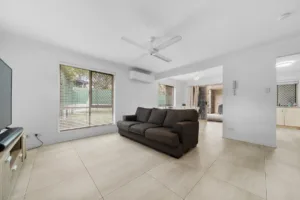
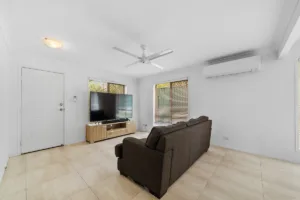
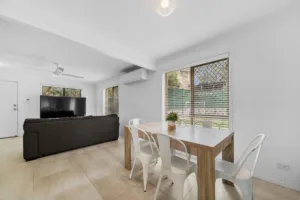
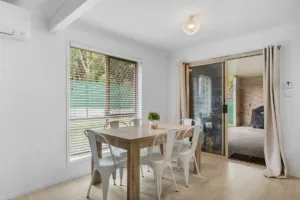
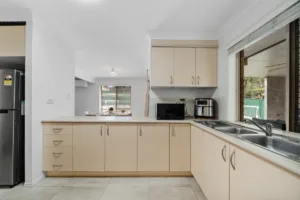
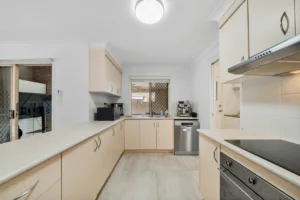
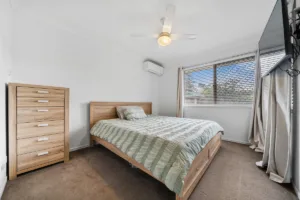
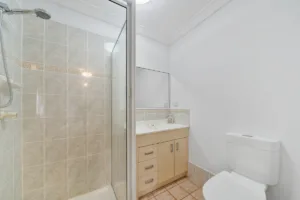
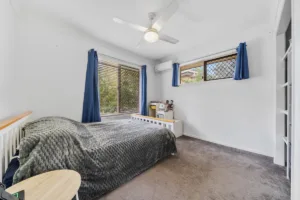
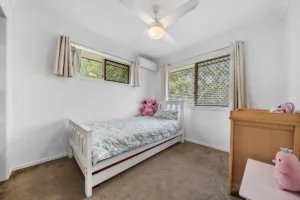
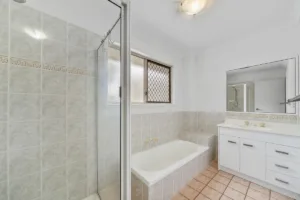
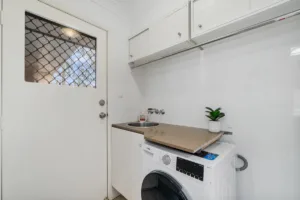
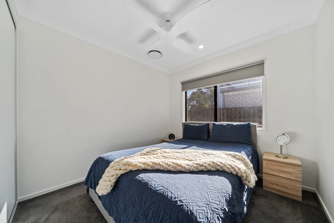
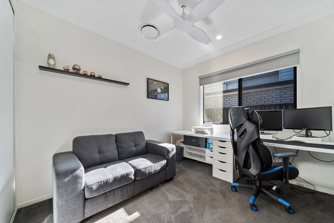
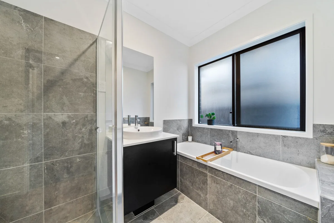
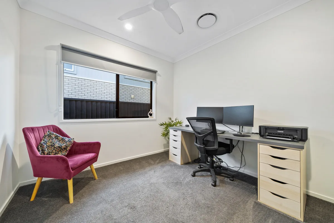
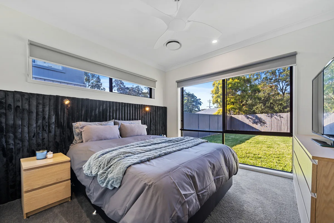
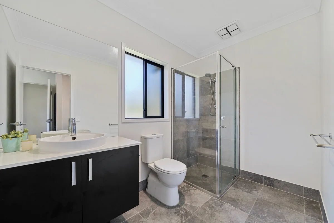
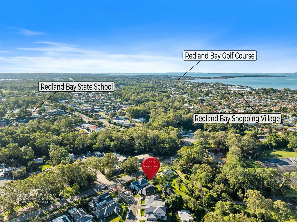
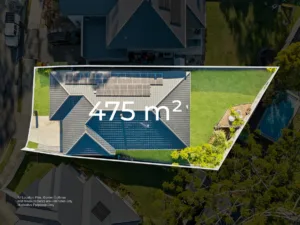
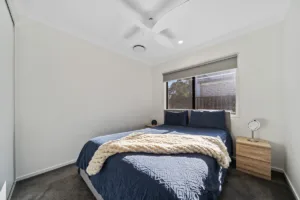
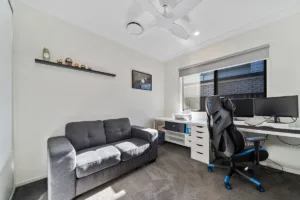
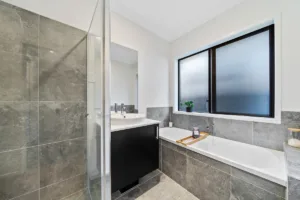
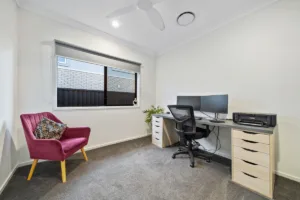
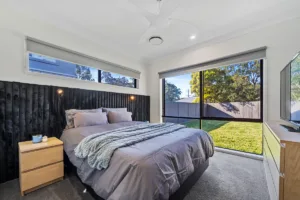
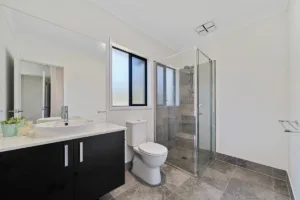
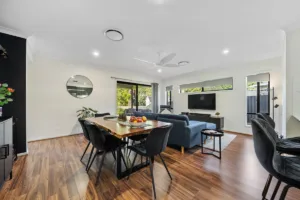
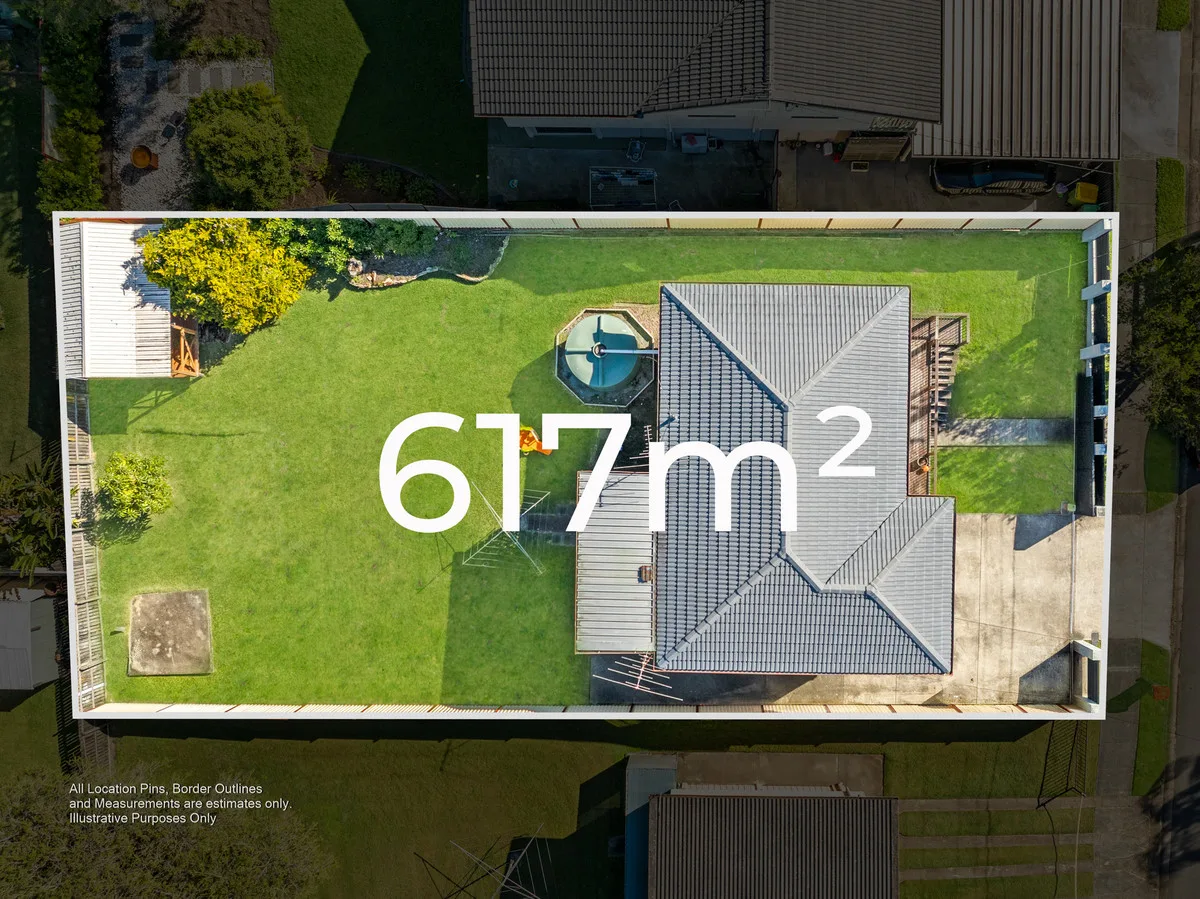
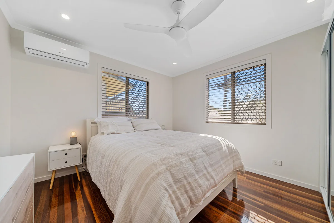
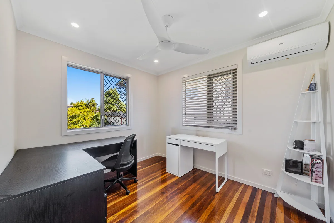
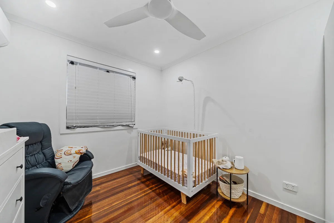
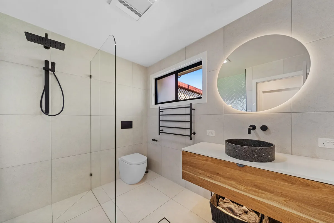
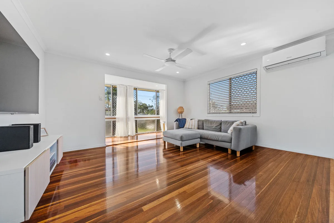
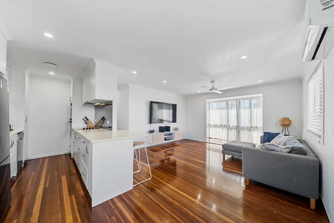
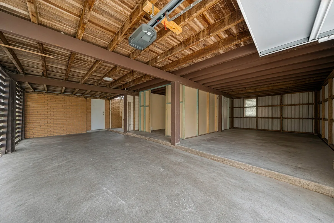
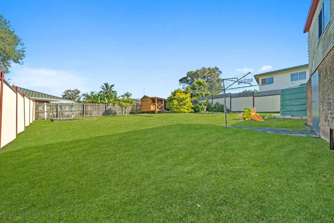
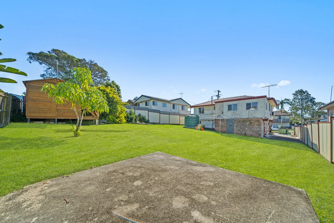
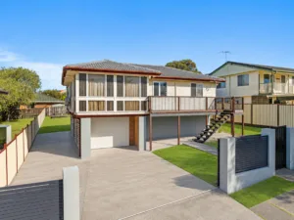
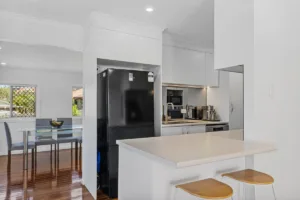
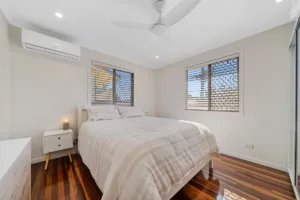
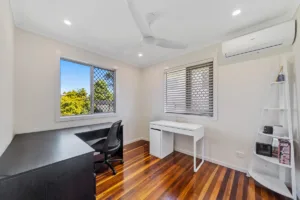
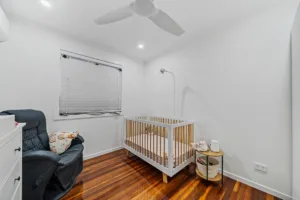
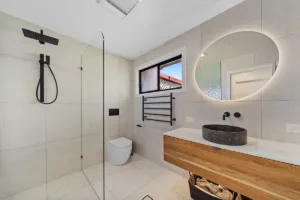
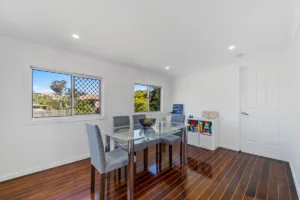
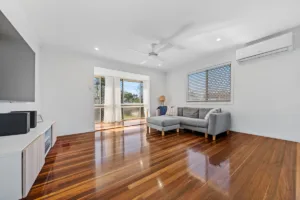
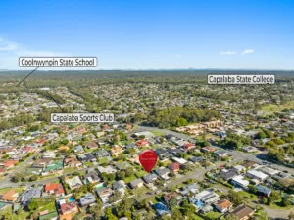
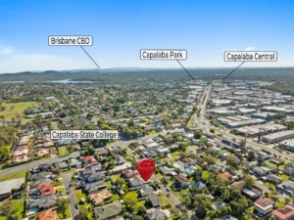
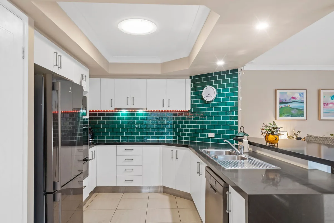
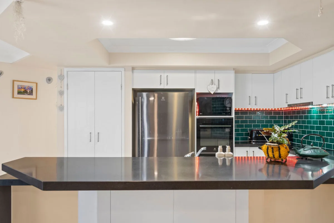
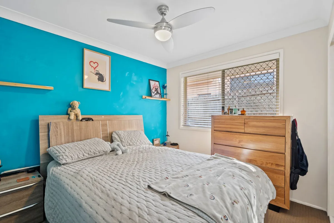
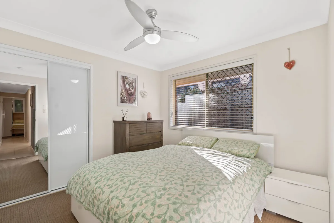
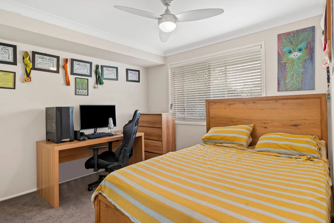
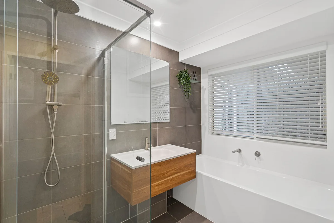
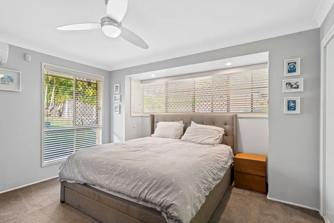
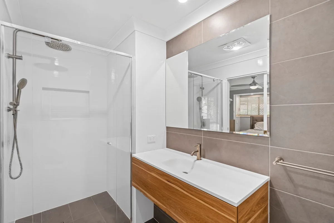
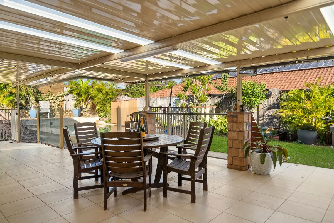
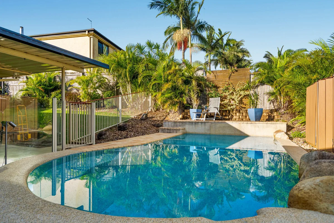
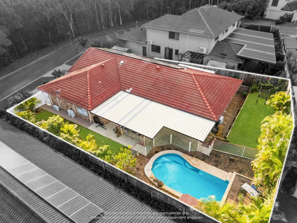
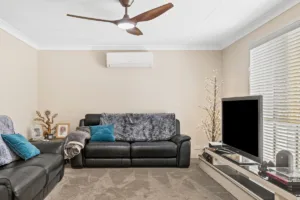
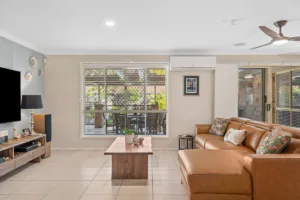
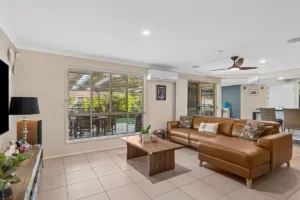
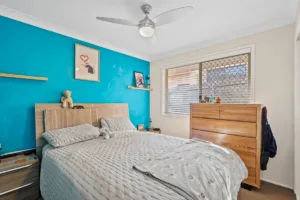
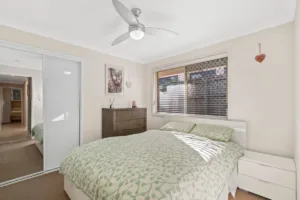
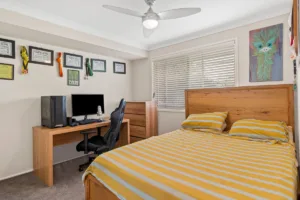
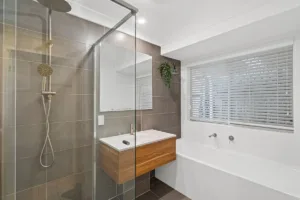
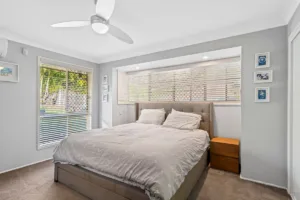
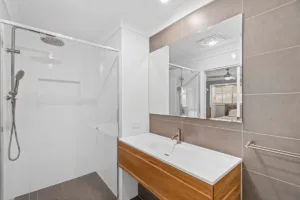
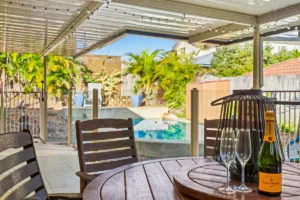
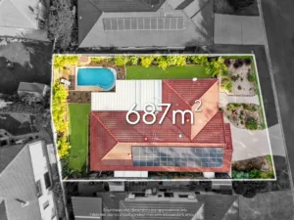
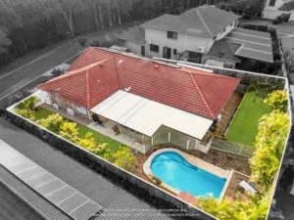
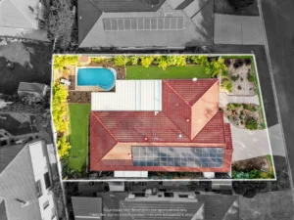
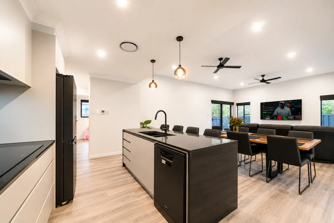
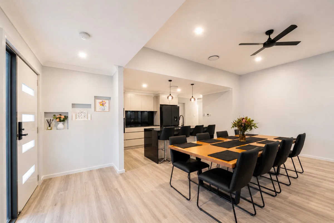
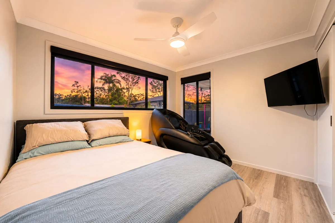
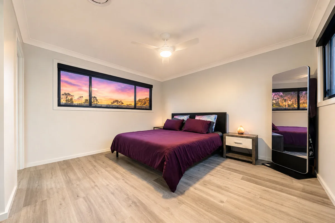
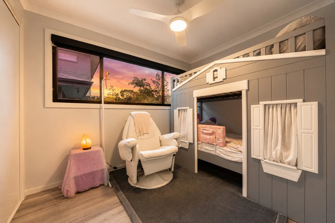
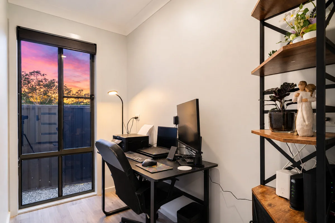
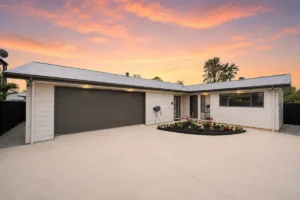
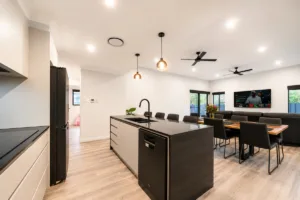
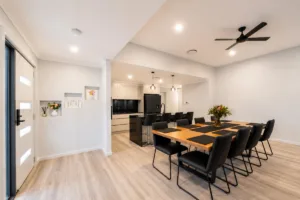
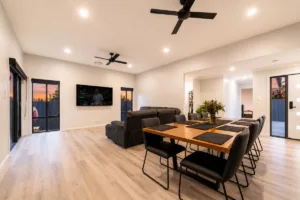
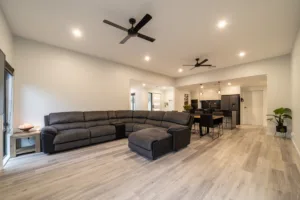
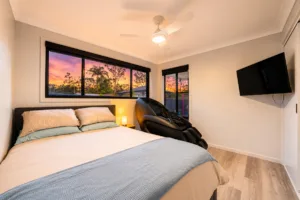
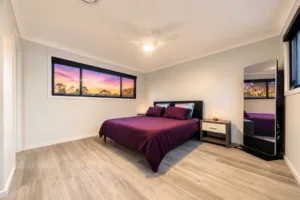
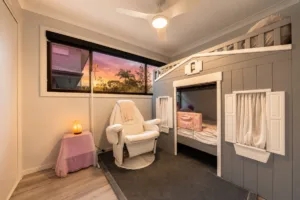
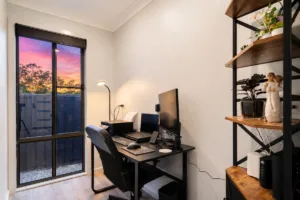
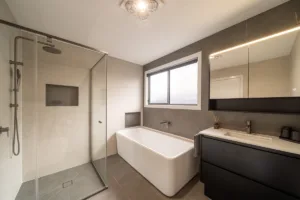
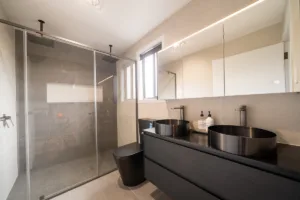
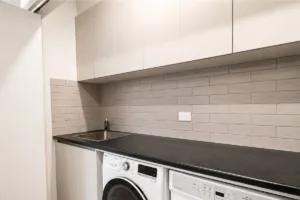
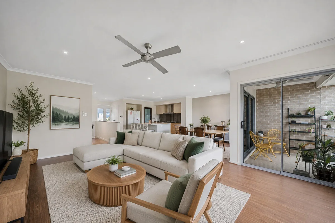
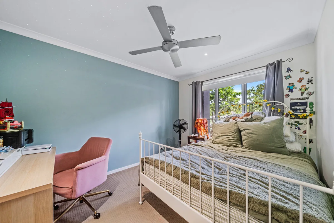
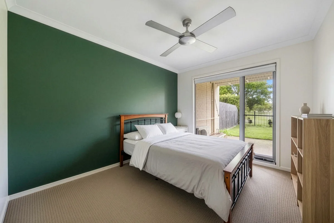
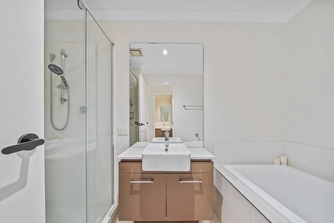
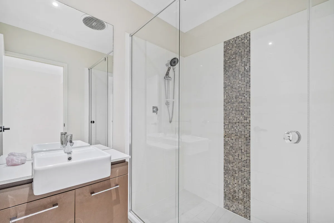
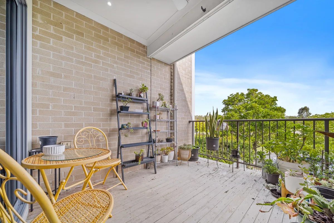
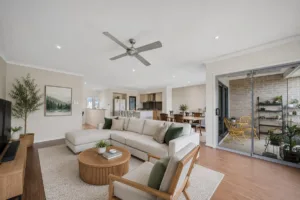
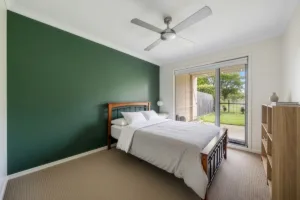
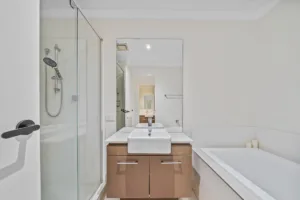
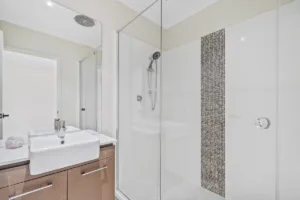
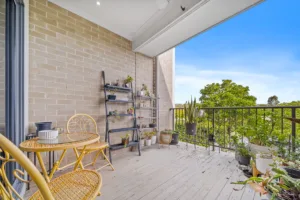
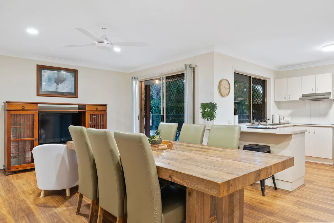
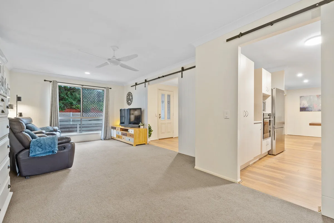
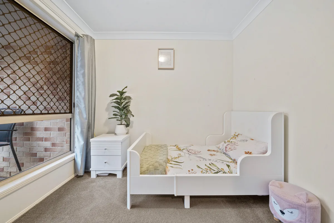
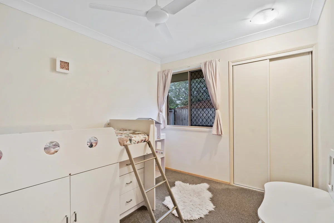
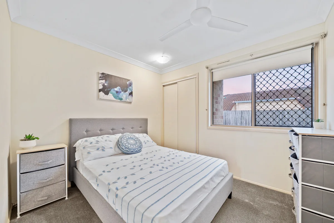
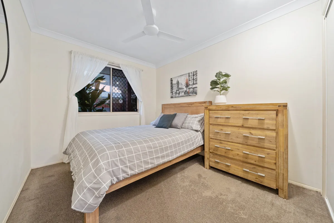
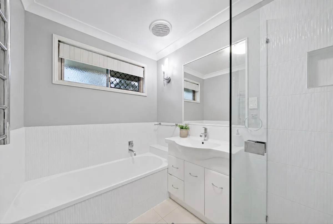
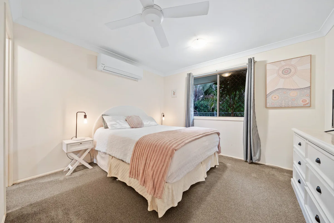
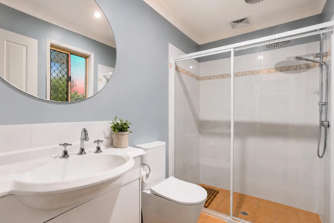
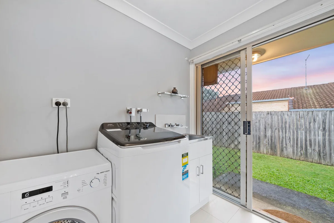
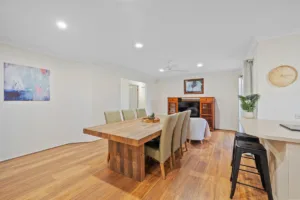
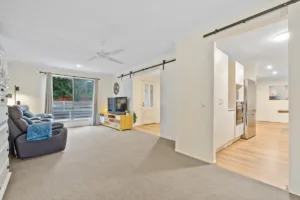
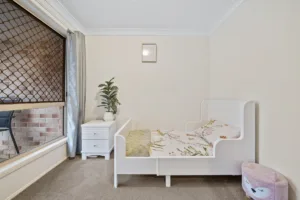
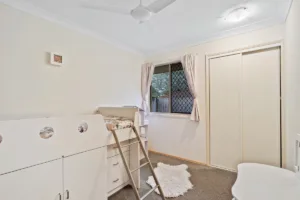
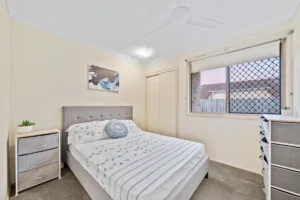
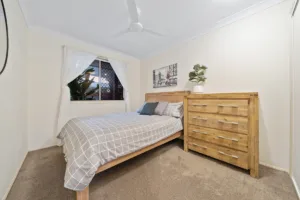
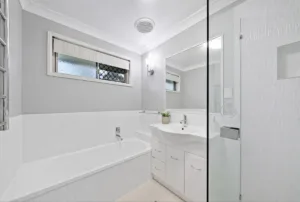
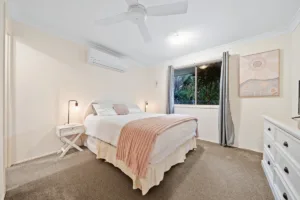
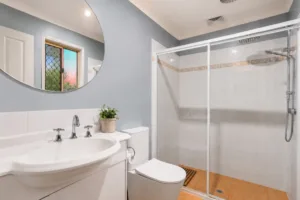
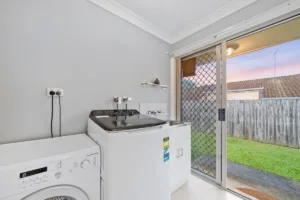
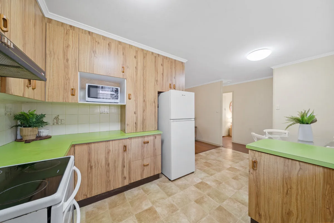
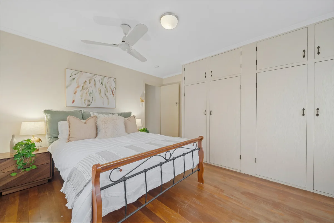
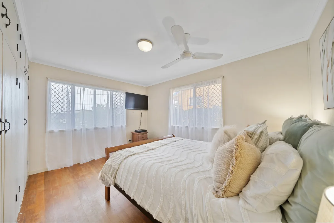
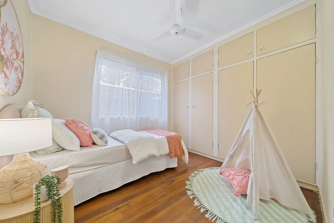
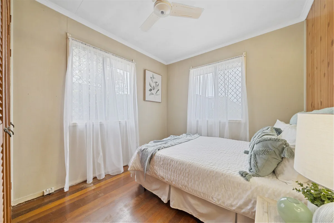
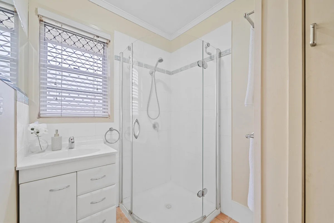
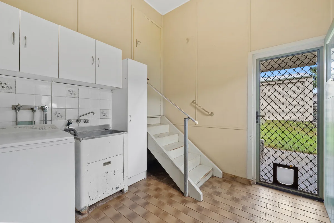
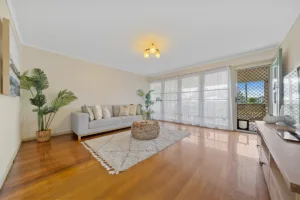
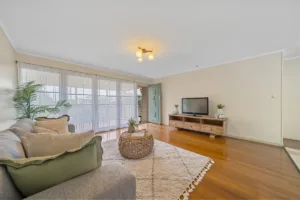
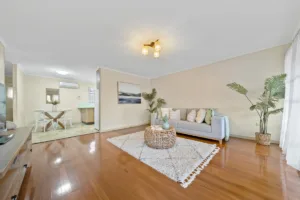
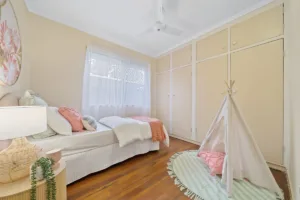
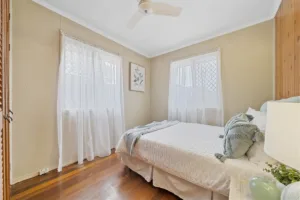
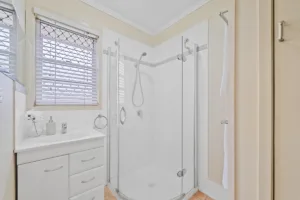
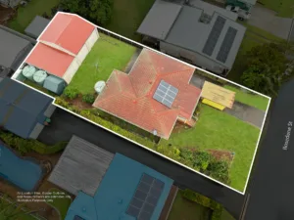
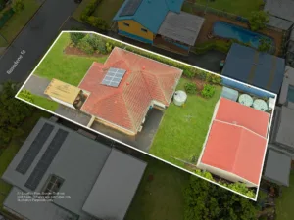
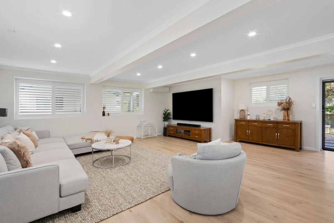
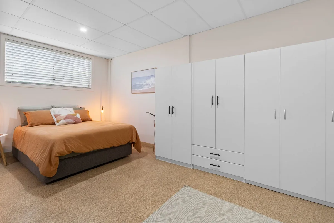
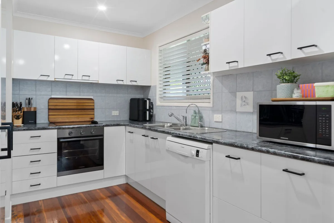
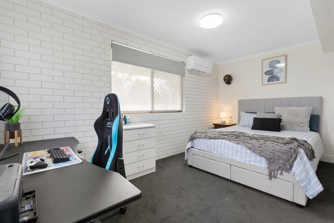
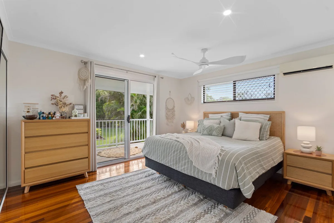
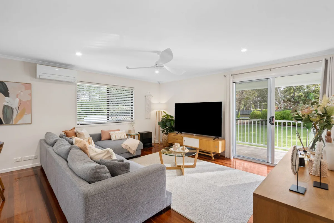
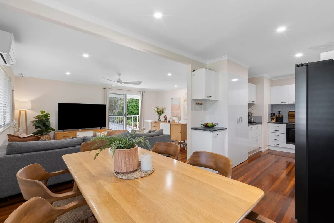
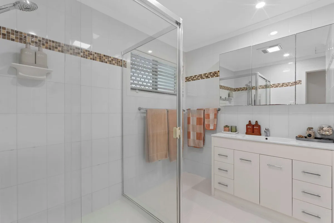
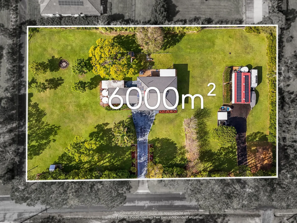
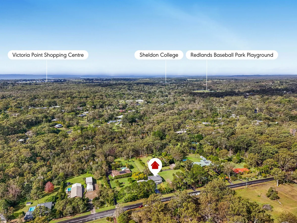
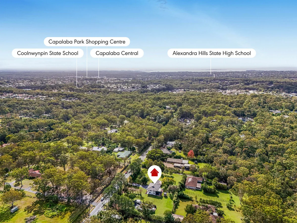
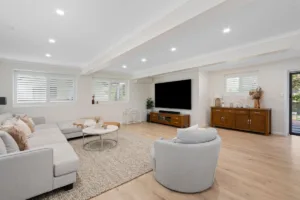
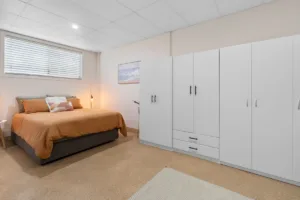
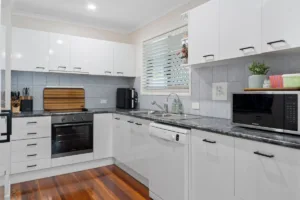
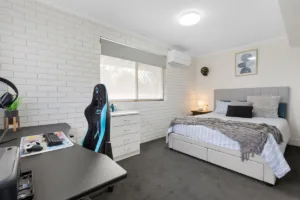
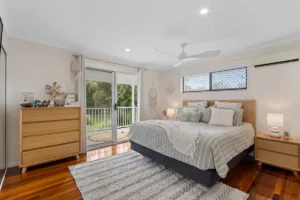
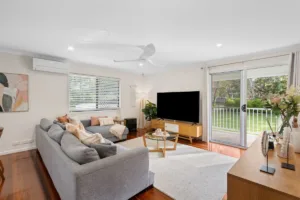
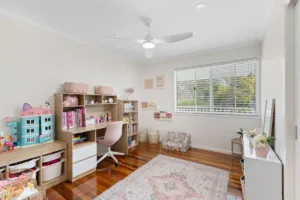
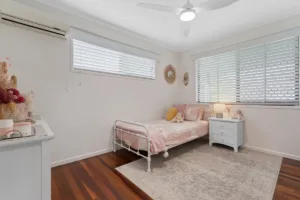
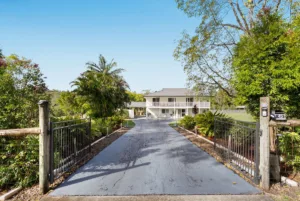
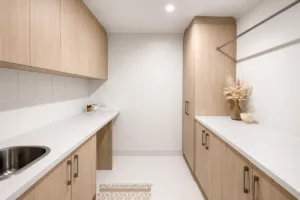
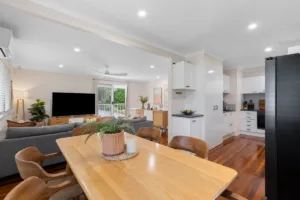
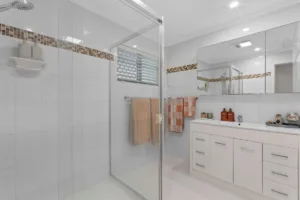
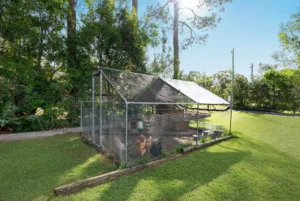
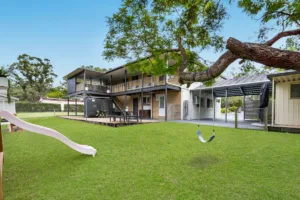
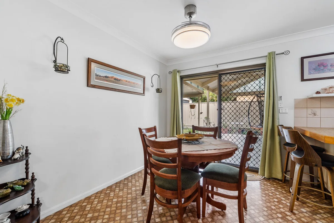
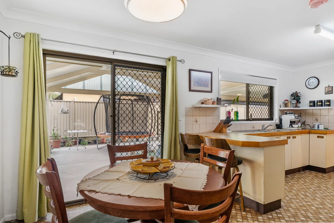
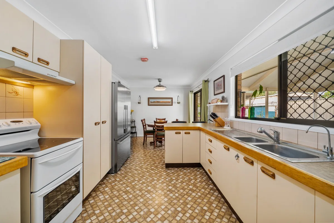
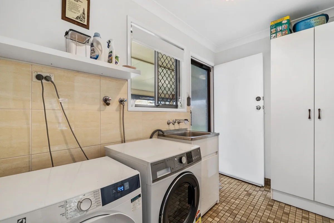
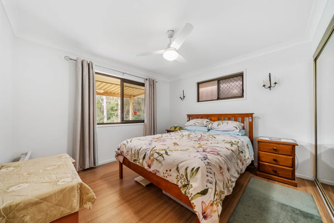
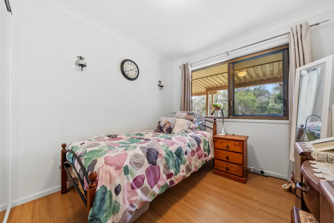
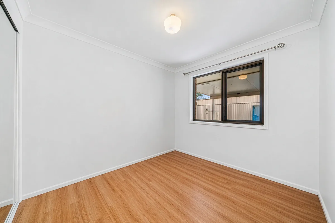
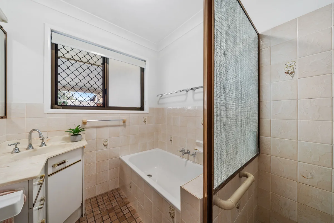
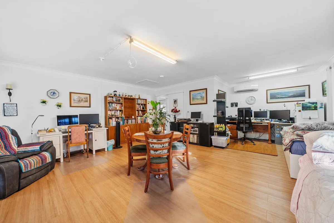
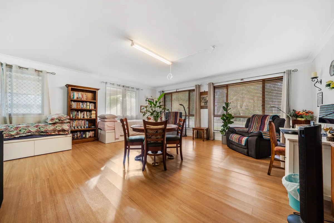
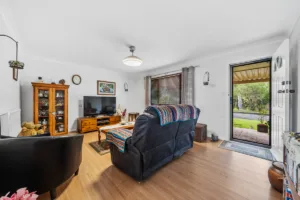
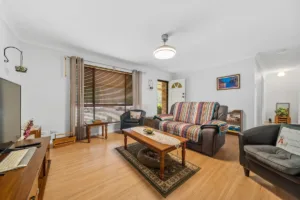
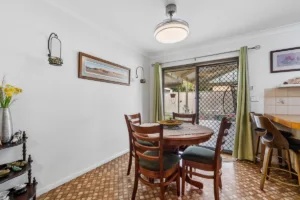
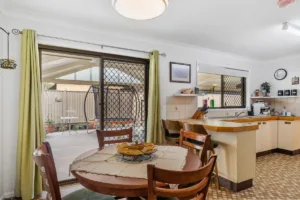
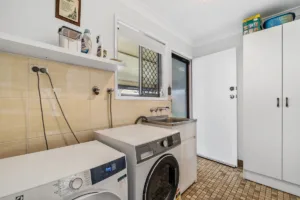
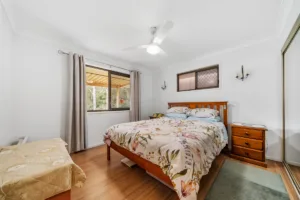
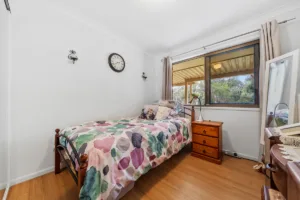
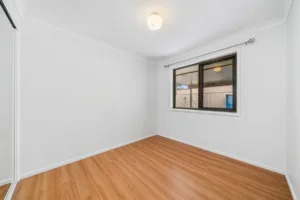
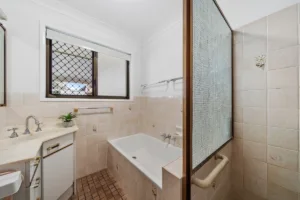
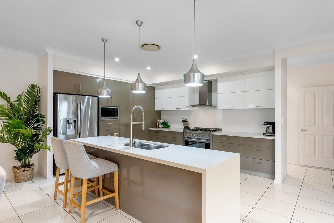
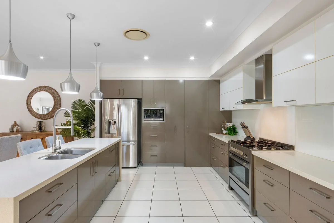
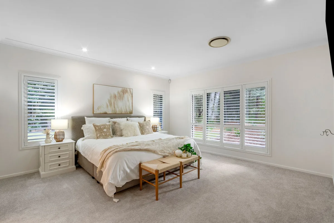
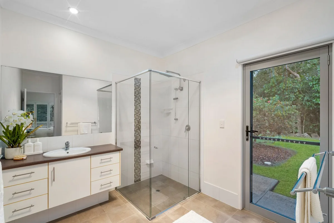
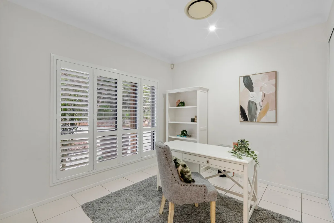
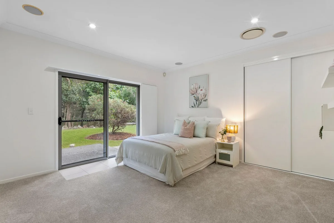
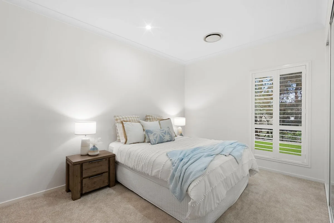
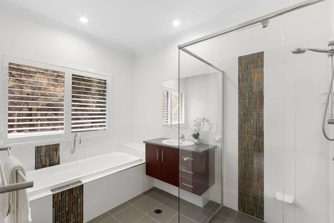
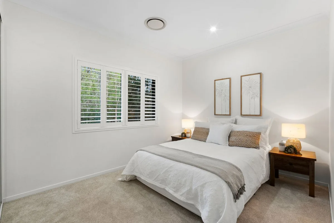
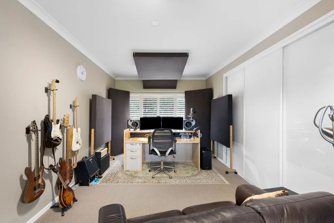
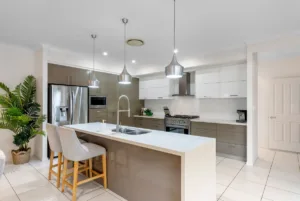
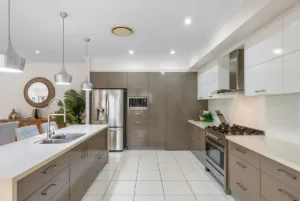
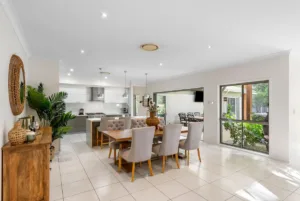
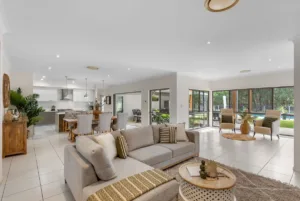
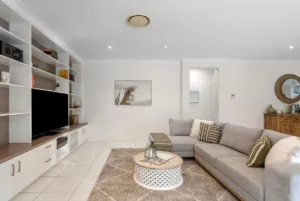
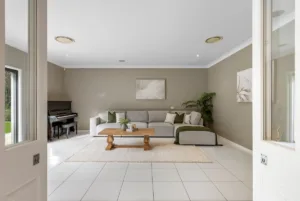
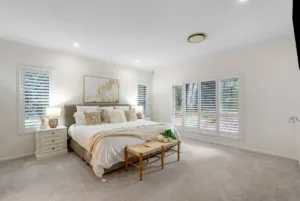
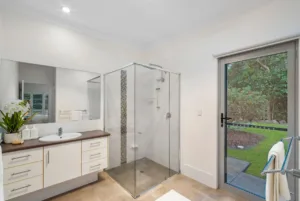
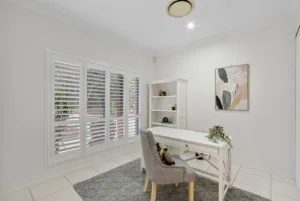
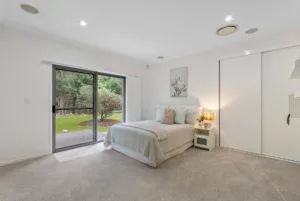
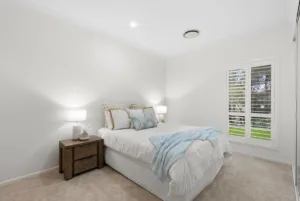
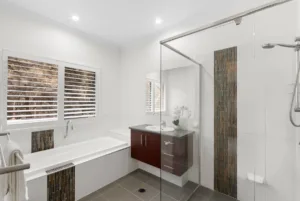
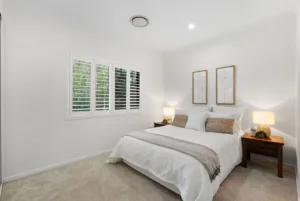
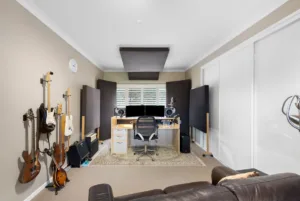
Beautifully renovated from top to bottom, this home offers modern style, effortless living and exceptional outdoor space in one of Capalaba’s most convenient locations.

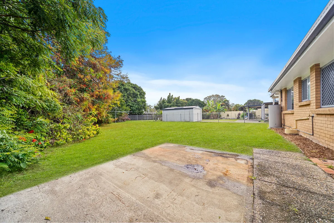
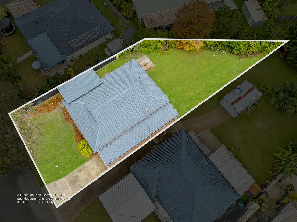
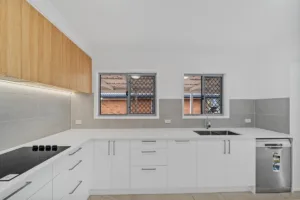
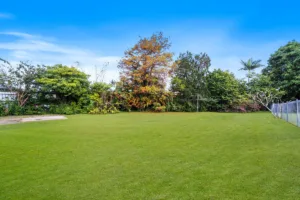
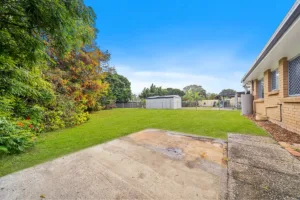
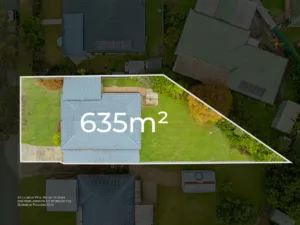
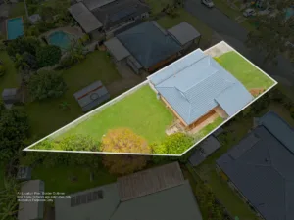
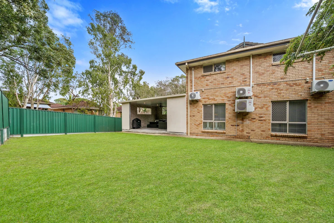
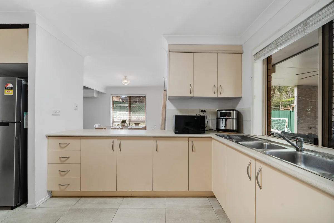
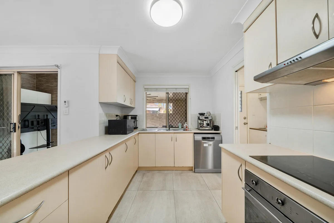
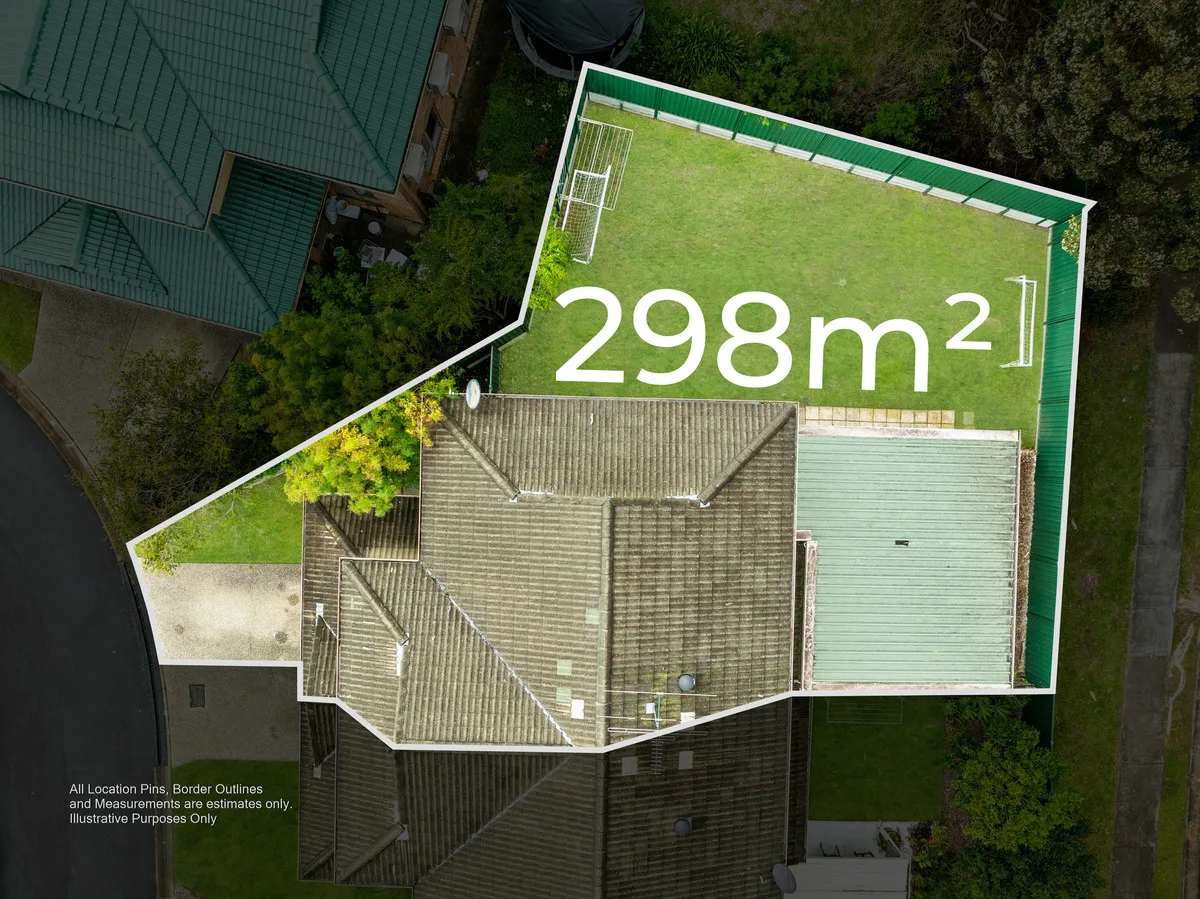
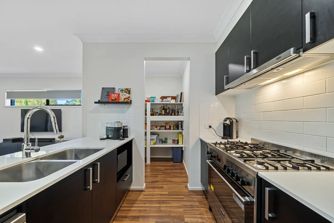
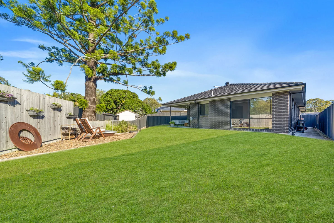
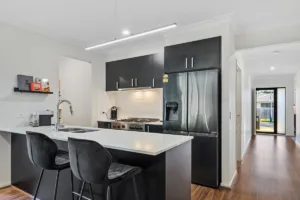
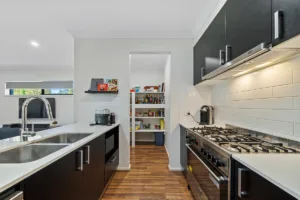
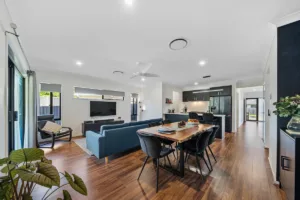
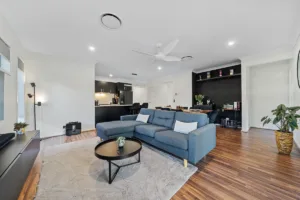
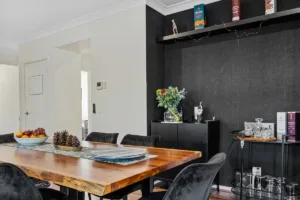
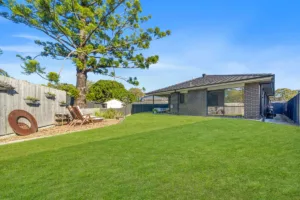
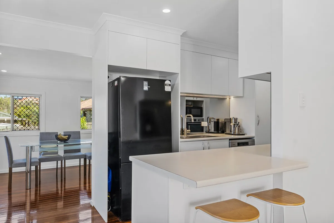
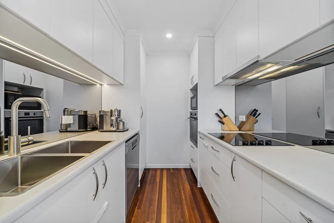
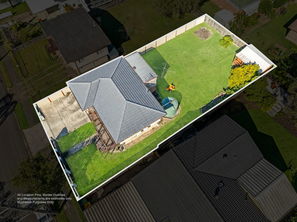
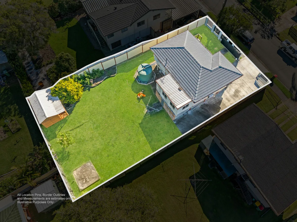
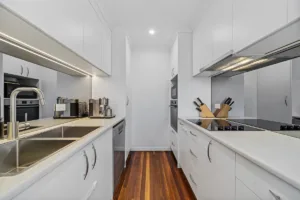
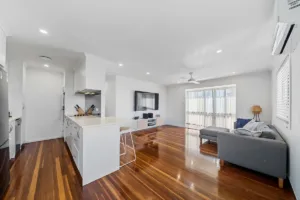
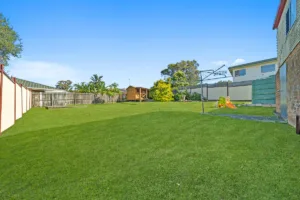
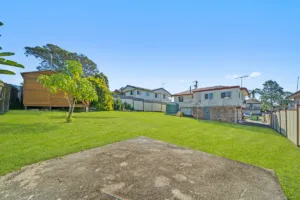
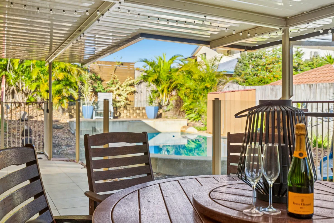
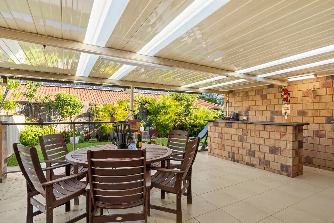
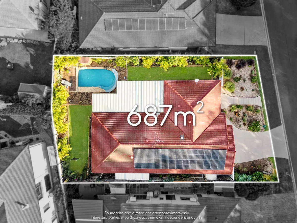
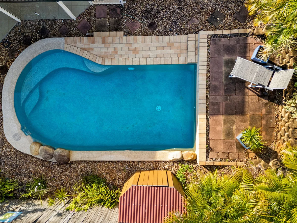
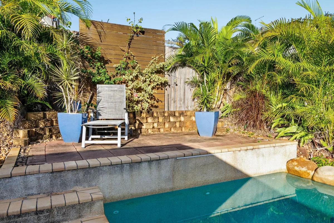
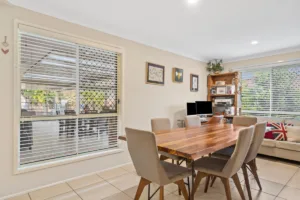
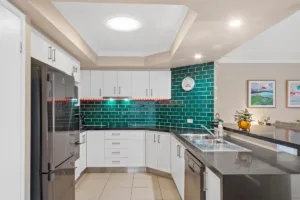
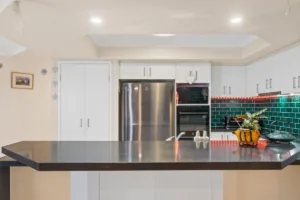
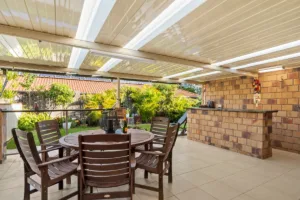
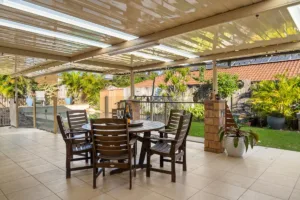
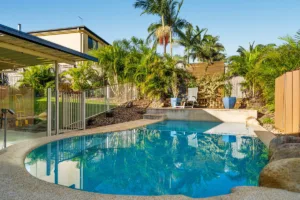
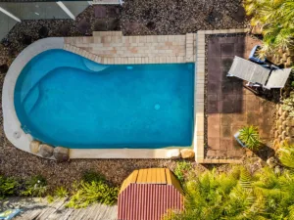
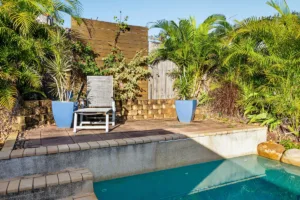
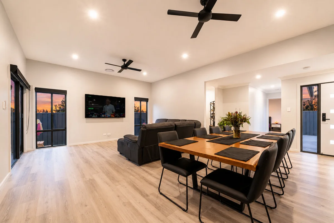
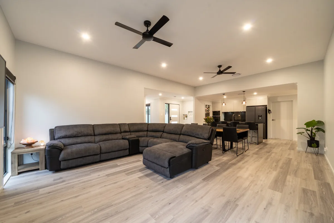
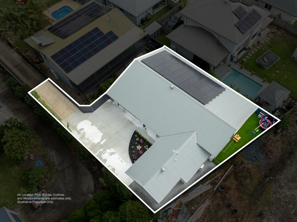
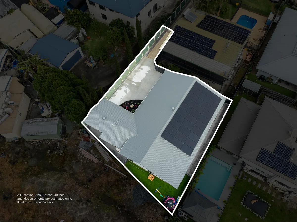
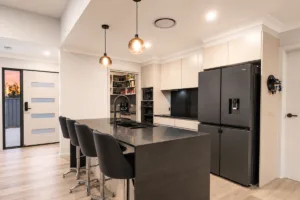
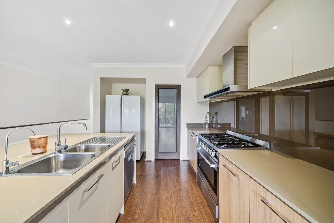
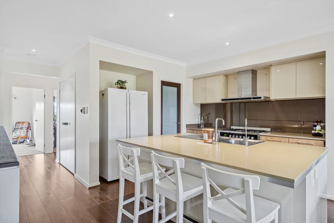
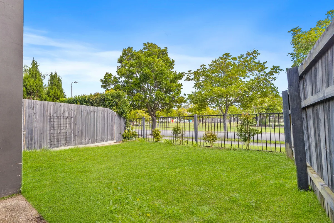
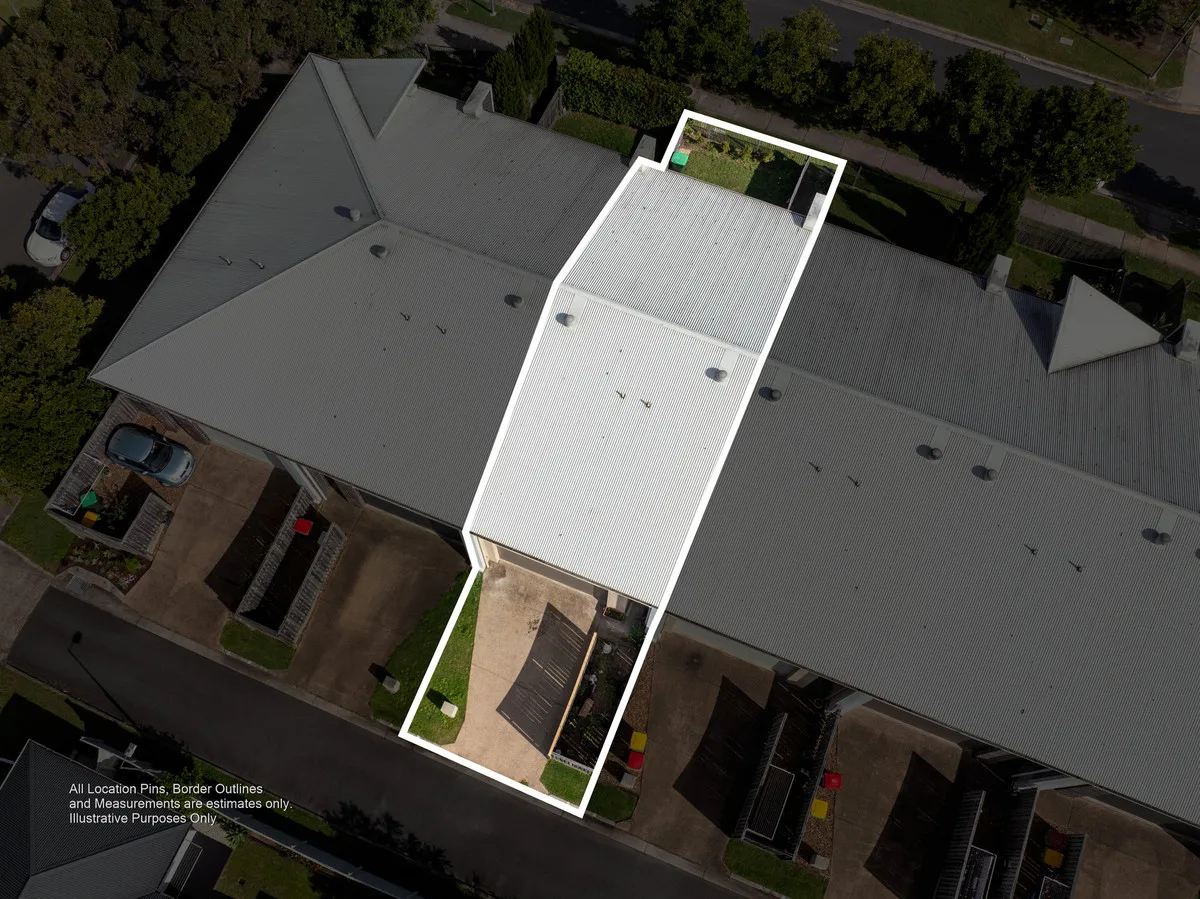
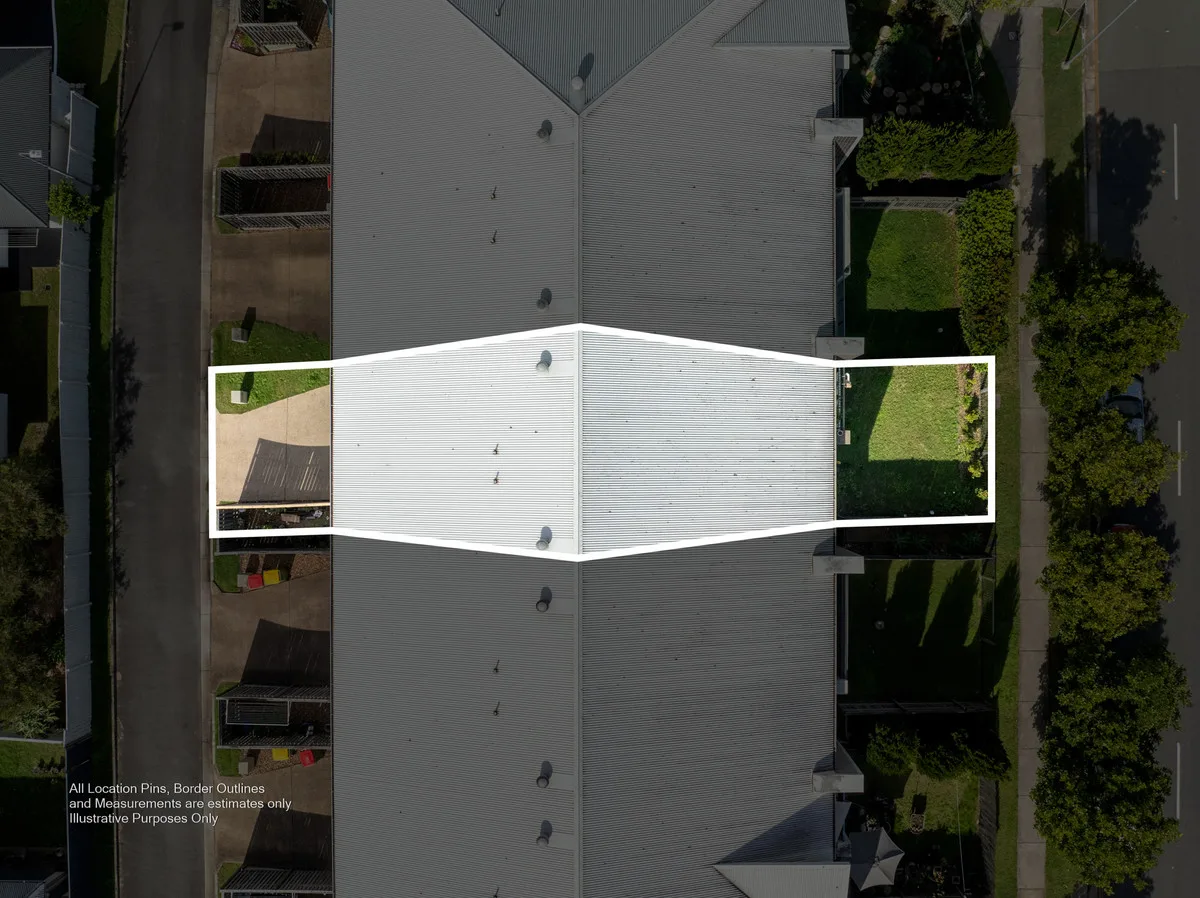
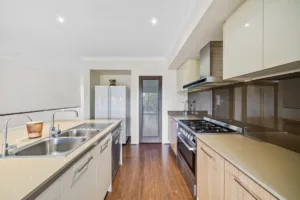
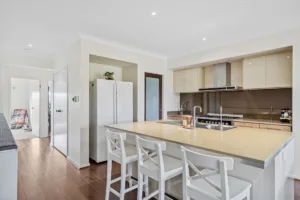
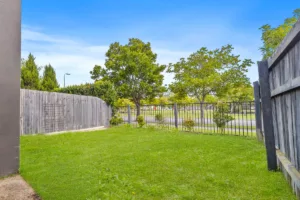
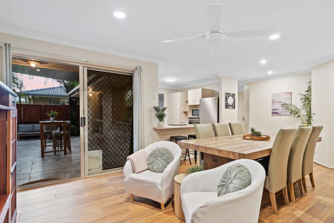
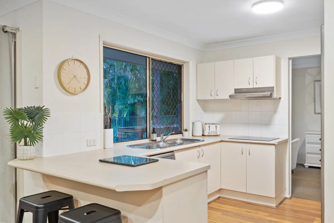
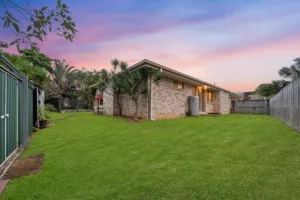
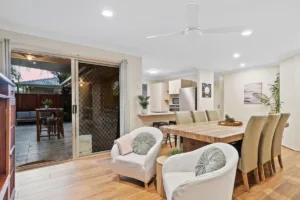
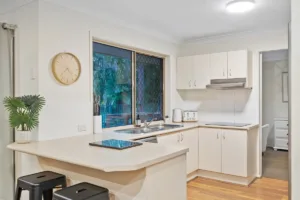
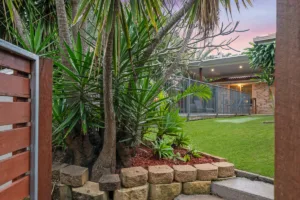
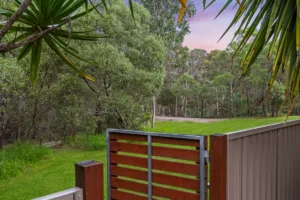
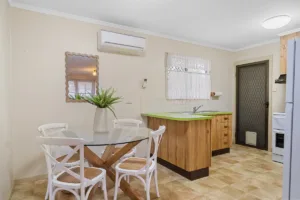
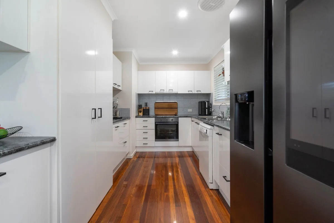
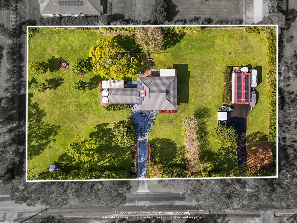
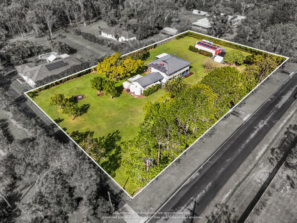
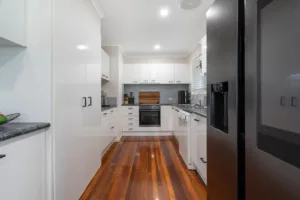
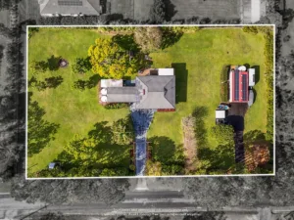
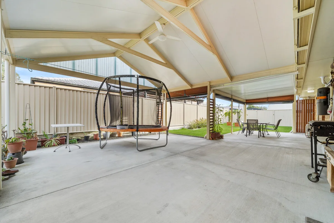
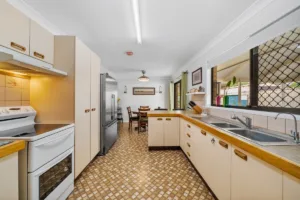
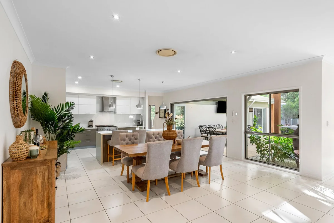
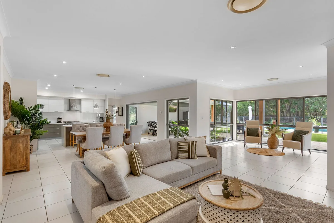
Featuring a stunning new kitchen, expansive entertaining area and a generous backyard with room for a pool or shed, this is the perfect opportunity for first-home buyers, downsizers or investors.

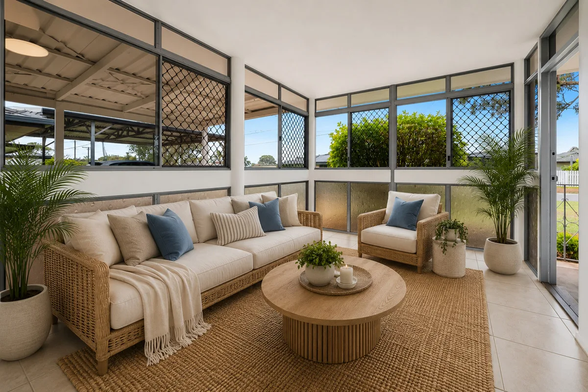
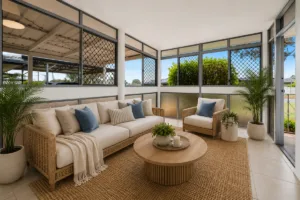
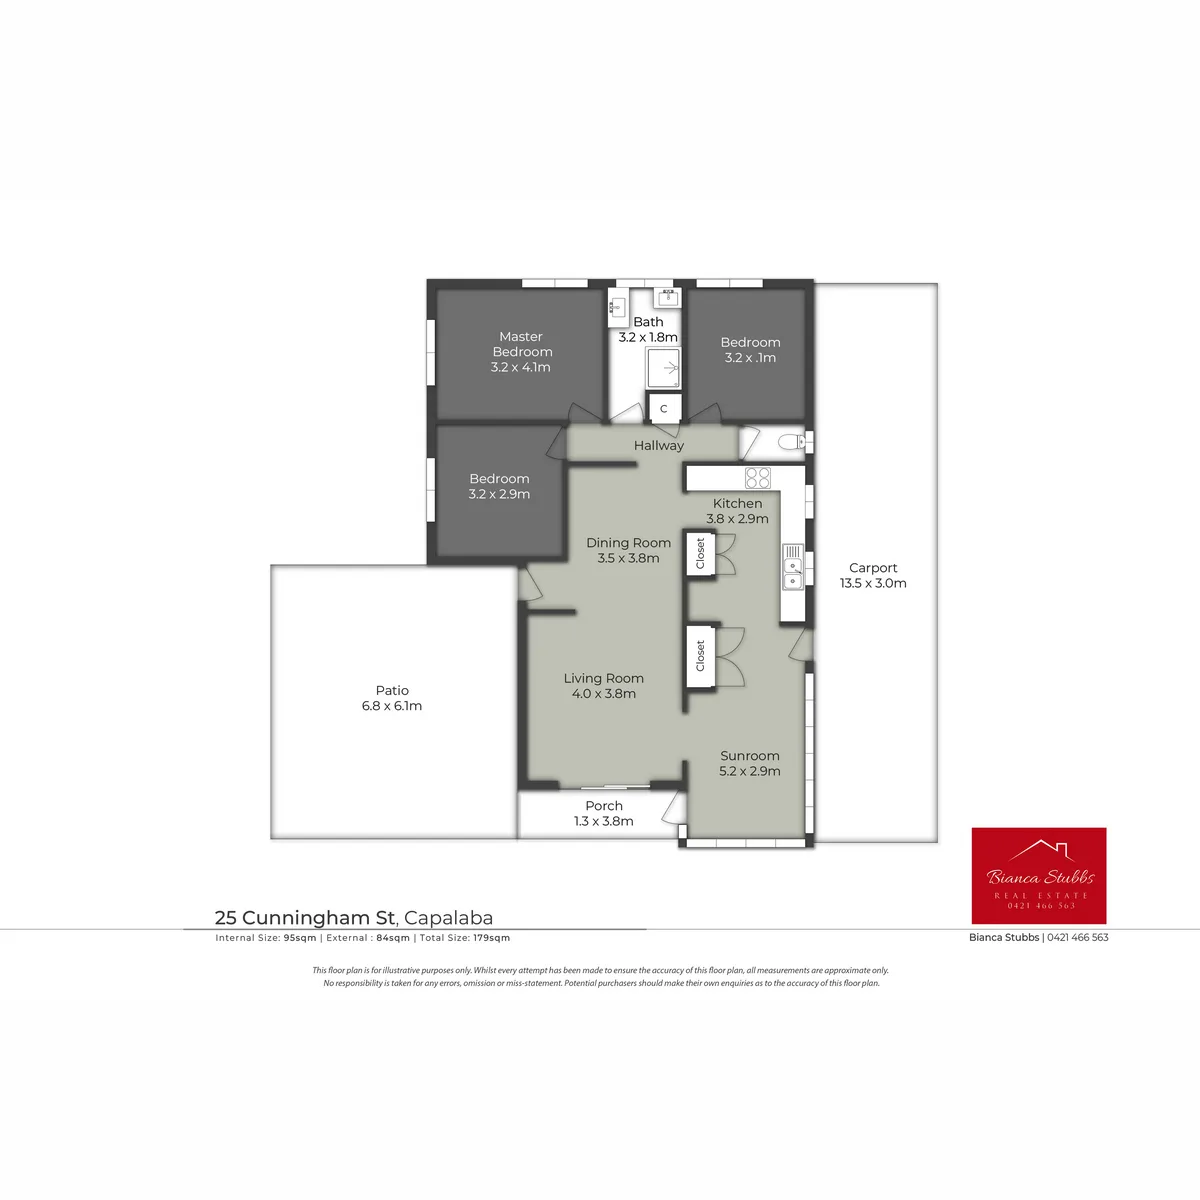
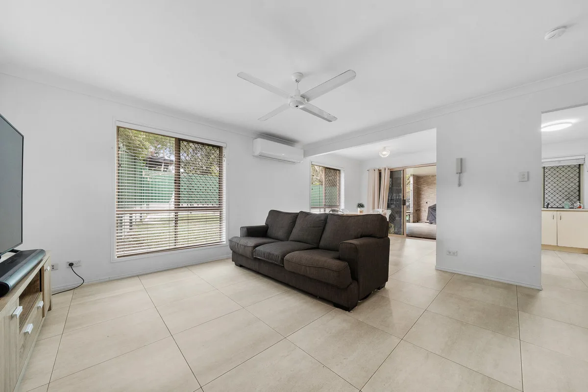
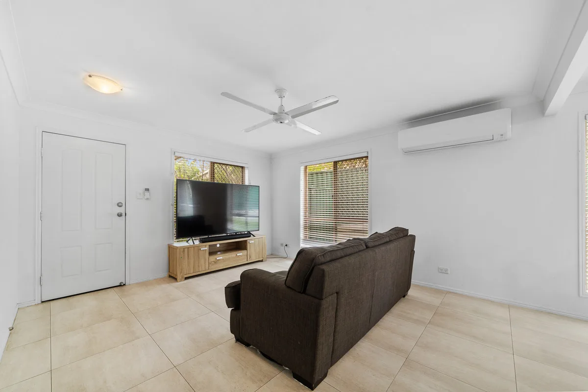
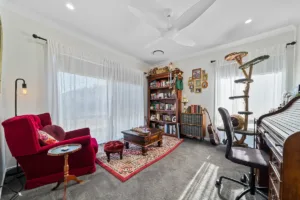
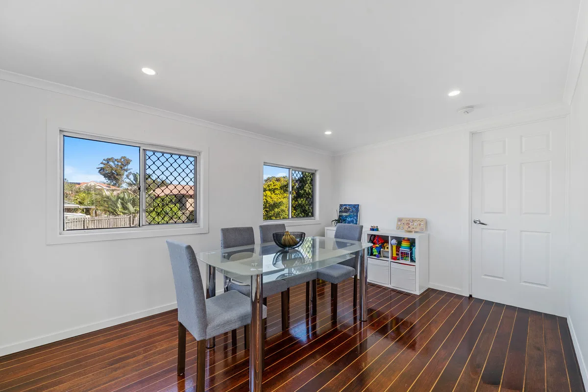
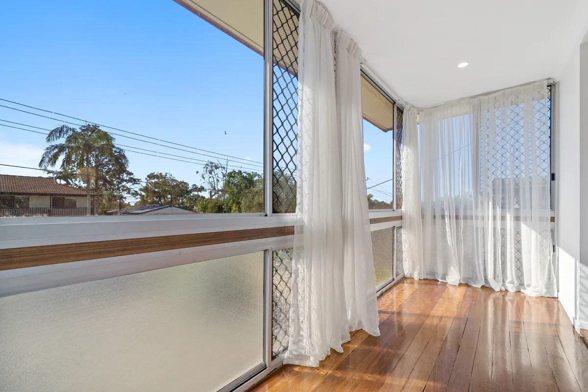
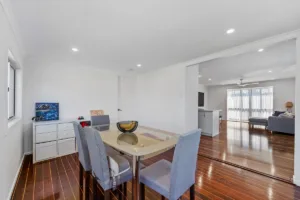
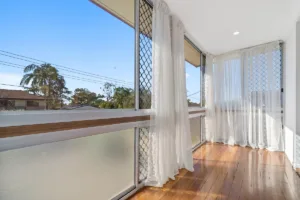
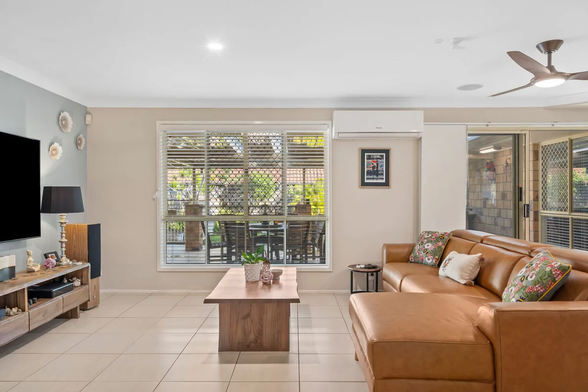
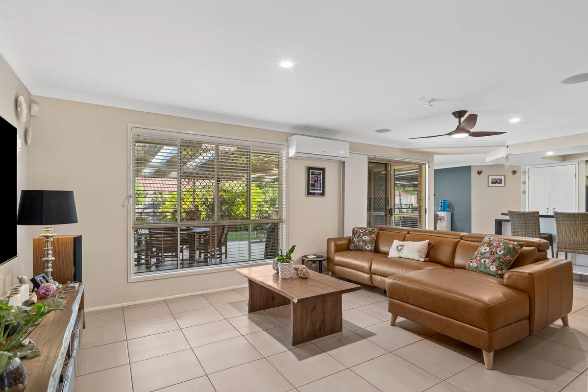
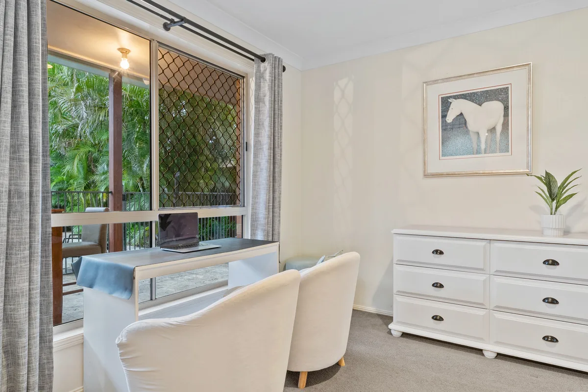
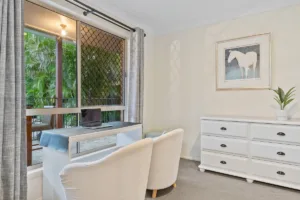
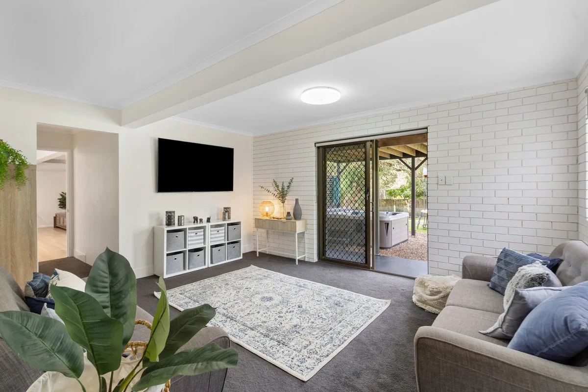
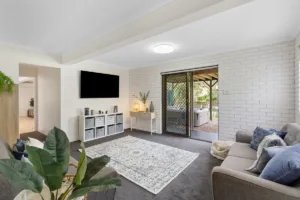
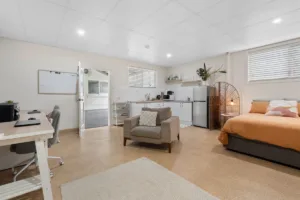
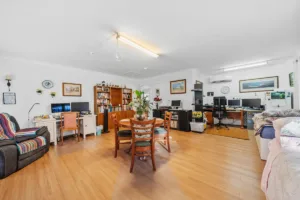
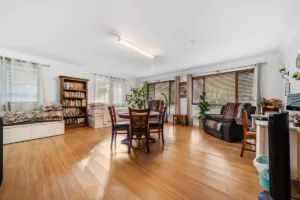
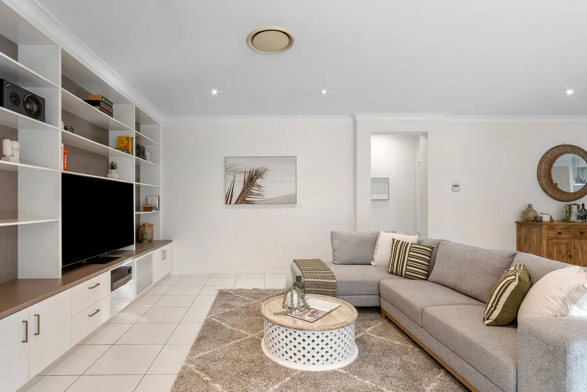
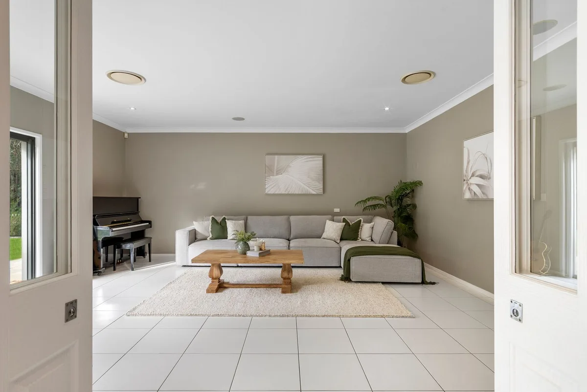
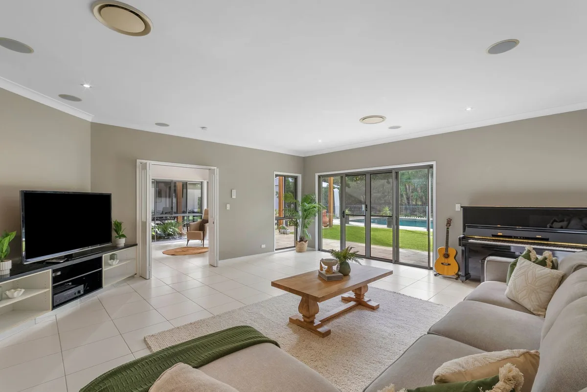
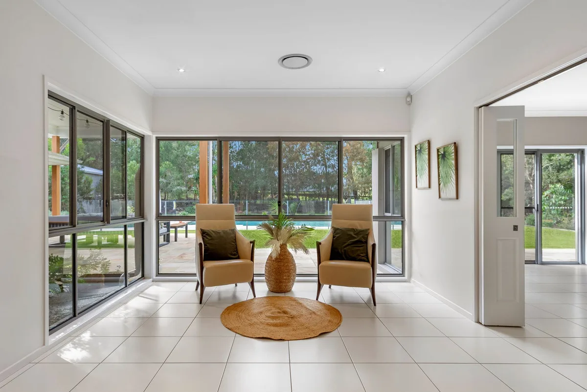
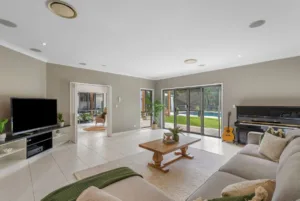
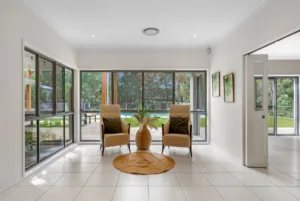
Designed for comfortable everyday living, the spacious lounge room flows through to the light-filled sunroom, while the brand-new kitchen is finished with quality appliances, including a built-in microwave.

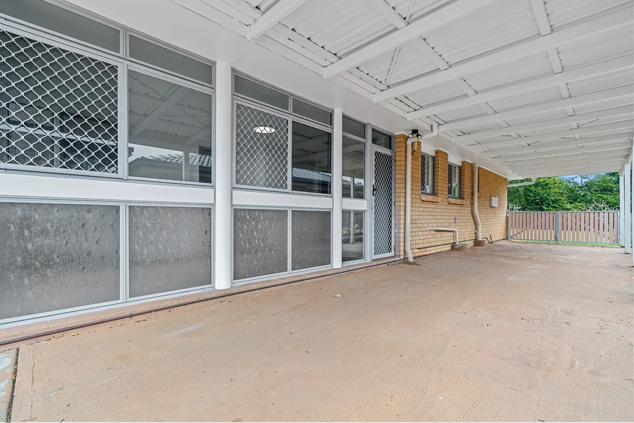
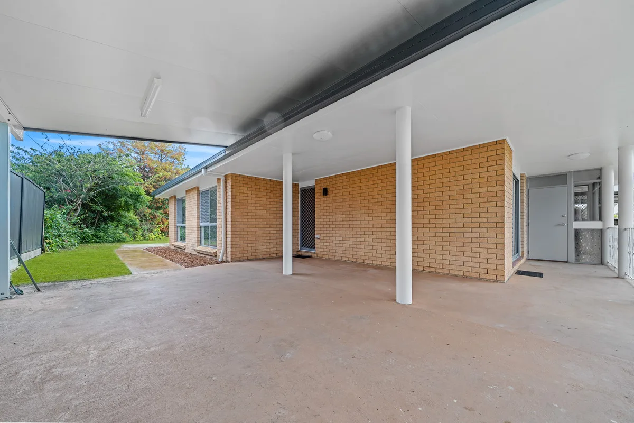
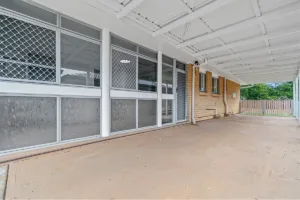
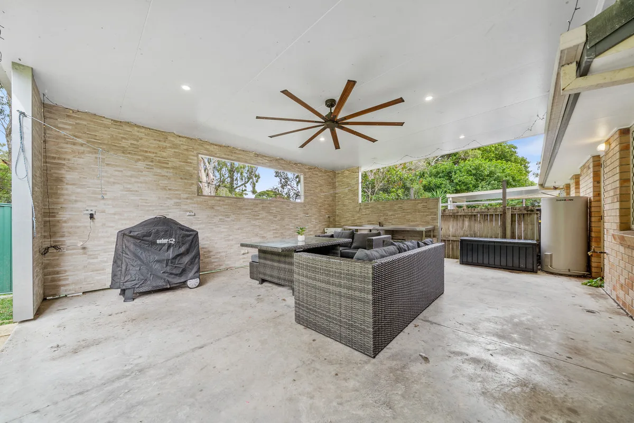
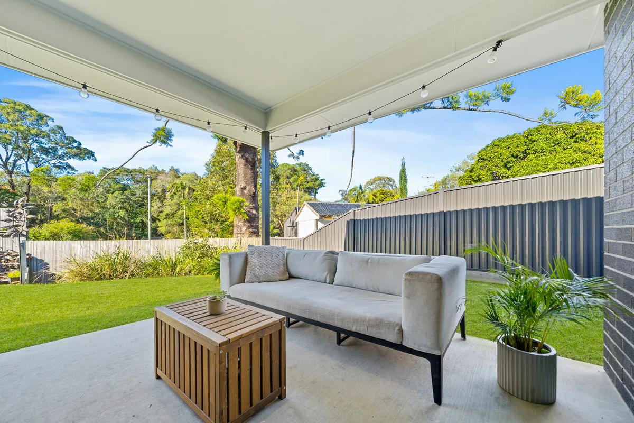
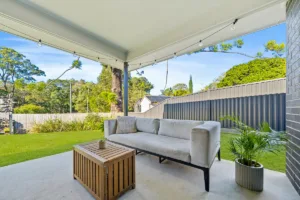
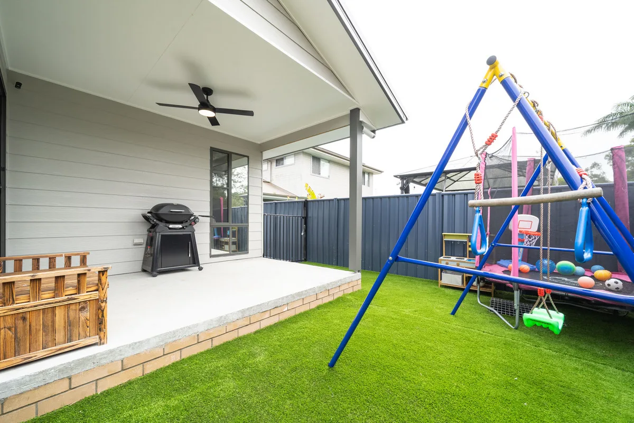
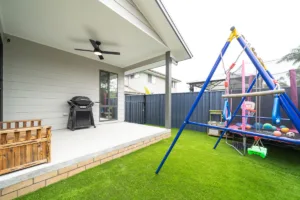
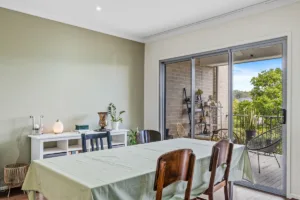
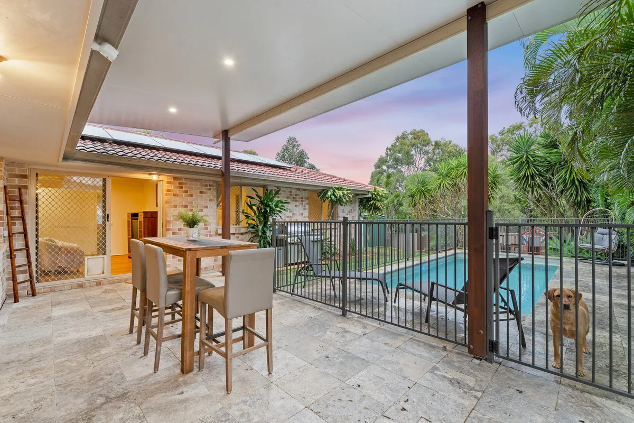
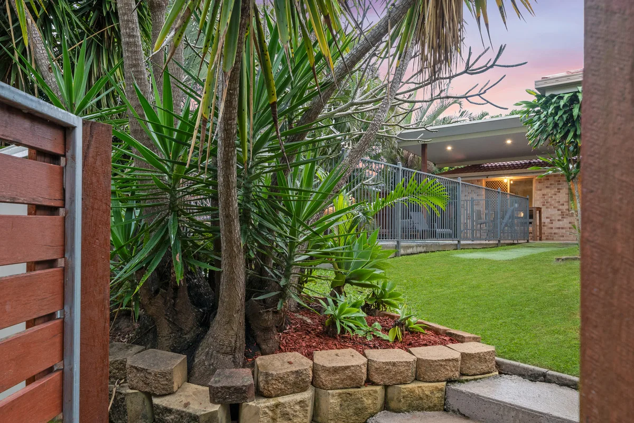
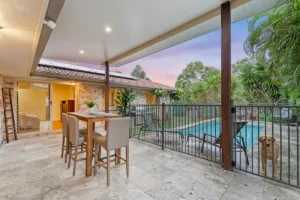
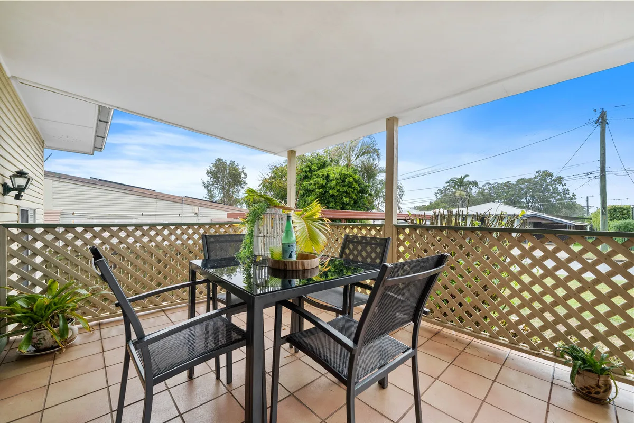
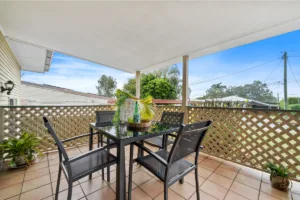
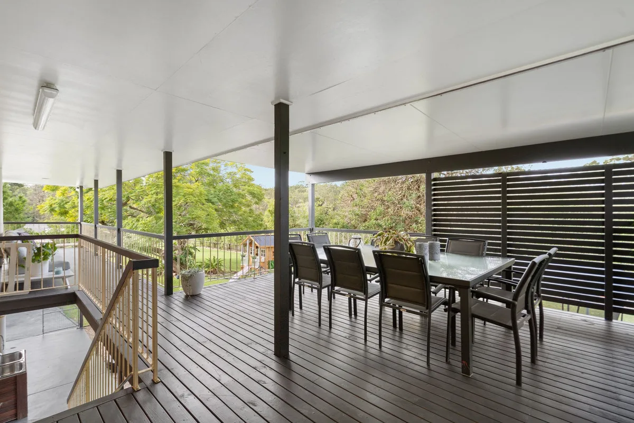
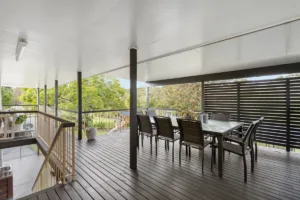
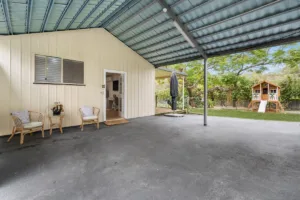
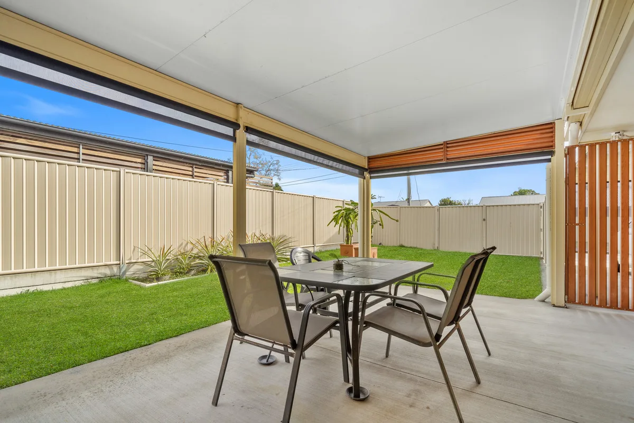
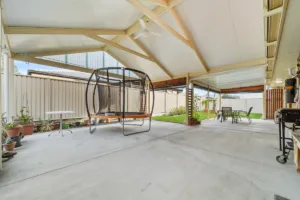
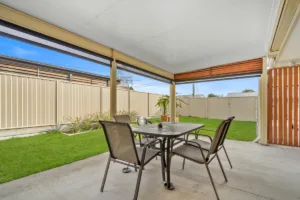
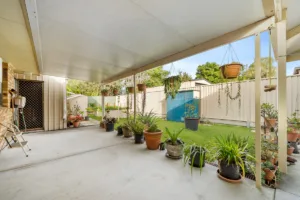
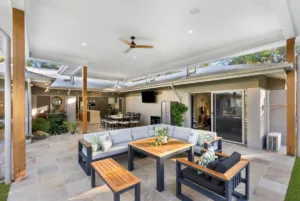
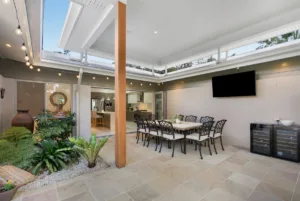
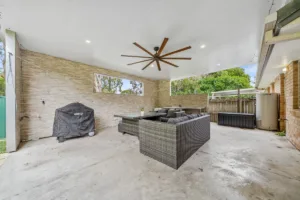
Outside, the massive covered entertaining area overlooks the low-maintenance backyard, providing the perfect setting for family gatherings and weekend BBQs.

Property Features:

Allowances

Pet Friendly
Furnished
Smokers

Property Features

Remote Garage
Secure Parking
Study
Dishwasher
Built-in Robes
Workshop
Rumpus Room
Floorboards
Broadband
Pay TV
Ducted Heating
Ducted Cooling
Split System Heating
Hydronic Heating
Split System Aircon
Gas Heating
Reverse Cycle Aircon
Evaporative Cooling
Air Conditioning
Alarm System
Vacuum System
Gym
Intercom
In-ground Pool
Above-ground Pool
Tennis Court
Balcony
Deck
Courtyard
Outdoor Entertaining
Shed
Fully Fenced
Fireplace
Hot Water Service
Inside Spa
Outside Spa

Eco Friendly

Solar Panels
Solar Hot Water
Water Tank
Grey Water System

Views

City Views
Water Views
Valley Views
Mountain Views
Ocean Views

Property Ideal For

Couples
Downsizing
First Home Buyers
Investors
Large Families
Retirees
Students

Price & Availability

Price:

$ 950,000

Overview

Type

House

Contract

For Sale

Building Size

179.00 squareMeter

Bedrooms 3 Bedrooms Bathrooms 1 Bathrooms Living Areas 2 Living Car Ports 3 Car Ports

Floor plans

Inspection Times

  • 17-Aug-2026 1:54pm to 1:56pm
  • 18-Aug-2026 3:00pm to 3:30pm
Find Your Dream Home with Confidence

Buy, sell, or invest in premium properties with expert guidance every step of the way.

Spacious Family Living

Spacious Family Living

Spacious Family Living

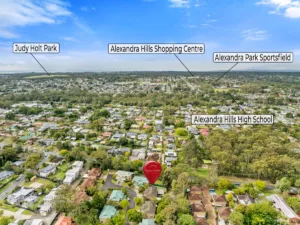
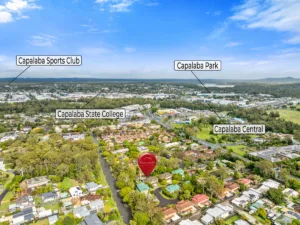
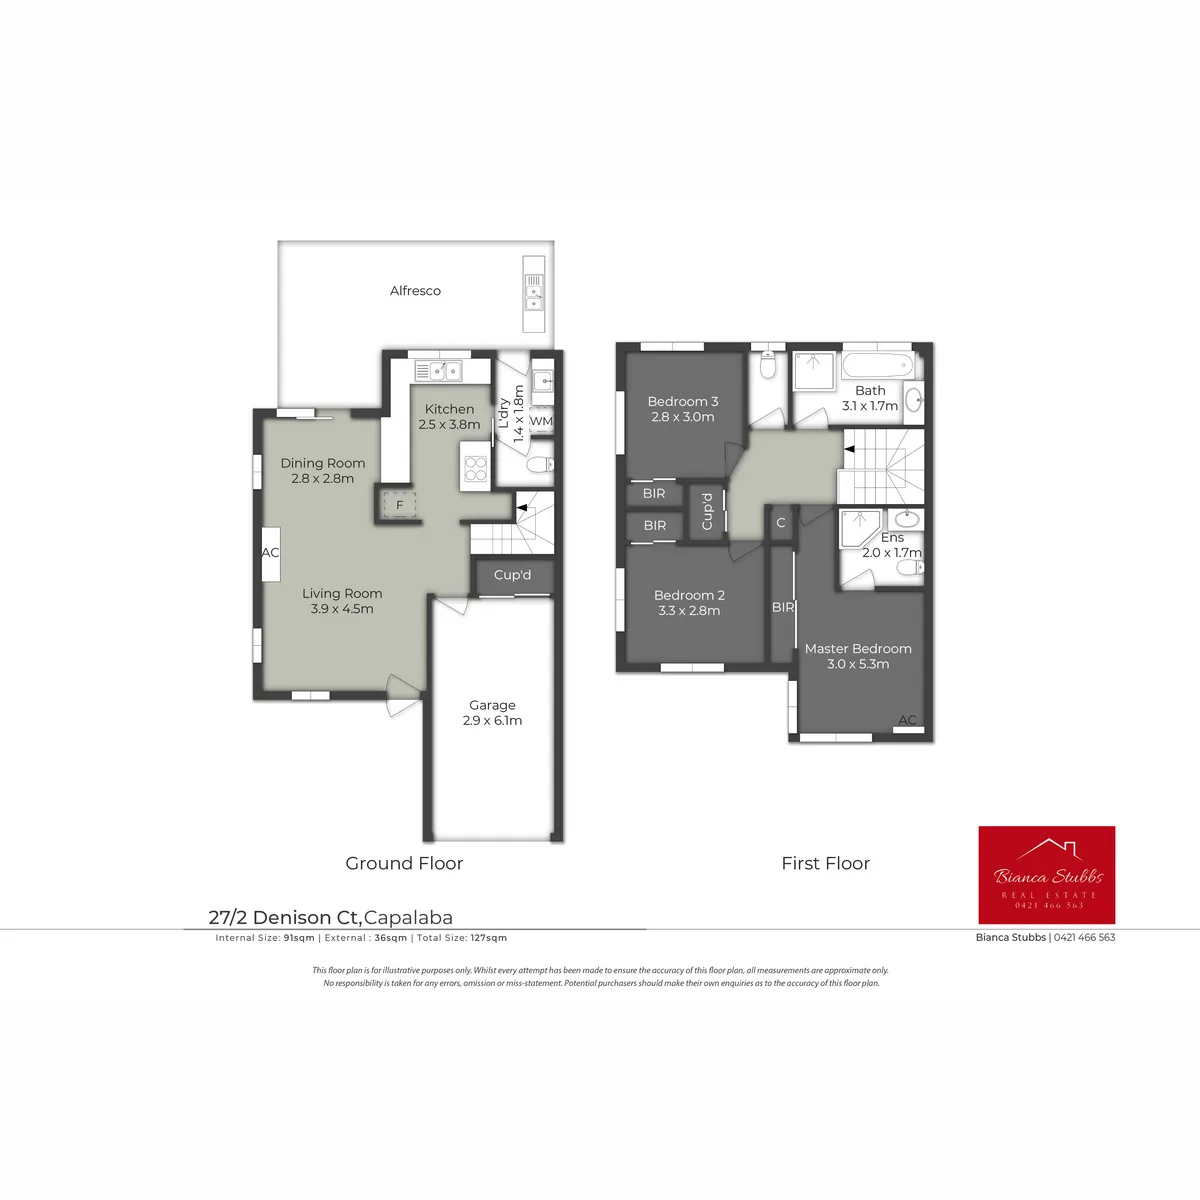
27/2, Denison Court, Capalaba, QLD, 4157, AUS

Offering the perfect combination of space, comfort and convenience, this well-appointed home features generous indoor and outdoor living, making it ideal for families, first-home buyers and investors alike.

With a massive entertaining area, expansive backyard and access to a shared pool, this property delivers an easy, low-maintenance lifestyle in a highly sought-after location.

The open-plan kitchen, living and dining area create the heart of the home, flowing seamlessly to the large covered outdoor entertaining area and dedicated BBQ space perfect for hosting family and friends.

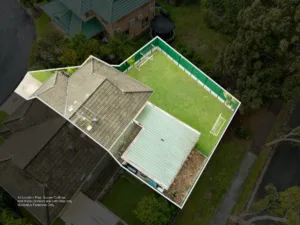
The huge backyard provides endless possibilities, with plenty of room to add a shed, while still leaving ample space for kids and pets to enjoy.

Property Features:

Allowances

Pet Friendly
Furnished
Smokers

Property Features

Remote Garage
Secure Parking
Study
Dishwasher
Built-in Robes
Workshop
Rumpus Room
Floorboards
Broadband
Pay TV
Ducted Heating
Ducted Cooling
Split System Heating
Hydronic Heating
Split System Aircon
Gas Heating
Reverse Cycle Aircon
Evaporative Cooling
Air Conditioning
Alarm System
Vacuum System
Gym
Intercom
In-ground Pool
Above-ground Pool
Tennis Court
Balcony
Deck
Courtyard
Outdoor Entertaining
Shed
Fully Fenced
Fireplace
Hot Water Service
Inside Spa
Outside Spa

Eco Friendly

Solar Panels
Solar Hot Water
Water Tank
Grey Water System

Views

City Views
Water Views
Valley Views
Mountain Views
Ocean Views

Property Ideal For

Couples
Downsizing
First Home Buyers
Investors
Large Families
Retirees
Students

Price & Availability

Price:

$ 820,000

Overview

Type

Townhouse

Contract

For Sale

Building Size

127.00 squareMeter

Bedrooms 3 Bedrooms Bathrooms 2 Bathrooms Toilets 1 Toilets Garages 1 Garages

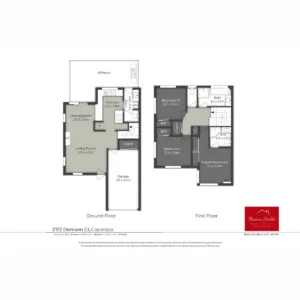
Floor plans

Inspection Times

  • 19-Aug-2026 2:00pm to 2:30pm

Find Your Dream Home with Confidence

Buy, sell, or invest in premium properties with expert guidance every step of the way.

STUNNING NEW FAMILY HOME

STUNNING NEW FAMILY HOME

STUNNING NEW FAMILY HOME

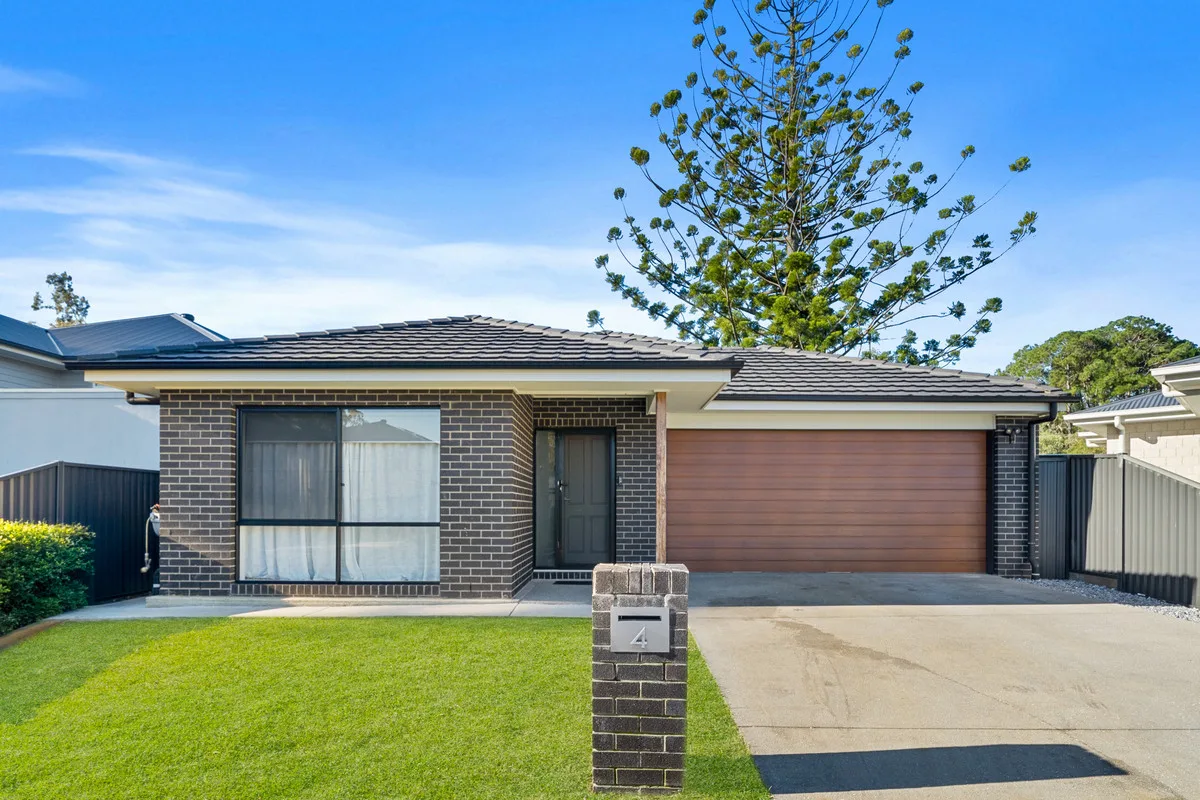
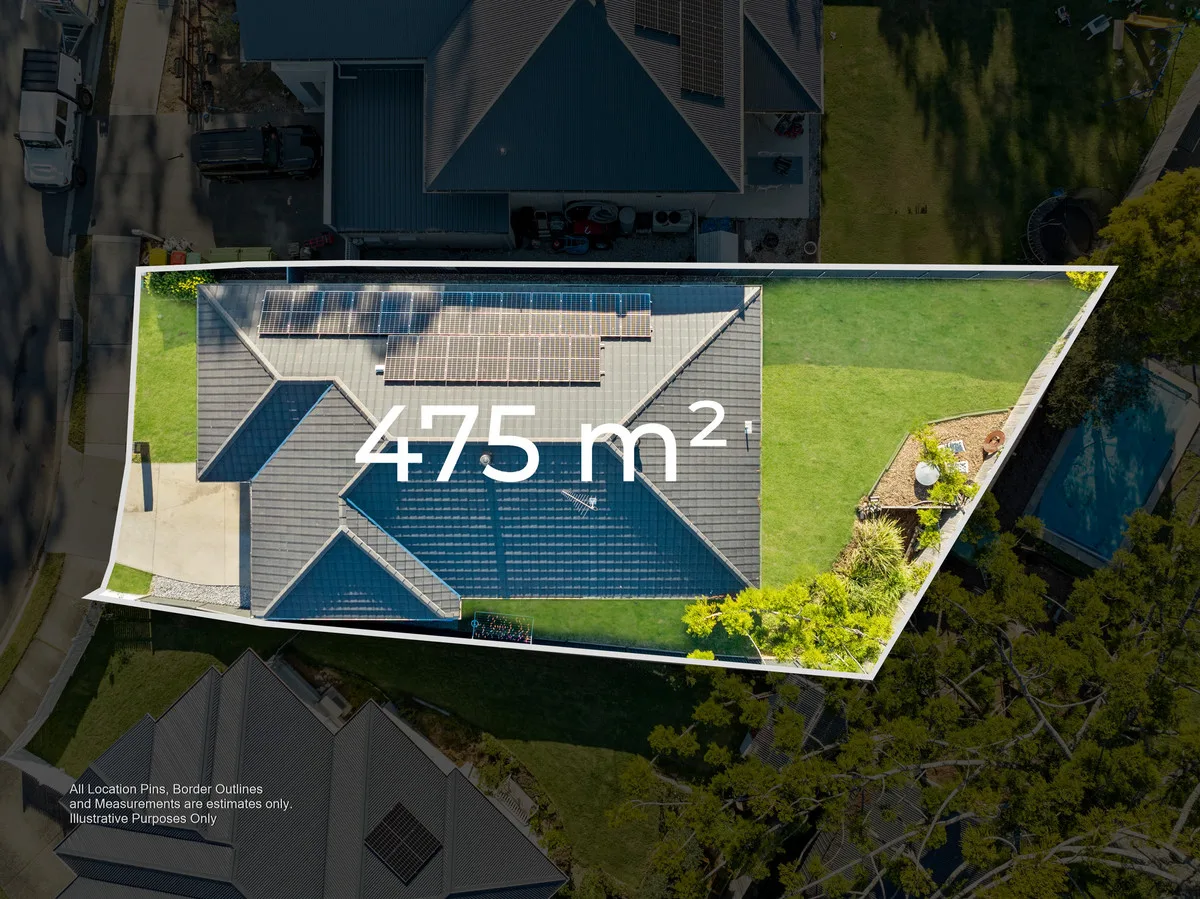
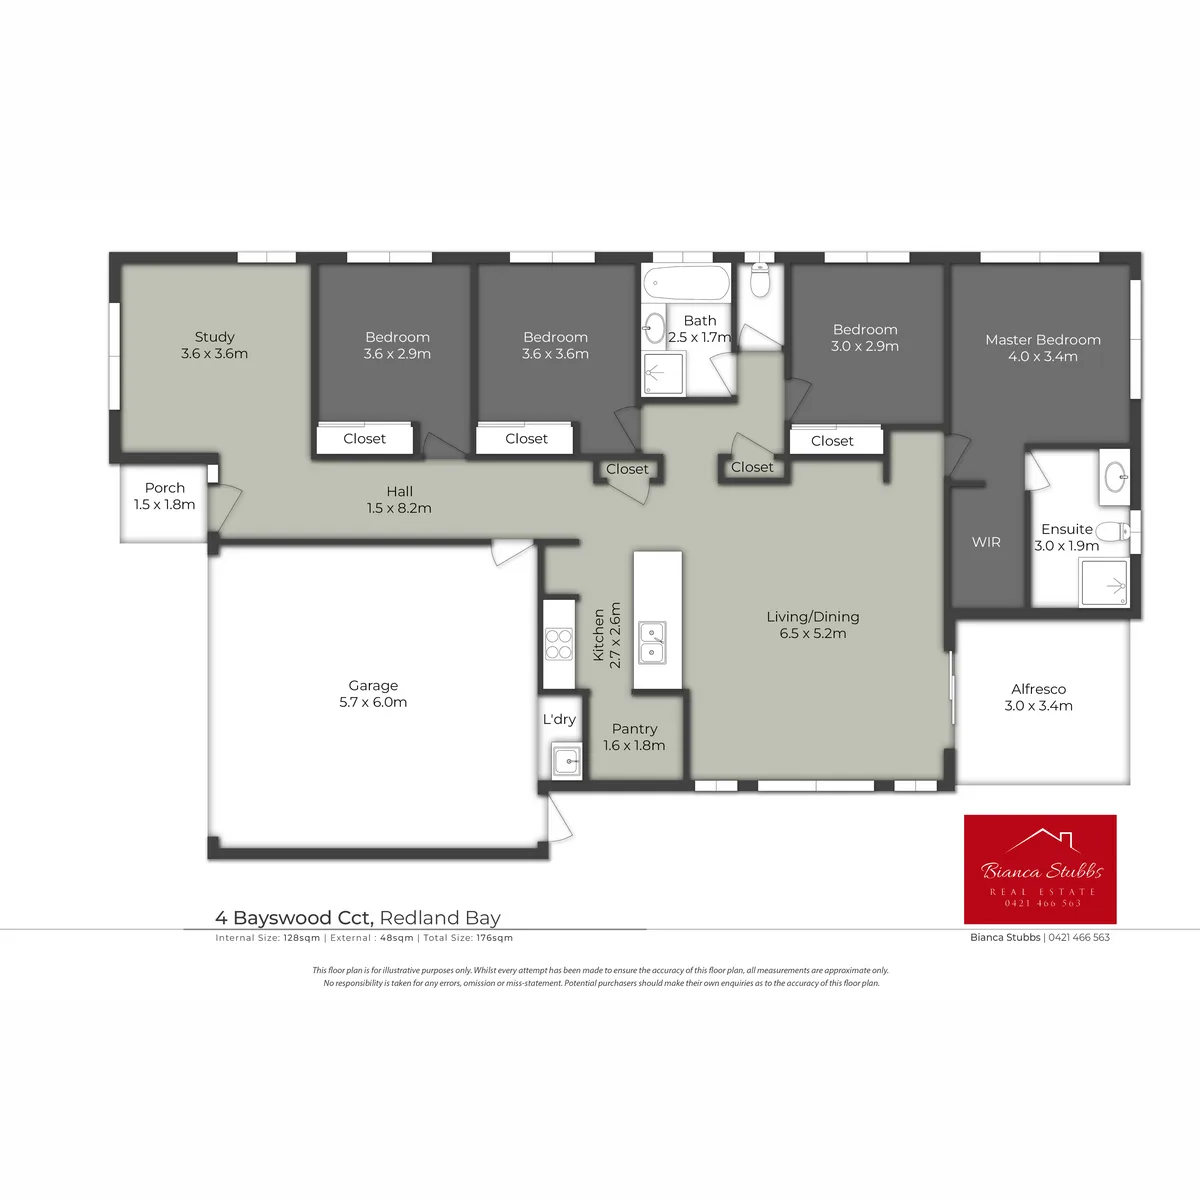
4, Bayswood Circuit, Redland Bay, QLD, 4165, AUS

Positioned in a quiet pocket of Redland Bay and backing onto tranquil bushland, this beautifully presented family home offers the perfect blend of space, comfort and convenience.

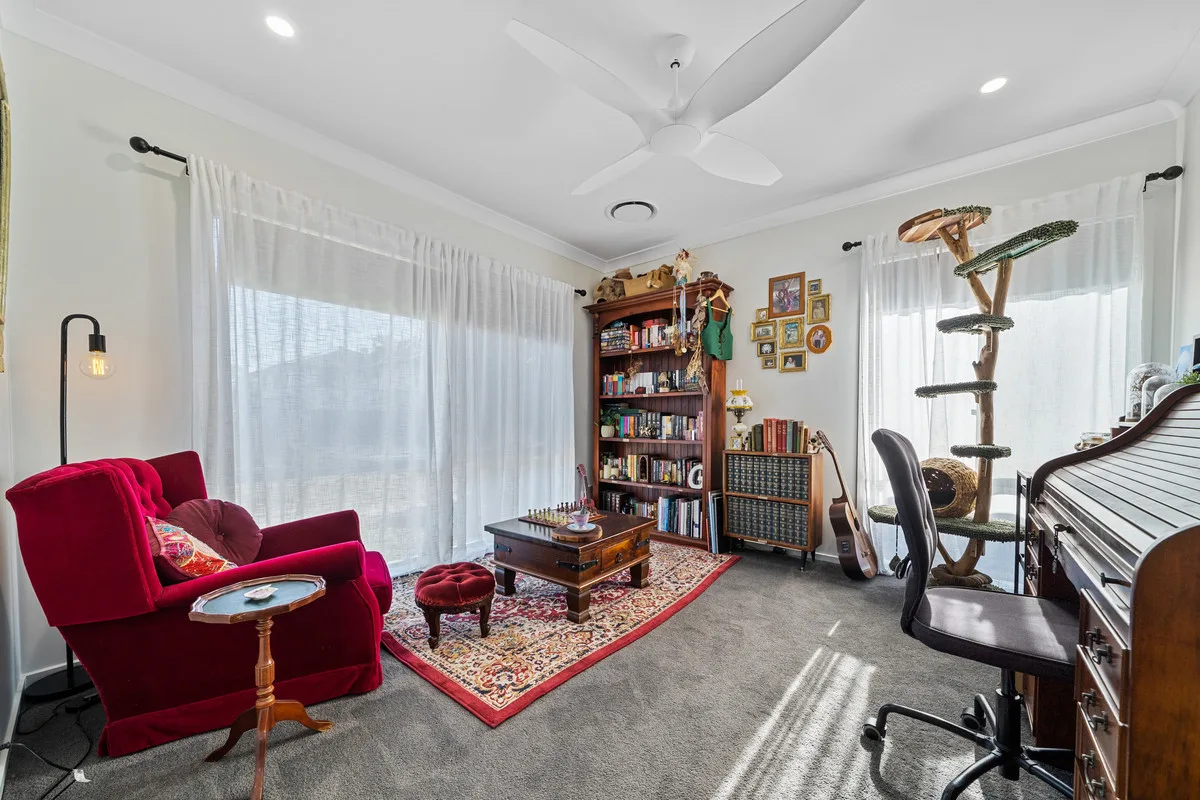
Boasting four generous bedrooms, two bathrooms, and multiple living zones, the home features a stunning open-plan kitchen, living and dining area complete with a butler’s pantry, gas cooktop, dishwasher and an abundance of storage.

Designed for modern family living, you’ll enjoy two separate living areas, high ceilings, ducted air-conditioning, ceiling fans throughout, LED lighting, a separate laundry and additional powder room for convenience.

Step outside to the spacious outdoor entertaining area overlooking the good-sized backyard, with plenty of room to add a pool or shed. The elevated position captures peaceful bushland views, creating a private and relaxing setting.

Property Features:
• 4 spacious bedrooms
• 2 bathrooms + separate toilet
• Double lock-up garage
• Butler’s pantry
• Open-plan kitchen, living and dining
• 2 separate living areas
• Gas cooktop & dishwasher
• High ceilings throughout
• Ducted air-conditioning
• Ceiling fans & LED lighting
• Separate laundry
• Ample storage throughout
• Large outdoor entertaining area
• Good-sized backyard with room for a pool or shed
• Bushland outlook
• Quiet Redland Bay location
• Close to schools, shops and public transport

Allowances

Pet Friendly
Furnished
Smokers

Property Features

Remote Garage
Secure Parking
Study
Dishwasher
Built-in Robes
Workshop
Rumpus Room
Floorboards
Broadband
Pay TV
Ducted Heating
Ducted Cooling
Split System Heating
Hydronic Heating
Split System Aircon
Gas Heating
Reverse Cycle Aircon
Evaporative Cooling
Air Conditioning
Alarm System
Vacuum System
Gym
Intercom
In-ground Pool
Above-ground Pool
Tennis Court
Balcony
Deck
Courtyard
Outdoor Entertaining
Shed
Fully Fenced
Fireplace
Hot Water Service
Inside Spa
Outside Spa

Eco Friendly

Solar Panels
Solar Hot Water
Water Tank
Grey Water System

Views

City Views
Water Views
Valley Views
Mountain Views
Ocean Views

Property Ideal For

Couples
Downsizing
First Home Buyers
Investors
Large Families
Retirees
Students

Price & Availability

Price:

$ 990,000

Overview

Type

House

Contract

For Sale

Building Size

176.00 squareMeter

Bedrooms 4 Bedrooms Bathrooms 2 Bathrooms Living Areas 2 Living Garages 2 Garages

Floor plans

Inspection Times

  • 19-Aug-2026 3:00pm to 3:30pm
Find Your Dream Home with Confidence

Buy, sell, or invest in premium properties with expert guidance every step of the way.

Elevated Family Living with Side Access & Endless Backyard Space

Elevated Family Living with Side Access & Endless Backyard Space

SOLD BY BIANCA STUBBS

11, Jeffrey Street, Capalaba, QLD, 4157, AUS

Elevated Family Living with Side Access & Endless Backyard Space

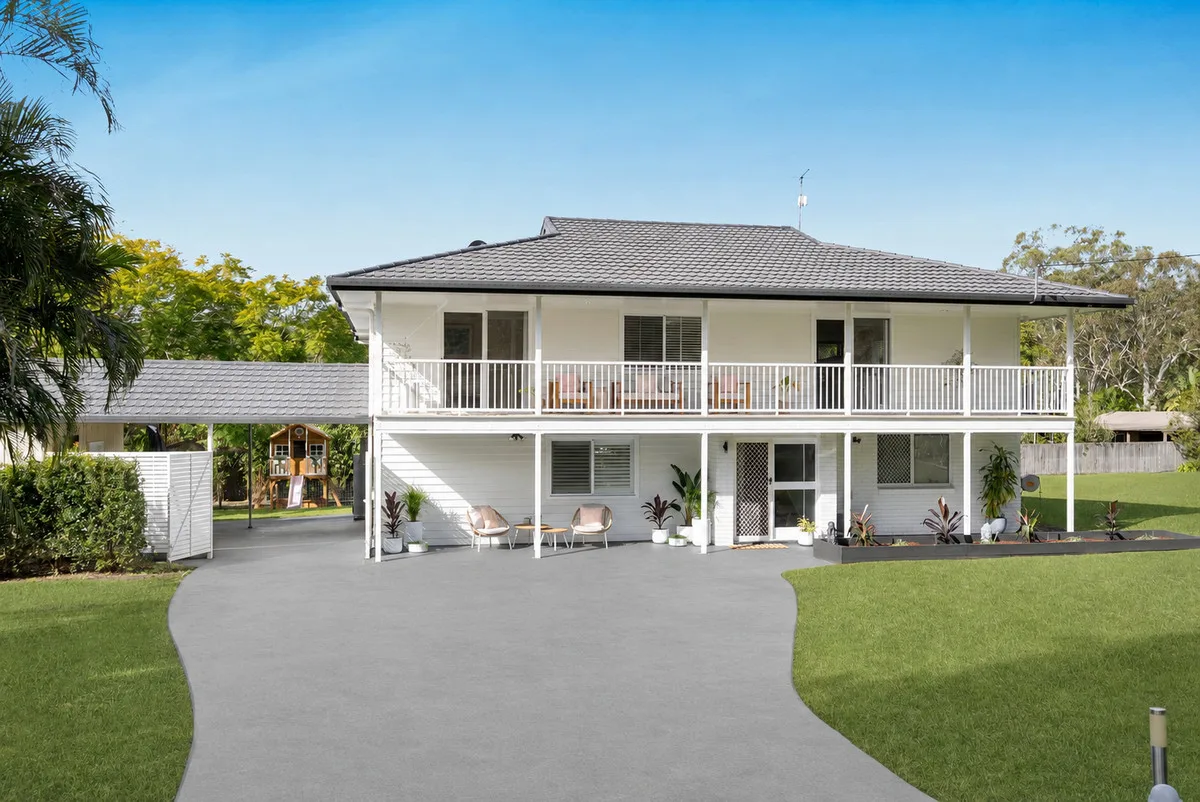
Positioned in a quiet backstreet of Capalaba, this elevated family home offers the perfect blend of comfort, practicality and lifestyle.

With plenty of natural light, a stunning modern kitchen and a huge backyard, this property is ideal for families, first-home buyers and investors alike.

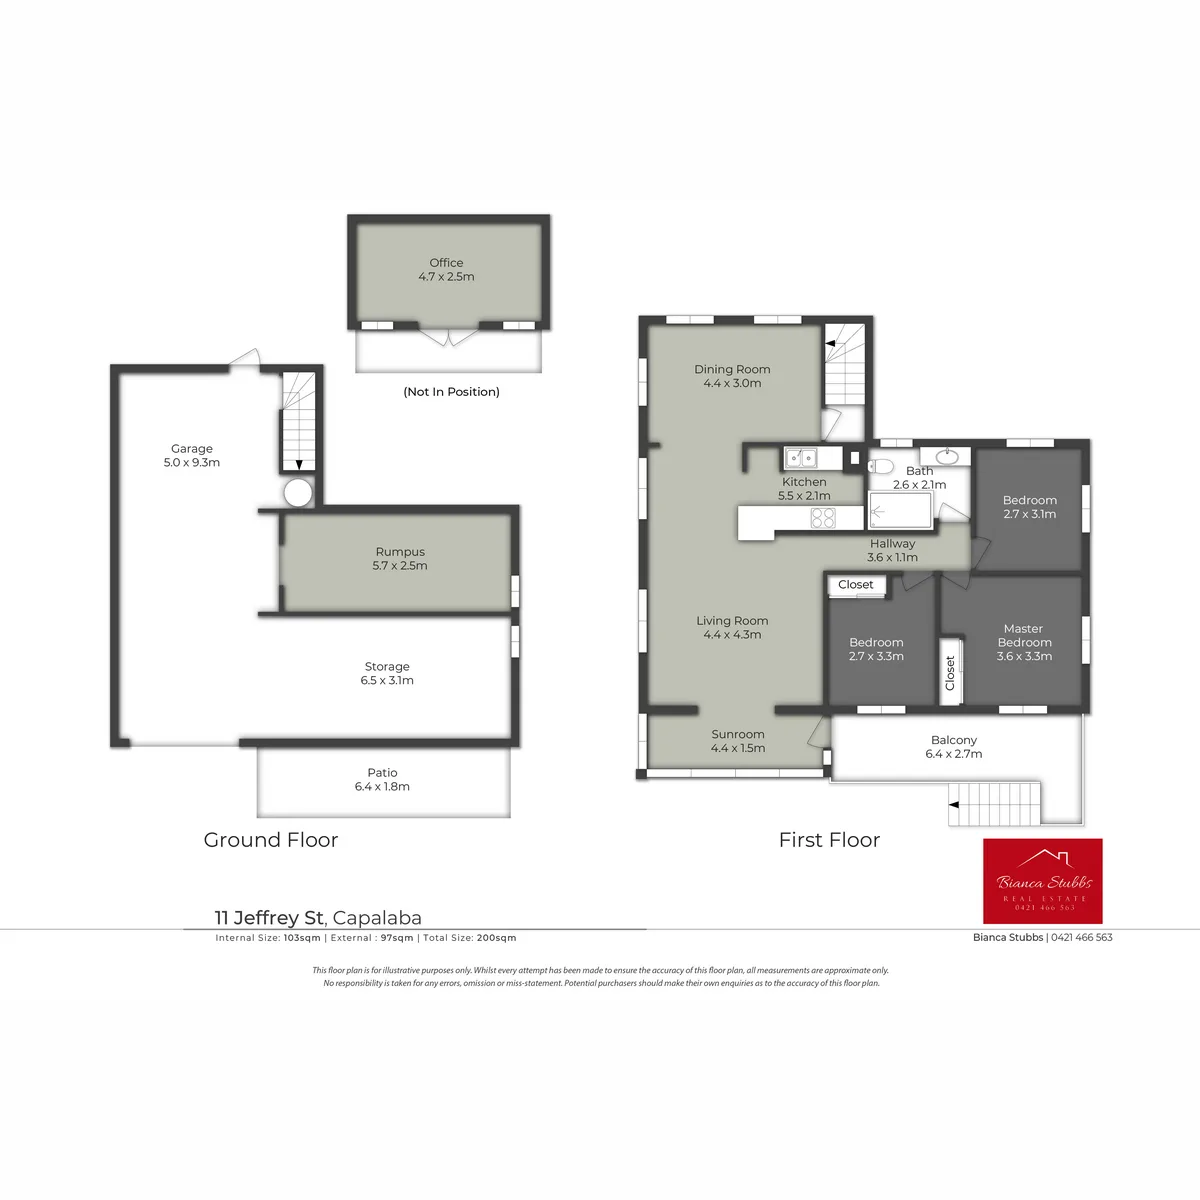
The open-plan kitchen, living and dining area creates a welcoming hub of the home, flowing effortlessly to the front balcony where you can enjoy the elevated outlook and cooling breezes.

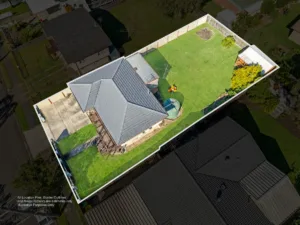
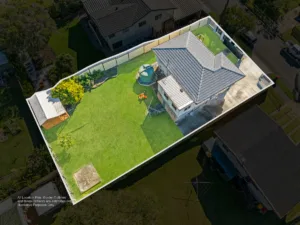
Outside, the expansive backyard offers endless possibilities with room for a pool, shed, kids and pets to enjoy, while the powered cubby house is sure to be a hit with the little ones.

Allowances

Pet Friendly
Furnished
Smokers

Property Features

Remote Garage
Secure Parking
Study
Dishwasher
Built-in Robes
Workshop
Rumpus Room
Floorboards
Broadband
Pay TV
Ducted Heating
Ducted Cooling
Split System Heating
Hydronic Heating
Split System Aircon
Gas Heating
Reverse Cycle Aircon
Evaporative Cooling
Air Conditioning
Alarm System
Vacuum System
Gym
Intercom
In-ground Pool
Above-ground Pool
Tennis Court
Balcony
Deck
Courtyard
Outdoor Entertaining
Shed
Fully Fenced
Fireplace
Hot Water Service
Inside Spa
Outside Spa

Eco Friendly

Solar Panels
Solar Hot Water
Water Tank
Grey Water System

Views

City Views
Water Views
Valley Views
Mountain Views
Ocean Views

Property Ideal For

Couples
Downsizing
First Home Buyers
Investors
Large Families
Retirees
Students

Price & Availability

Price:

$ 900,000

Overview

Type

House

Contract

For Sale

Building Size

200.00 squareMeter

Bedrooms 3 Bedrooms Bathrooms 1 Bathrooms Garages 1 Garages

Floor plans

Find Your Dream Home with Confidence

Buy, sell, or invest in premium properties with expert guidance every step of the way.

Elevated Family Living with Resort-Style Pool & Bay Breezes

Elevated Family Living with Resort-Style Pool & Bay Breezes

Elevated Family Living with Resort-Style Pool & Bay Breezes

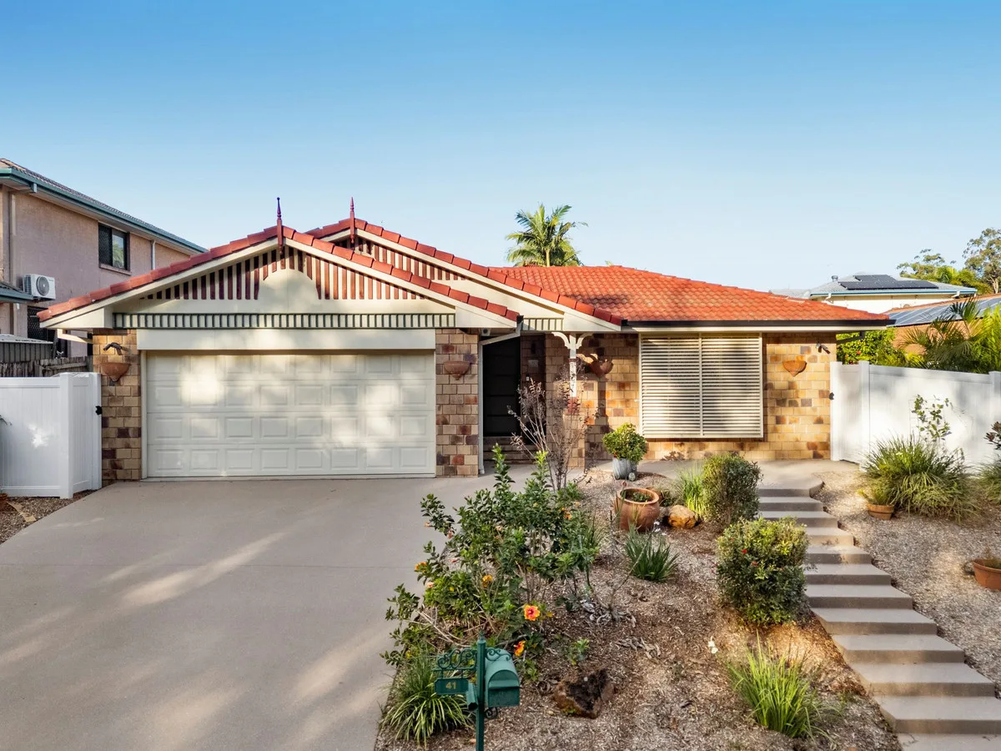
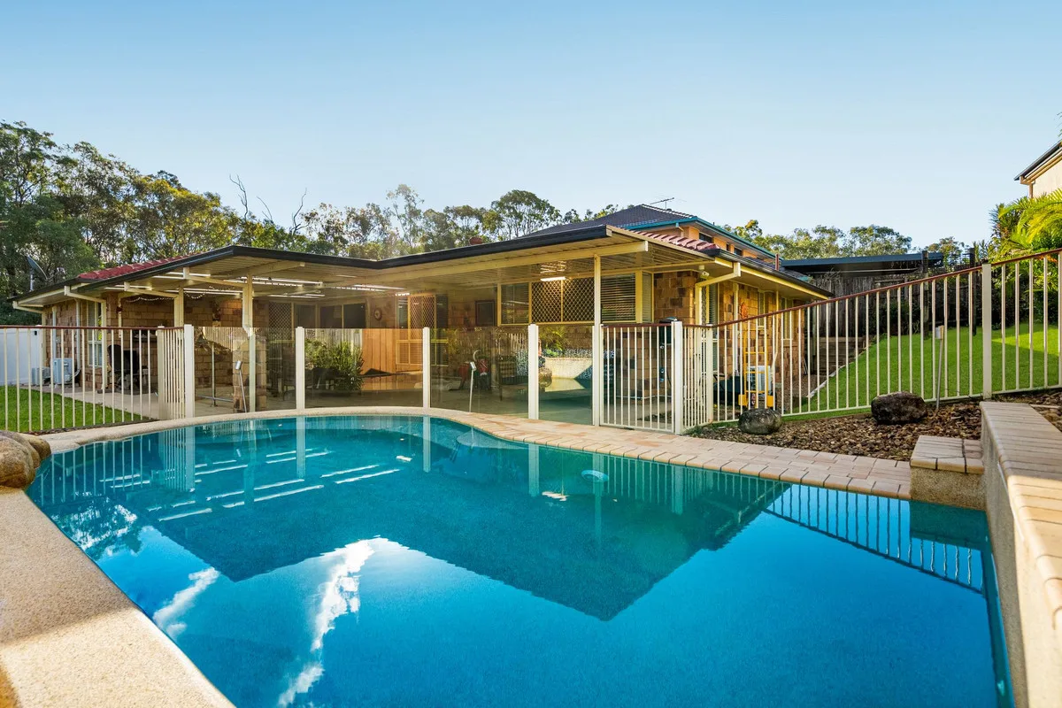
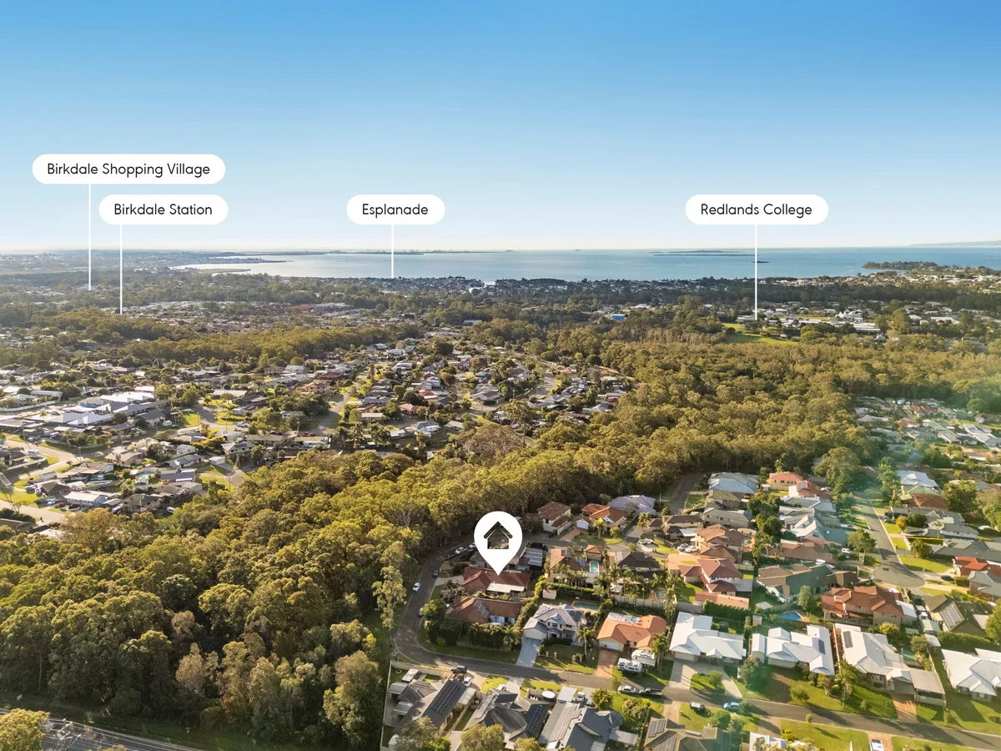
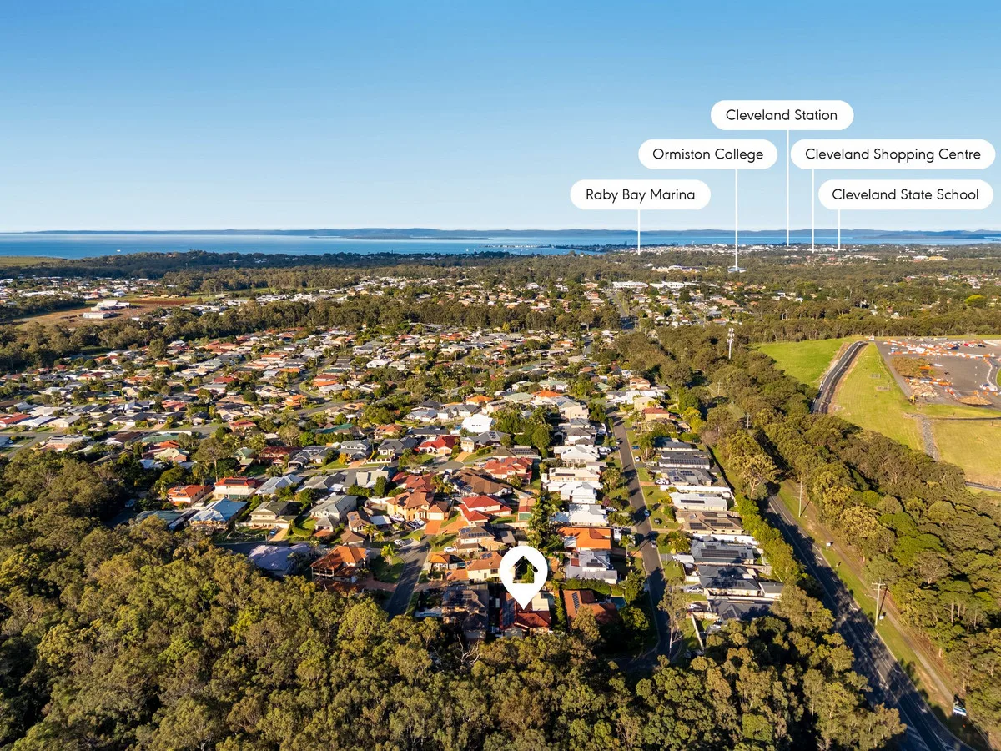
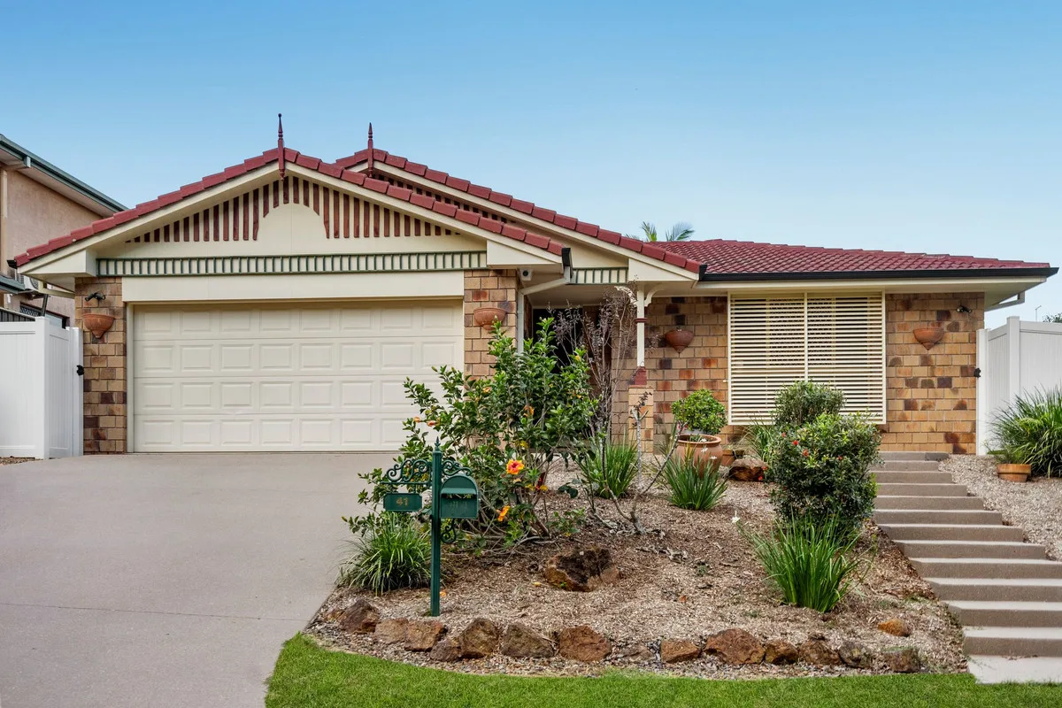
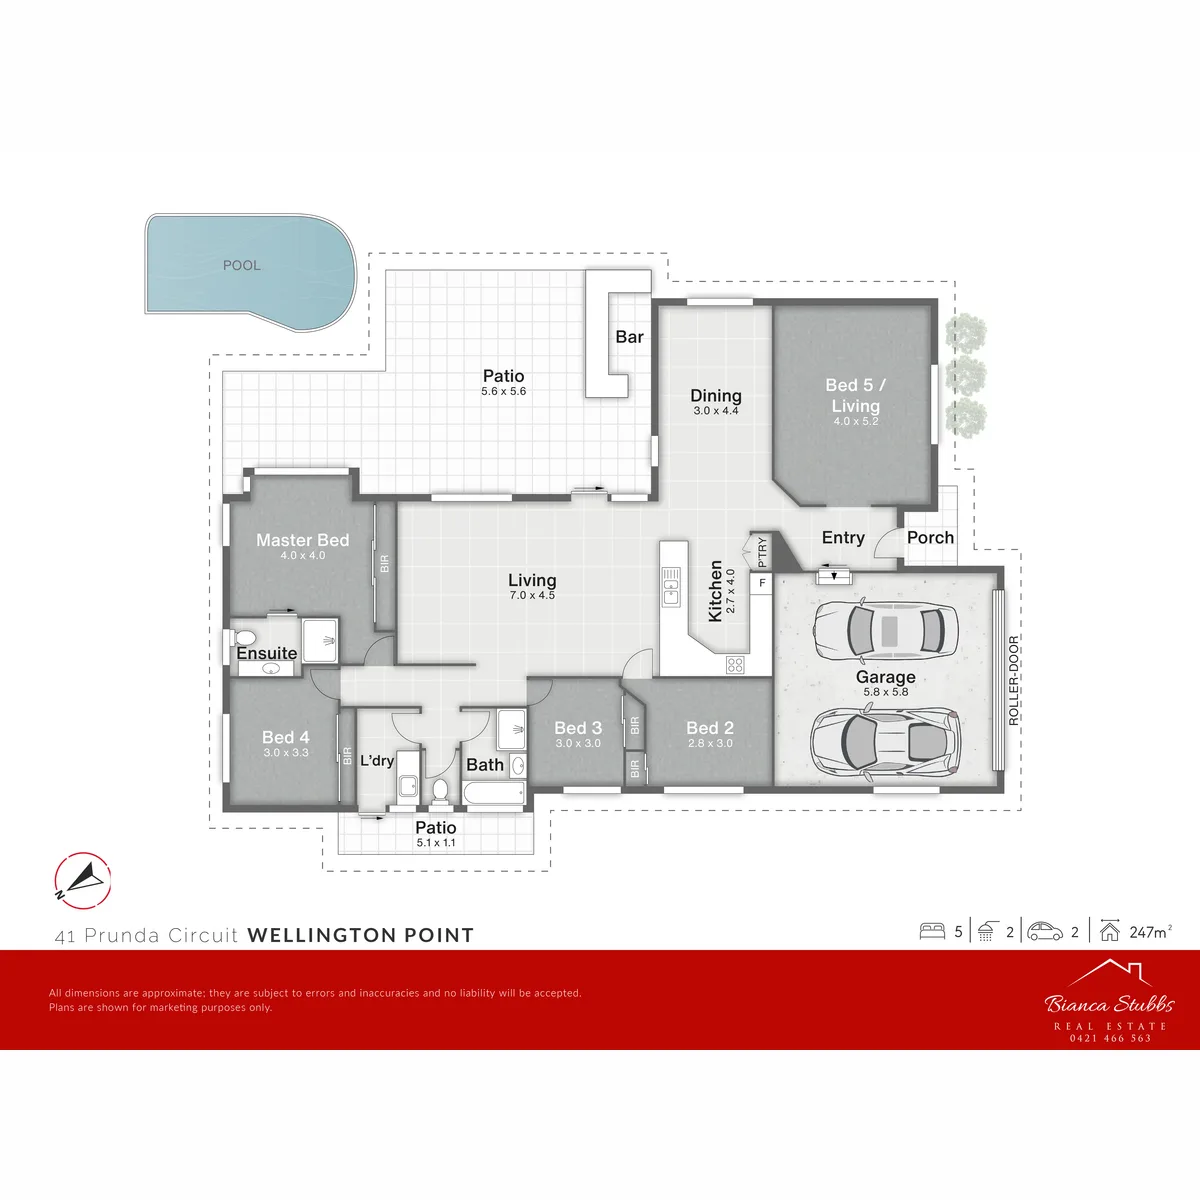
41, Prunda Circuit, Wellington Point, QLD, 4160, AUS

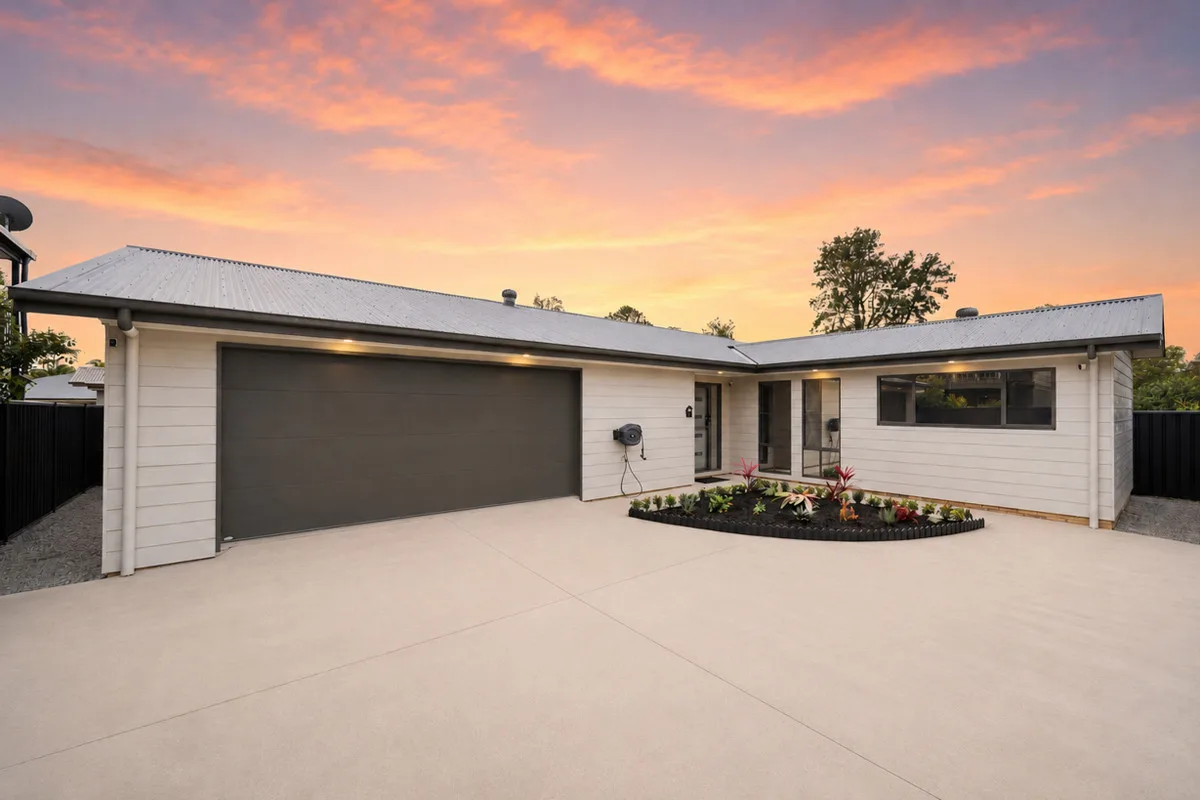
Positioned in an elevated location opposite peaceful bushland, this impressive family home combines space, comfort and exceptional outdoor entertaining.

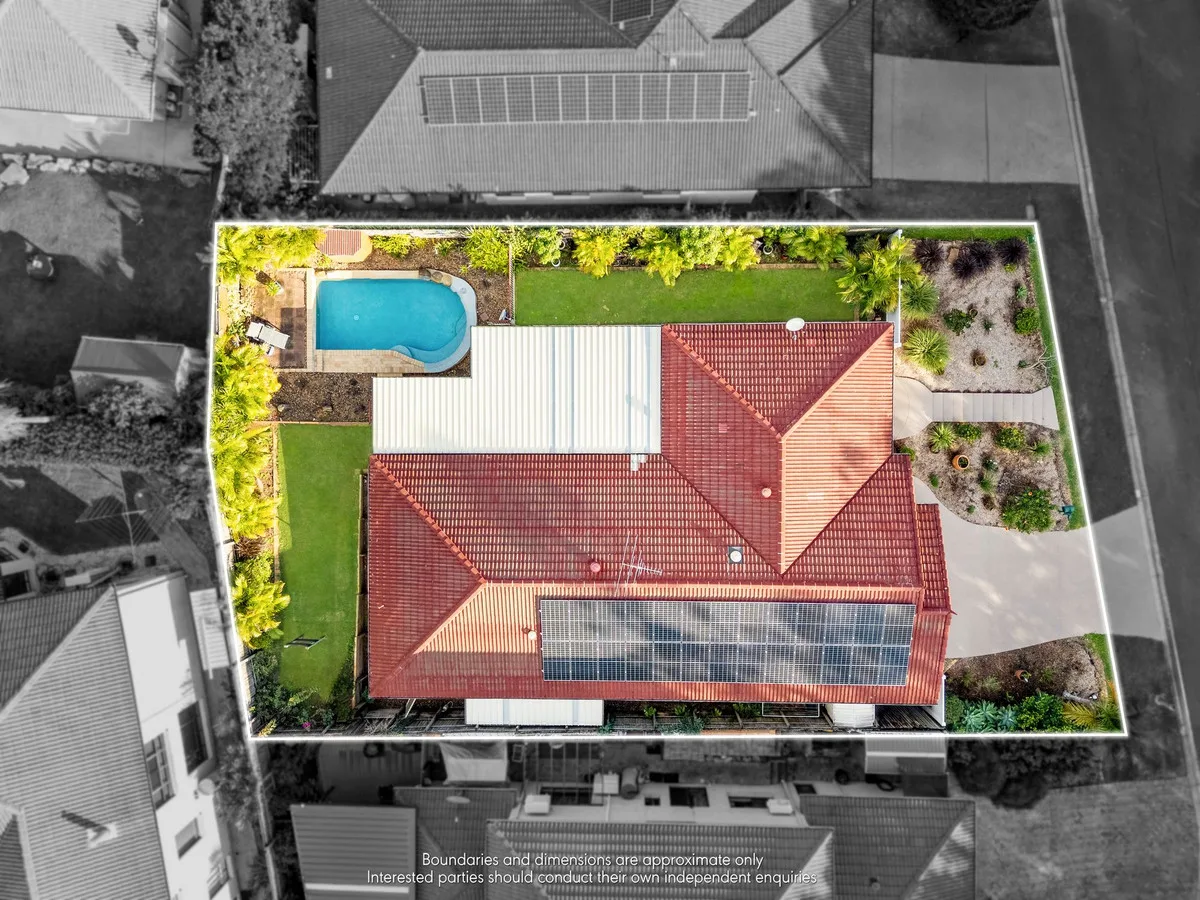
With multiple living areas, a stunning resort-style pool and beautiful bay breezes, this is a home designed to be enjoyed all year round.

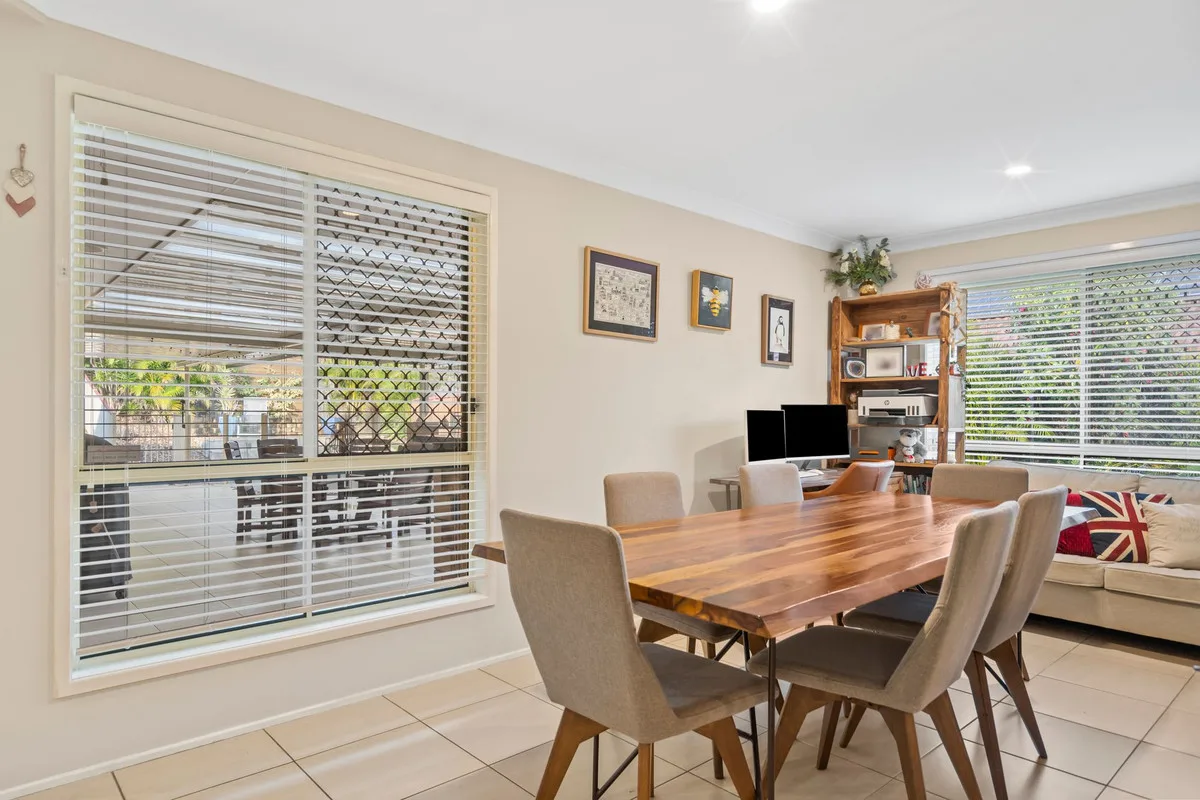
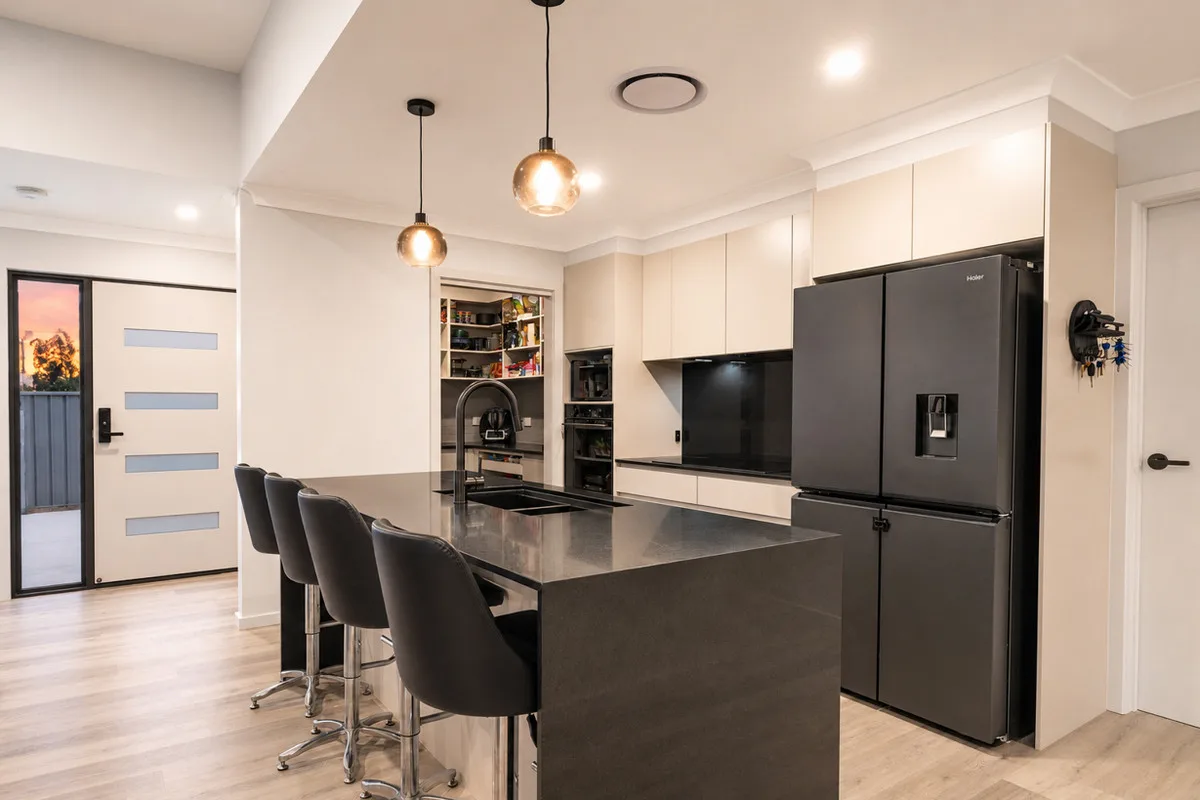
The open-plan kitchen, living and dining area flows effortlessly to the expansive outdoor entertaining space, complete with a built-in bar and surround sound system, creating the ultimate setting for family gatherings and entertaining friends.

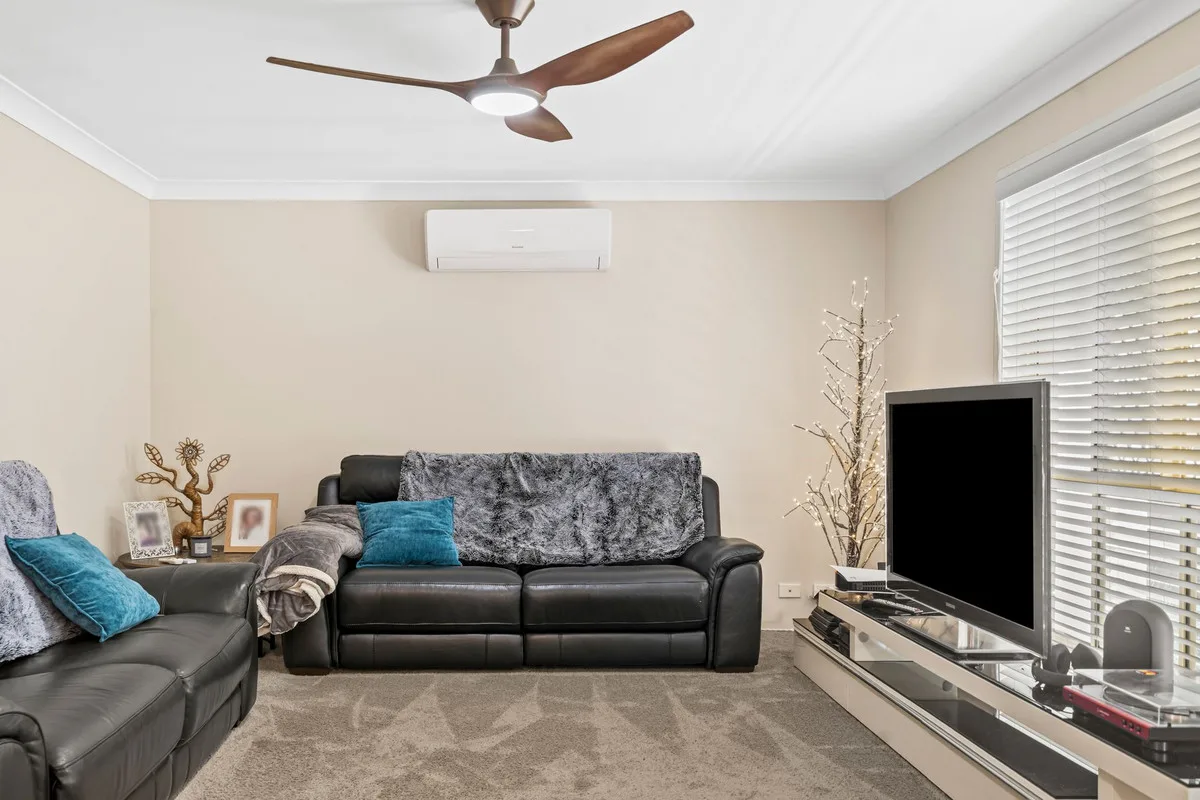
With two separate living rooms, a generous backyard and quality features throughout, there is plenty of room for the whole family.

Property Features:

Allowances

Pet Friendly
Furnished
Smokers

Property Features

Remote Garage
Secure Parking
Study
Dishwasher
Built-in Robes
Workshop
Rumpus Room
Floorboards
Broadband
Pay TV
Ducted Heating
Ducted Cooling
Split System Heating
Hydronic Heating
Split System Aircon
Gas Heating
Reverse Cycle Aircon
Evaporative Cooling
Air Conditioning
Alarm System
Vacuum System
Gym
Intercom
In-ground Pool
Above-ground Pool
Tennis Court
Balcony
Deck
Courtyard
Outdoor Entertaining
Shed
Fully Fenced
Fireplace
Hot Water Service
Inside Spa
Outside Spa

Eco Friendly

Solar Panels
Solar Hot Water
Water Tank
Grey Water System

Views

City Views
Water Views
Valley Views
Mountain Views
Ocean Views

Property Ideal For

Couples
Downsizing
First Home Buyers
Investors
Large Families
Retirees
Students

Price & Availability

Price:

$ 1,400,000

Overview

Type

House

Contract

For Sale

Building Size

247.00 squareMeter

Bedrooms 4 Bedrooms Bathrooms 2 Bathrooms Living Areas 2 Living Garages 2 Garages

Floor plans

Find Your Dream Home with Confidence

Buy, sell, or invest in premium properties with expert guidance every step of the way.

New Luxurious Home with Every Upgrade Imaginable

New Luxurious Home with Every Upgrade Imaginable

SOLD BY BIANCA STUBBS

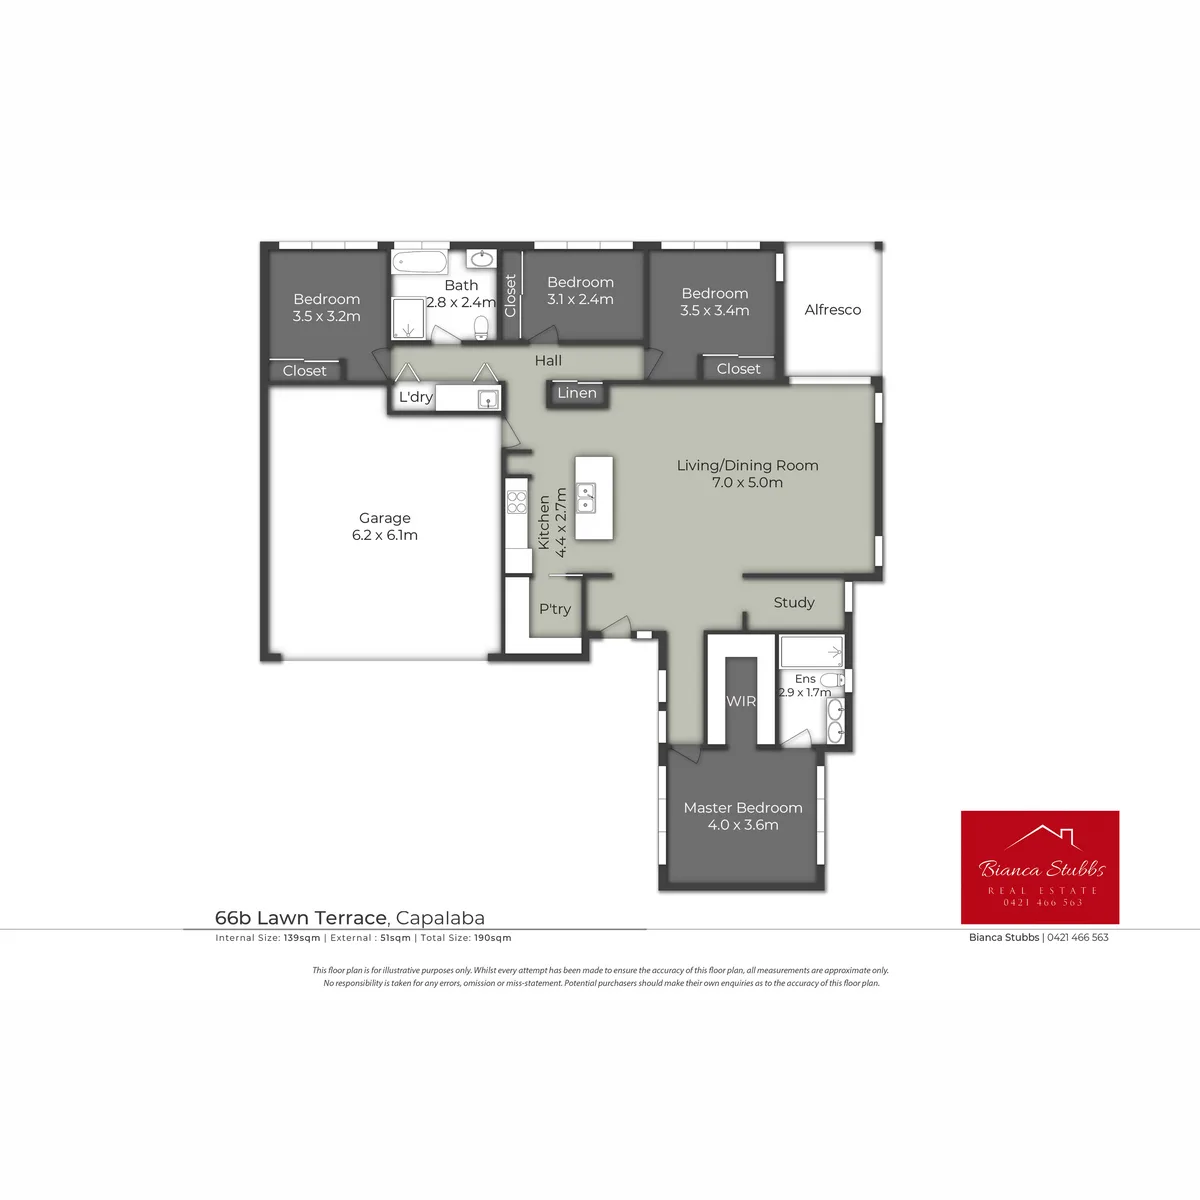
2/66, Lawn Terrace, Capalaba, QLD, 4157, AUS

New Luxurious Home with Every Upgrade Imaginable

Showcasing exceptional quality, thoughtful design and an extensive list of premium upgrades, this new home offers the ultimate low-maintenance lifestyle in the heart of Capalaba.

Only 6 months old and built with comfort, accessibility and energy efficiency in mind, this stunning residence is ready for you to simply move in and enjoy.

The expansive open-plan kitchen, living and dining area is complemented by soaring ceilings, a butler’s pantry and stone benchtops.

Flowing seamlessly to the outdoor entertaining area, the home has been designed for both everyday living and effortless entertaining.

Allowances

Pet Friendly
Furnished
Smokers

Property Features

Remote Garage
Secure Parking
Study
Dishwasher
Built-in Robes
Workshop
Rumpus Room
Floorboards
Broadband
Pay TV
Ducted Heating
Ducted Cooling
Split System Heating
Hydronic Heating
Split System Aircon
Gas Heating
Reverse Cycle Aircon
Evaporative Cooling
Air Conditioning
Alarm System
Vacuum System
Gym
Intercom
In-ground Pool
Above-ground Pool
Tennis Court
Balcony
Deck
Courtyard
Outdoor Entertaining
Shed
Fully Fenced
Fireplace
Hot Water Service
Inside Spa
Outside Spa

Eco Friendly

Solar Panels
Solar Hot Water
Water Tank
Grey Water System

Views

City Views
Water Views
Valley Views
Mountain Views
Ocean Views

Property Ideal For

Couples
Downsizing
First Home Buyers
Investors
Large Families
Retirees
Students

Price & Availability

Price:

$ 1,100,000

Overview

Type

House

Contract

For Sale

Bedrooms 4 Bedrooms Bathrooms 2 Bathrooms Ensuite 1 Ensuite Toilets 2 Toilets Garages 2 Garages

Floor plans

Find Your Dream Home with Confidence

Buy, sell, or invest in premium properties with expert guidance every step of the way.

Modern Family Living opposite parklands

Modern Family Living opposite parklands

Modern Family Living opposite parklands

17, Summerview Avenue, Yarrabilba, QLD, 4207, AUS

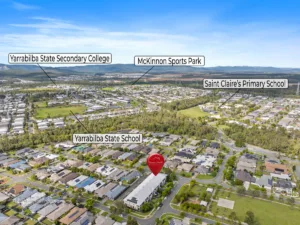
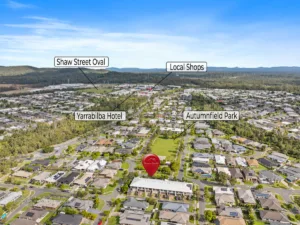
Perfectly positioned in the heart of Yarrabilba, this spacious family home offers comfort, practicality and modern living.

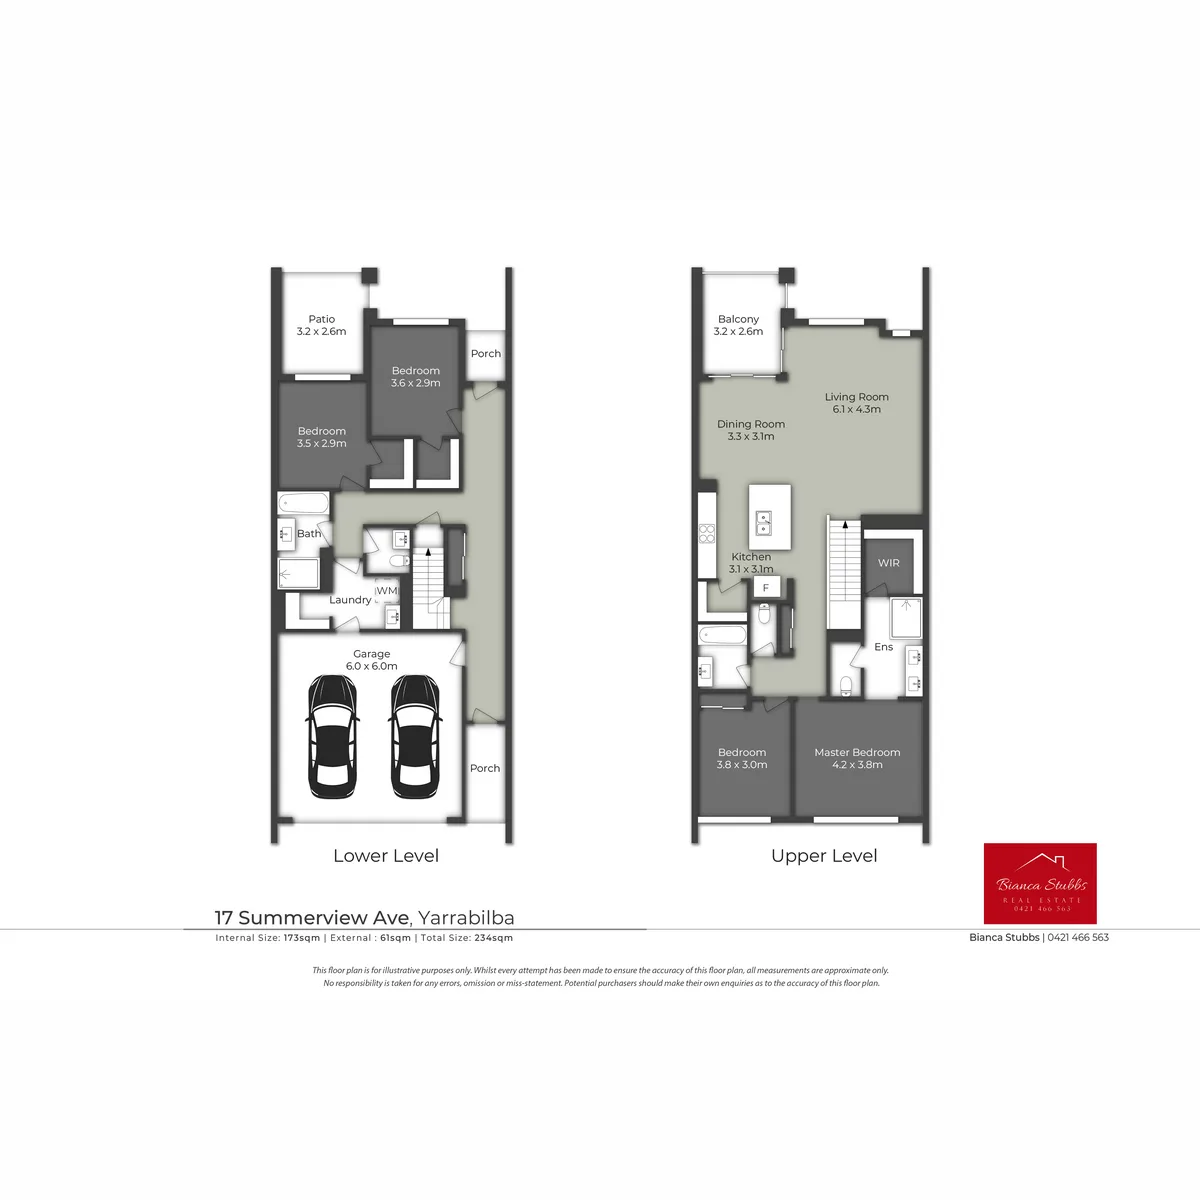
Featuring multiple walk-in robes, generous storage throughout and a seamless indoor-outdoor design, this home is ideal for growing families seeking convenience and lifestyle.

The open-plan kitchen, living and dining area forms the heart of the home, flowing effortlessly to the outdoor entertaining area and overlooking the spacious backyard.

With air conditioning, ceiling fans and thoughtfully designed bathrooms featuring separate toilets, this home has been built with family living in mind.

Property Features:

Allowances

Pet Friendly
Furnished
Smokers

Property Features

Remote Garage
Secure Parking
Study
Dishwasher
Built-in Robes
Workshop
Rumpus Room
Floorboards
Broadband
Pay TV
Ducted Heating
Ducted Cooling
Split System Heating
Hydronic Heating
Split System Aircon
Gas Heating
Reverse Cycle Aircon
Evaporative Cooling
Air Conditioning
Alarm System
Vacuum System
Gym
Intercom
In-ground Pool
Above-ground Pool
Tennis Court
Balcony
Deck
Courtyard
Outdoor Entertaining
Shed
Fully Fenced
Fireplace
Hot Water Service
Inside Spa
Outside Spa

Eco Friendly

Solar Panels
Solar Hot Water
Water Tank
Grey Water System

Views

City Views
Water Views
Valley Views
Mountain Views
Ocean Views

Property Ideal For

Couples
Downsizing
First Home Buyers
Investors
Large Families
Retirees
Students

Price & Availability

Price:

$ 750,000

Overview

Type

House

Contract

For Sale

Building Size

250.00 squareMeter

Bedrooms 4 Bedrooms Bathrooms 3 Bathrooms Garages 2 Garages

Floor plans

Find Your Dream Home with Confidence

Buy, sell, or invest in premium properties with expert guidance every step of the way.

Family Entertainer with Stunning Pool & Lake Backdrop

Family Entertainer with Stunning Pool & Lake Backdrop

Family Entertainer with Stunning Pool & Lake Backdrop

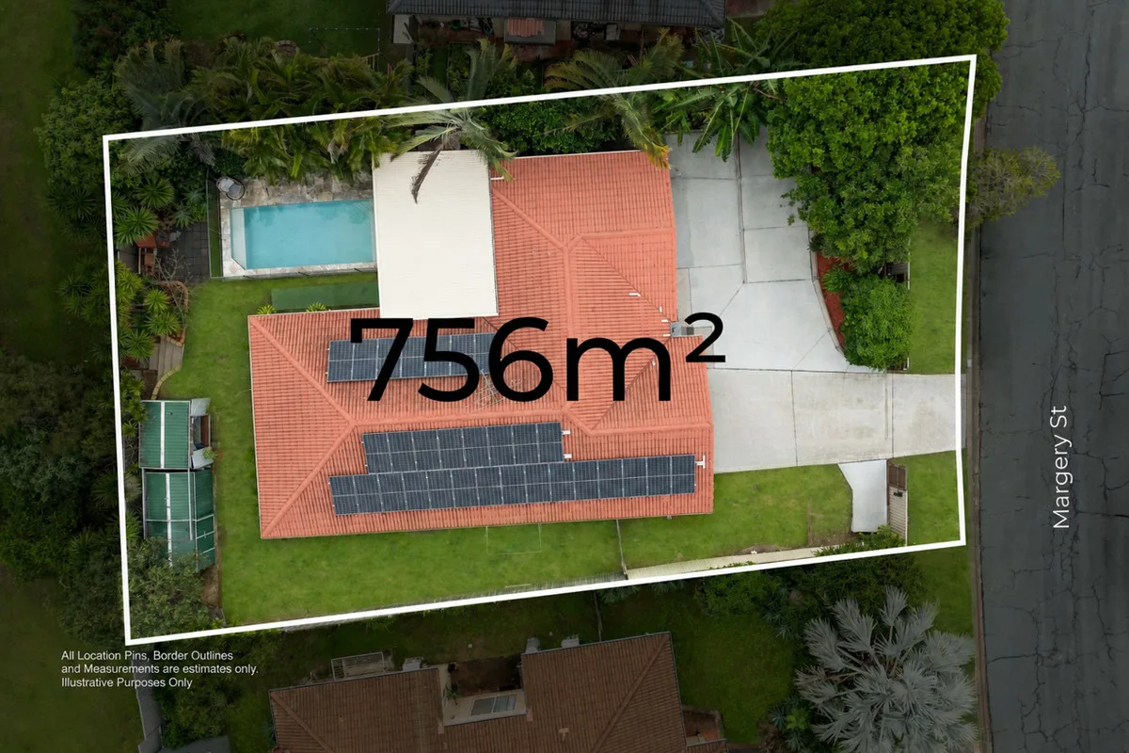
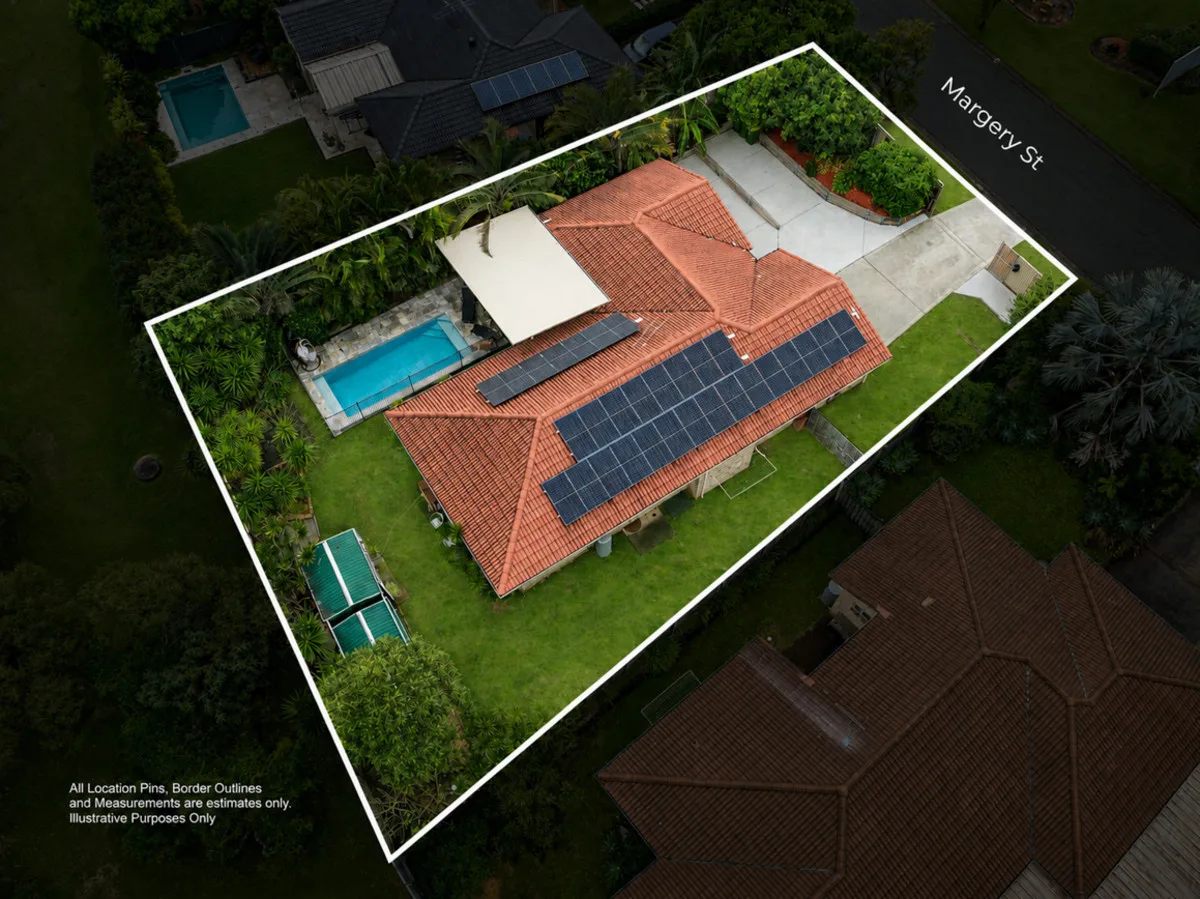
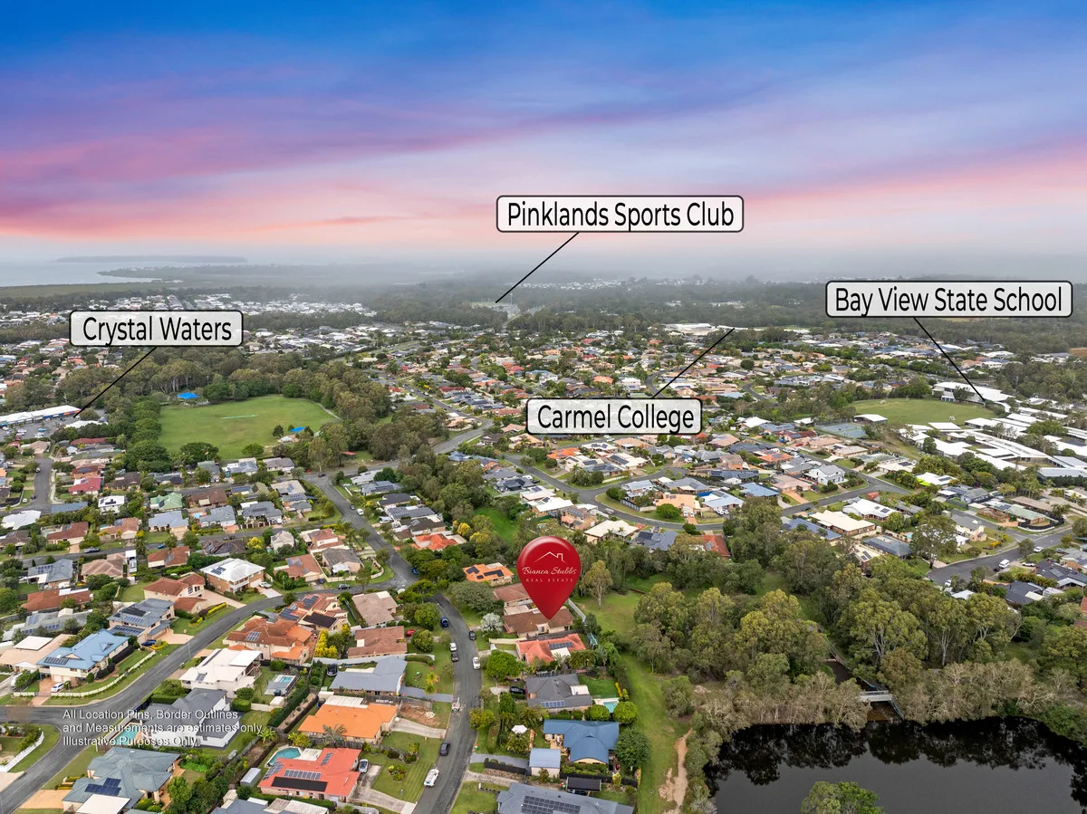
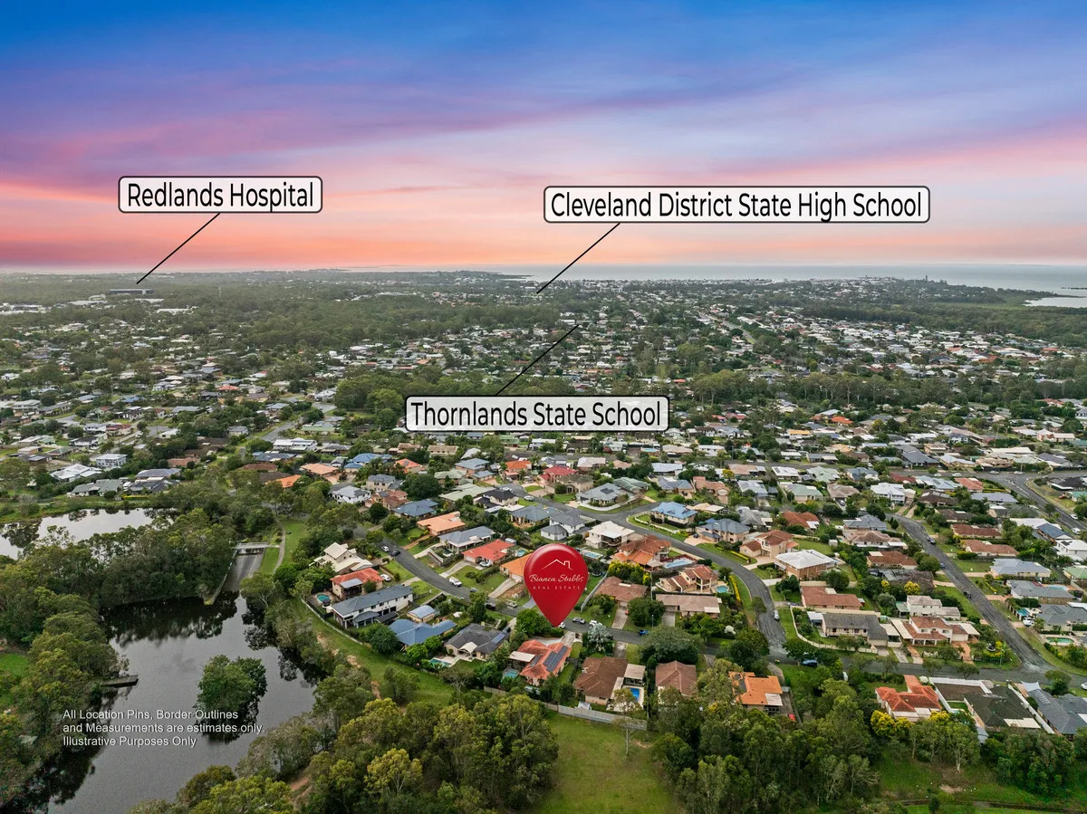
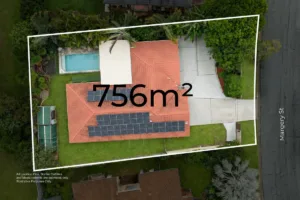
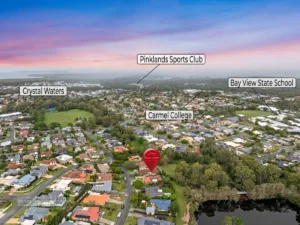
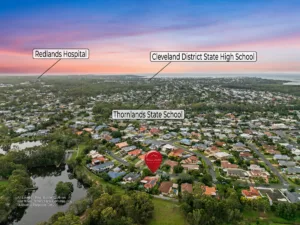
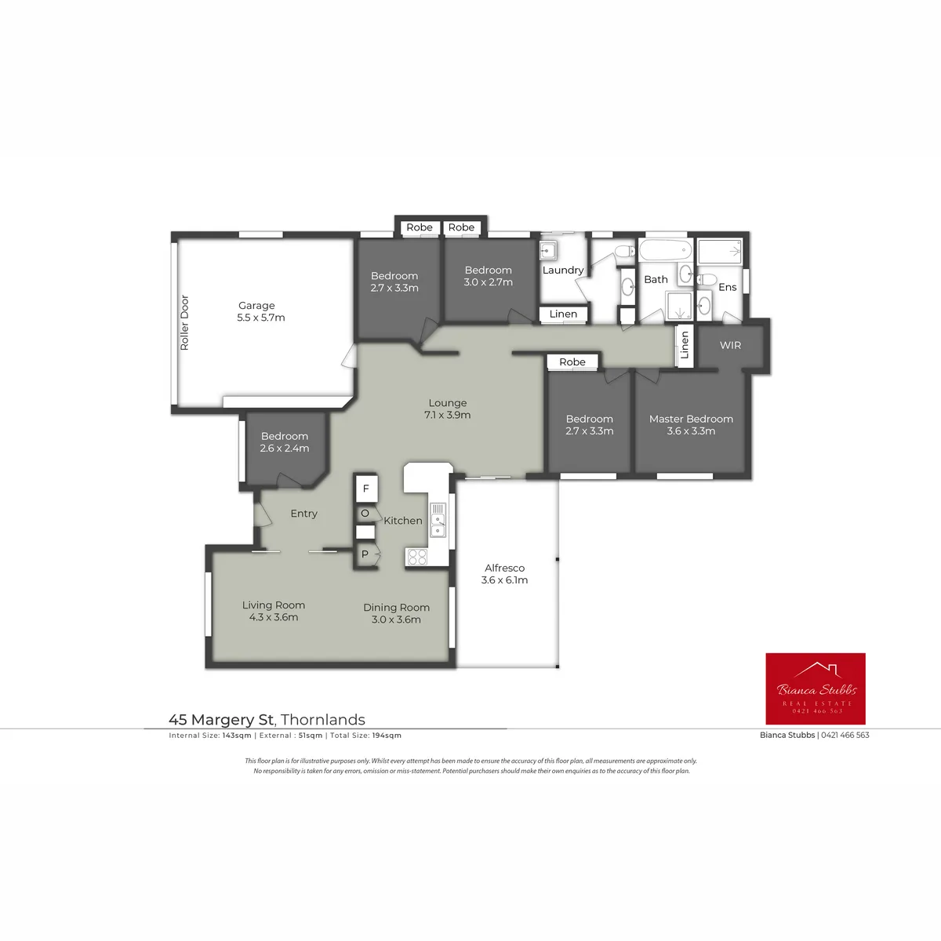
45, Margery Street, Thornlands, QLD, 4164, AUS

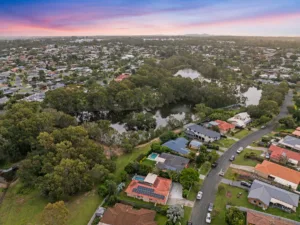
Offering the perfect blend of space, lifestyle and functionality, this impressive family home boasts the beautiful lake backdrop, multiple living areas and a stunning poolside setting.

Designed for growing families and those who love to entertain, this property provides plenty of room both inside and out.

The open-plan kitchen, living and dining area form the heart of the home, while the separate media/games room and additional living space ensure there is room for everyone to relax.

Step outside to the sparkling pool, pool house and fully fenced yard, creating the ultimate setting for year-round enjoyment.

Property Features:

Allowances

Pet Friendly
Furnished
Smokers

Property Features

Remote Garage
Secure Parking
Study
Dishwasher
Built-in Robes
Workshop
Rumpus Room
Floorboards
Broadband
Pay TV
Ducted Heating
Ducted Cooling
Split System Heating
Hydronic Heating
Split System Aircon
Gas Heating
Reverse Cycle Aircon
Evaporative Cooling
Air Conditioning
Alarm System
Vacuum System
Gym
Intercom
In-ground Pool
Above-ground Pool
Tennis Court
Balcony
Deck
Courtyard
Outdoor Entertaining
Shed
Fully Fenced
Fireplace
Hot Water Service
Inside Spa
Outside Spa

Eco Friendly

Solar Panels
Solar Hot Water
Water Tank
Grey Water System

Views

City Views
Water Views
Valley Views
Mountain Views
Ocean Views

Property Ideal For

Couples
Downsizing
First Home Buyers
Investors
Large Families
Retirees
Students

Price & Availability

Price:

$ 1,100,000

Overview

Type

House

Contract

For Sale

Building Size

194.00 squareMeter

Bedrooms 5 Bedrooms Bathrooms 2 Bathrooms Living Areas 2 Living Garages 2 Garages

Floor plans

Inspection Times

  • 20-Aug-2026 4:30pm to 5:00pm
Find Your Dream Home with Confidence

Buy, sell, or invest in premium properties with expert guidance every step of the way.

Bayside Living with Side Access and Exceptional Storage

Bayside Living with Side Access and Exceptional Storage

SOLD BY BIANCA STUBBS

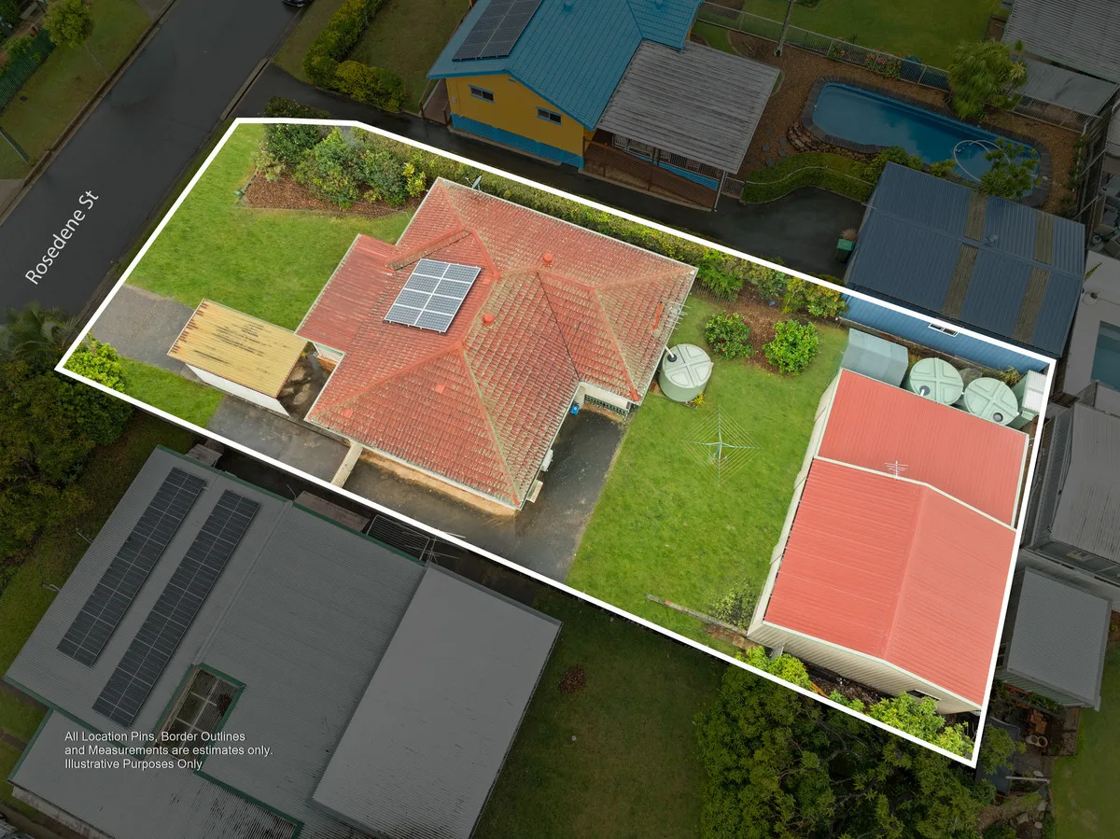
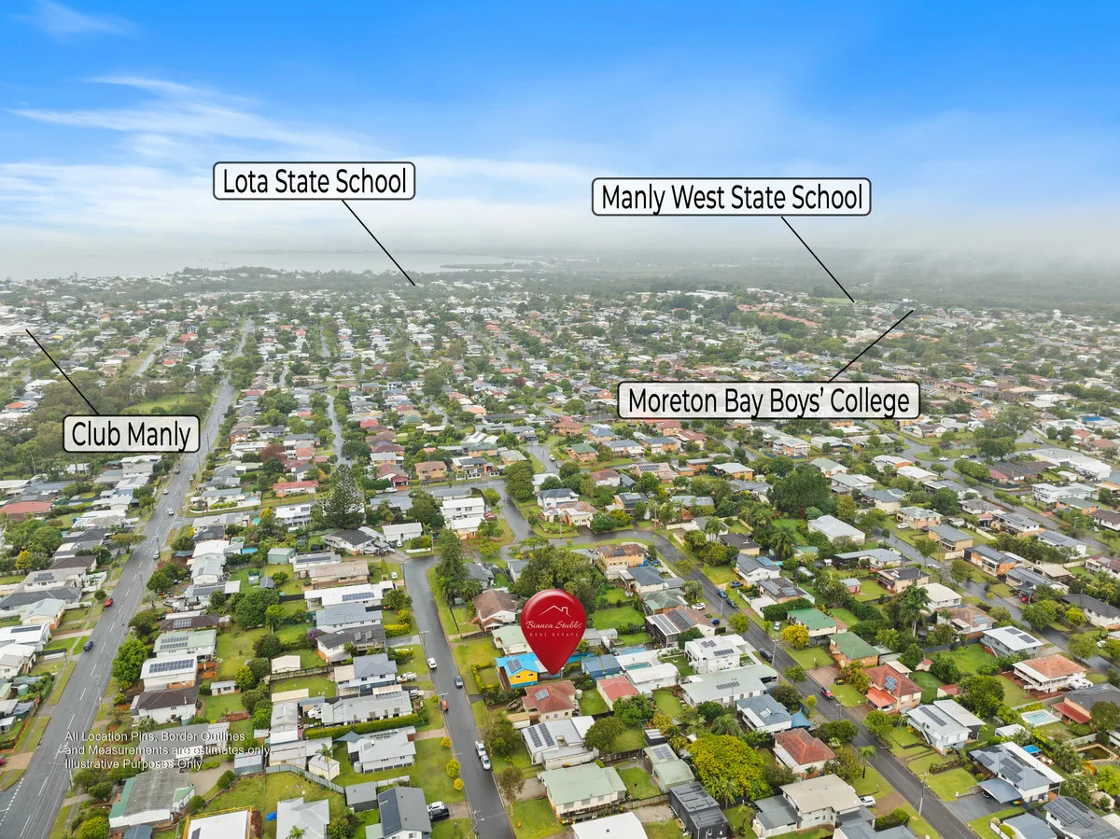
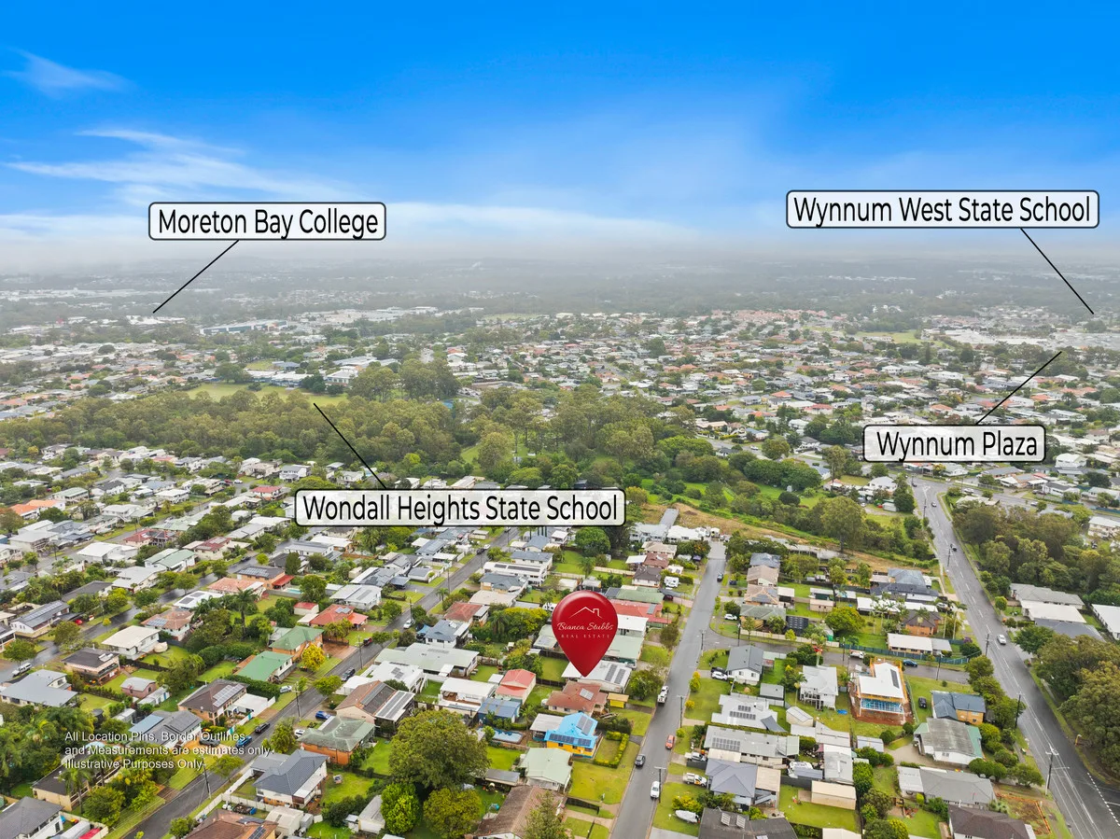
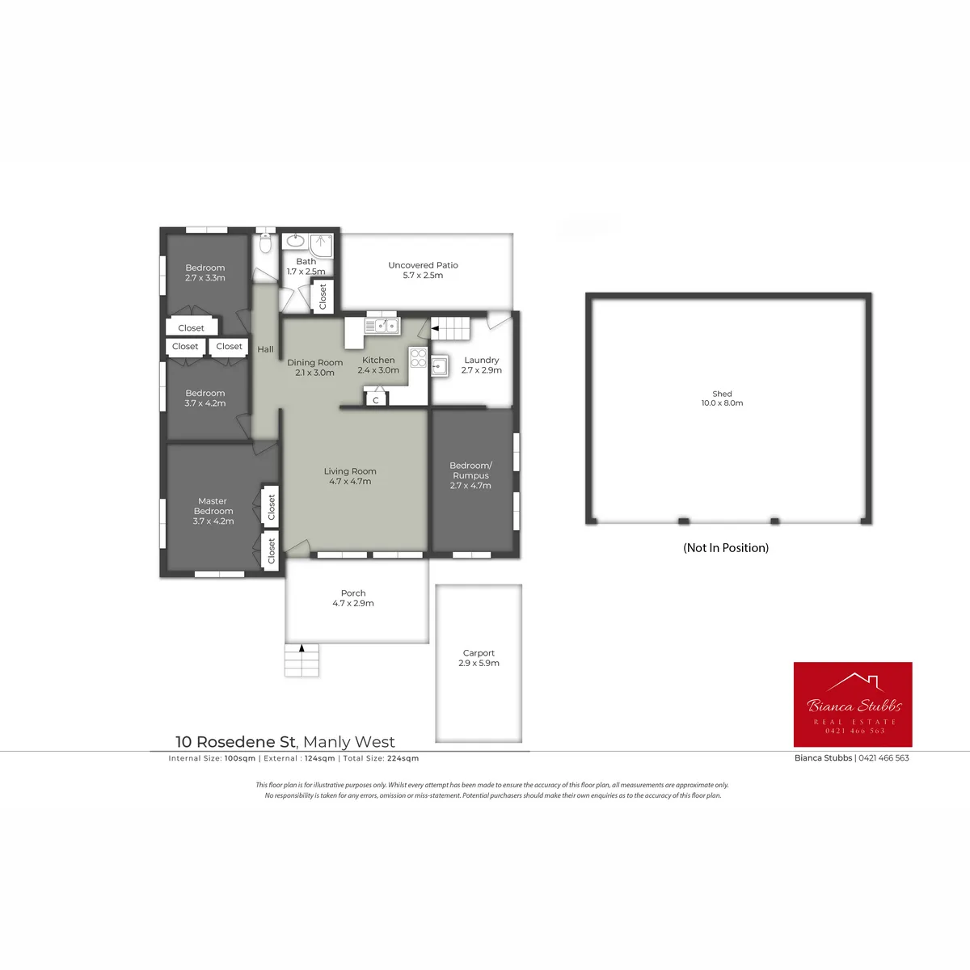
10, Rosedene Street, Manly West, QLD, 4179, AUS

Bayside Living with Side Access and Exceptional Storage

Positioned in a quiet street in sought-after Manly West, this well-loved home offers space, functionality and a relaxed bayside lifestyle.

Capturing refreshing bay breezes and featuring extensive parking and side access, this property is perfect for families, tradies, boat owners or savvy investors.

Inside, you’ll find a practical layout an open-plan kitchen and dining space, and plenty of room to add your own personal touch.

Outside, the generous backyard provides space for kids and pets to play, while the substantial garaging and under-house storage offers endless versatility.

Allowances

Pet Friendly
Furnished
Smokers

Property Features

Remote Garage
Secure Parking
Study
Dishwasher
Built-in Robes
Workshop
Rumpus Room
Floorboards
Broadband
Pay TV
Ducted Heating
Ducted Cooling
Split System Heating
Hydronic Heating
Split System Aircon
Gas Heating
Reverse Cycle Aircon
Evaporative Cooling
Air Conditioning
Alarm System
Vacuum System
Gym
Intercom
In-ground Pool
Above-ground Pool
Tennis Court
Balcony
Deck
Courtyard
Outdoor Entertaining
Shed
Fully Fenced
Fireplace
Hot Water Service
Inside Spa
Outside Spa

Eco Friendly

Solar Panels
Solar Hot Water
Water Tank
Grey Water System

Views

City Views
Water Views
Valley Views
Mountain Views
Ocean Views

Property Ideal For

Couples
Downsizing
First Home Buyers
Investors
Large Families
Retirees
Students

Price & Availability

Price:

$ 1,000,000

Overview

Type

House

Contract

For Sale

Building Size

114.00 squareMeter

Bedrooms 4 Bedrooms Bathrooms 1 Bathrooms Living Areas 1 Living Garages 3 Garages Car Ports 1 Car Ports

Floor plans

Find Your Dream Home with Confidence

Buy, sell, or invest in premium properties with expert guidance every step of the way.

Effortless Acreage with Endless Possibilities

Effortless Acreage with Endless Possibilities

Effortless Acreage with Endless Possibilities

45, Greenfield Road, Capalaba, QLD, 4157, AUS

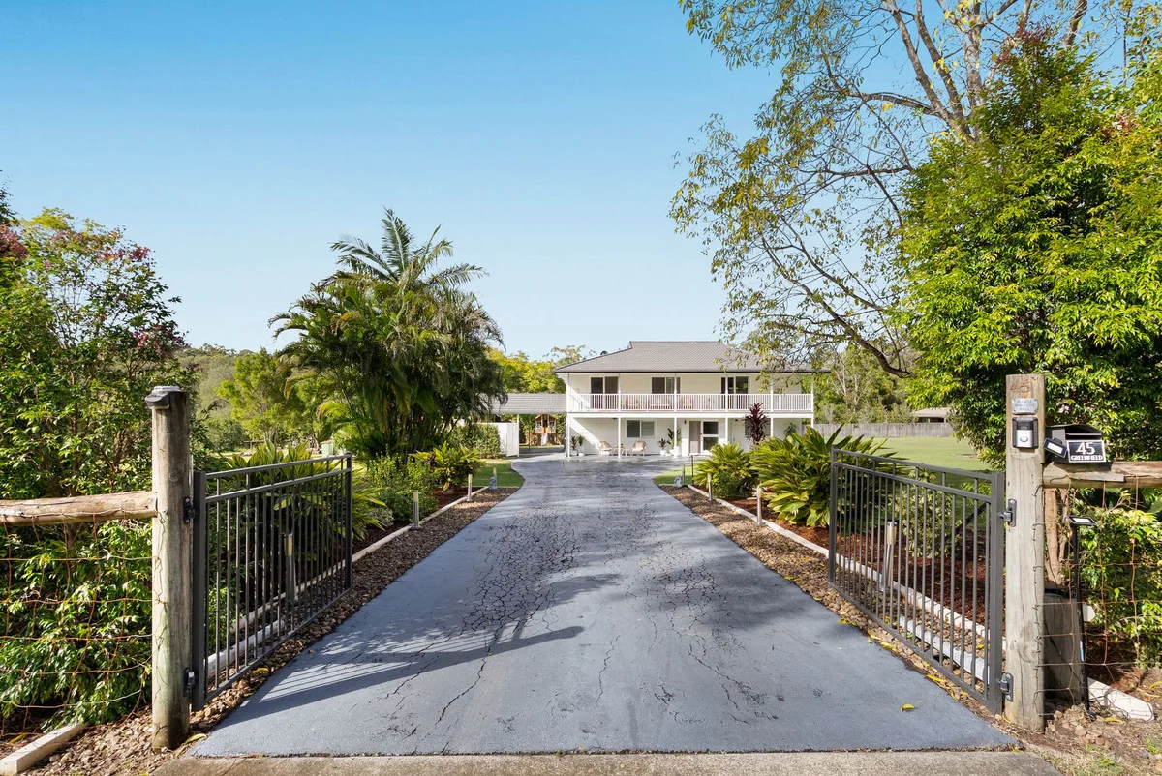
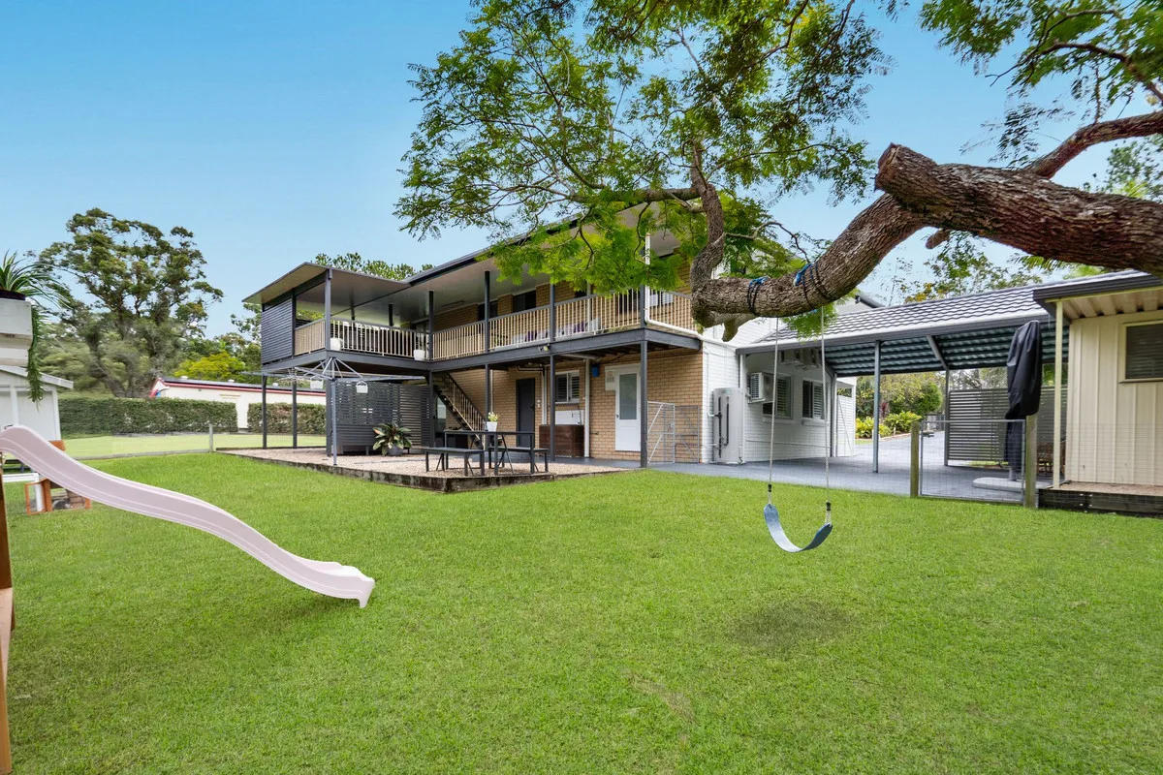
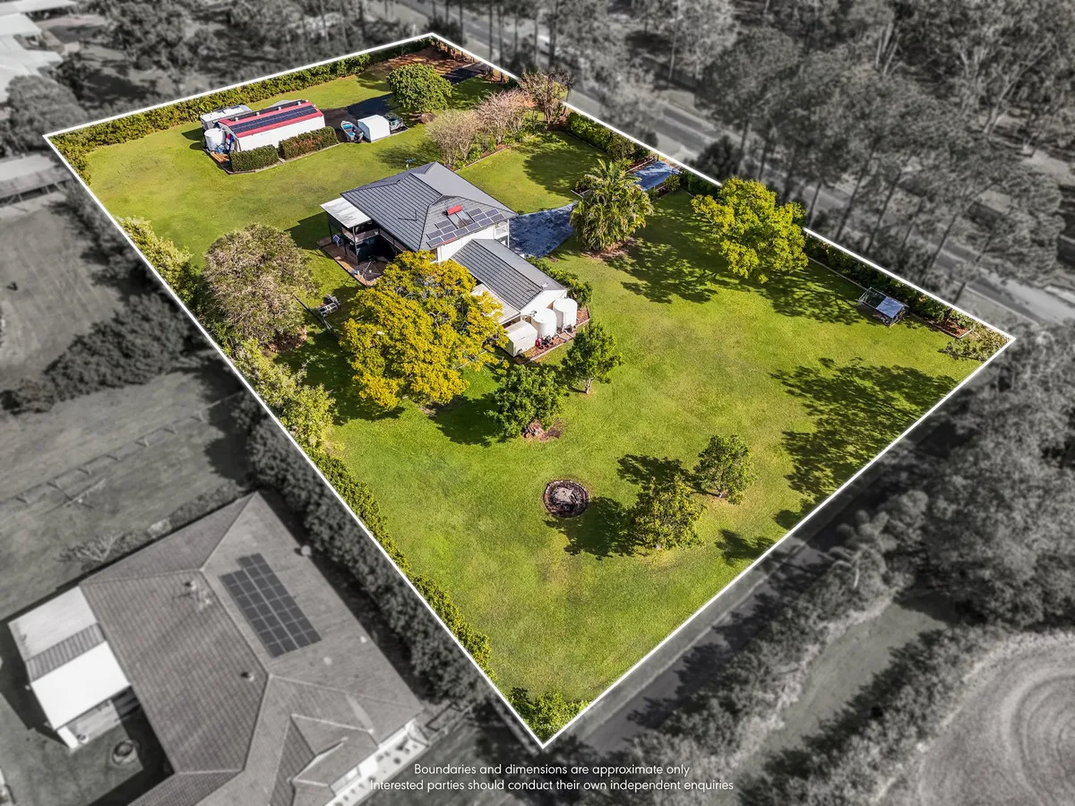
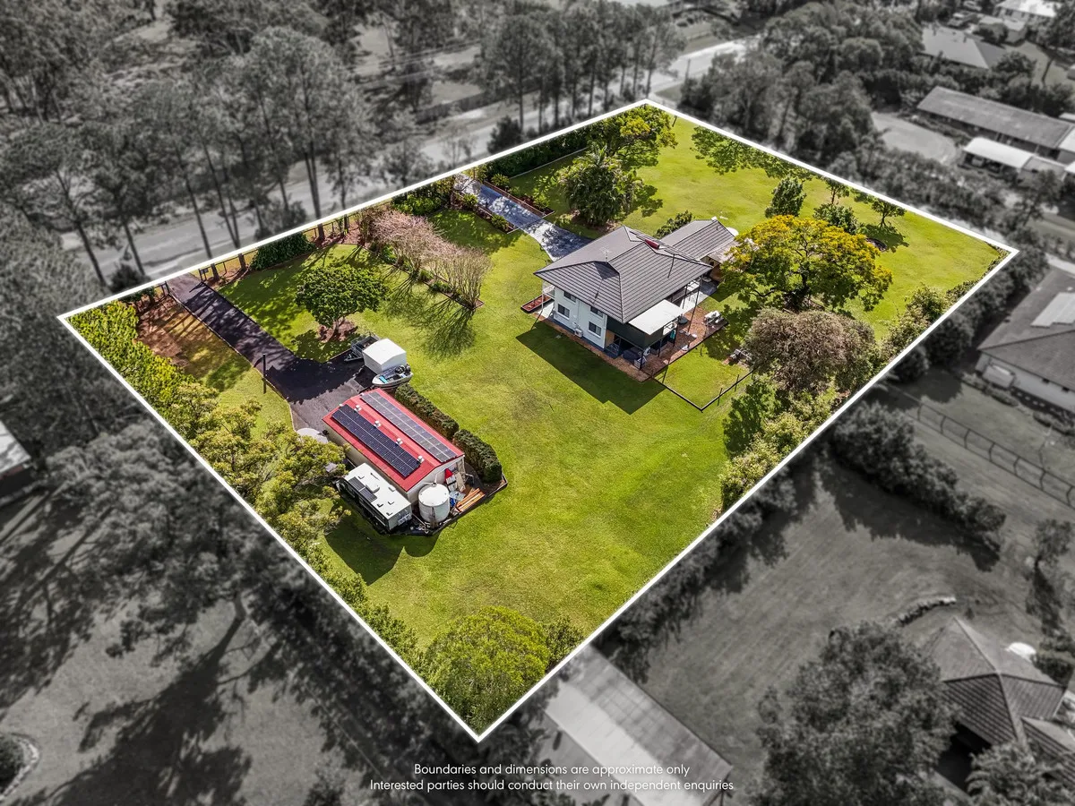
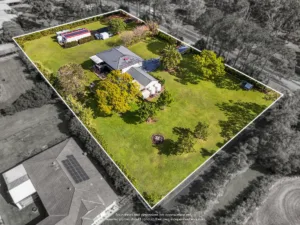
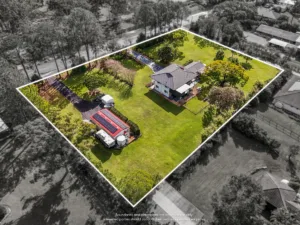
Positioned on a flat and cleared 1.5-acre allotment, this beautifully maintained property offers the perfect blend of modern comfort, space and functionality.

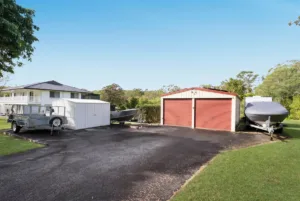
With manicured gardens, electric gates, extensive sheds and a peaceful bushland backdrop, this is acreage living at its finest.

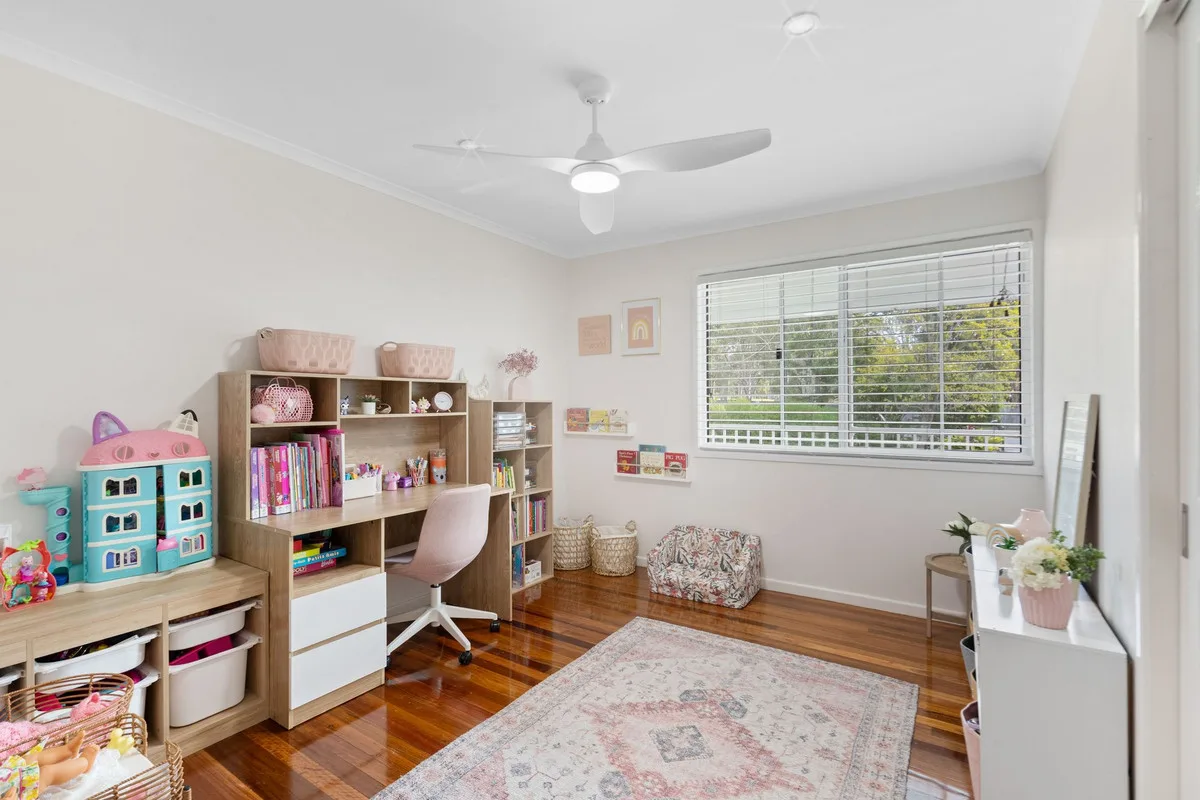
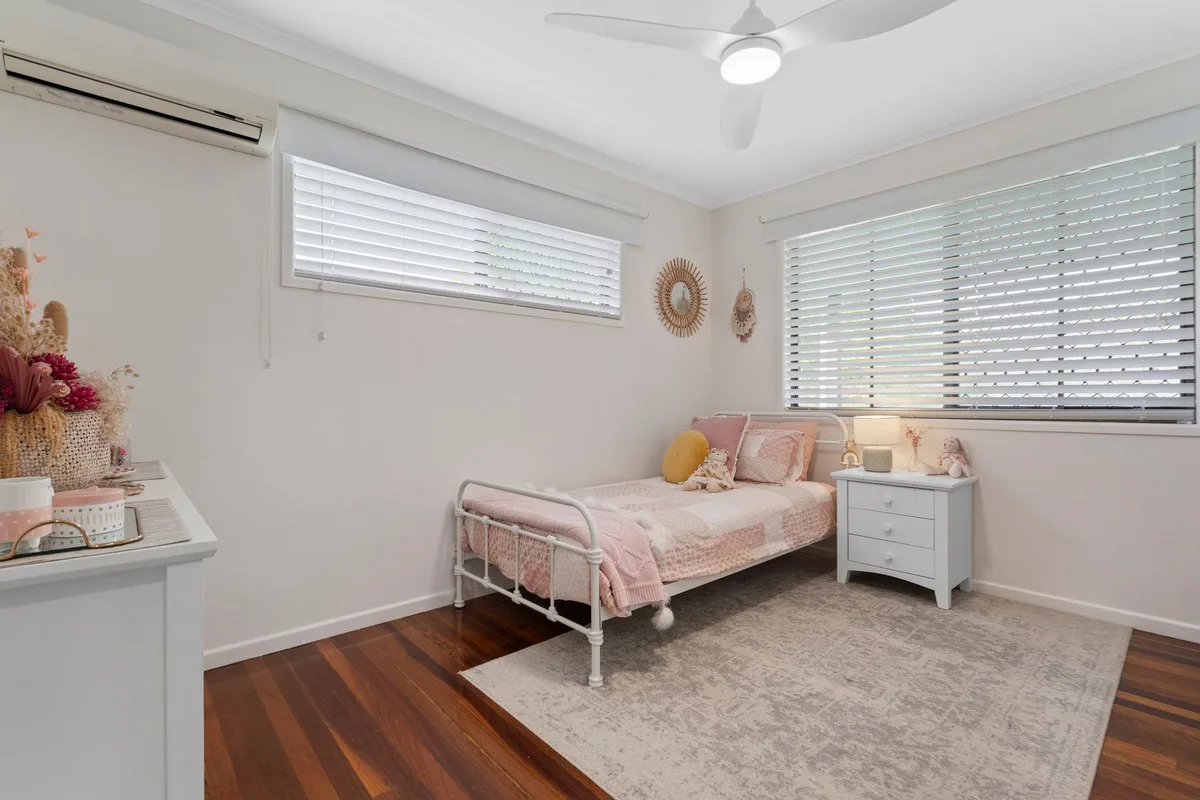
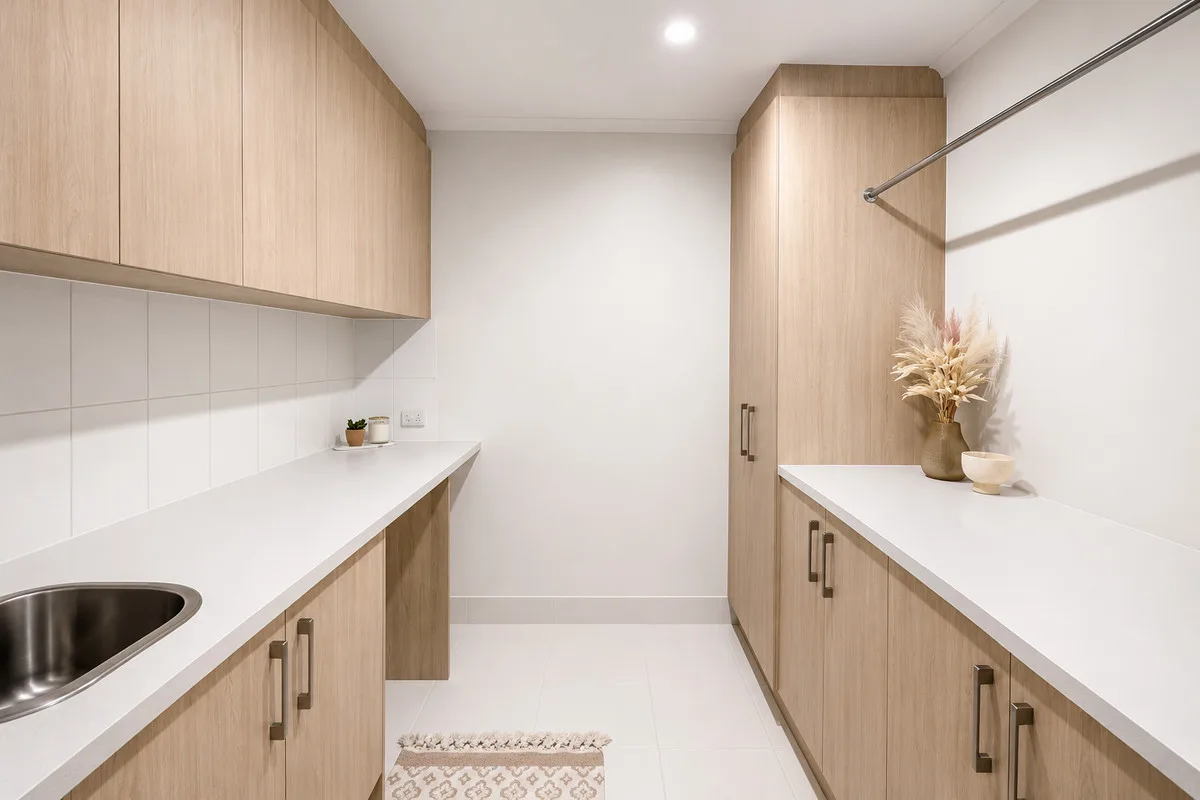
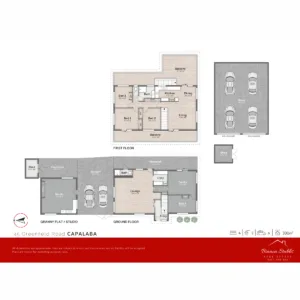
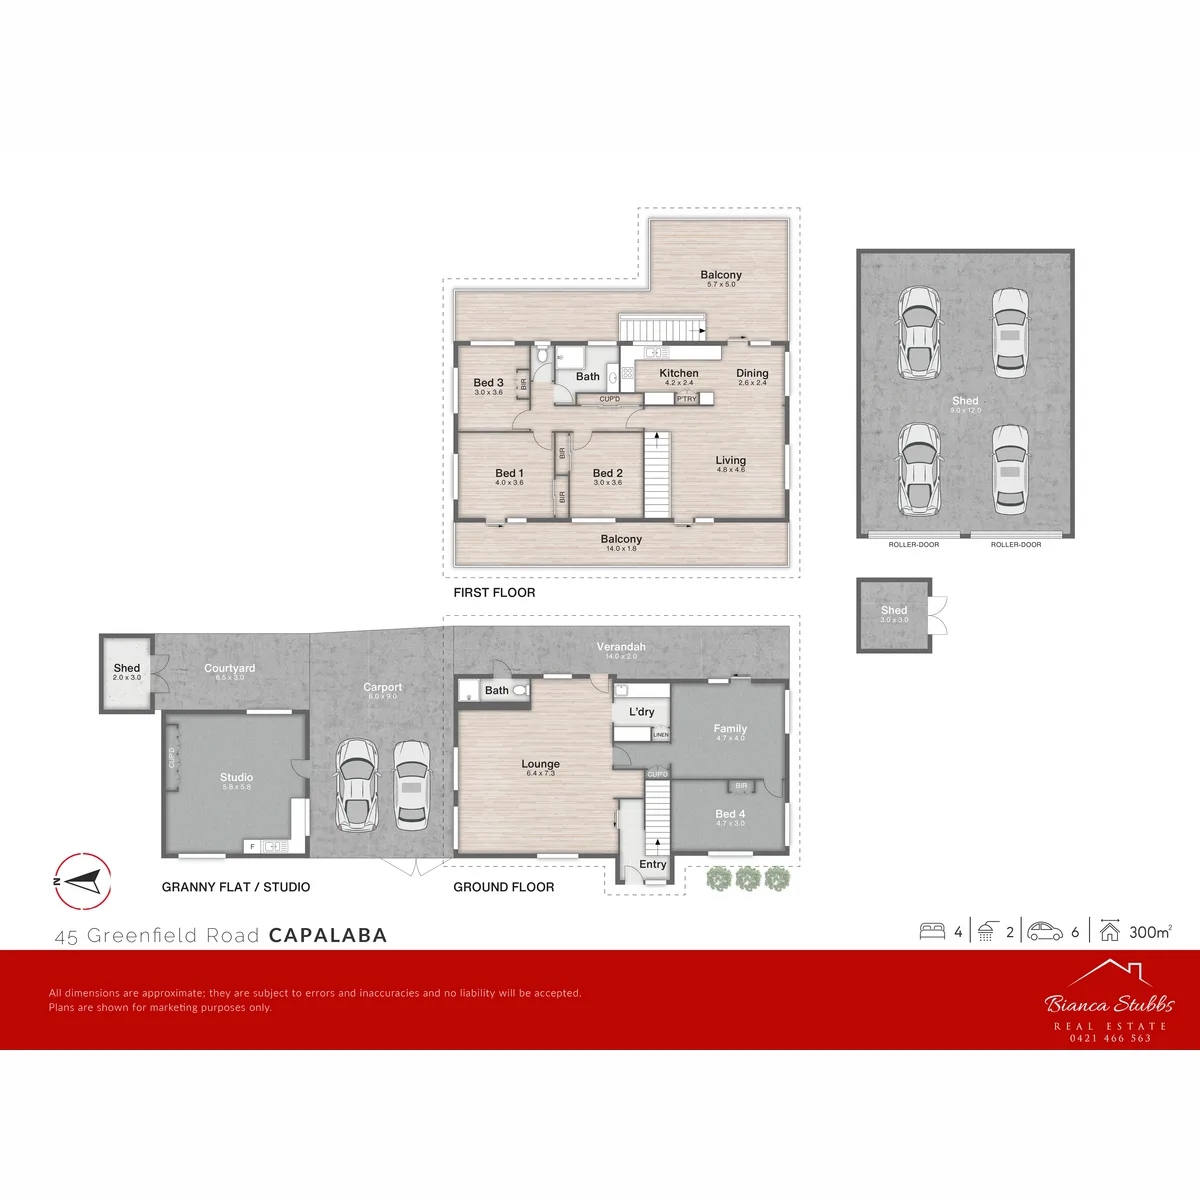
The home features 5 bedrooms, 2 bathrooms, multiple living areas, brand-new laundry, modern finishes, plenty of storage, ceiling fans and air conditioning throughout.

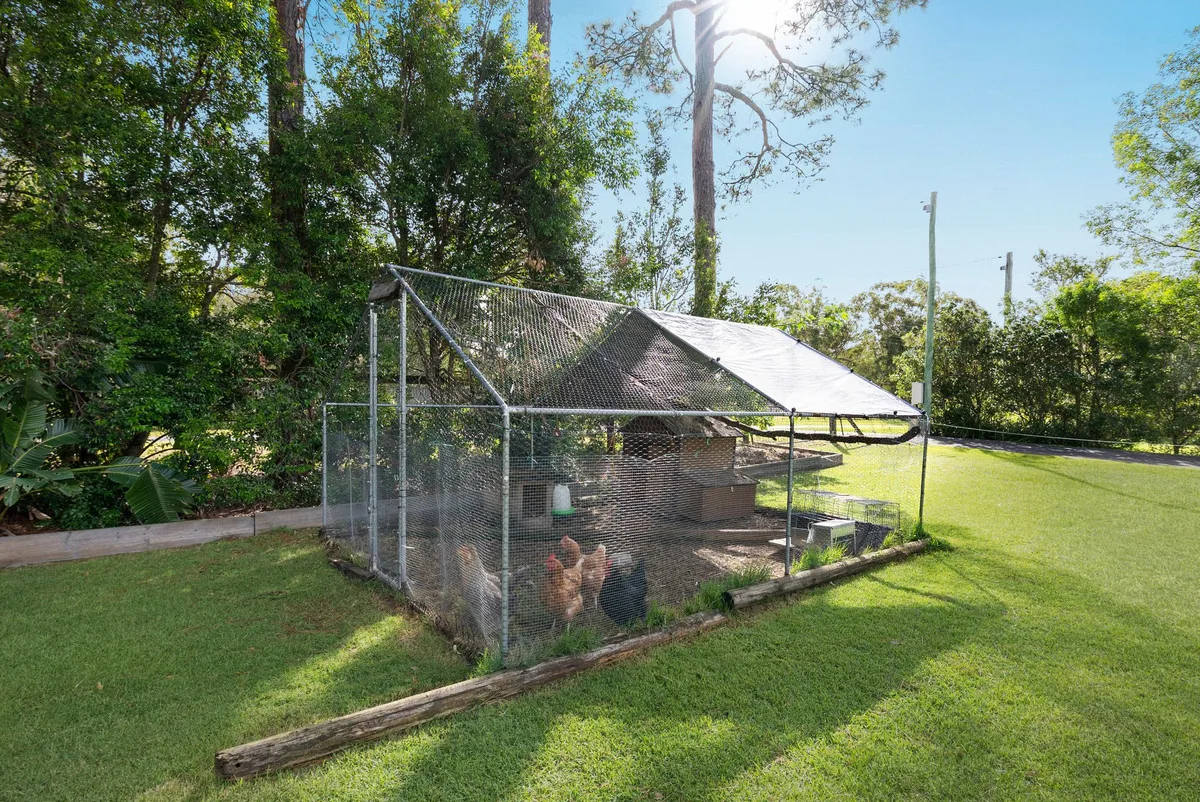
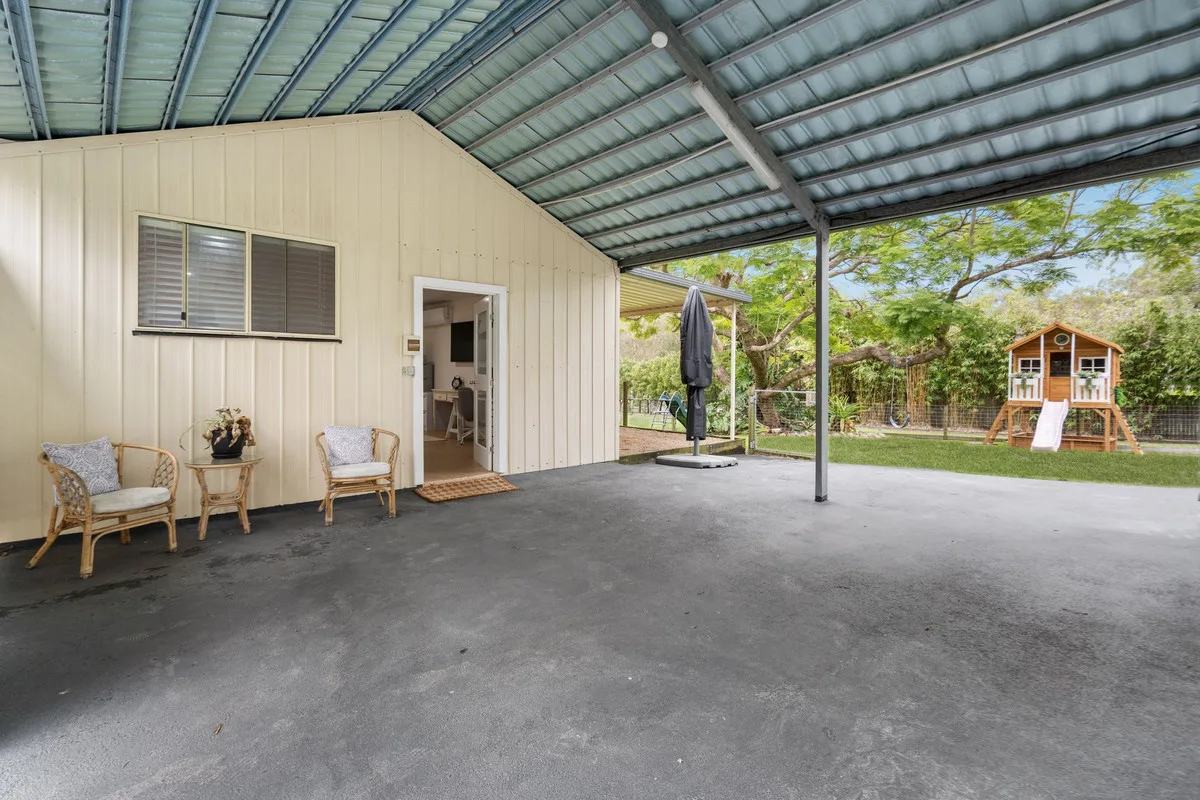
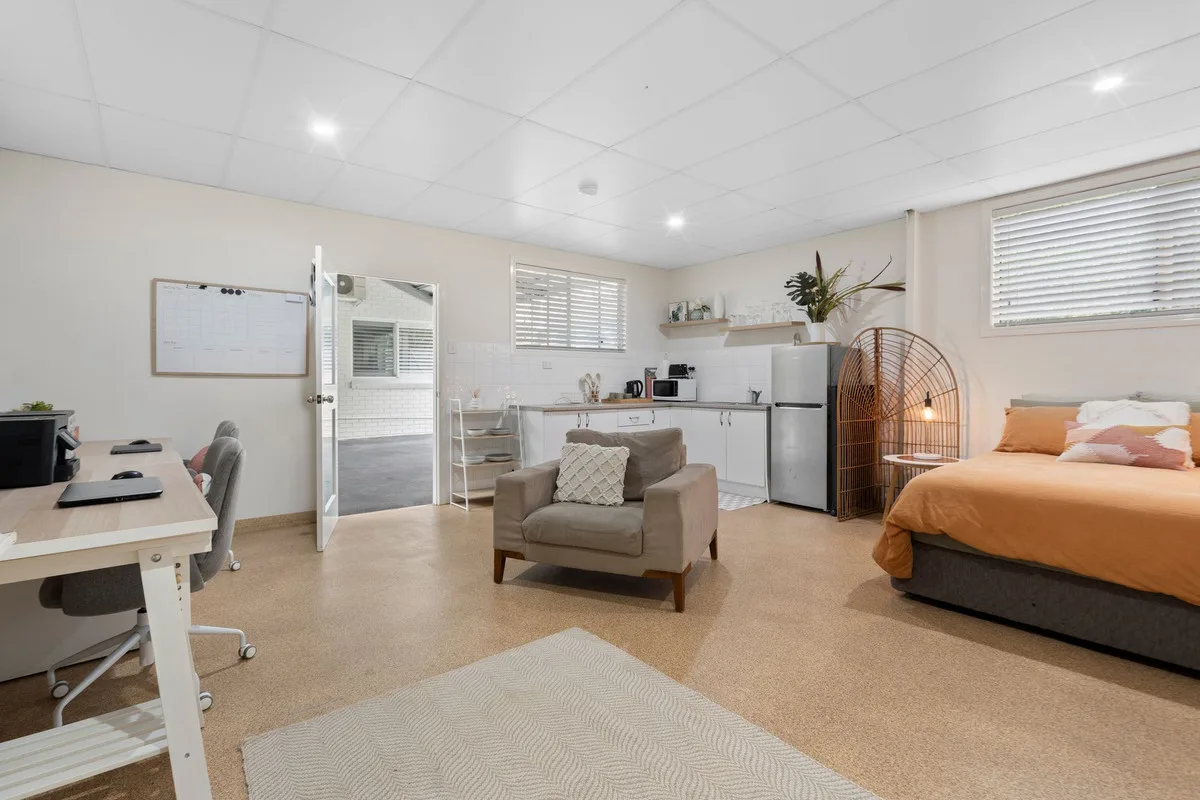
Additional to the home is a modern self contained granny flat for dual living. Plenty of room for the extended family or an extra rental income.

Entertain with ease from the front and rear balconies while enjoying the tranquil outlook over the surrounding bushland.

Allowances

Pet Friendly
Furnished
Smokers

Property Features

Remote Garage
Secure Parking
Study
Dishwasher
Built-in Robes
Workshop
Rumpus Room
Floorboards
Broadband
Pay TV
Ducted Heating
Ducted Cooling
Split System Heating
Hydronic Heating
Split System Aircon
Gas Heating
Reverse Cycle Aircon
Evaporative Cooling
Air Conditioning
Alarm System
Vacuum System
Gym
Intercom
In-ground Pool
Above-ground Pool
Tennis Court
Balcony
Deck
Courtyard
Outdoor Entertaining
Shed
Fully Fenced
Fireplace
Hot Water Service
Inside Spa
Outside Spa

Eco Friendly

Solar Panels
Solar Hot Water
Water Tank
Grey Water System

Views

City Views
Water Views
Valley Views
Mountain Views
Ocean Views

Property Ideal For

Couples
Downsizing
First Home Buyers
Investors
Large Families
Retirees
Students

Price & Availability

Price:

$ 2,100,000

Overview

Type

AcreageSemi-rural

Contract

For Sale

Building Size

300.00 squareMeter

Bedrooms 5 Bedrooms Bathrooms 2 Bathrooms Living Areas 2 Living Garages 4 Garages Car Ports 2 Car Ports

Floor plans

Find Your Dream Home with Confidence

Buy, sell, or invest in premium properties with expert guidance every step of the way.

Peaceful Family Living with Bushland Outlook in the Heart of Capalaba

Peaceful Family Living with Bushland Outlook in the Heart of Capalaba

Peaceful Family Living with Bushland Outlook in the Heart of Capalaba

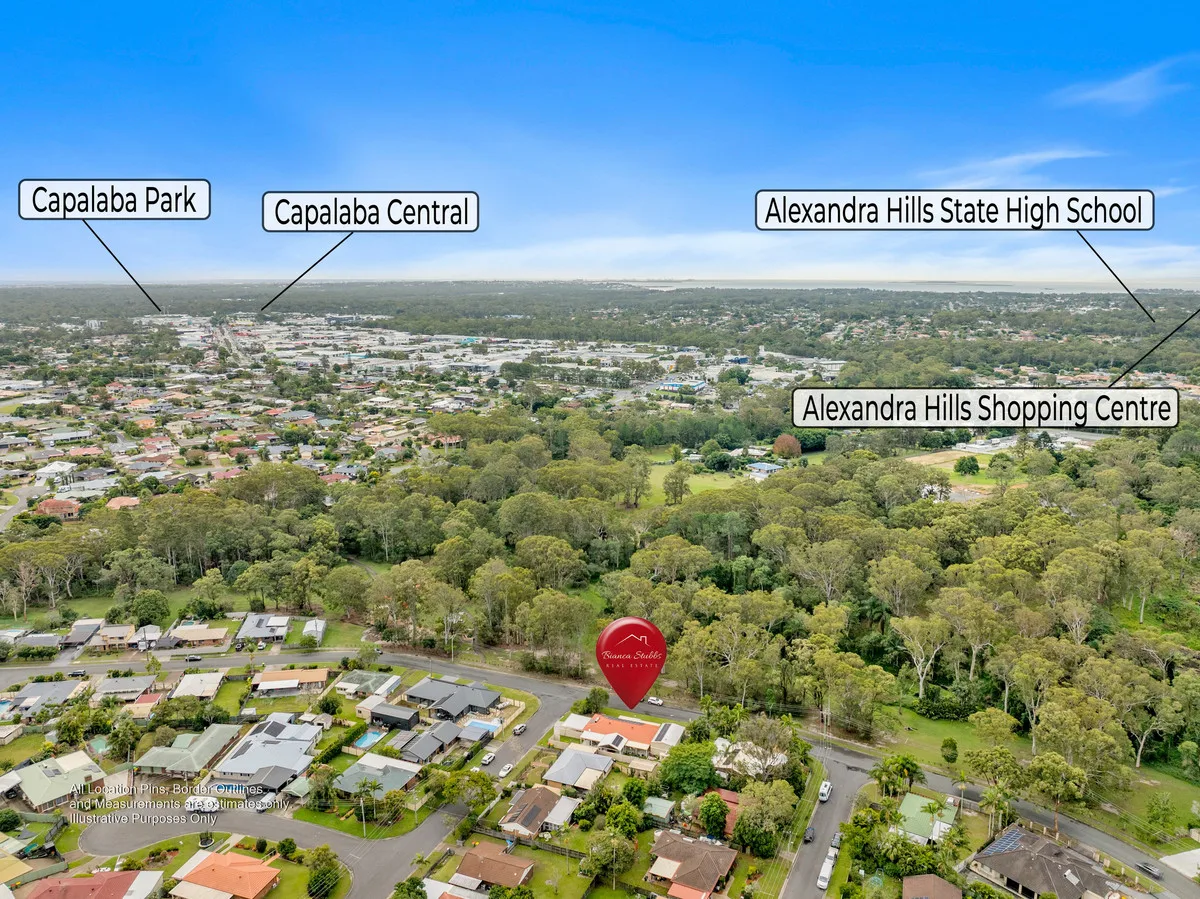
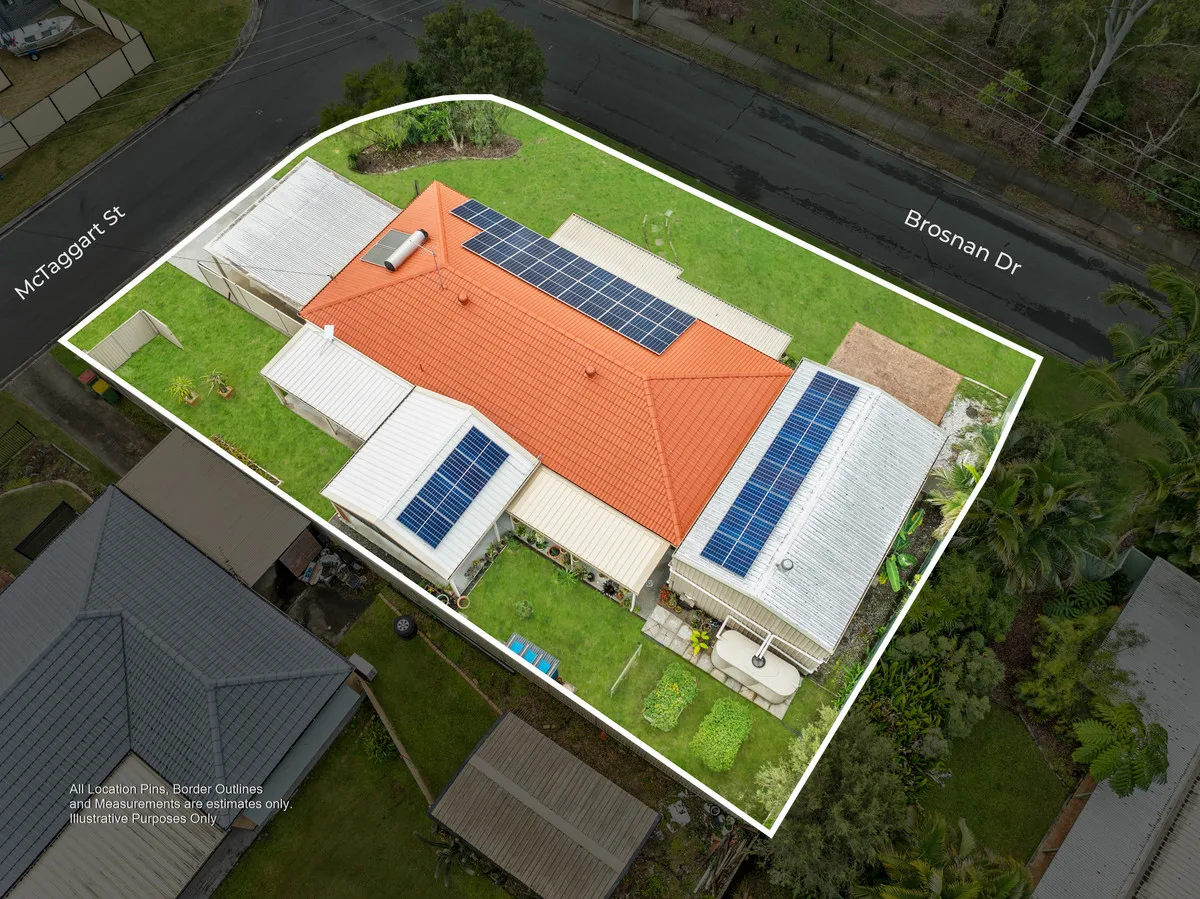
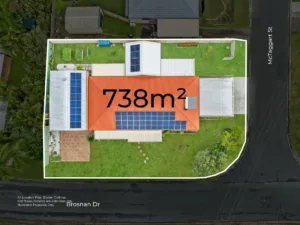
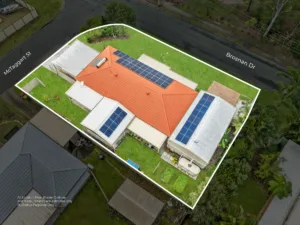
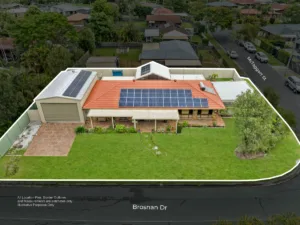
27, Brosnan Drive, Capalaba, QLD, 4157, AUS

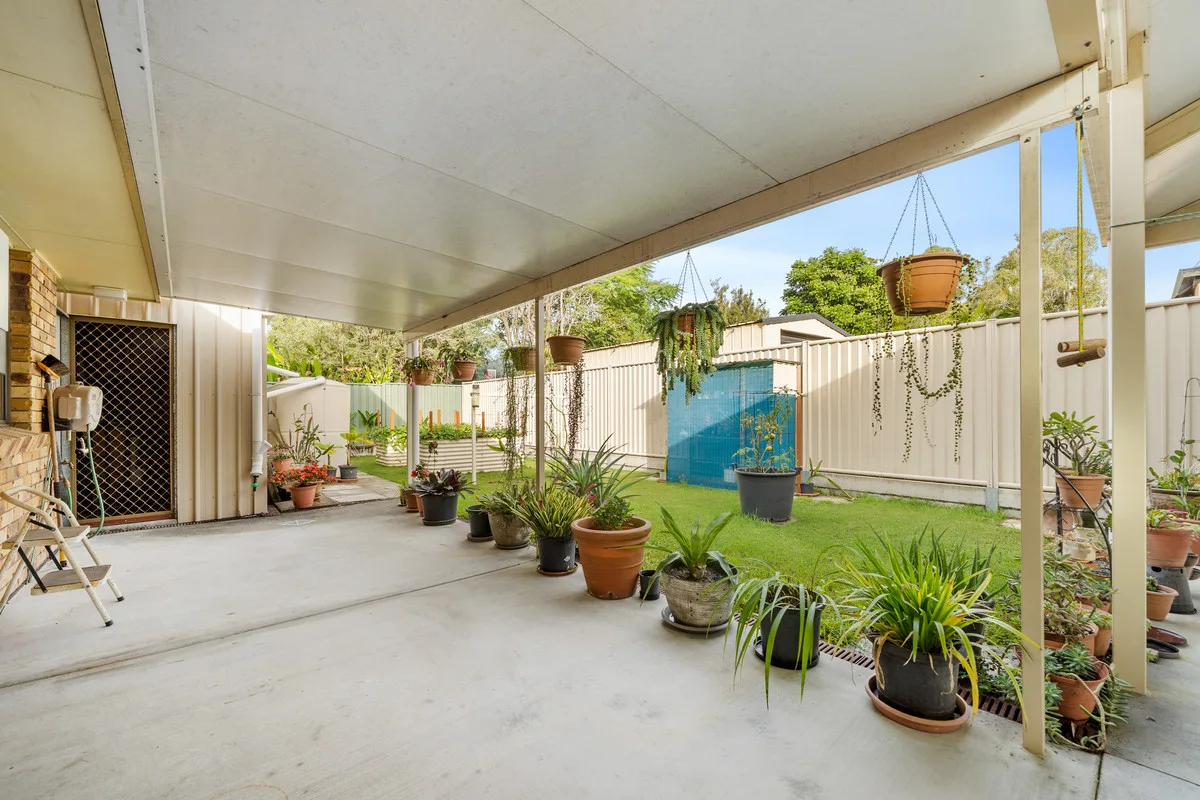
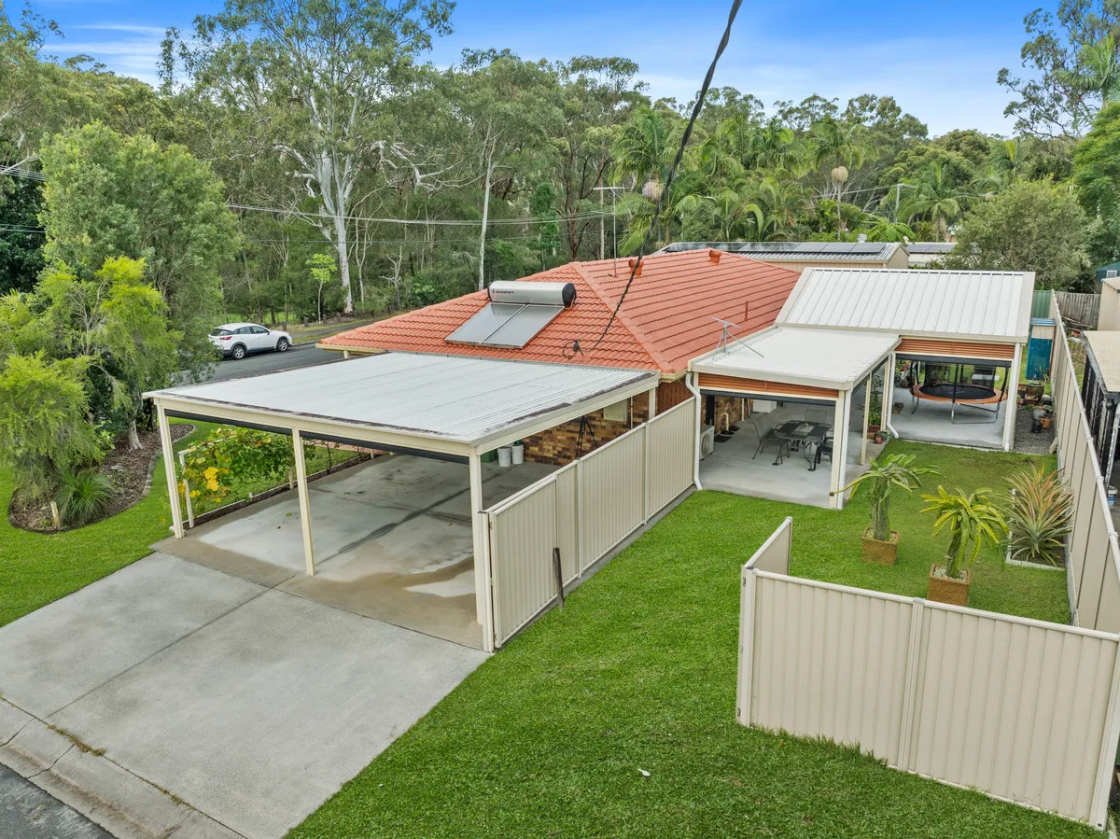
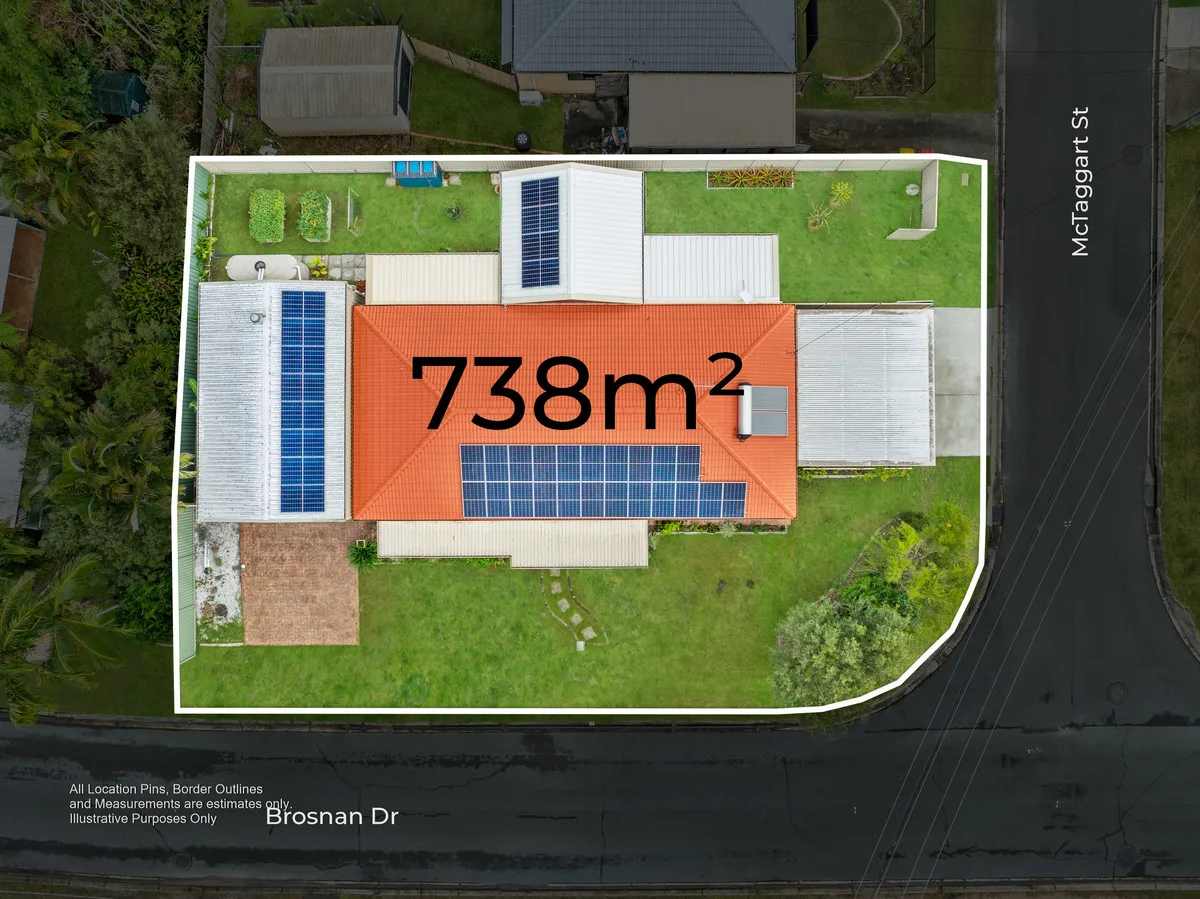
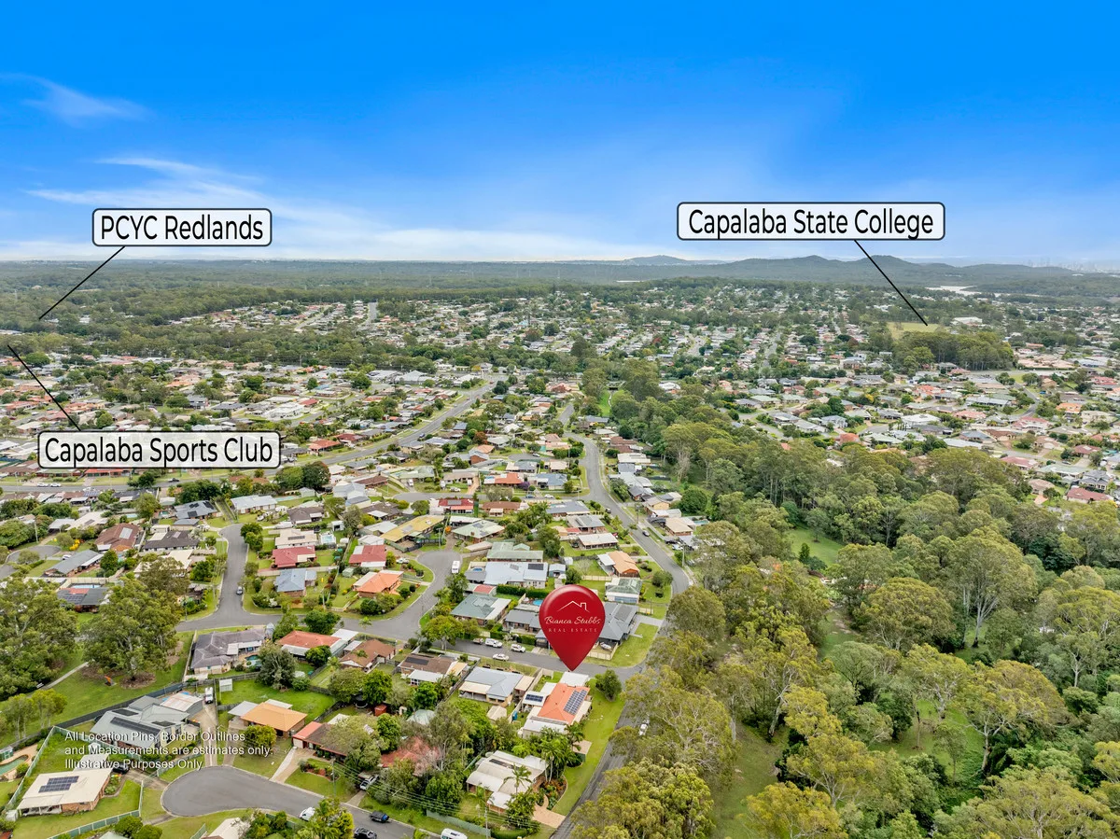
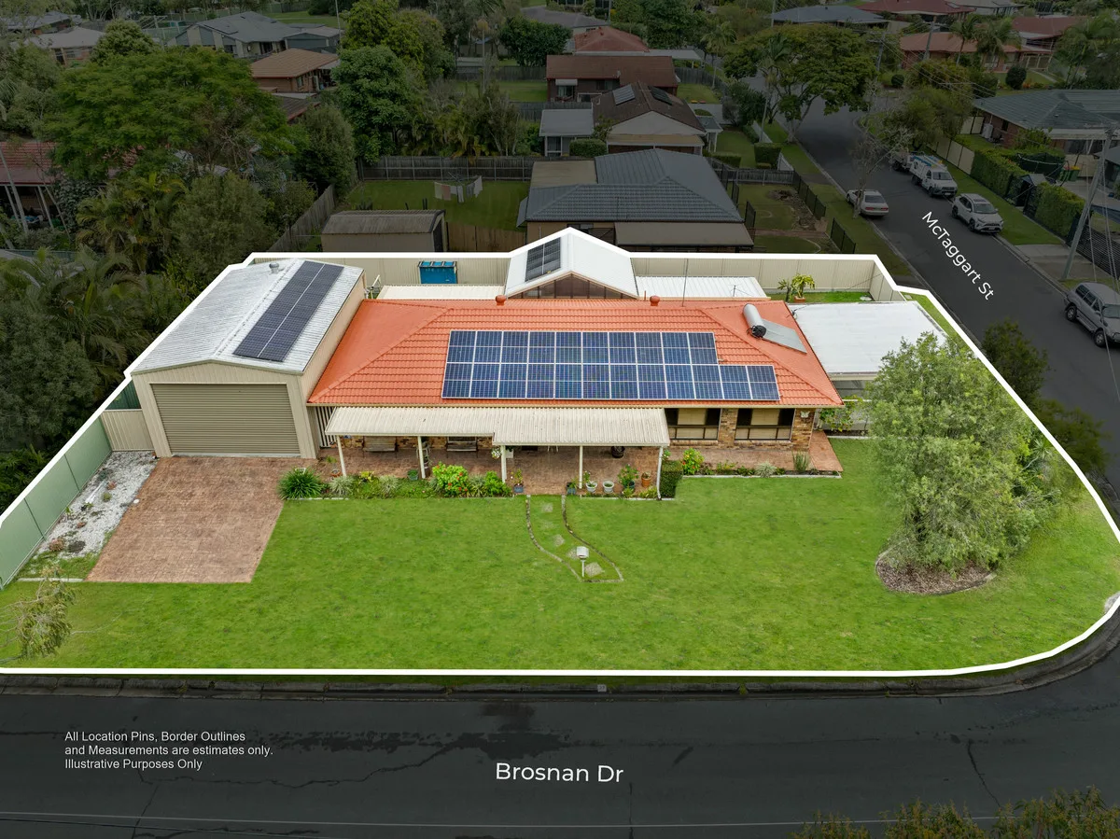
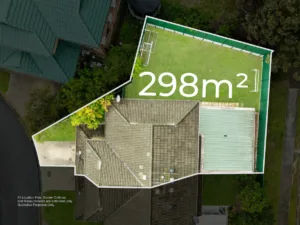
Perfectly positioned in the heart of Capalaba, this well-maintained home offers a fantastic combination of comfort, functionality and energy efficiency. Backing onto peaceful bushland and featuring multiple living spaces, extensive outdoor entertaining and impressive solar capabilities, this property is ideal for families, first-home buyers and investors alike.

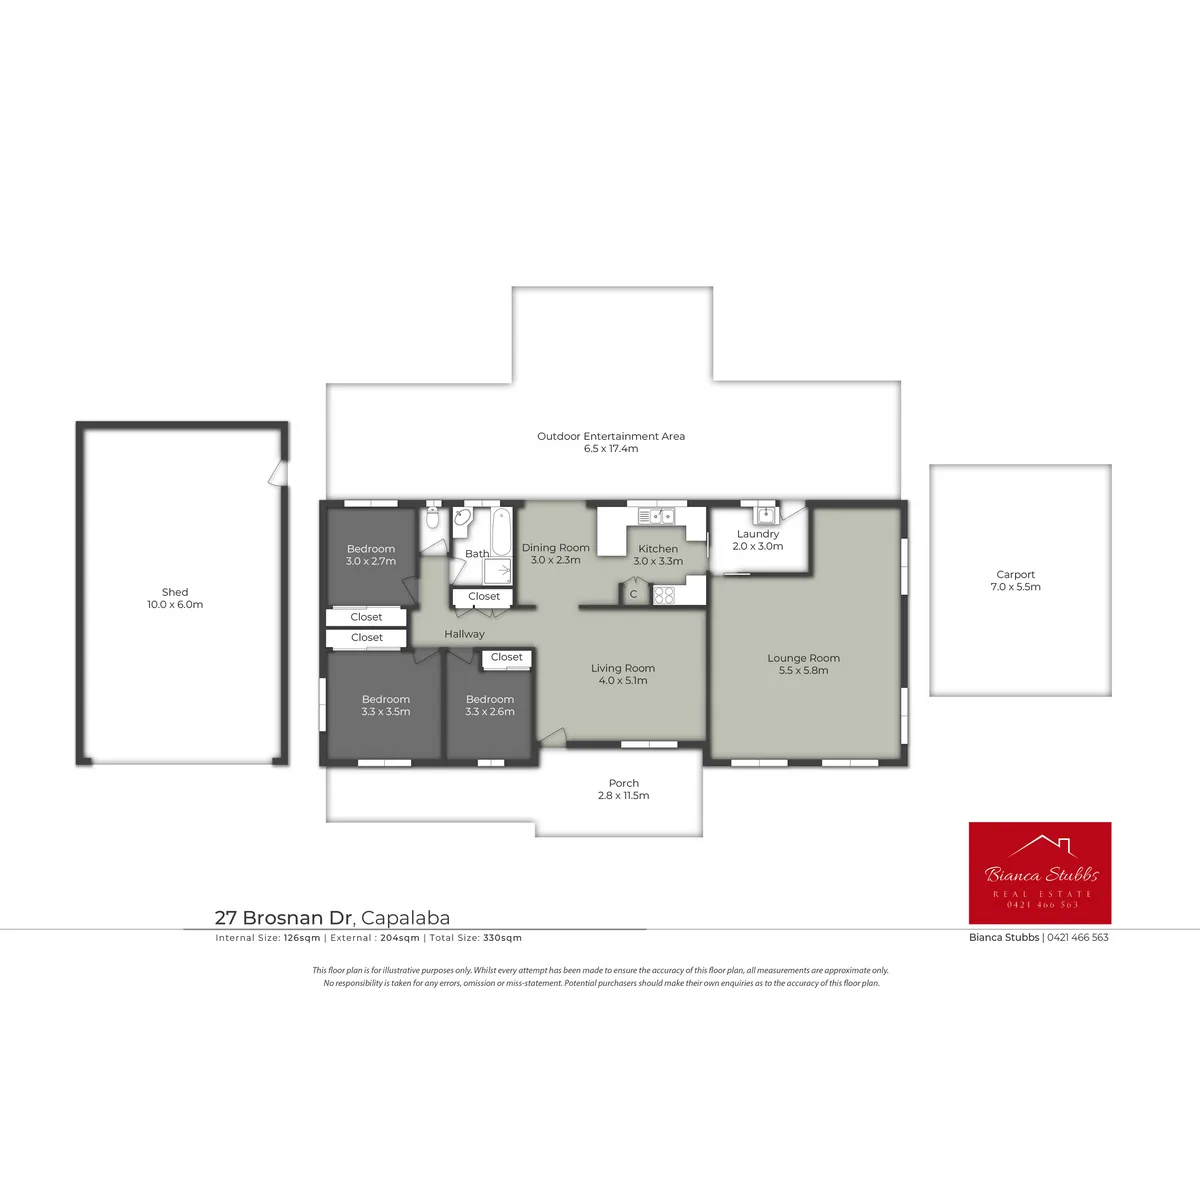
The open-plan kitchen and dining area flows seamlessly to the large outdoor entertaining area, complete with ceiling fan, creating the perfect space for year-round gatherings. With side access, a two-bay shed, veggie gardens and plenty of storage throughout, there’s room for everyone and everything.

Property Features:

3 bedrooms
1 bathroom
Separate toilet
2-car carport
Multiple living areas
Open-plan kitchen and dining
Large outdoor entertaining area with ceiling fan and mood lighting
Separate laundry
Air conditioning
Ceiling fans throughout
Built-in wardrobes
Vacuum system
Plenty of storage throughout
Crimsafe security screens with fire escape Side access
2-bay shed with 3.1m clearance
Veggie gardens
5000L Water tank
Pipe Reticulated White Ant Treatment
Fully Fenced back yard 1.8m high
Solar hot water system
10kW solar system with 25kW battery storage to keep the power on even in a blackout, little to no power bills for the next 10 years
Peaceful park bushland outlook

Location Features:

Allowances

Pet Friendly
Furnished
Smokers

Property Features

Remote Garage
Secure Parking
Study
Dishwasher
Built-in Robes
Workshop
Rumpus Room
Floorboards
Broadband
Pay TV
Ducted Heating
Ducted Cooling
Split System Heating
Hydronic Heating
Split System Aircon
Gas Heating
Reverse Cycle Aircon
Evaporative Cooling
Air Conditioning
Alarm System
Vacuum System
Gym
Intercom
In-ground Pool
Above-ground Pool
Tennis Court
Balcony
Deck
Courtyard
Outdoor Entertaining
Shed
Fully Fenced
Fireplace
Hot Water Service
Inside Spa
Outside Spa

Eco Friendly

Solar Panels
Solar Hot Water
Water Tank
Grey Water System

Views

City Views
Water Views
Valley Views
Mountain Views
Ocean Views

Property Ideal For

Couples
Downsizing
First Home Buyers
Investors
Large Families
Retirees
Students

Price & Availability

Price:

$ 1,000,000

Overview

Type

House

Contract

For Sale

Building Size

330.00 squareMeter

Bedrooms 3 Bedrooms Bathrooms 1 Bathrooms Living Areas 2 Living Garages 2 Garages Car Ports 2 Car Ports

Floor plans

Inspection Times

  • 19-Aug-2026 1:00pm to 1:30pm
Find Your Dream Home with Confidence
Buy, sell, or invest in premium properties with expert guidance every step of the way.
STUNNING ACREAGE RESIDENCE

STUNNING ACREAGE RESIDENCE

SOLD BY BIANCA STUBBS

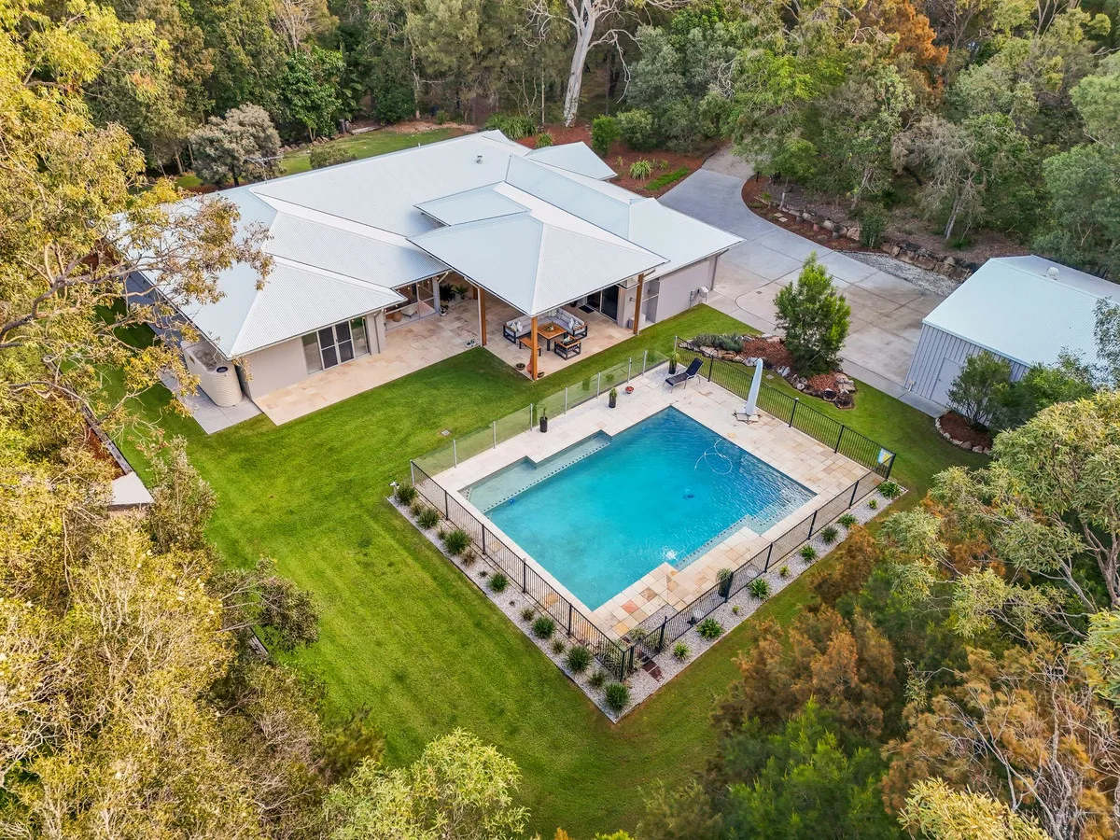
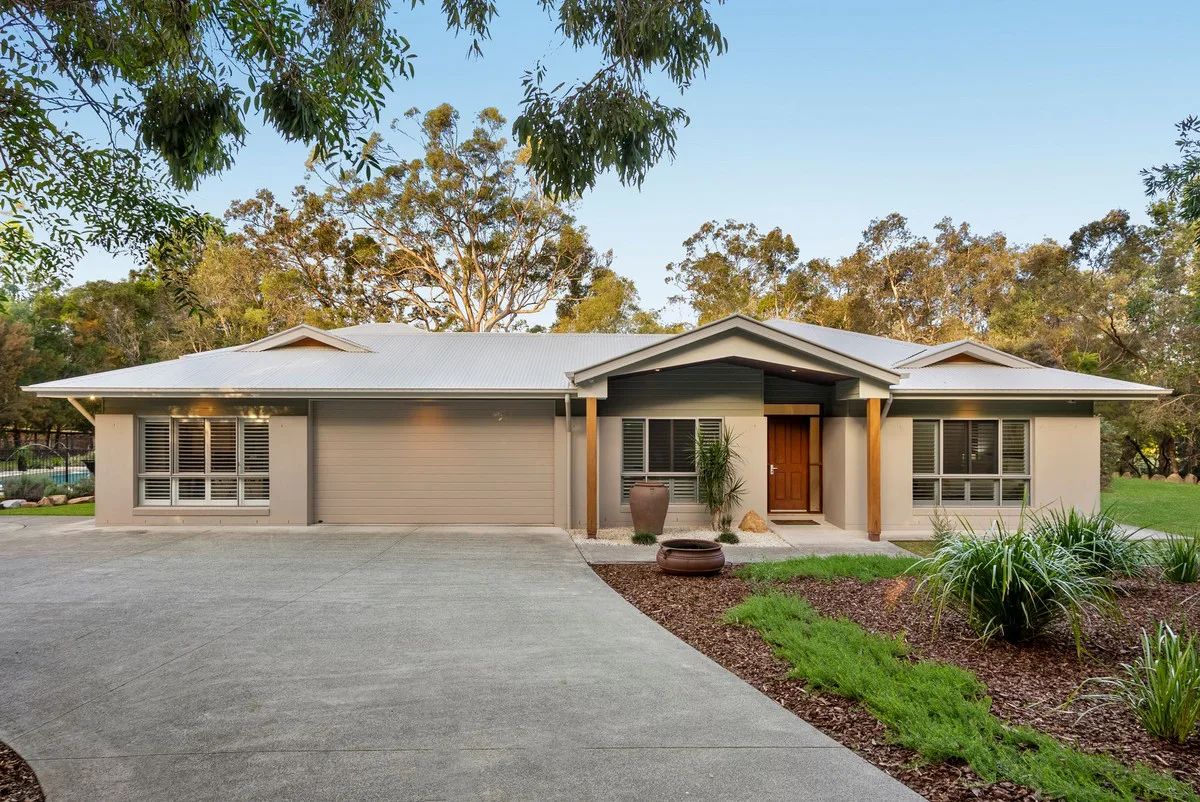
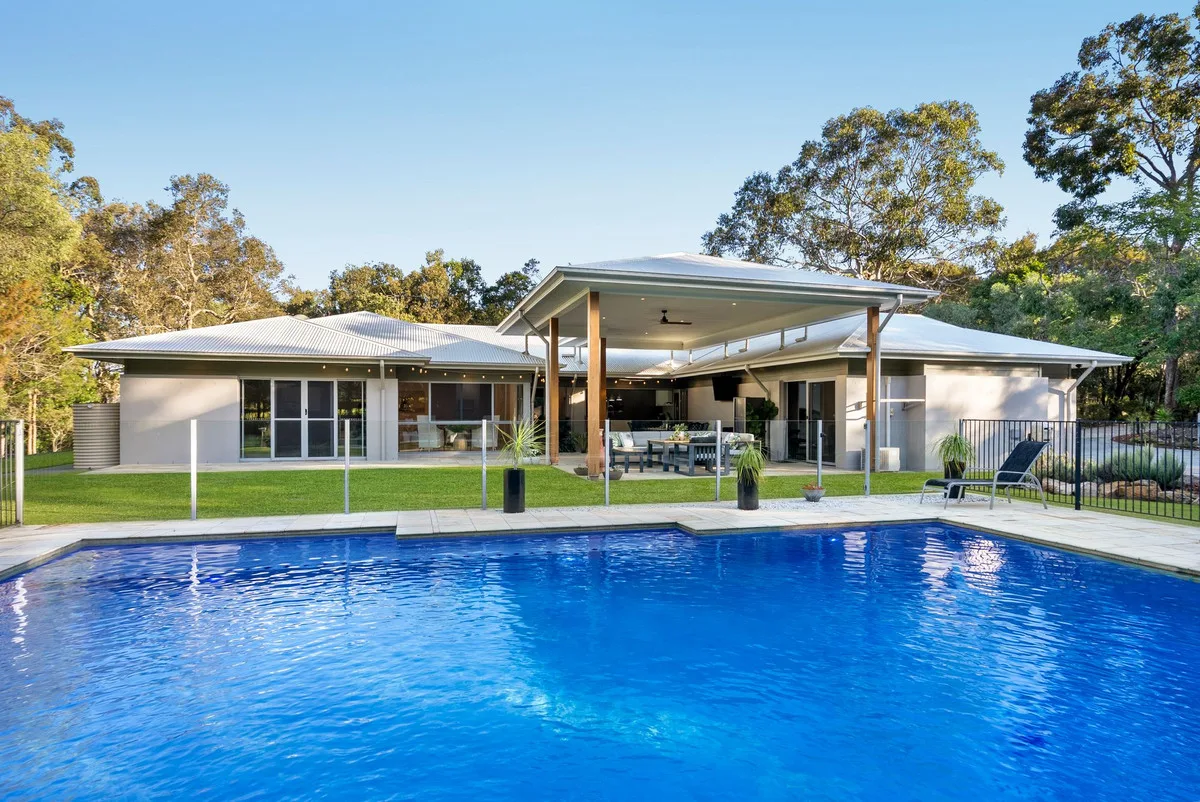
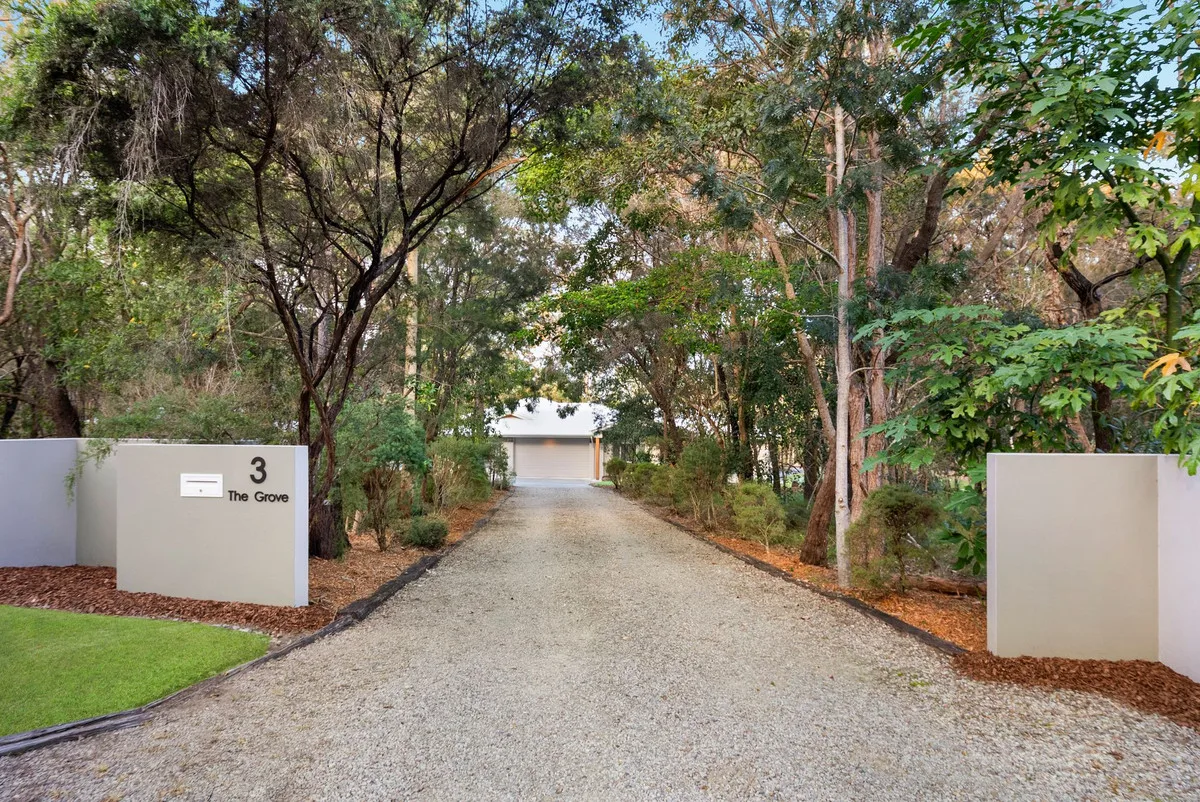
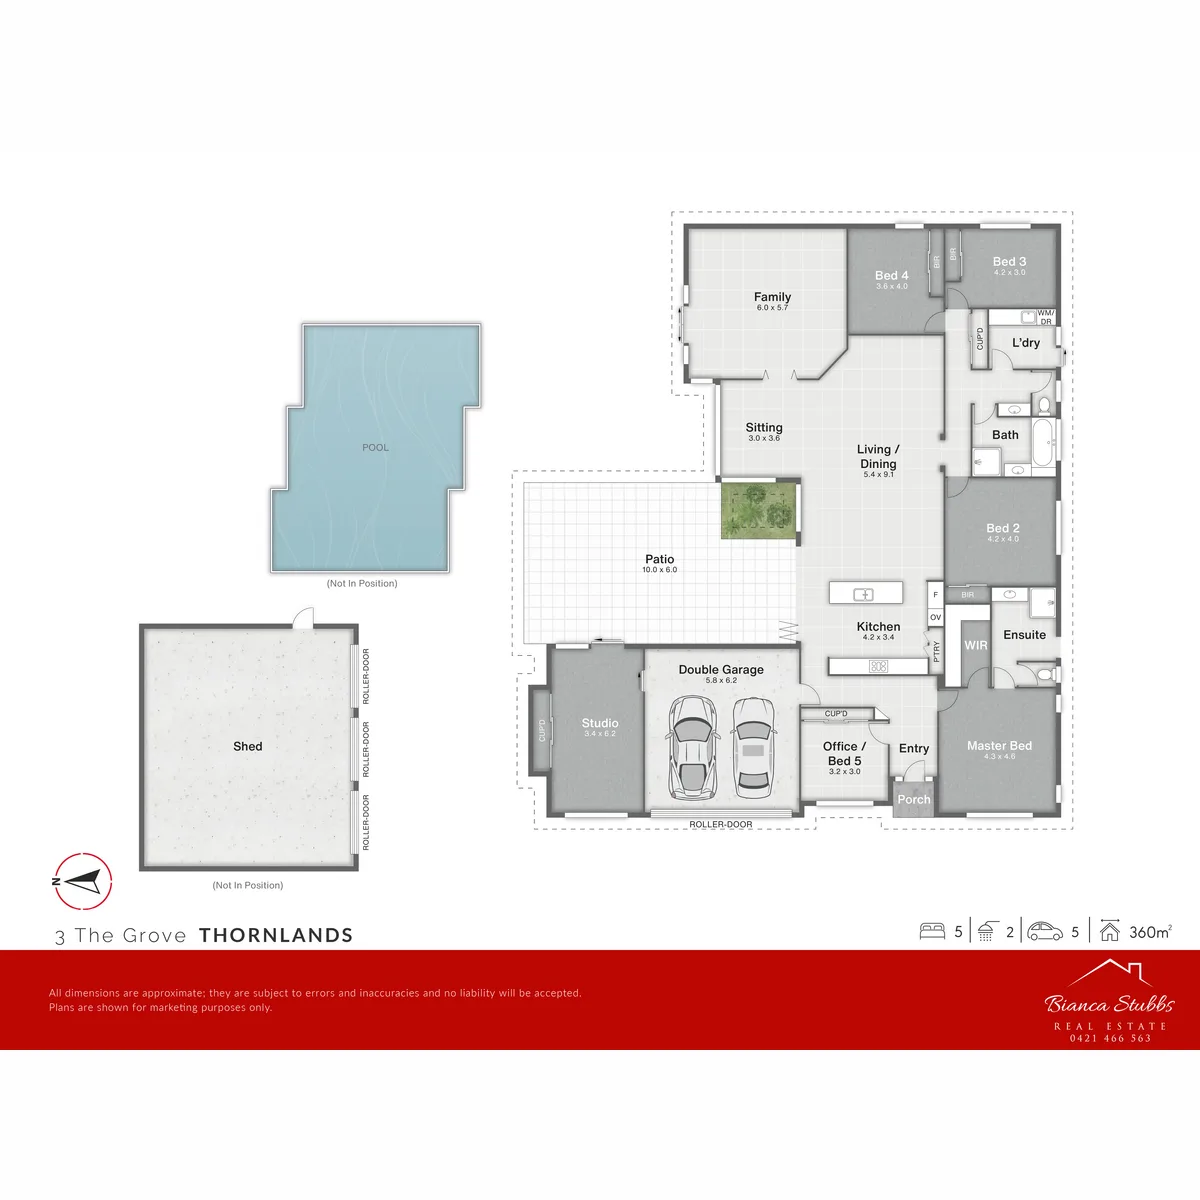
3, The Grove, Thornlands, QLD, 4164, AUS

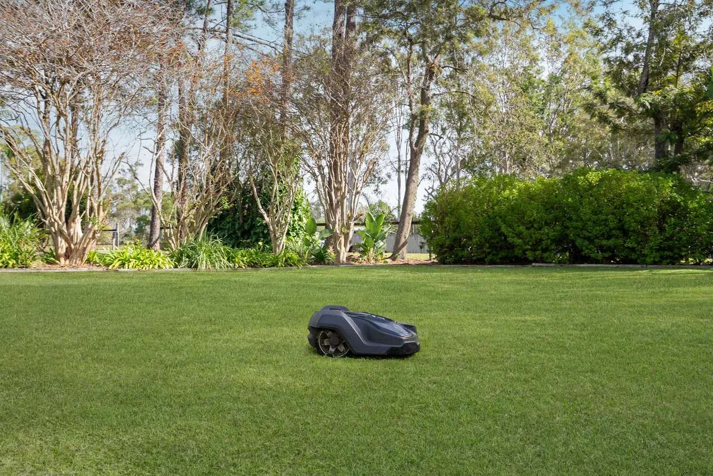
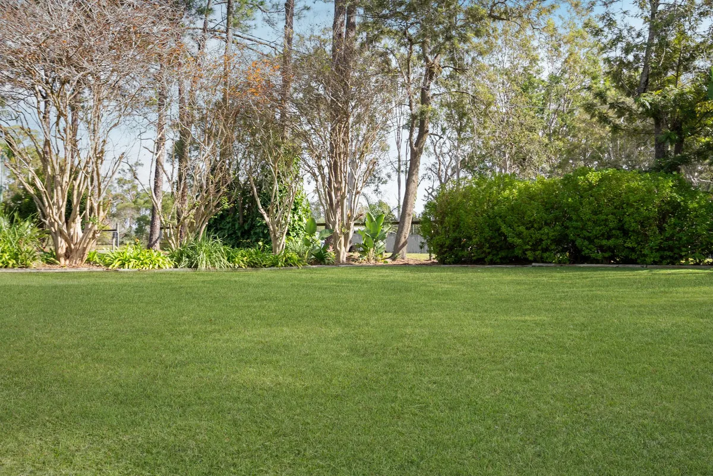
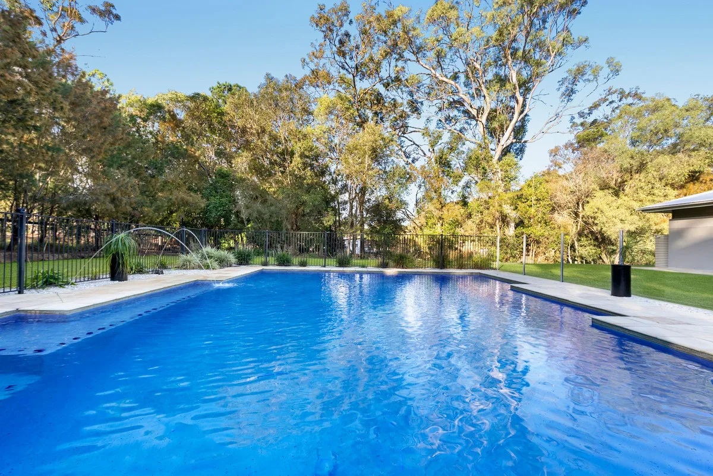
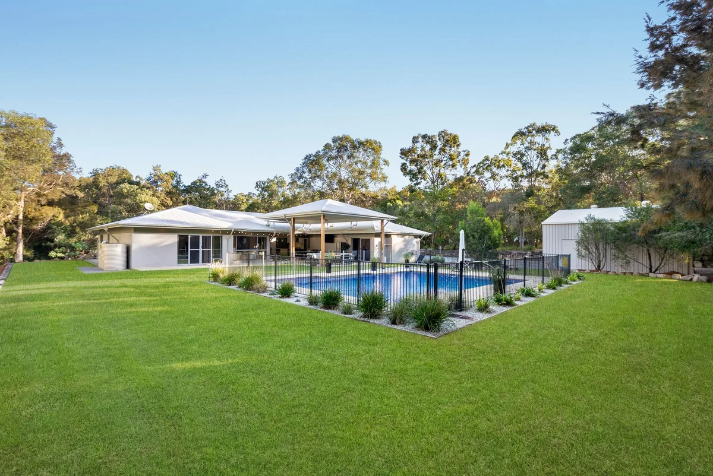
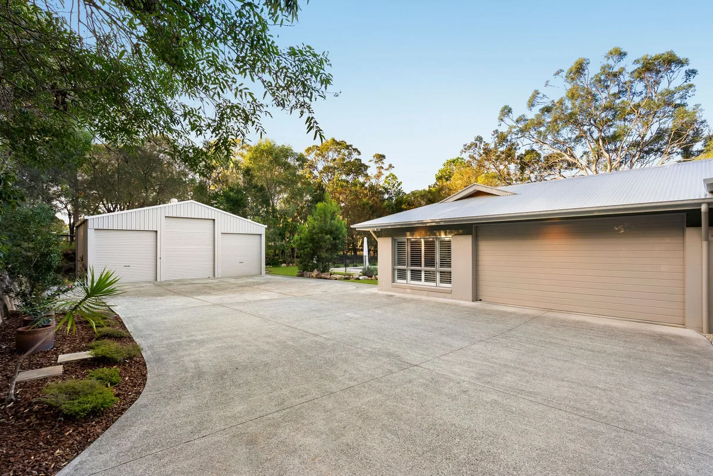
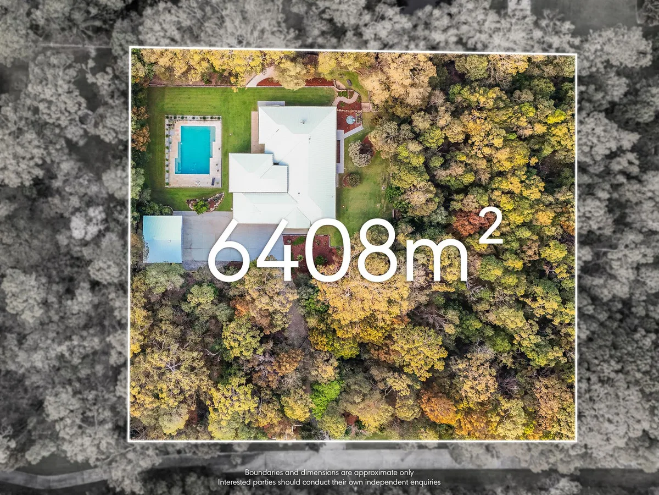
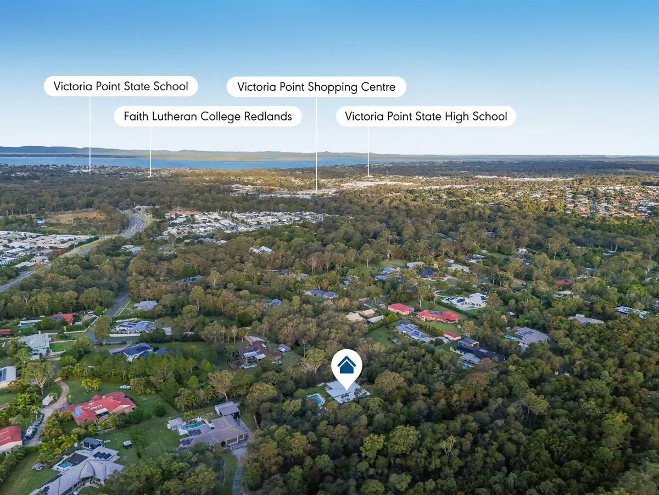
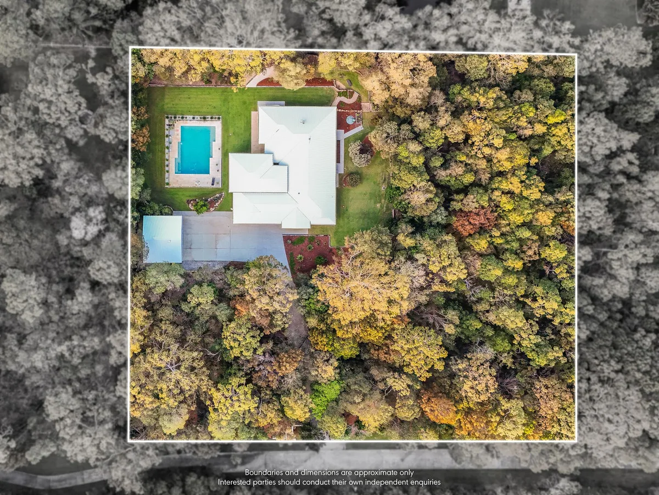
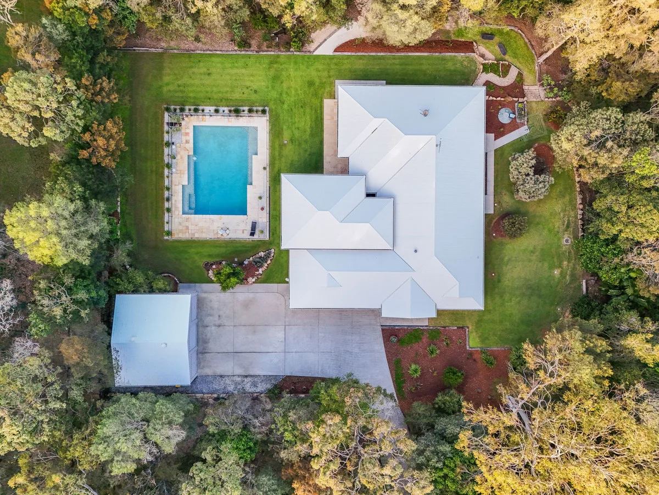
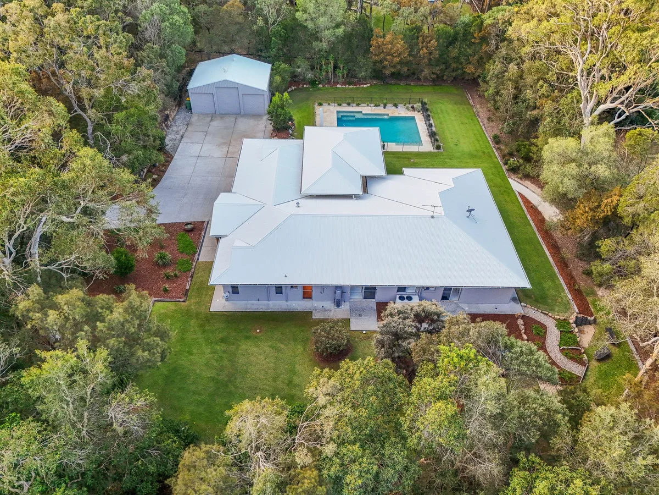
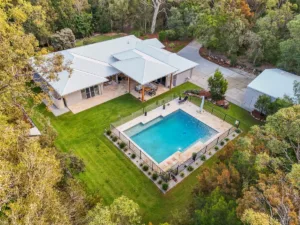
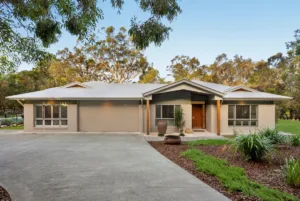
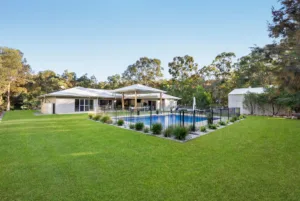
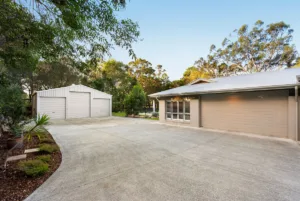
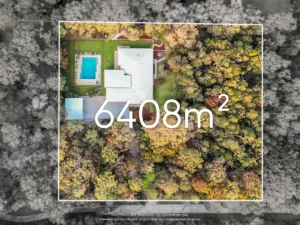
Escape to your own private resort-style retreat on a sprawling 6,408m² block with a stunning bushland outlook.

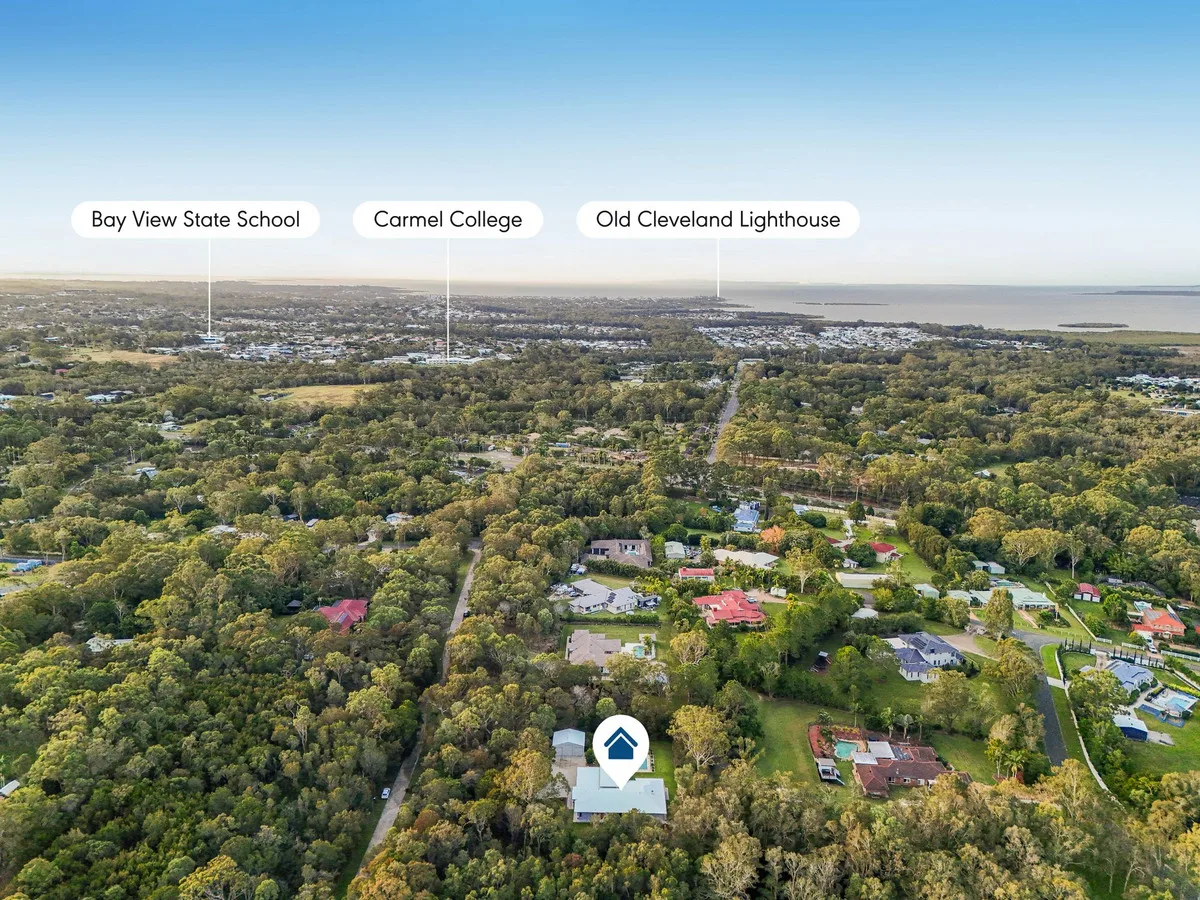
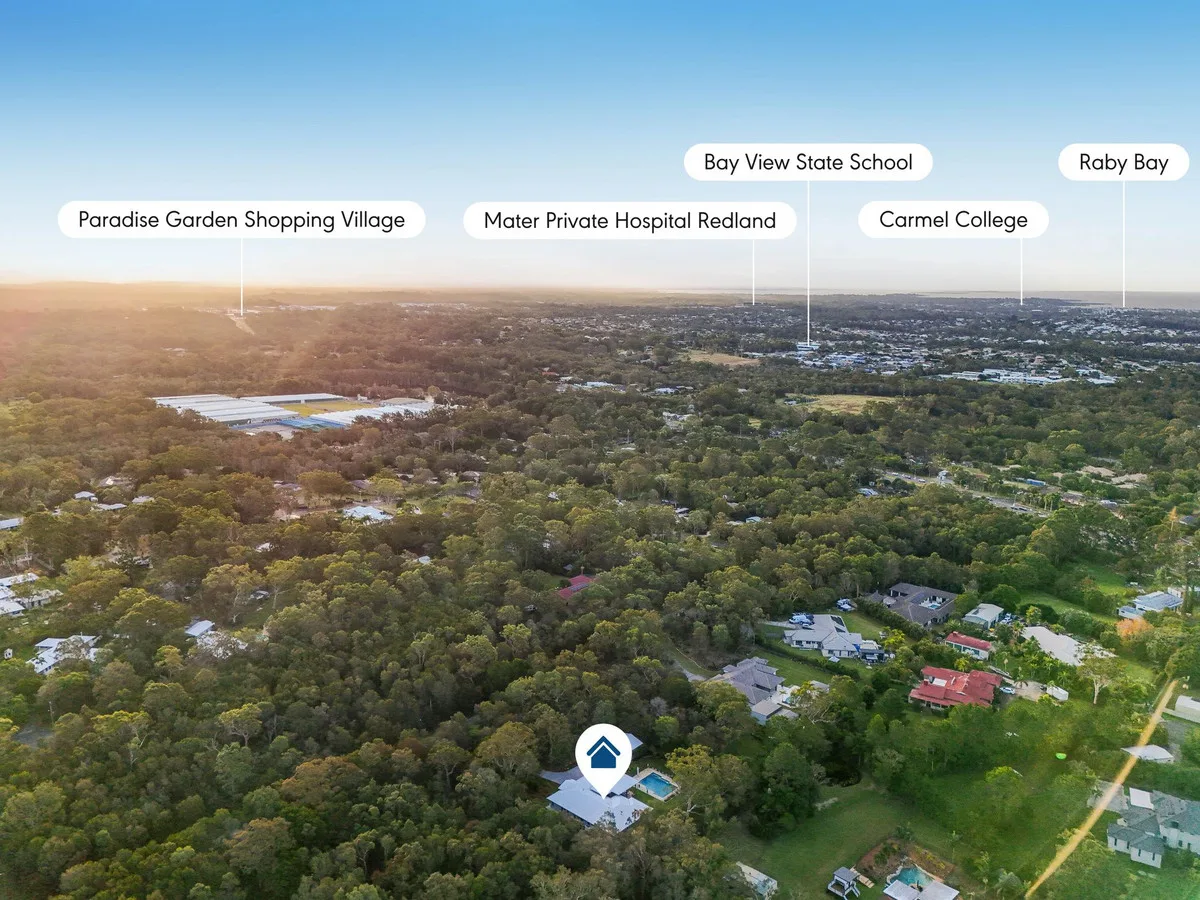
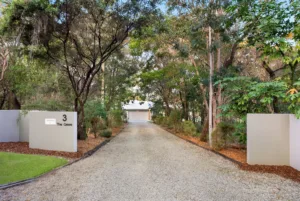
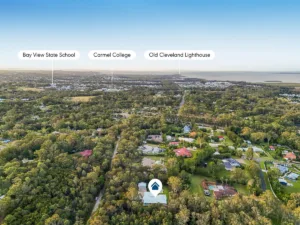
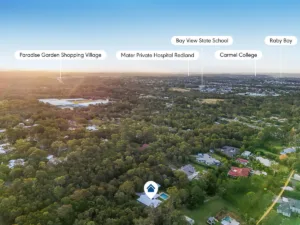
Set well back from the street, this exceptional property offers peace, privacy (on its own private road) and space while still being conveniently located close to local amenities.

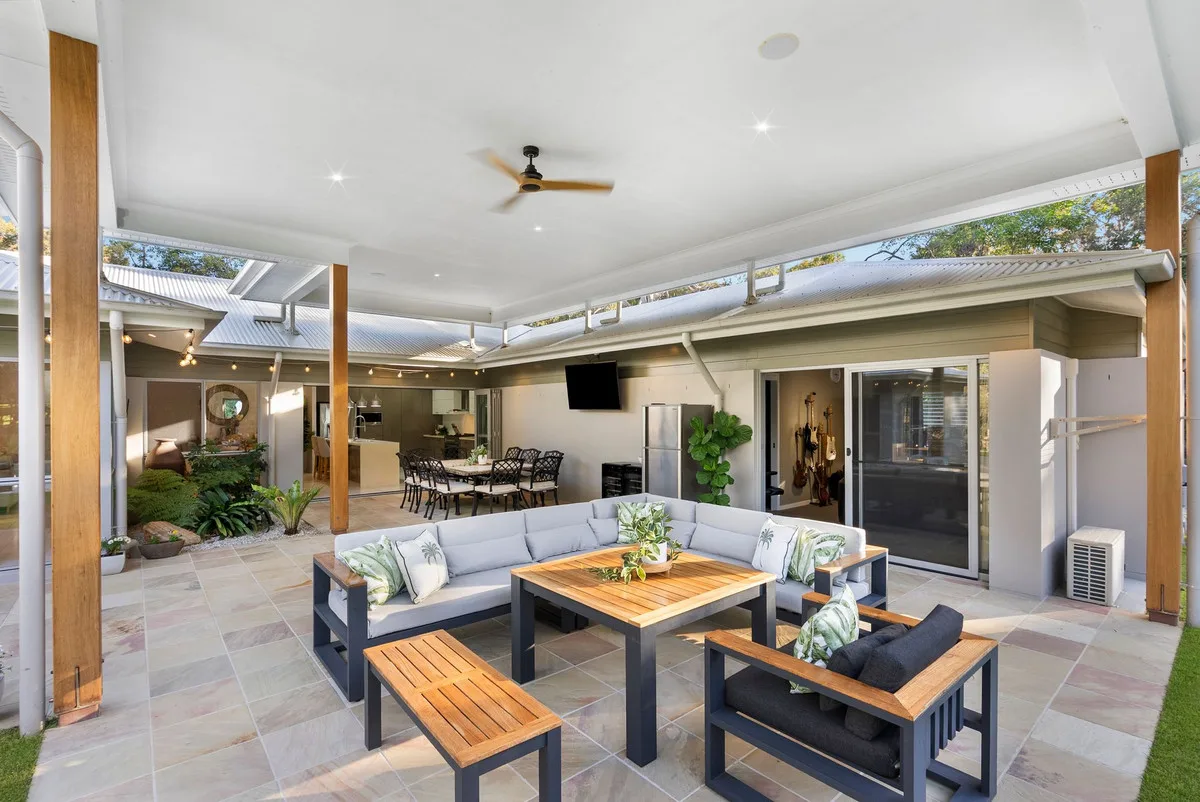
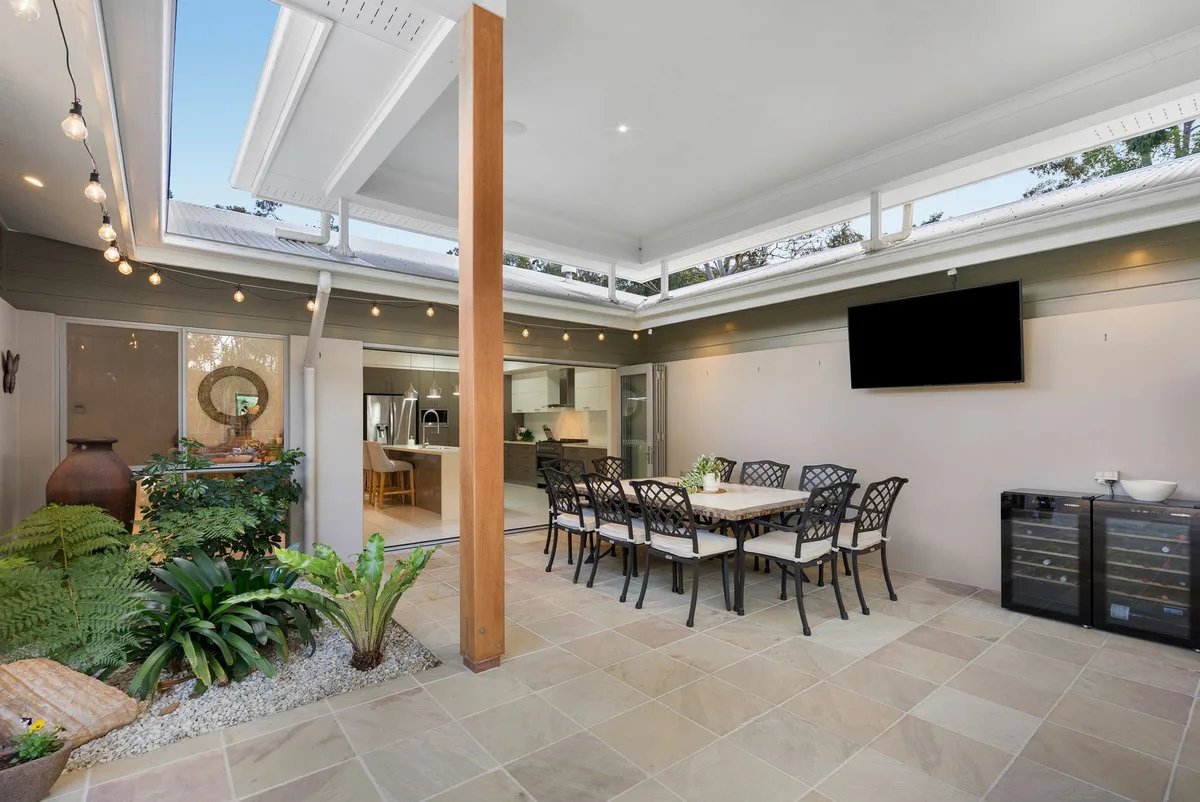
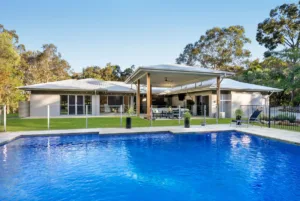
Designed for effortless family living, the home features an open-plan kitchen, living and dining area that seamlessly flows to the expansive outdoor entertaining space.

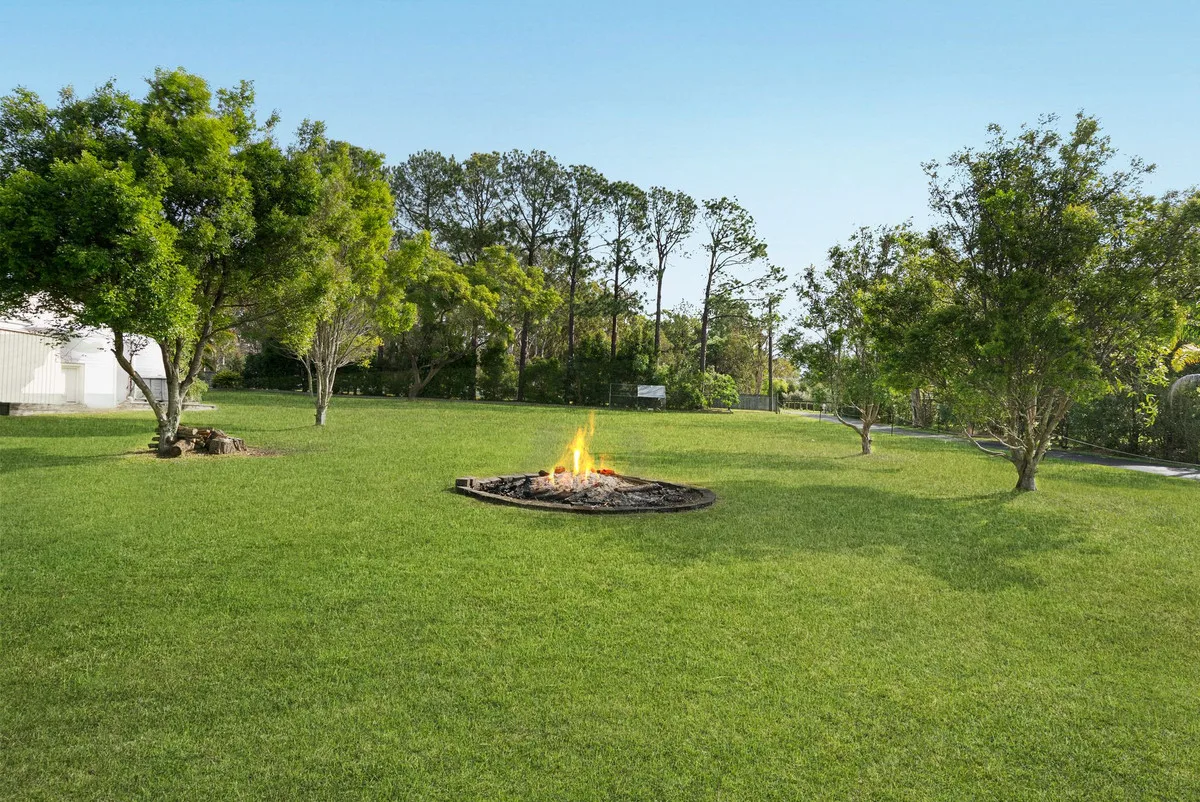
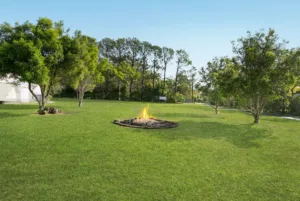
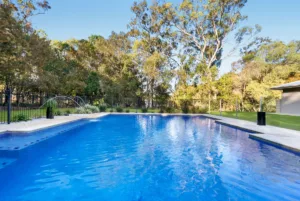
Relax by the resort-style pool, unwind around the fire pit, or enjoy the tranquil surroundings from the comfort of your own backyard.

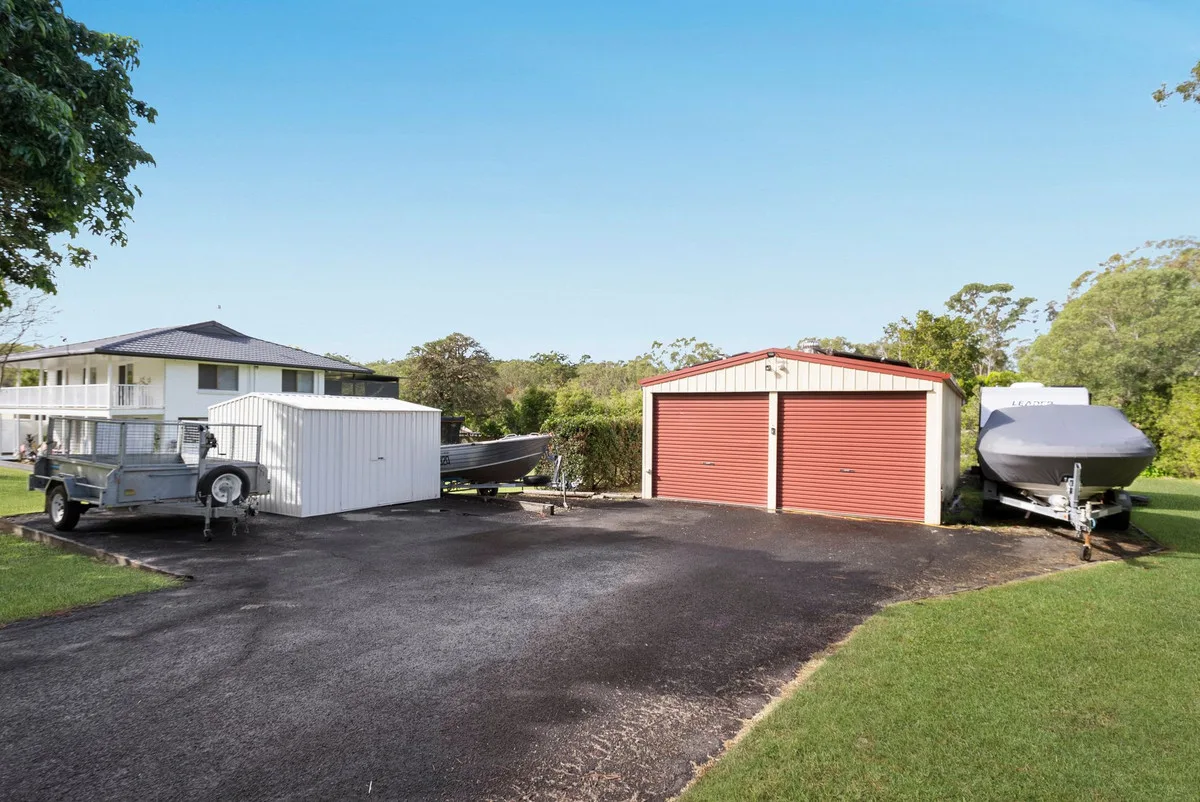
With multiple living areas, a dedicated home office, extensive parking options and room for caravans, boats and all the toys, this property offers the ultimate lifestyle opportunity.

Allowances

Pet Friendly
Furnished
Smokers

Property Features

Remote Garage
Secure Parking
Study
Dishwasher
Built-in Robes
Workshop
Rumpus Room
Floorboards
Broadband
Pay TV
Ducted Heating
Ducted Cooling
Split System Heating
Hydronic Heating
Split System Aircon
Gas Heating
Reverse Cycle Aircon
Evaporative Cooling
Air Conditioning
Alarm System
Vacuum System
Gym
Intercom
In-ground Pool
Above-ground Pool
Tennis Court
Balcony
Deck
Courtyard
Outdoor Entertaining
Shed
Fully Fenced
Fireplace
Hot Water Service
Inside Spa
Outside Spa

Eco Friendly

Solar Panels
Solar Hot Water
Water Tank
Grey Water System

Views

City Views
Water Views
Valley Views
Mountain Views
Ocean Views

Property Ideal For

Couples
Downsizing
First Home Buyers
Investors
Large Families
Retirees
Students

Price & Availability

Price:

$ 2,500,000

Overview

Type

AcreageSemi-rural

Contract

For Sale

Building Size

360.00 squareMeter

Bedrooms 5 Bedrooms Bathrooms 2 Bathrooms Living Areas 2 Living Garages 5 Garages

Floor plans

Find Your Dream Home with Confidence

Buy, sell, or invest in premium properties with expert guidance every step of the way.