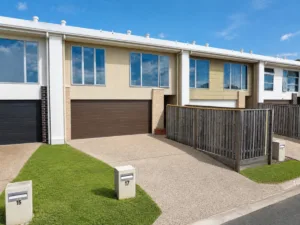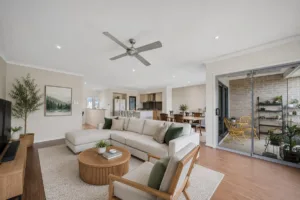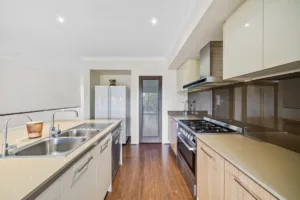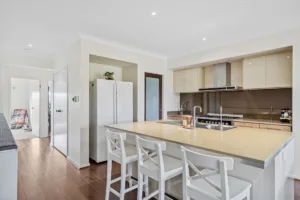
For Sale

For Sale

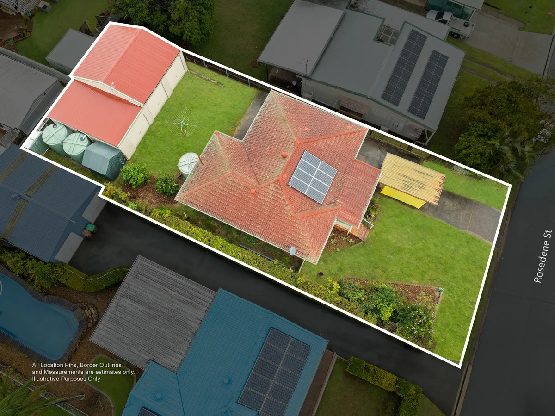
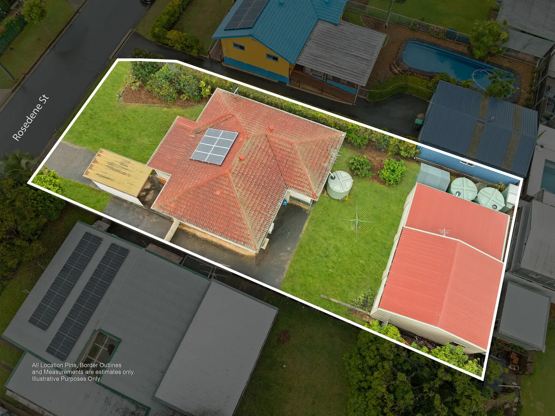
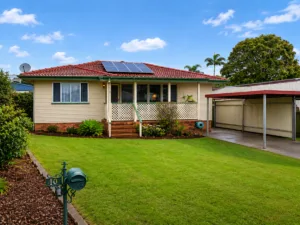
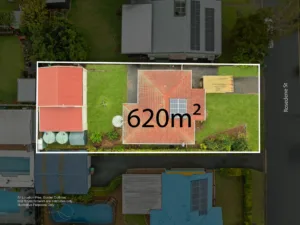
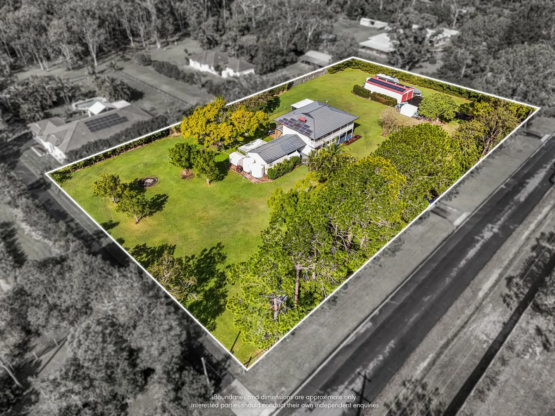
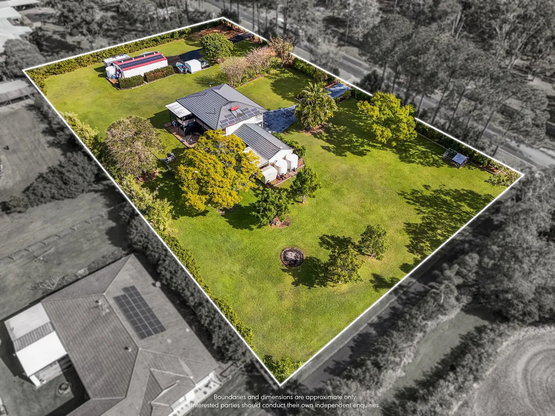
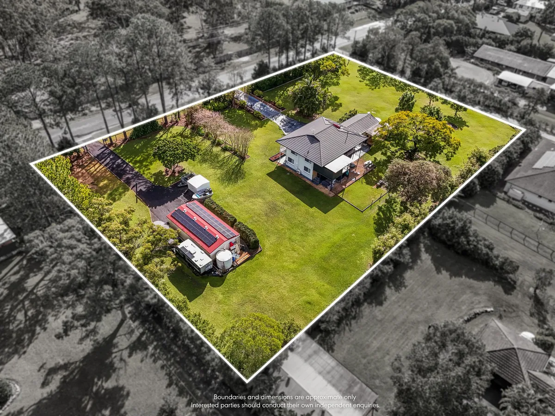
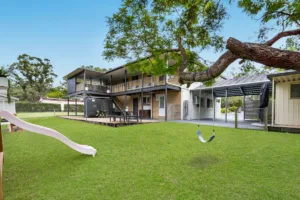
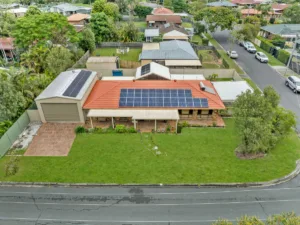
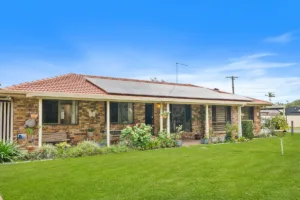
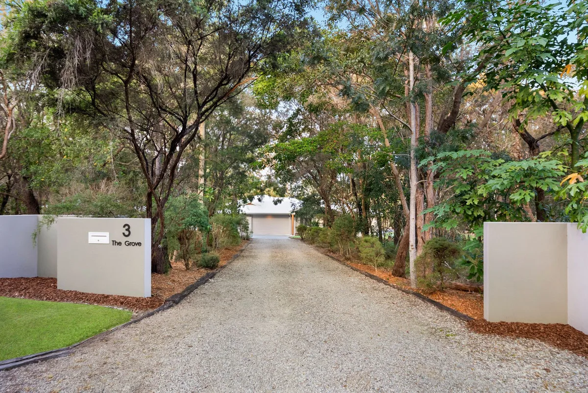
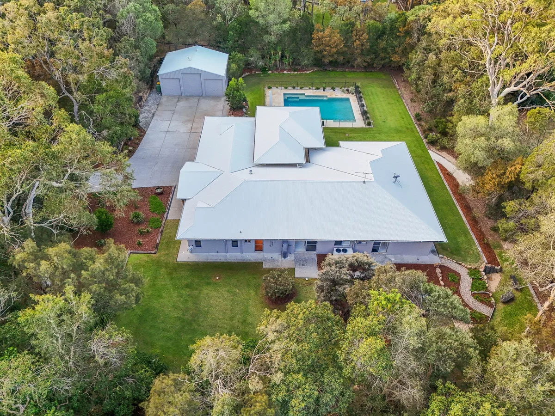
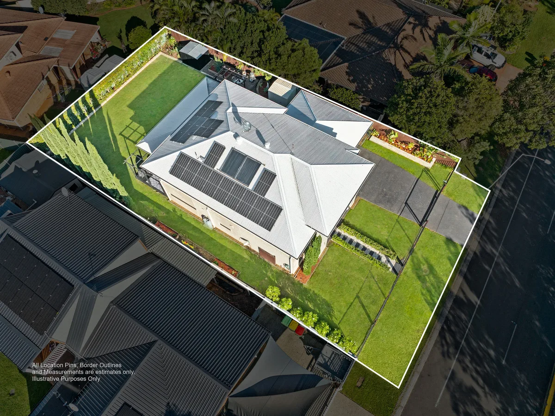
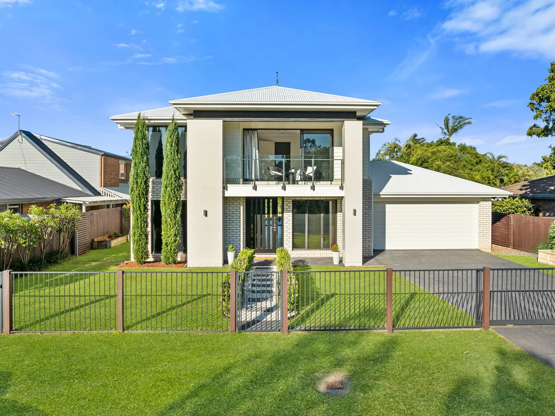
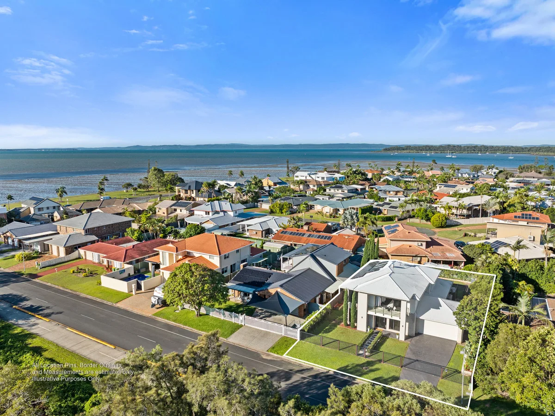
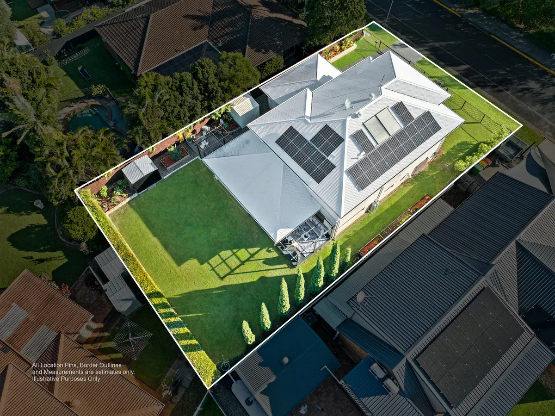
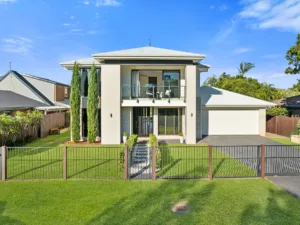
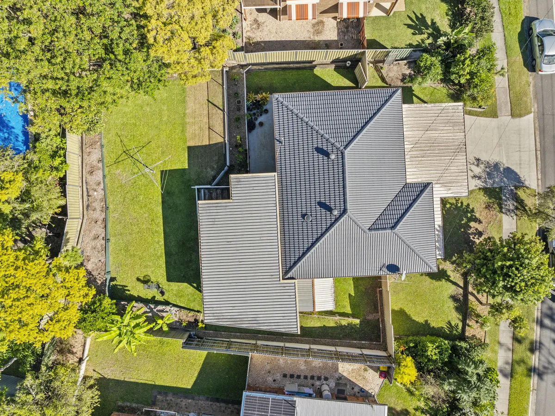
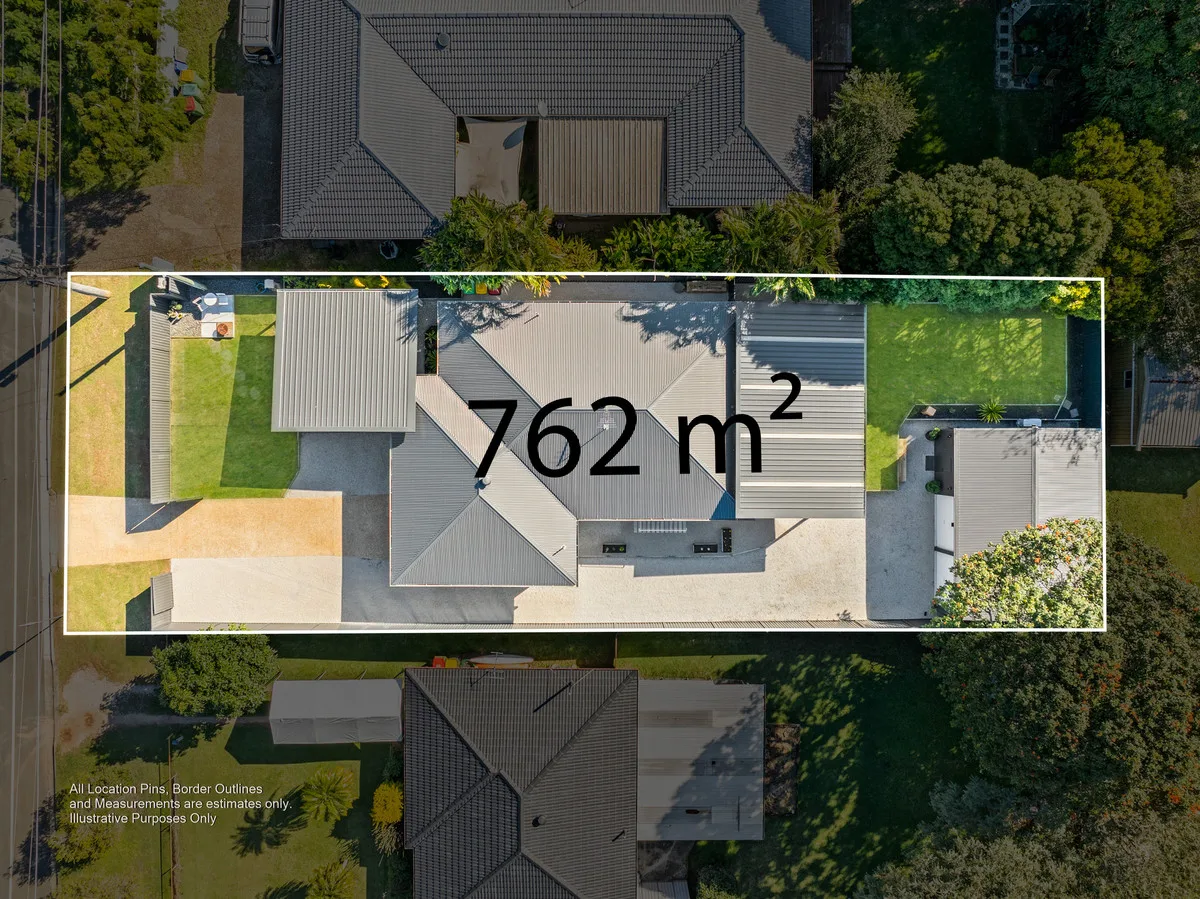
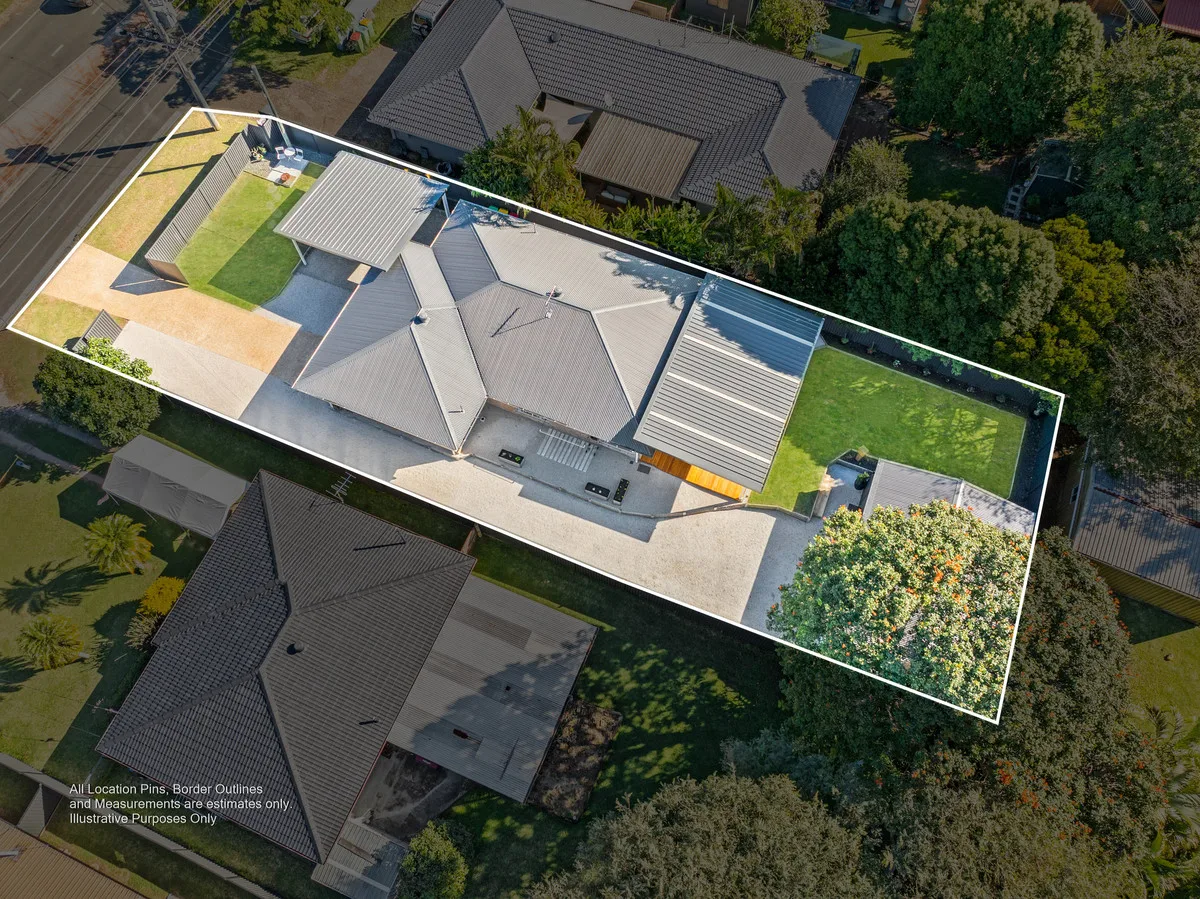
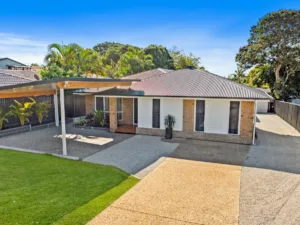
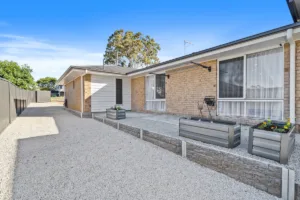
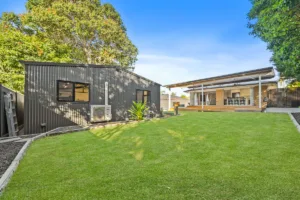
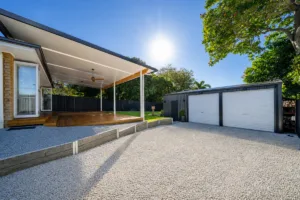
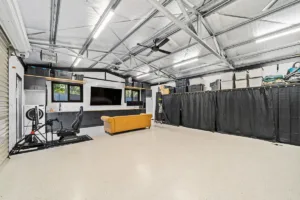
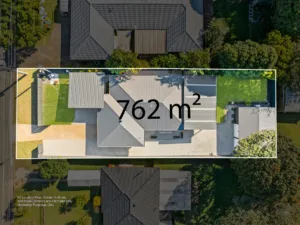
AMAZING FAMILY HOME ON A SPACIOUS 888m2 BLOCK

AMAZING FAMILY HOME ON A SPACIOUS 888m2 BLOCK

SOLD BY BIANCA STUBBS

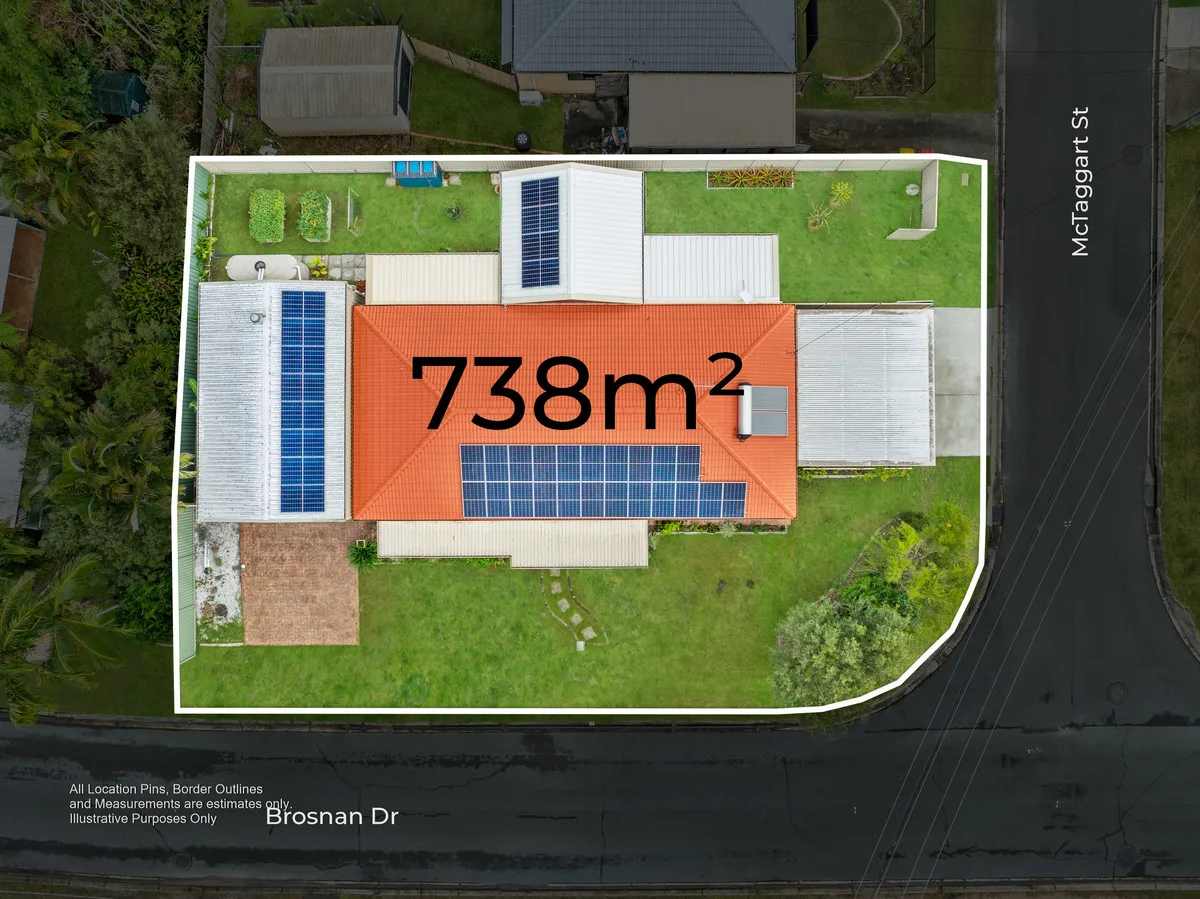
56, Brosnan Drive, Capalaba, QLD, 4157, AUS

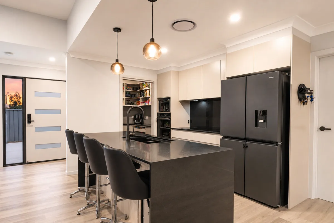
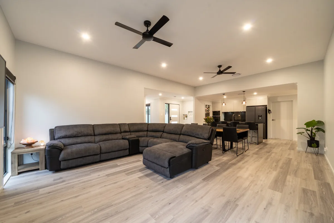
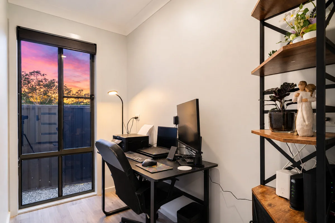
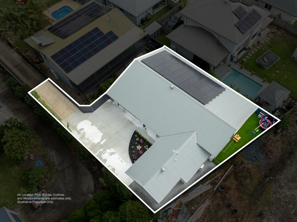
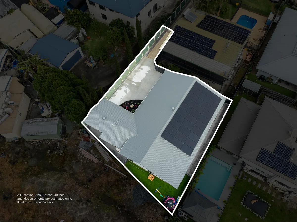
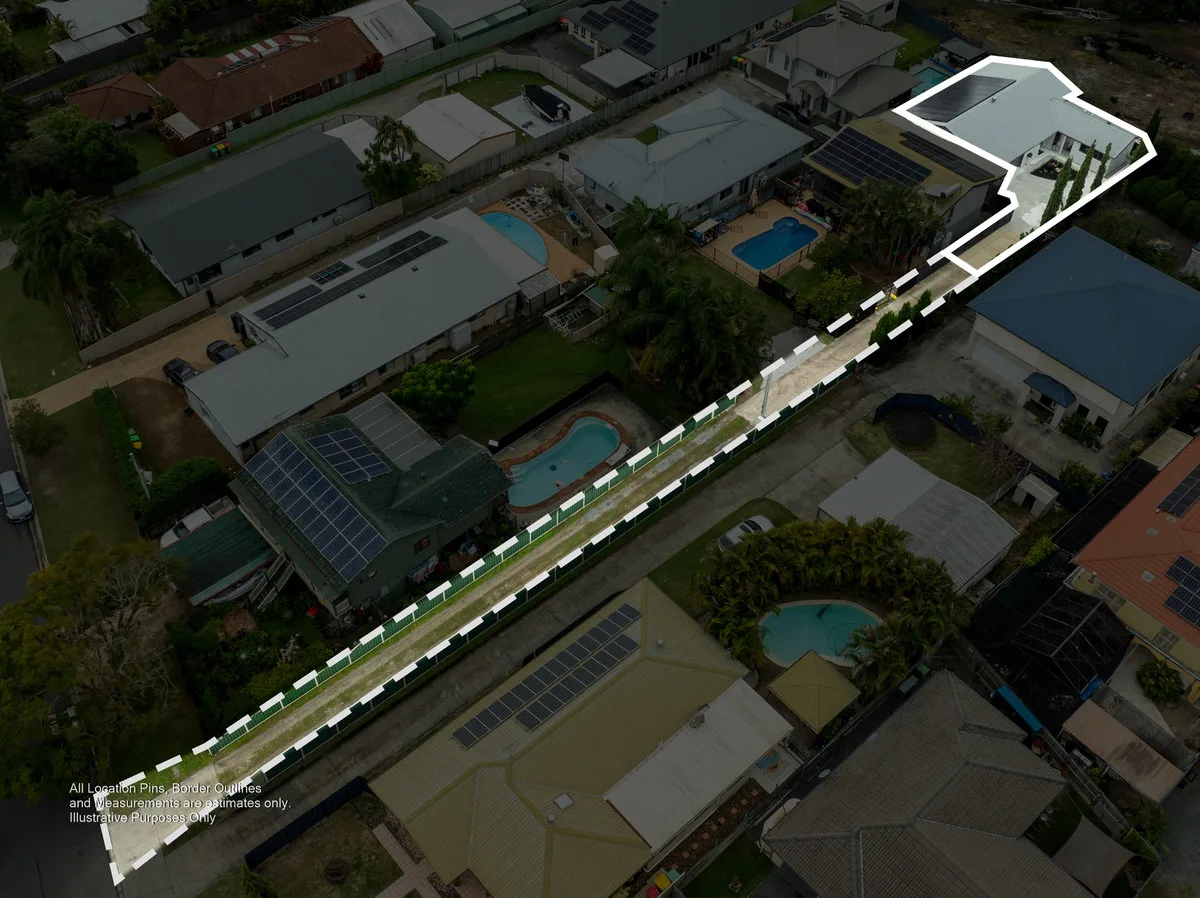
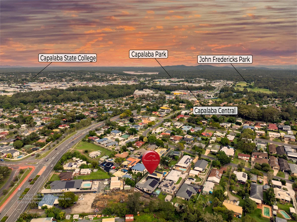
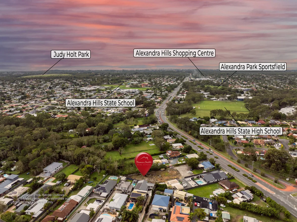
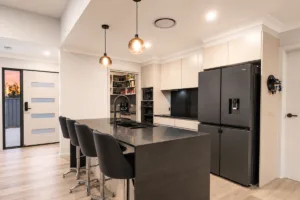
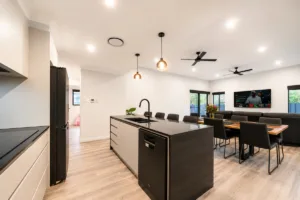
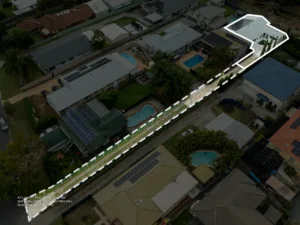
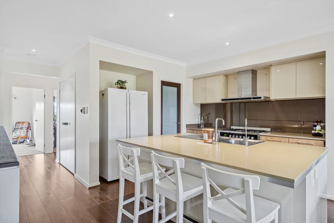
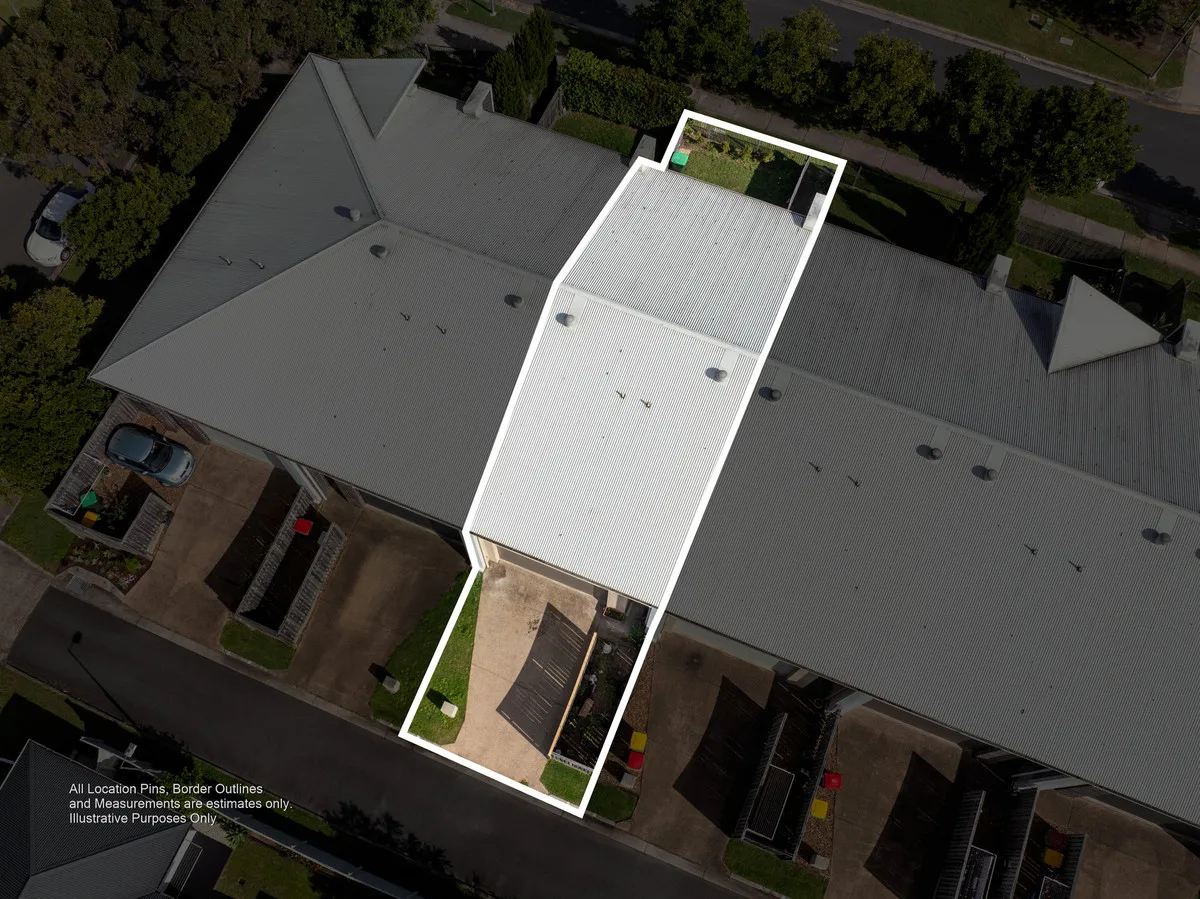
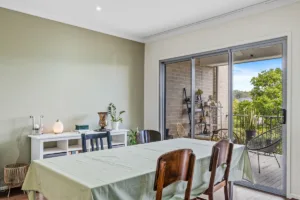
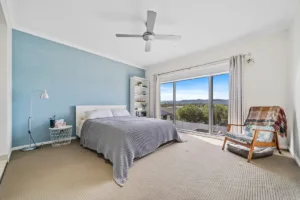
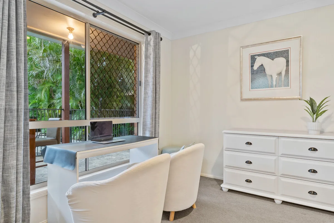
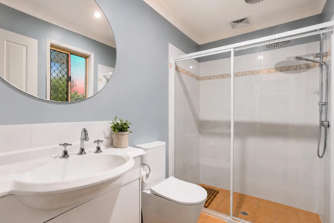
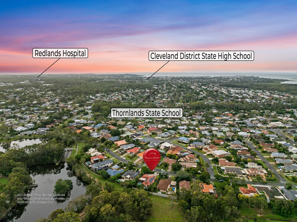
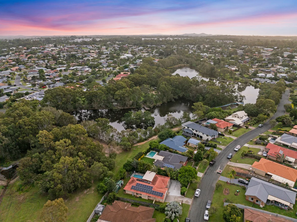
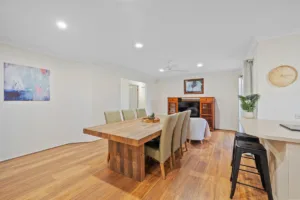
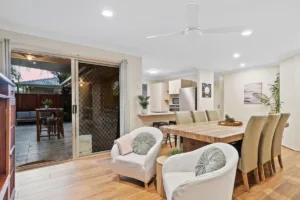
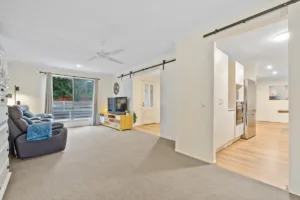
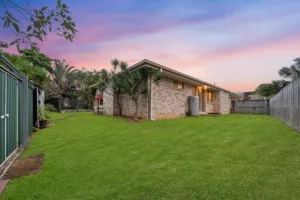
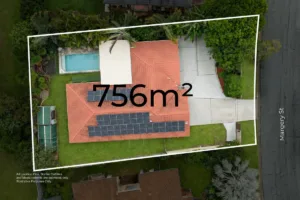
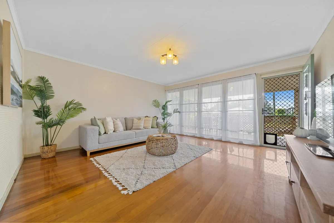
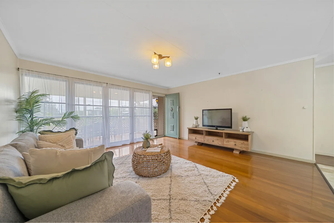
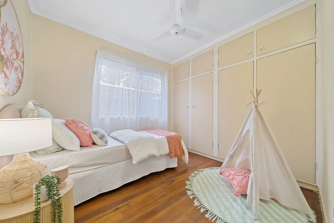
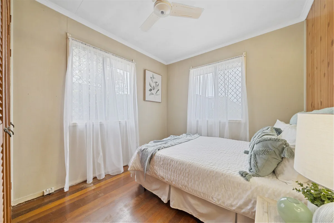
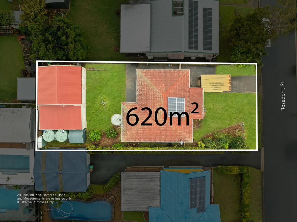
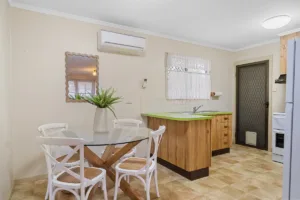
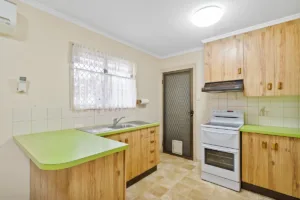
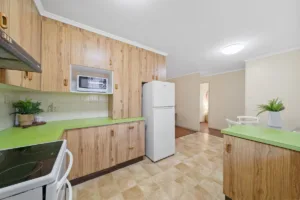
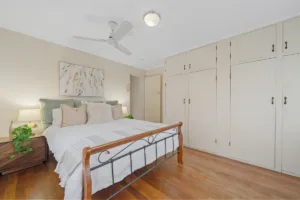
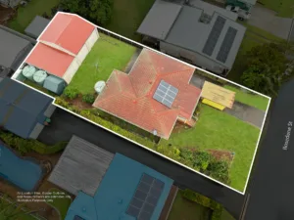
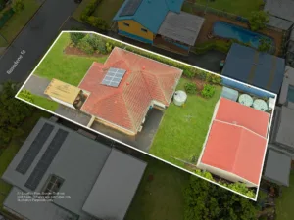
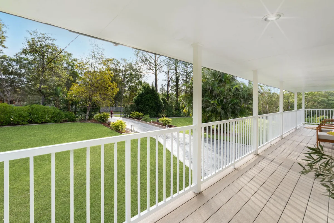
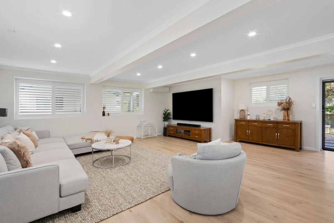
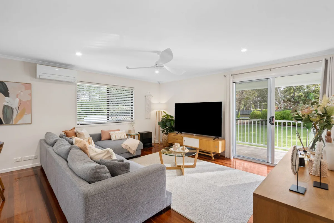
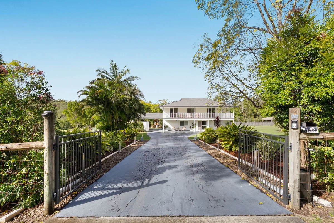
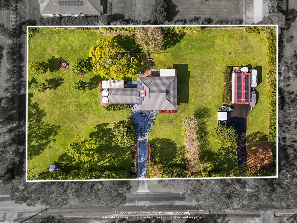
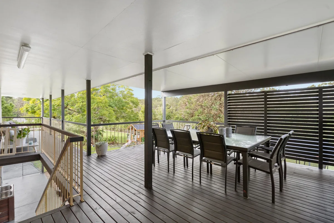
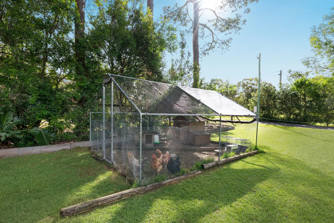
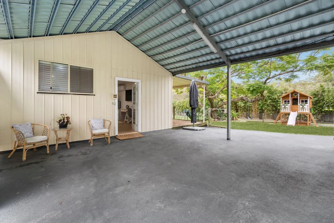
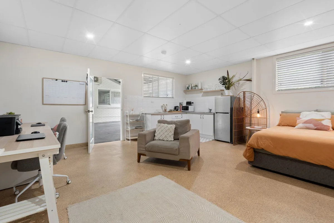
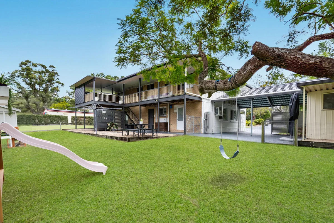
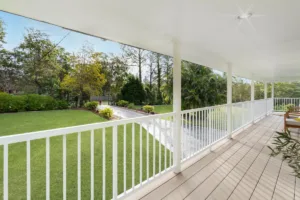
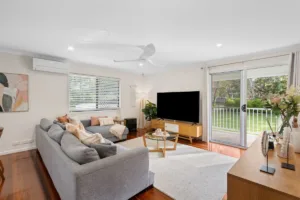
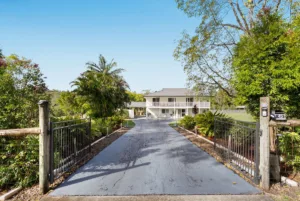
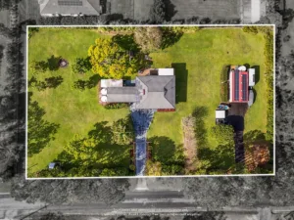
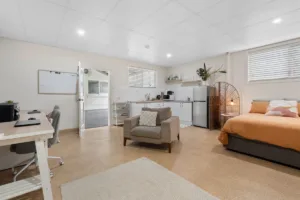
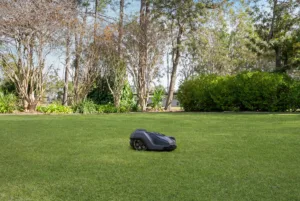
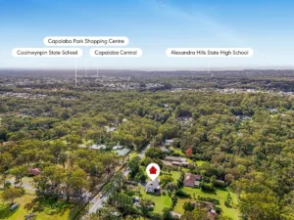
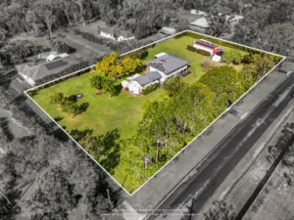
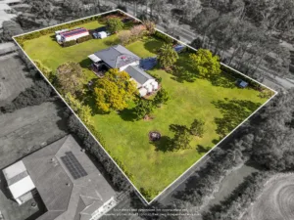
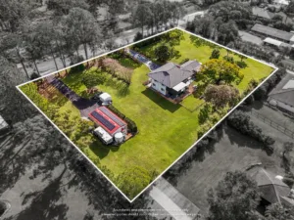
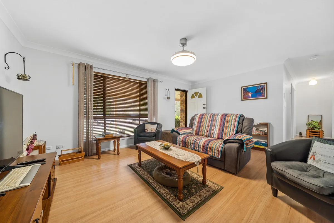
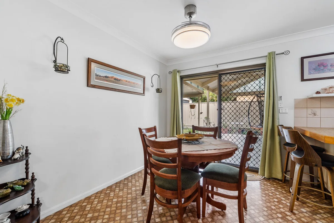
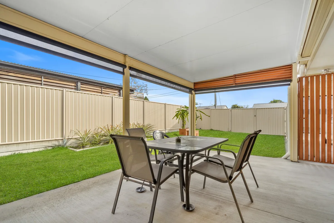
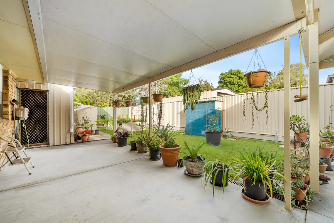
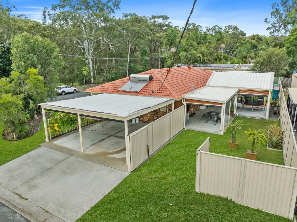
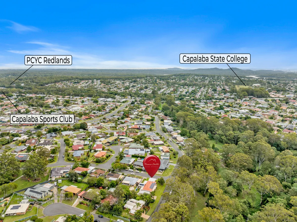
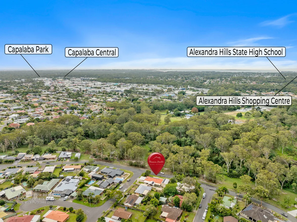
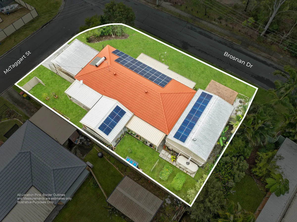
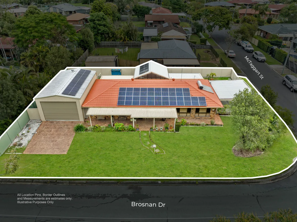
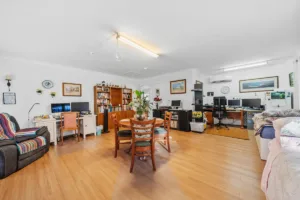
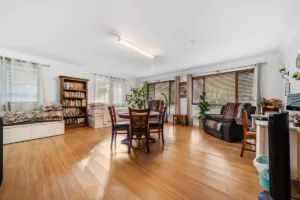
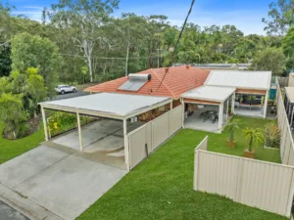
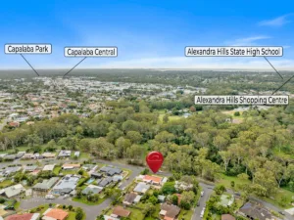
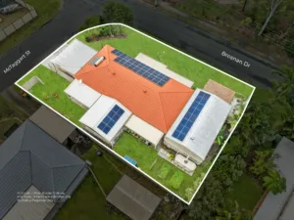
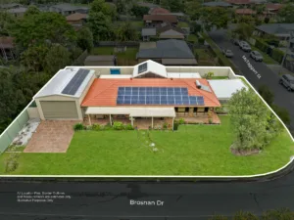
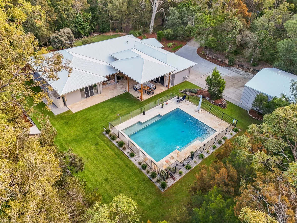
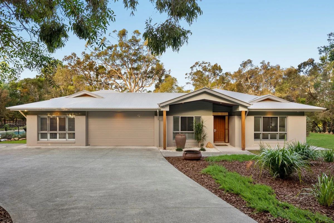
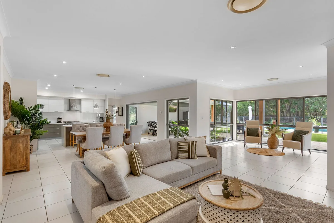
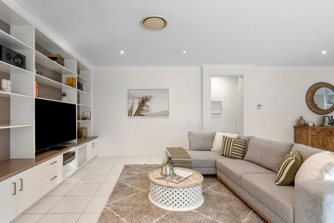
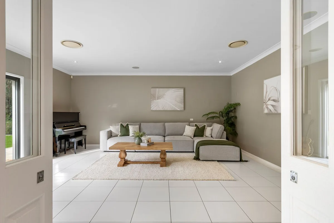
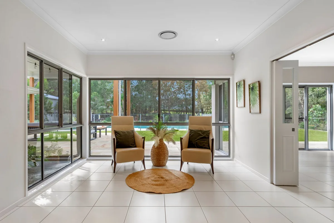
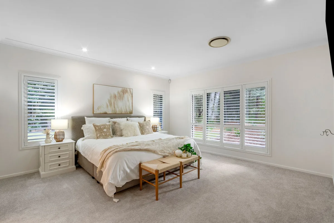
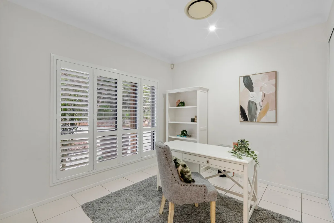
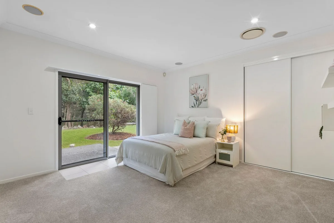
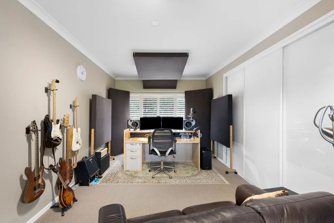
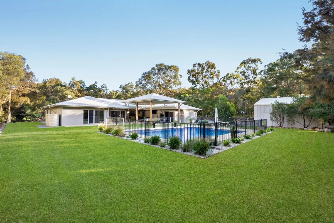
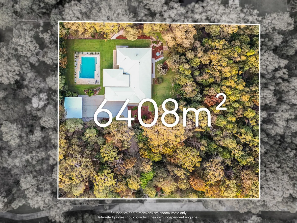
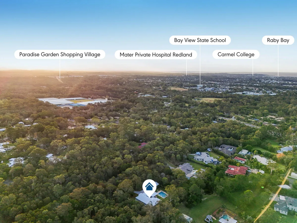
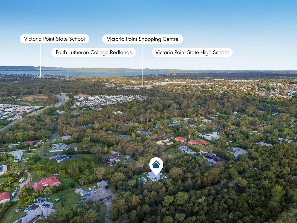
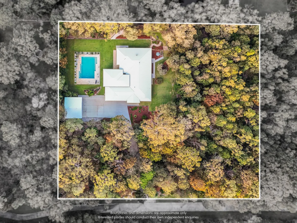
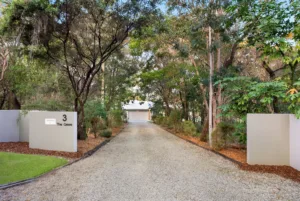
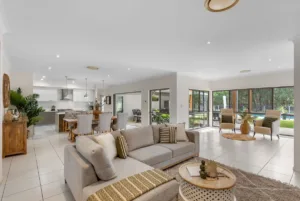
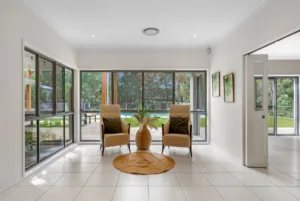
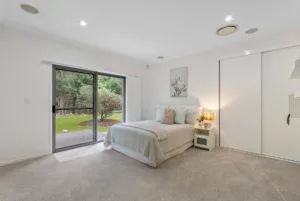
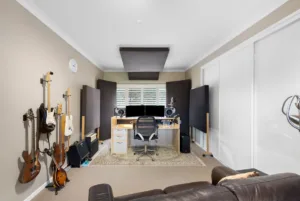
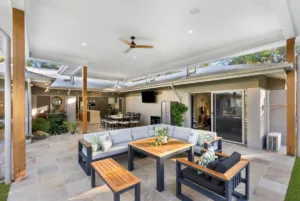
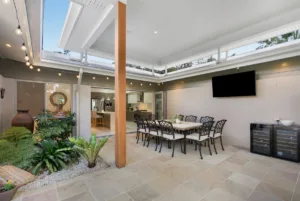
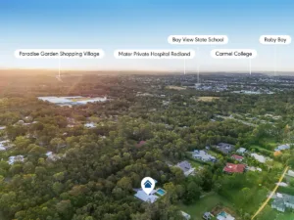
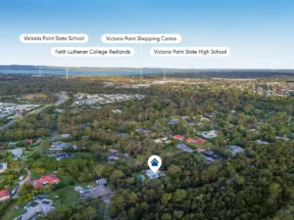
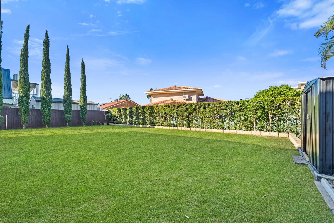
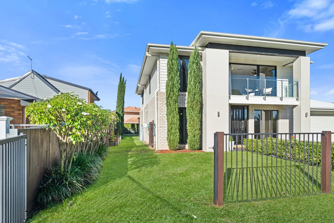
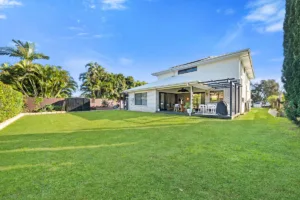
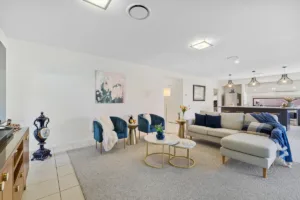
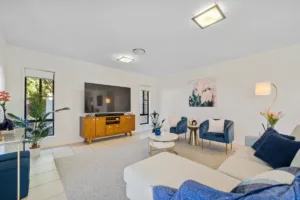
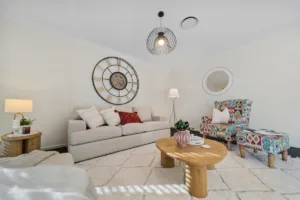
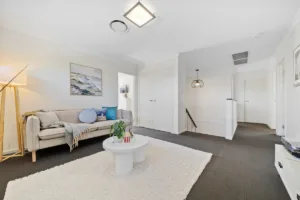
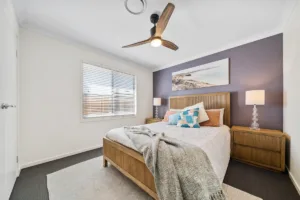
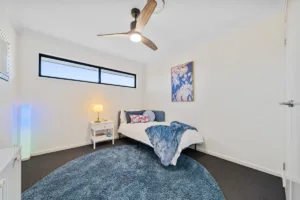
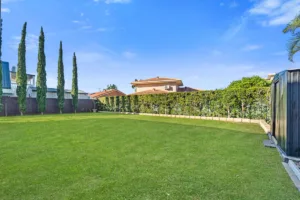
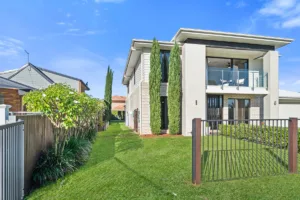
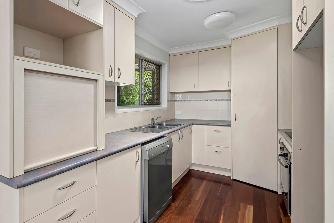
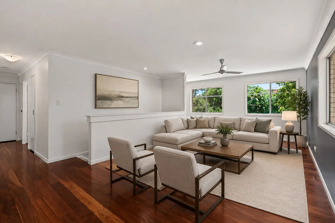
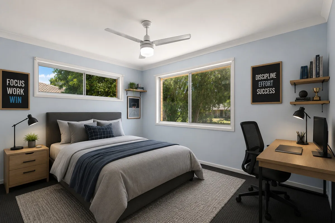
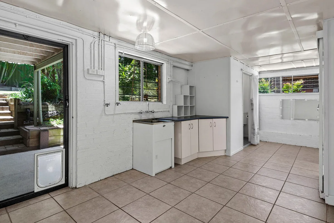
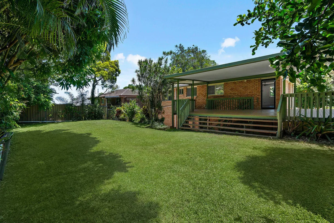
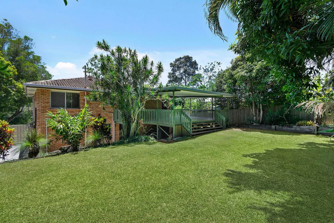
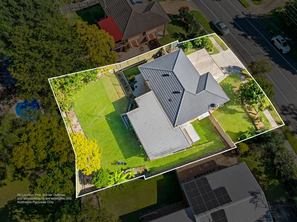
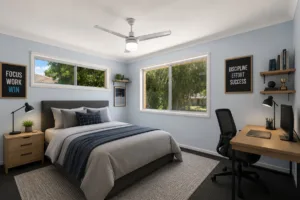
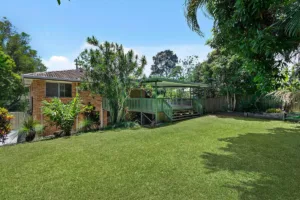
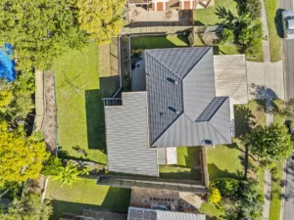
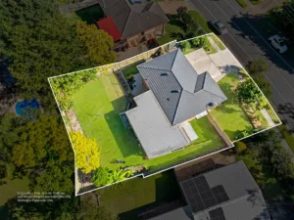
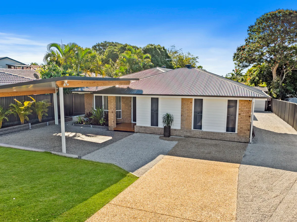
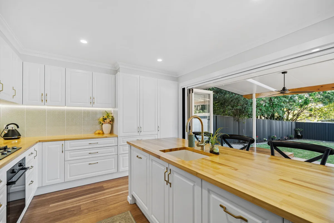
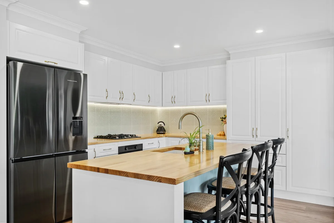
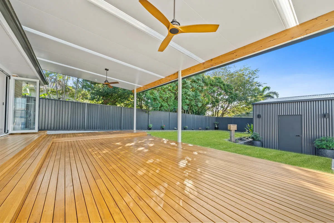
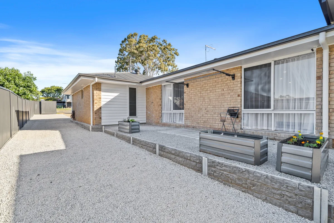
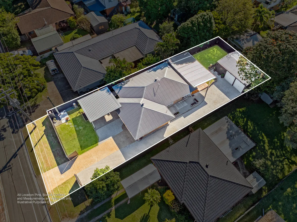
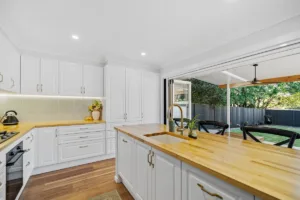
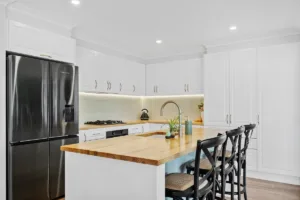
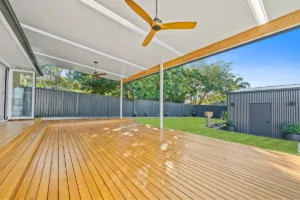
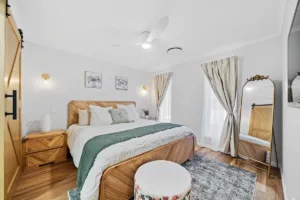
Set in the heart of Capalaba on a generous 888m² block, this spacious and well-appointed family home offers the perfect blend of lifestyle, convenience, and functionality.

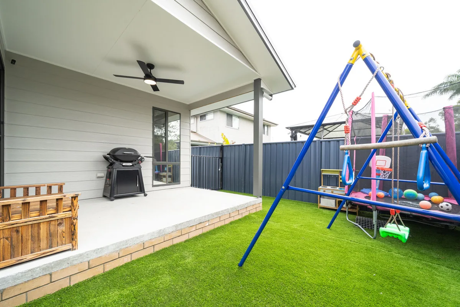
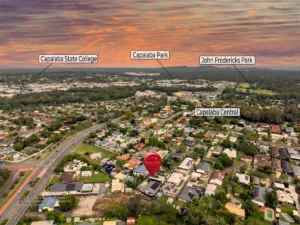
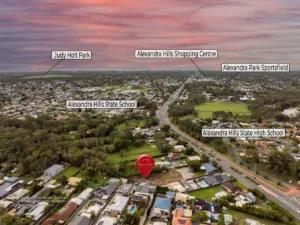
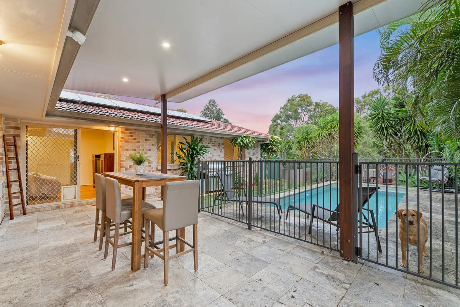
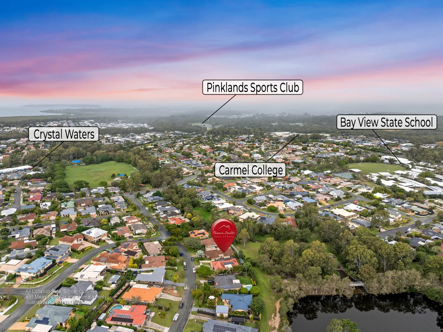
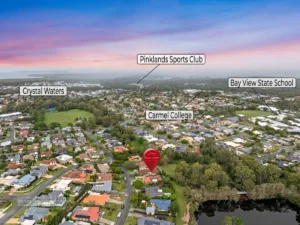
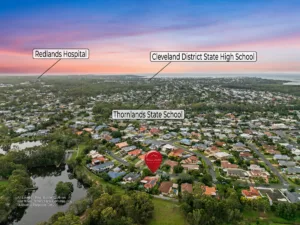
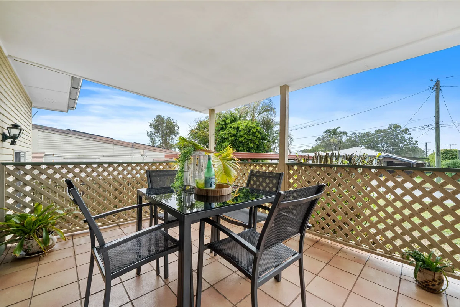
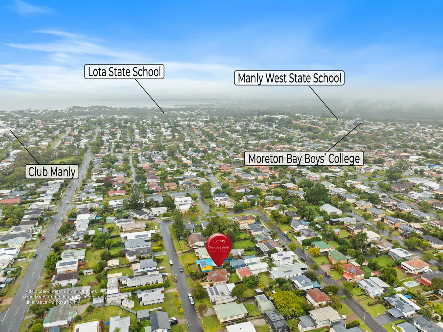
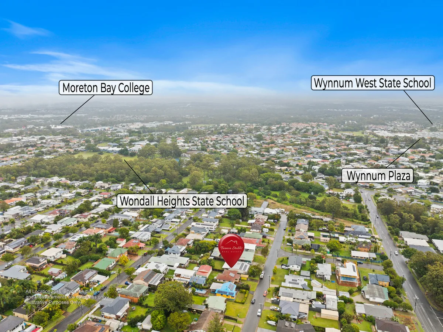
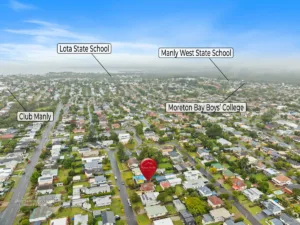
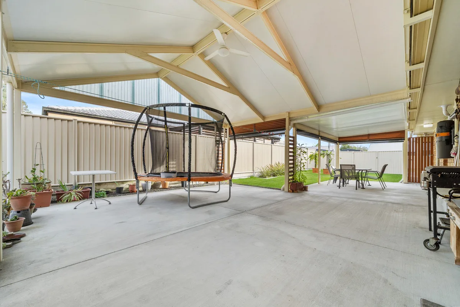
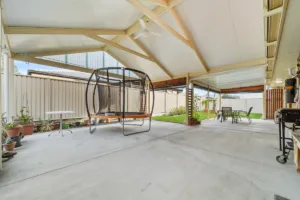
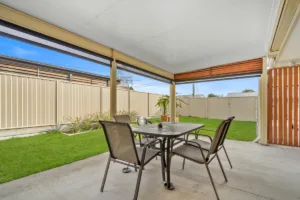
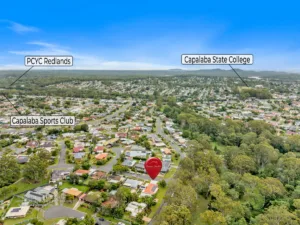
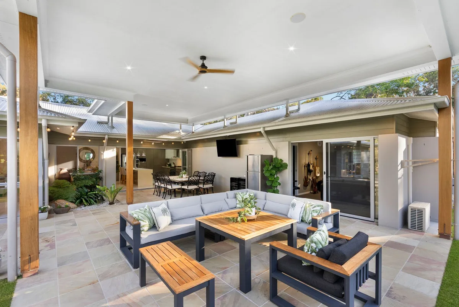
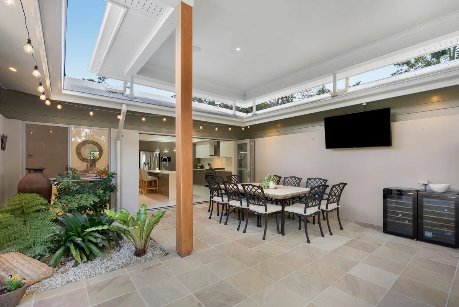
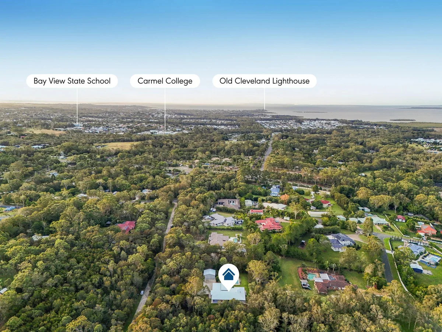
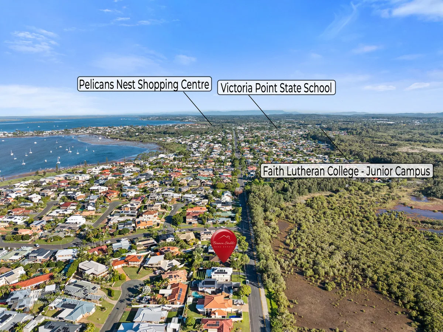
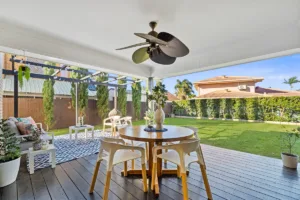
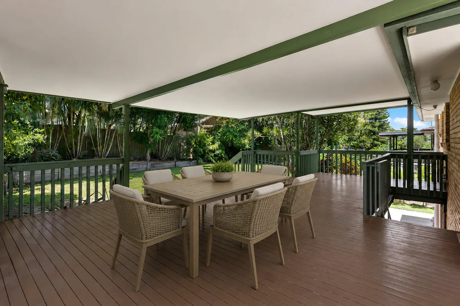
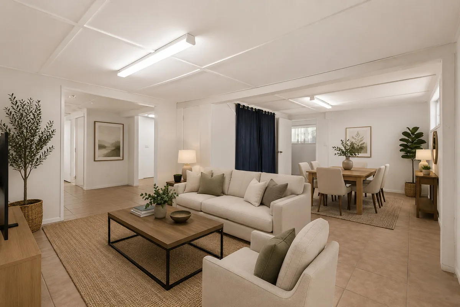
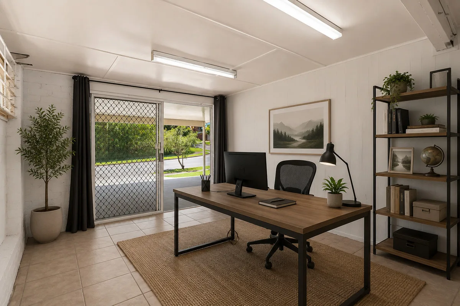
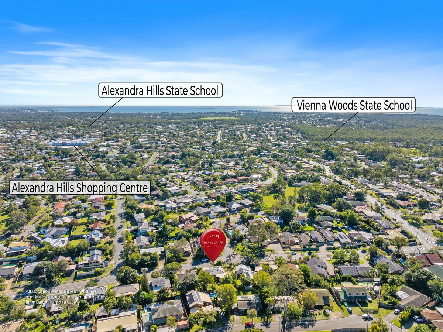
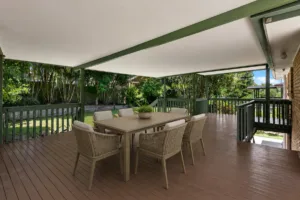
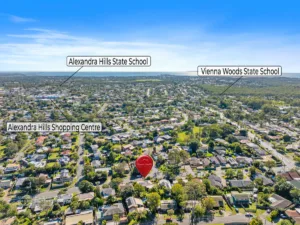
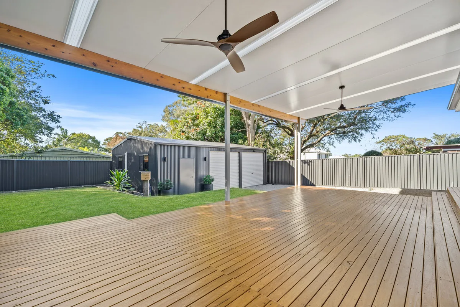
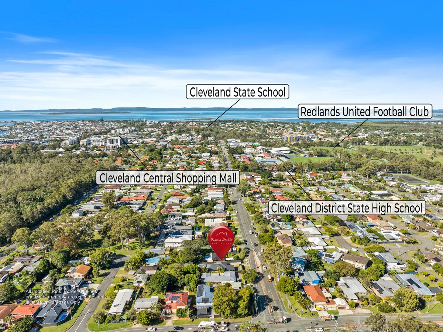
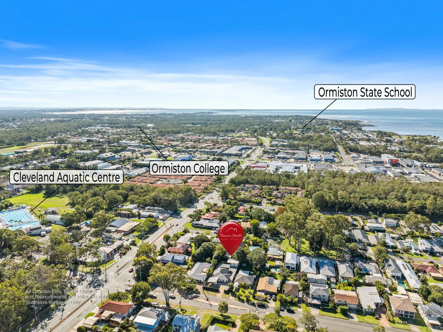
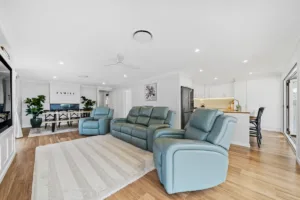
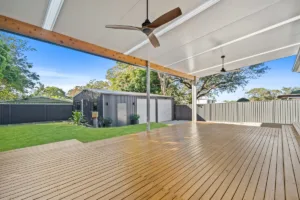
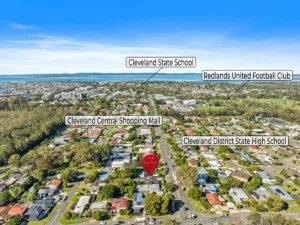
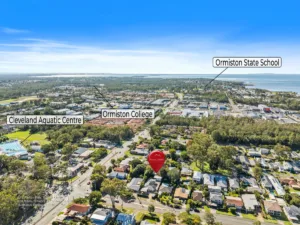
Within walking distance to shops, schools, and public transport, it’s ideal for growing families or those seeking extra space for work and play. With multiple living zones, a stunning outdoor entertaining area, and room for all the toys, this home ticks every box.

Features include:

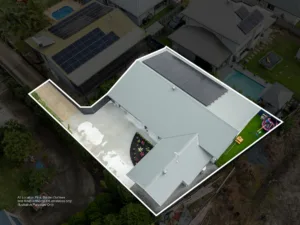
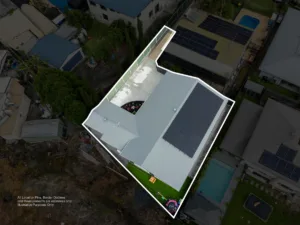
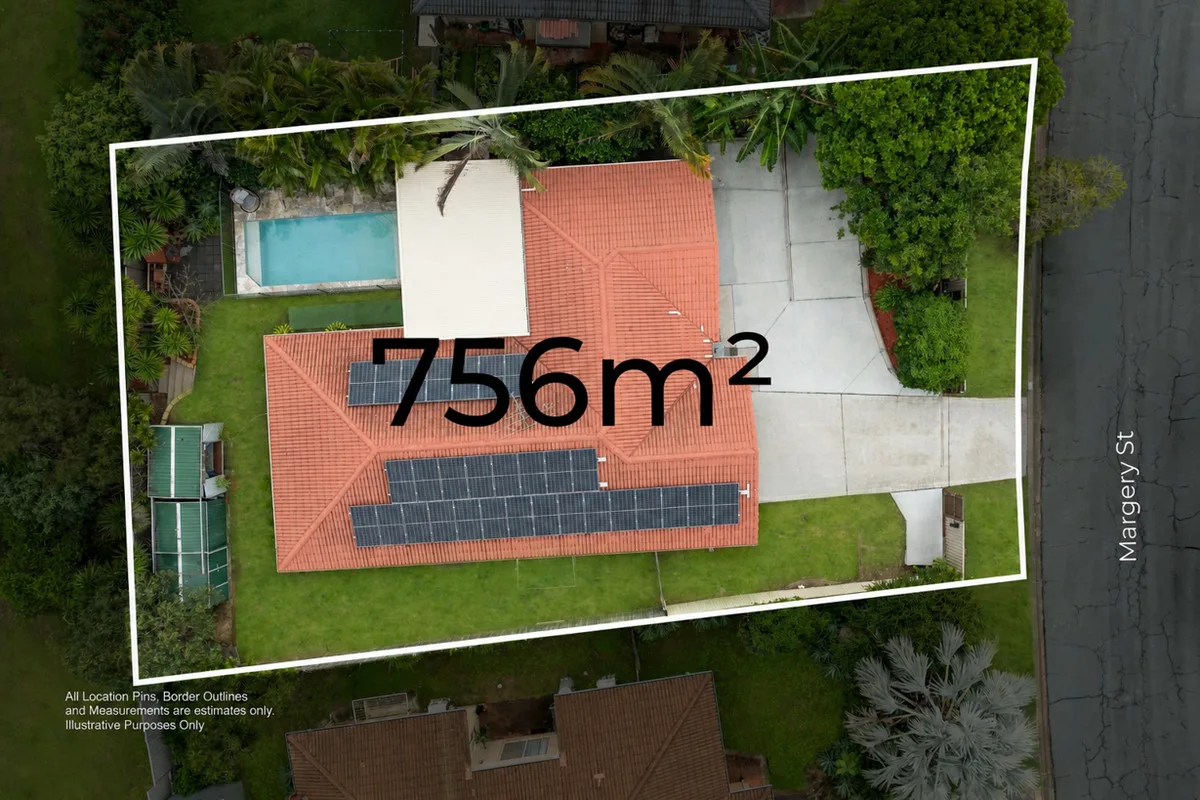
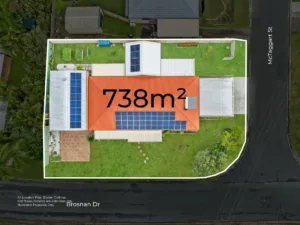
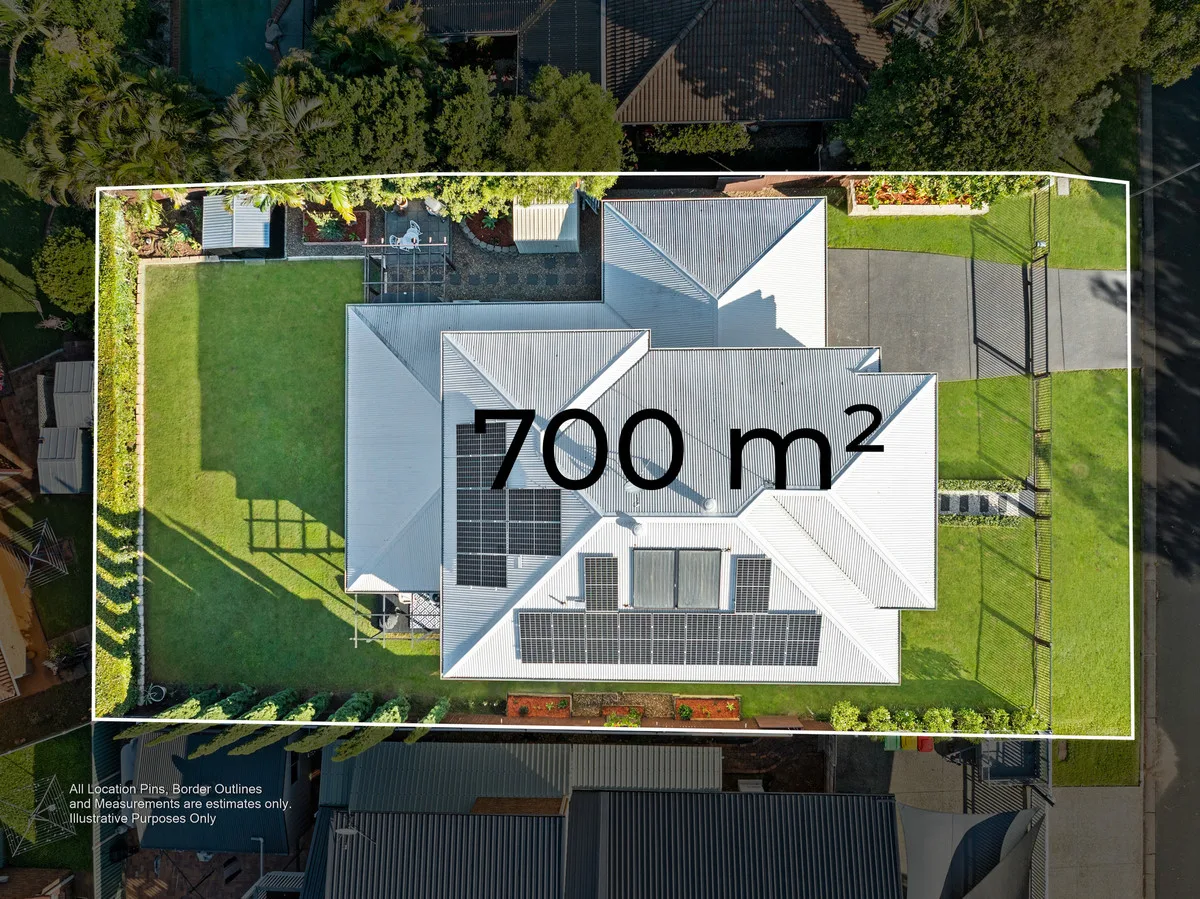
– 888m² block
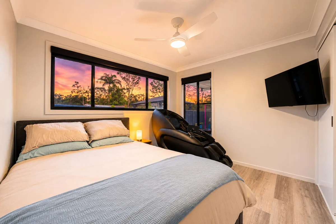
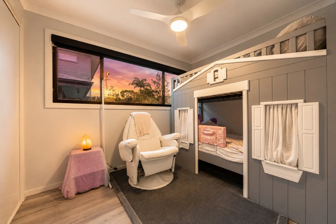
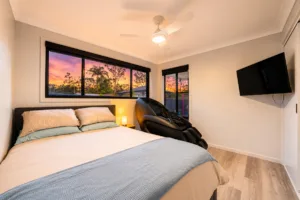
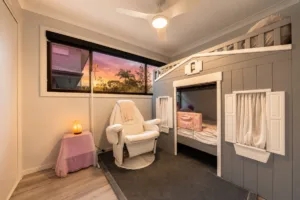
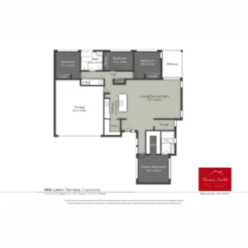
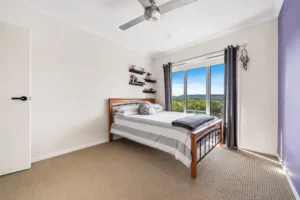
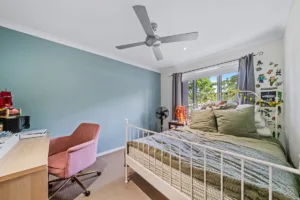
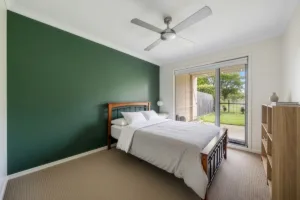
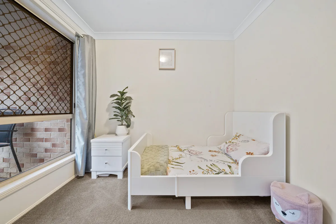
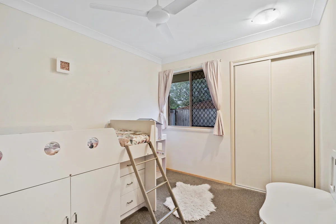
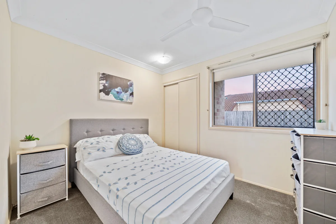
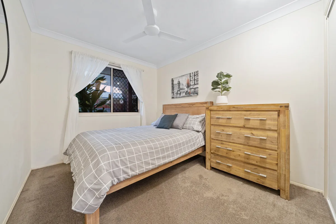
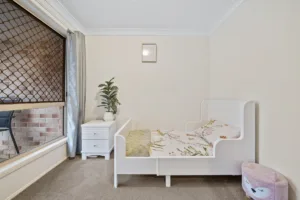
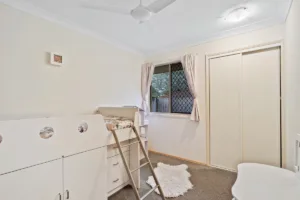
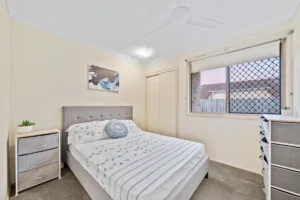
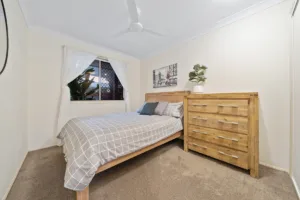
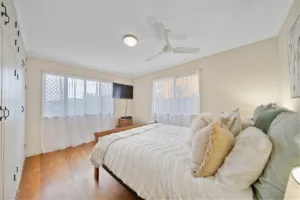
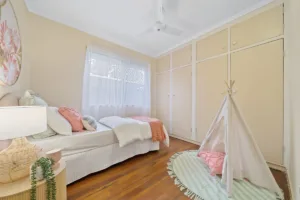
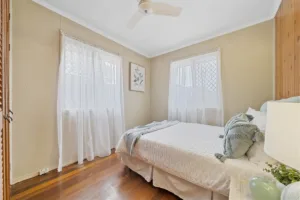
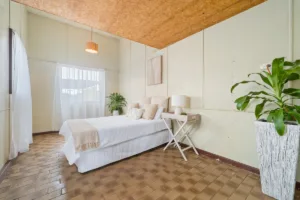
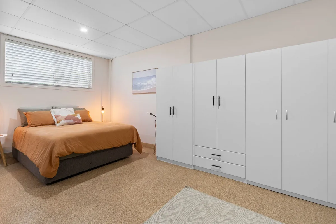
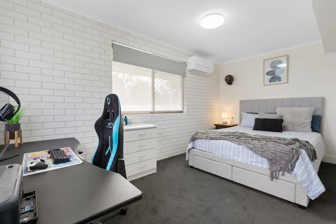
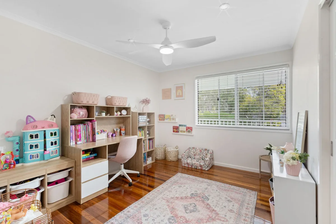
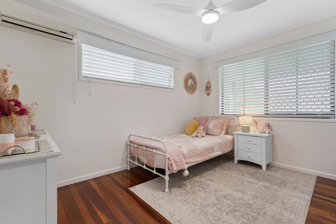
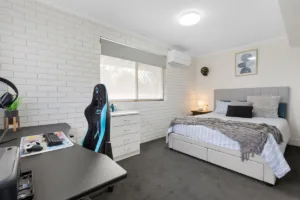
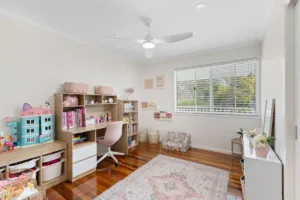
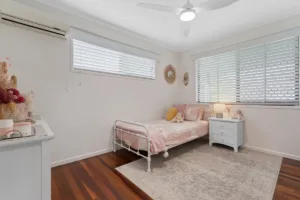
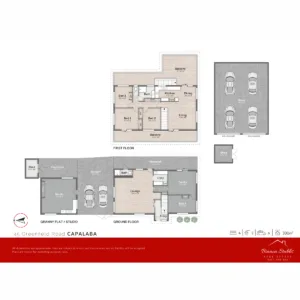
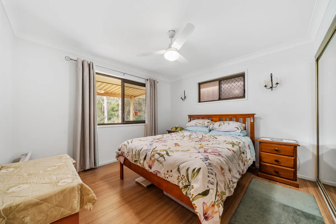
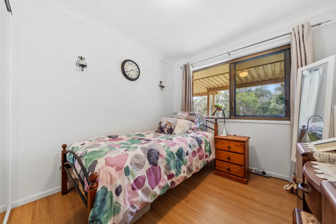
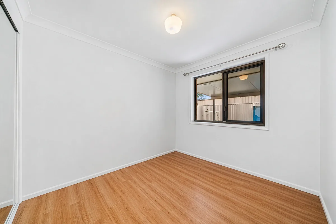
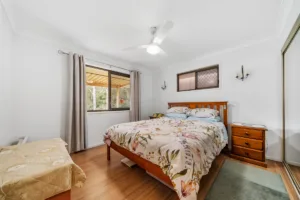
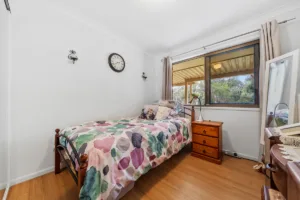
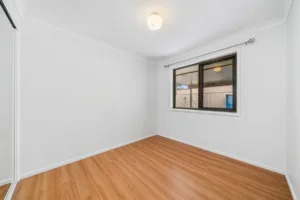
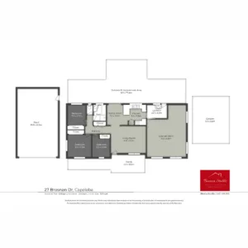
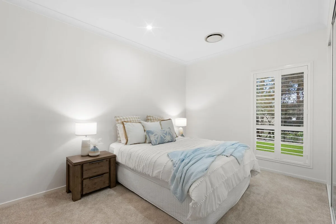
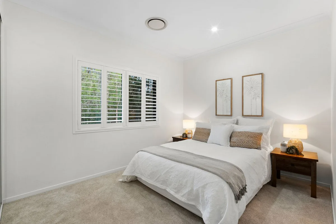
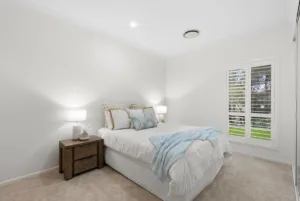
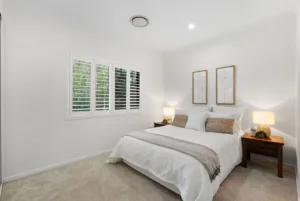
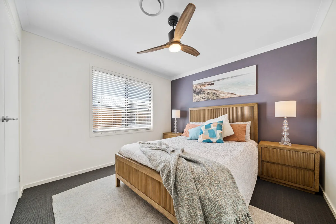
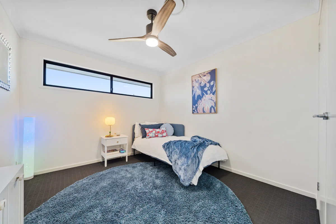
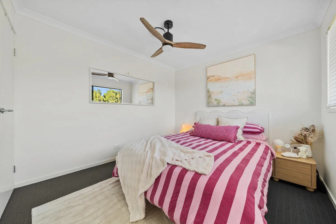
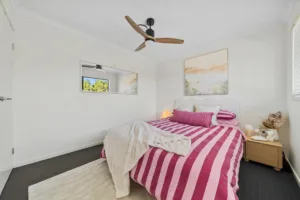
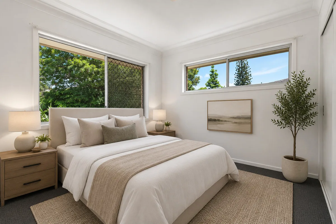
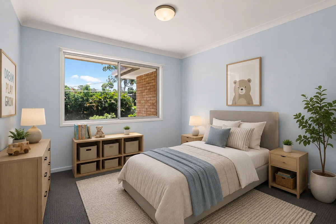
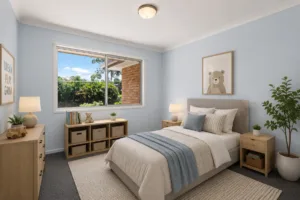
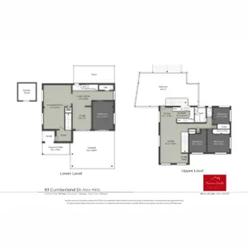
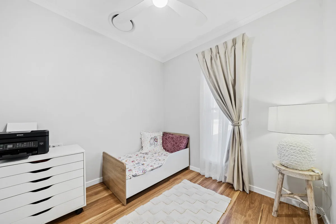
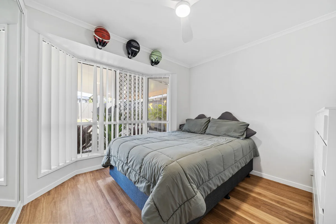
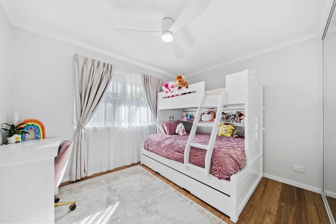
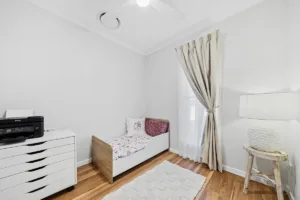
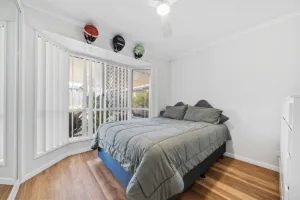
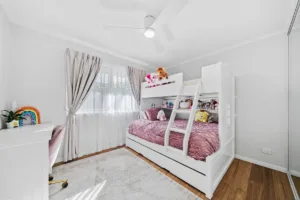
– 4 Bedrooms
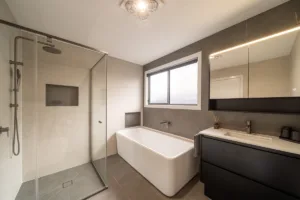
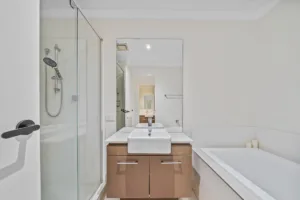
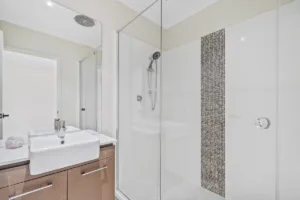
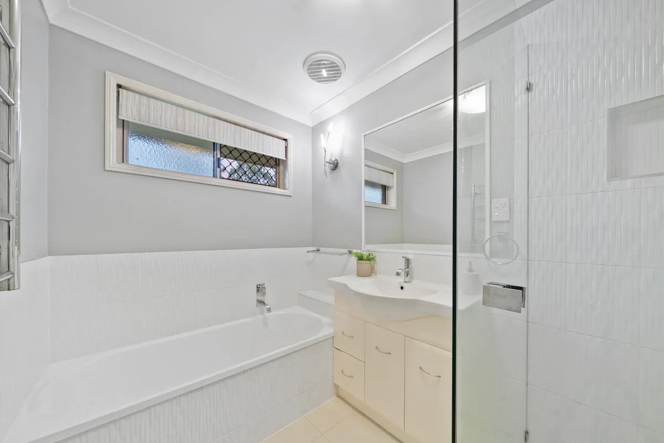
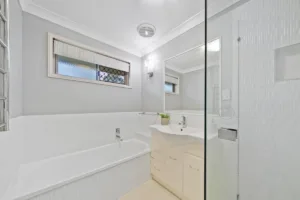
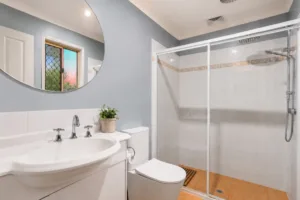
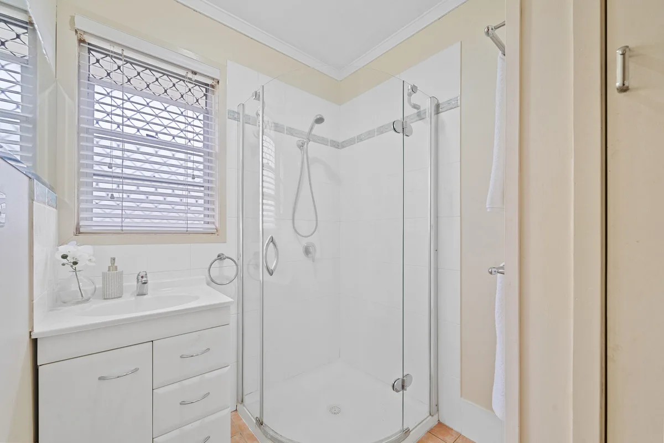
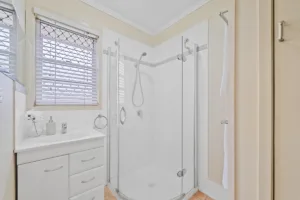
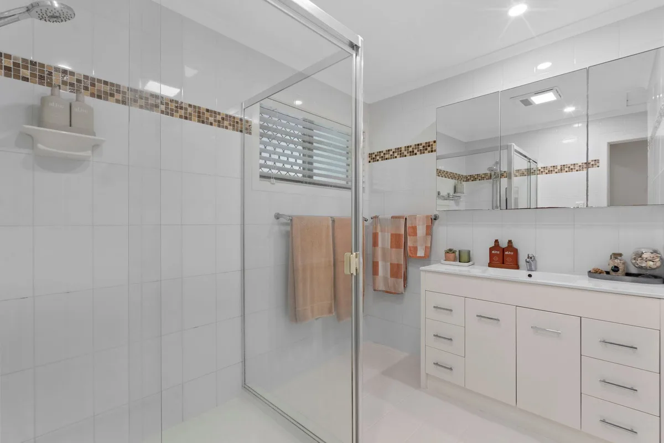
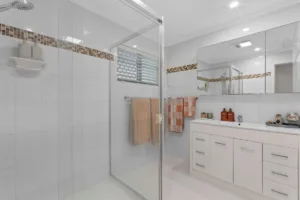
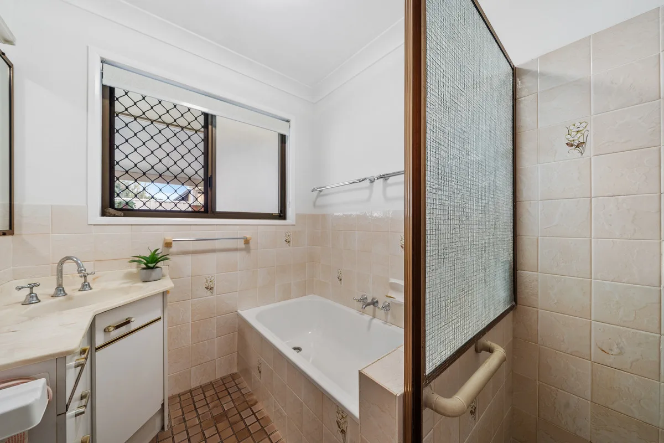
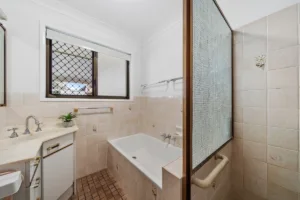
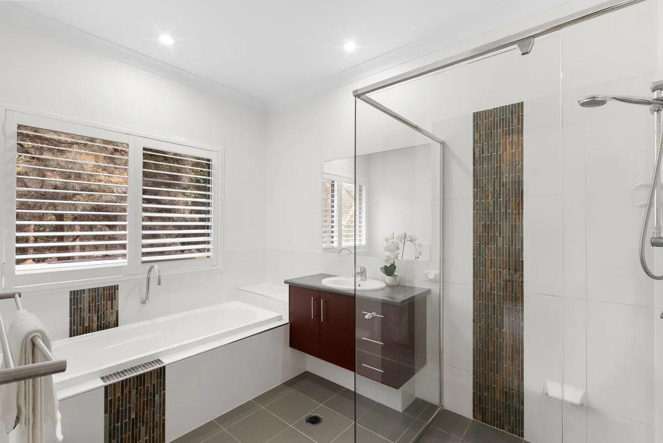
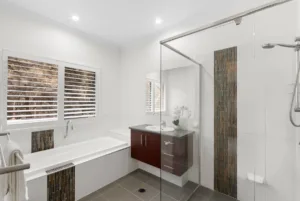
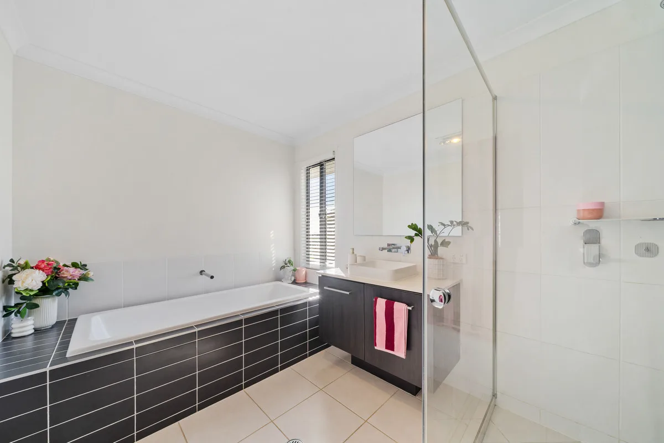
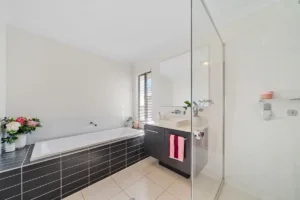
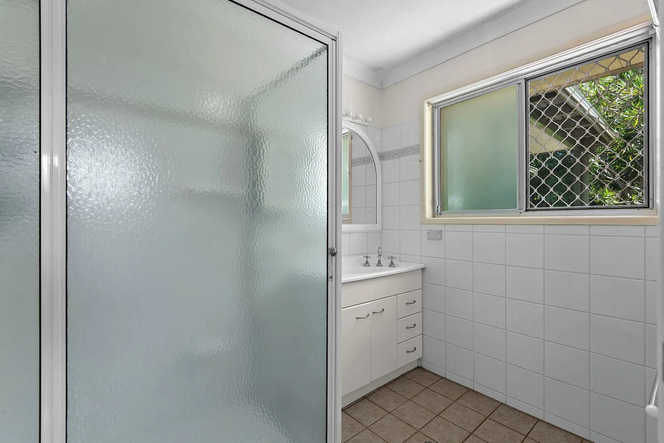
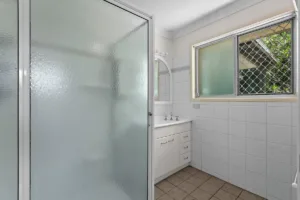
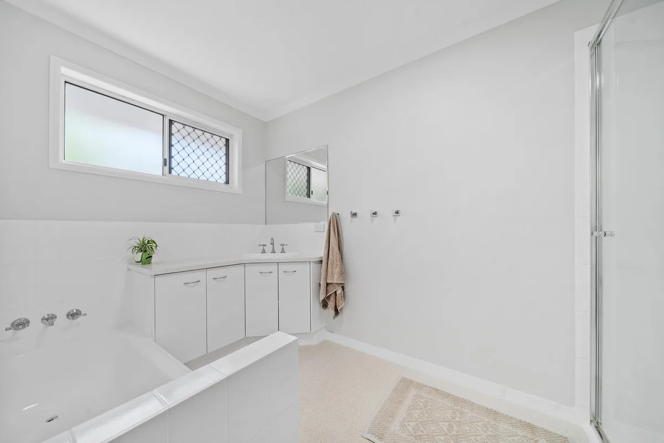
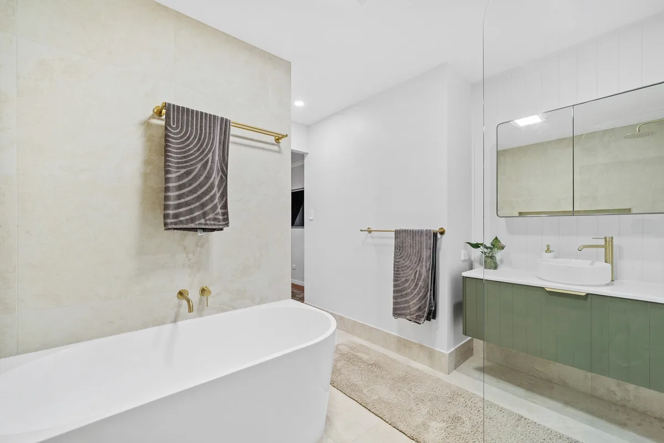
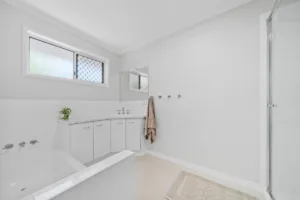
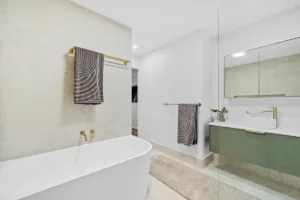
– 2 Bathrooms
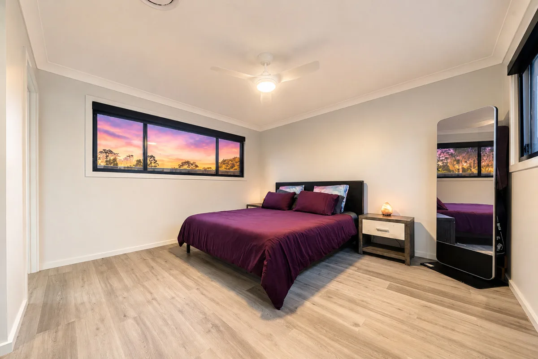
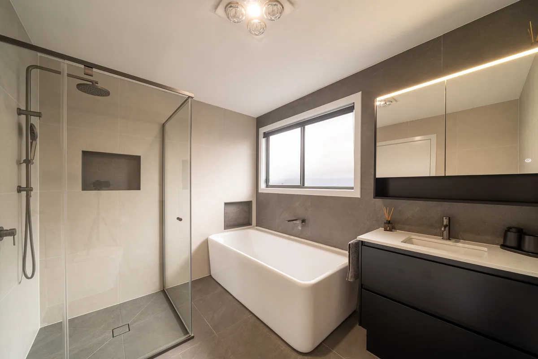
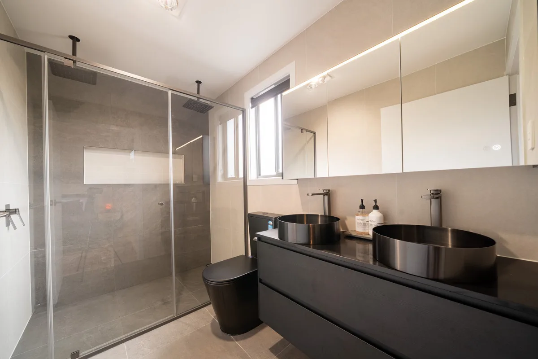
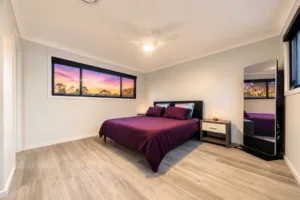
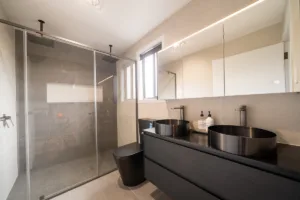
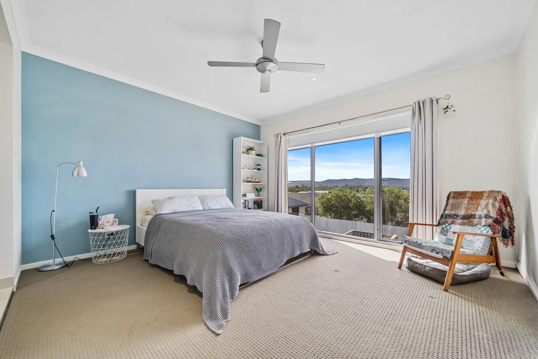
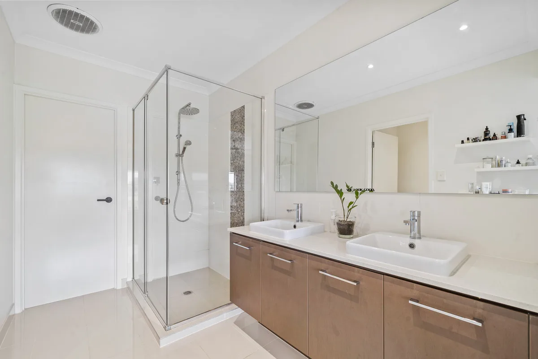
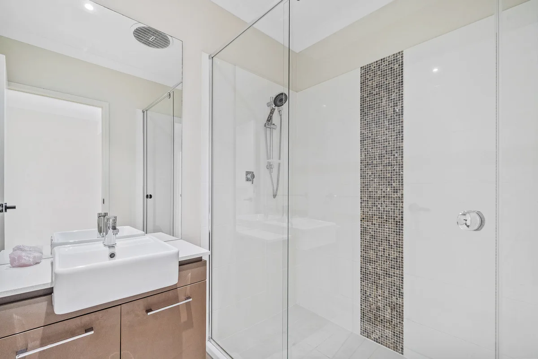
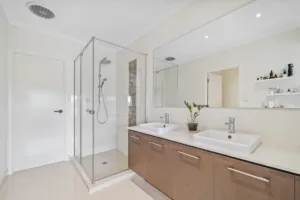
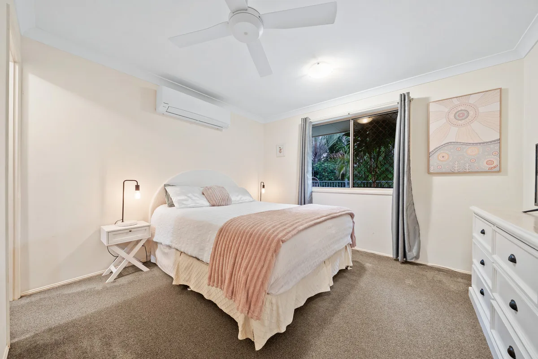
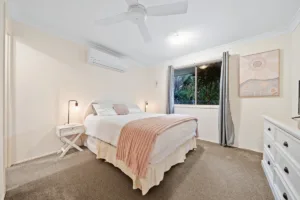
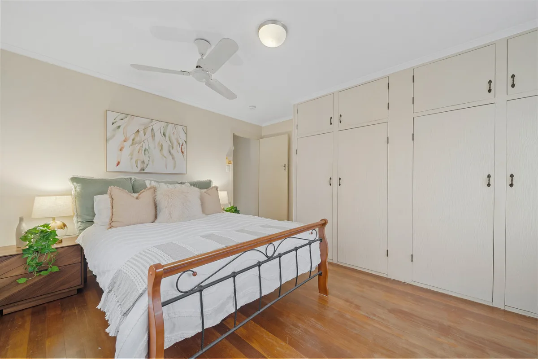
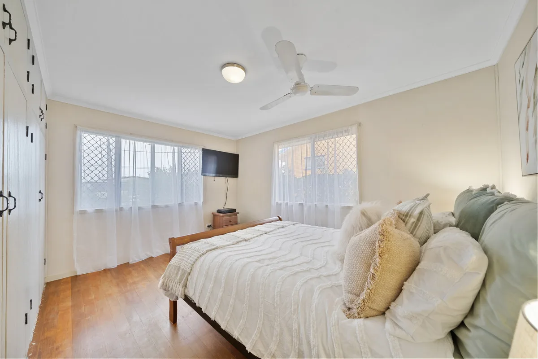
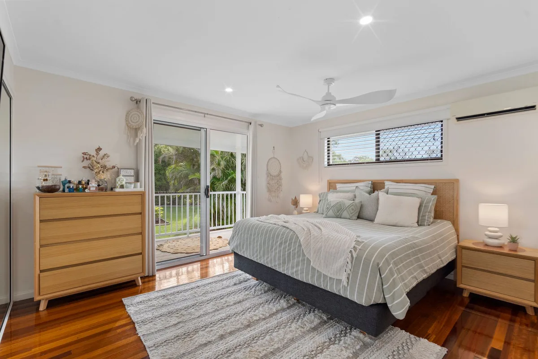
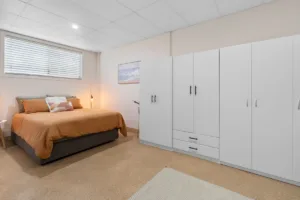
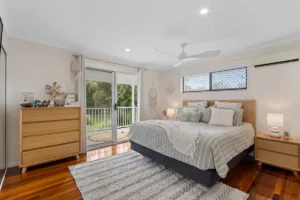
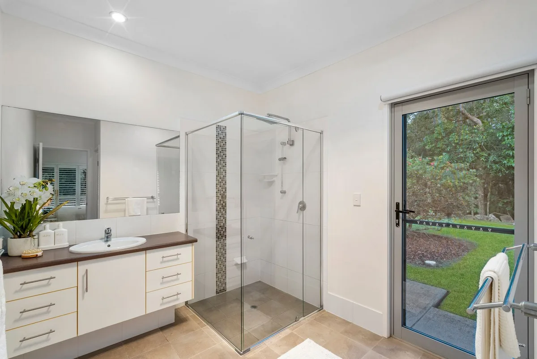
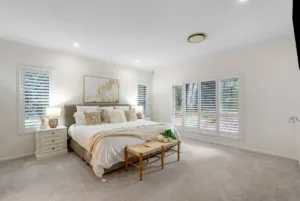
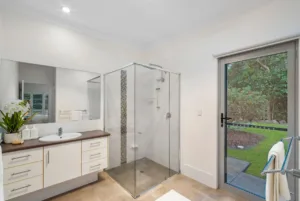
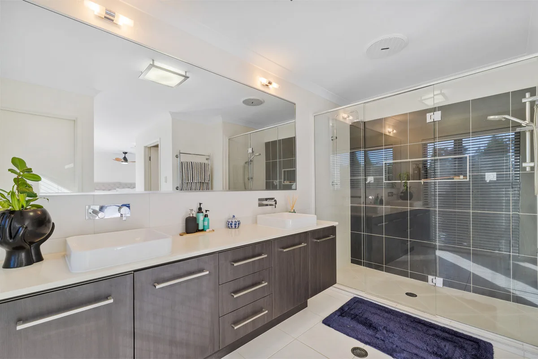
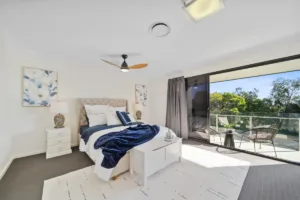
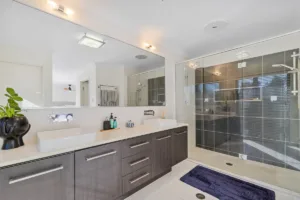
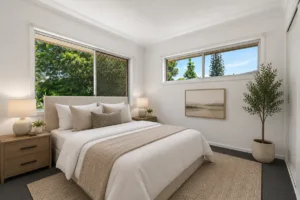
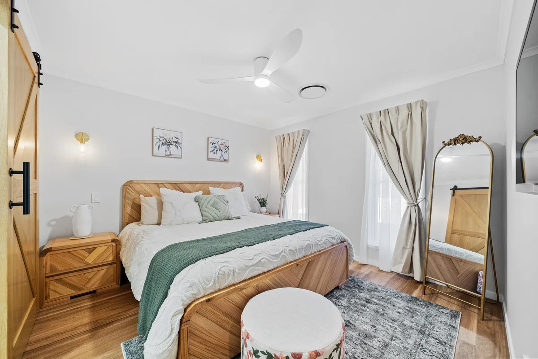
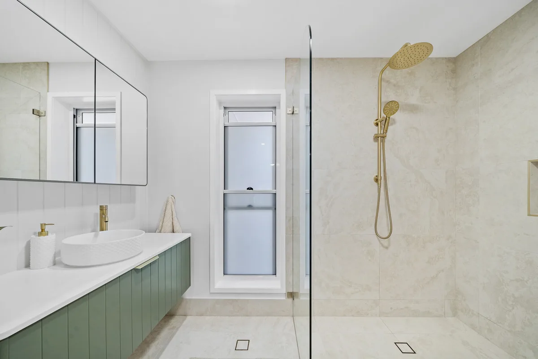
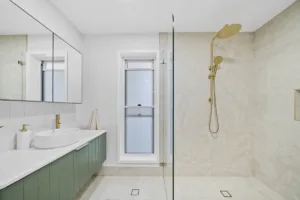
– Large master suite with walk-in robe and stunning ensuite
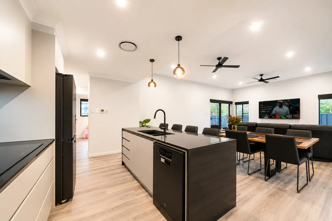
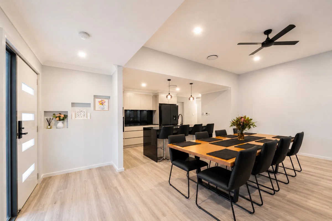
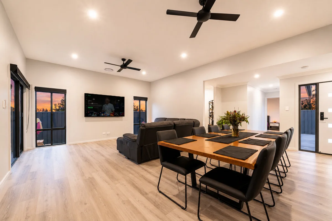
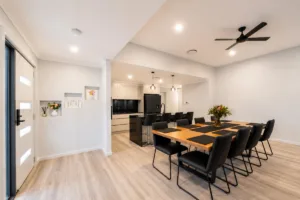
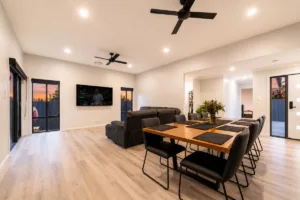
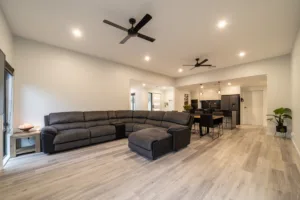
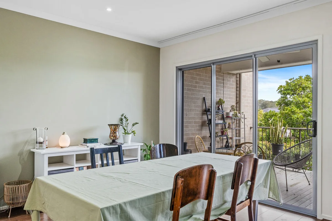
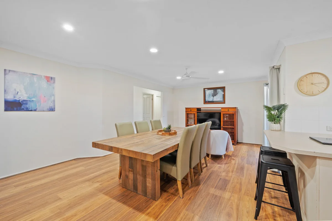
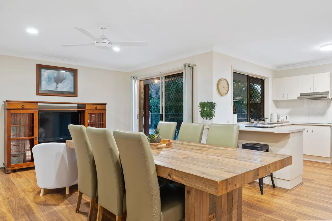
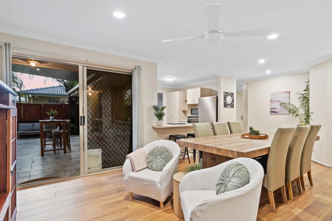
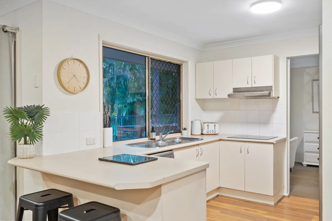
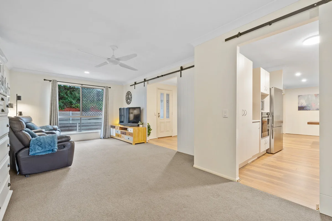
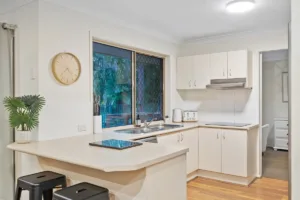
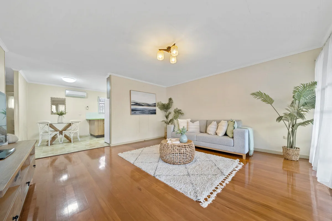
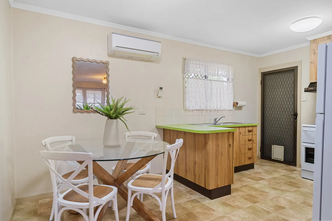
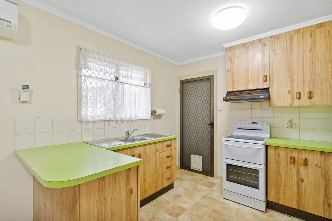
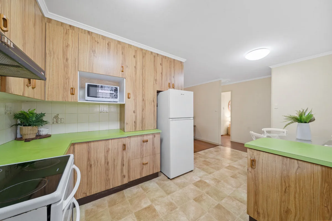
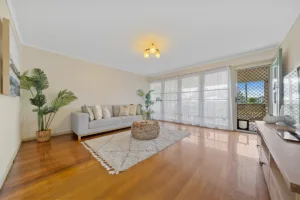
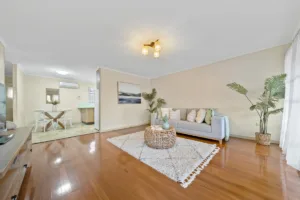
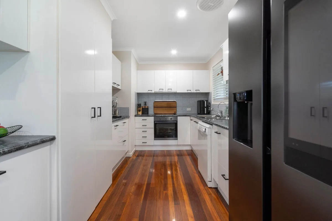
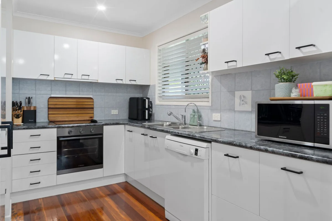
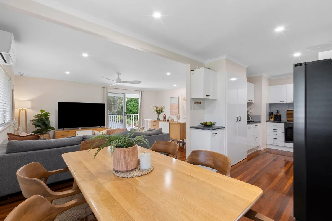
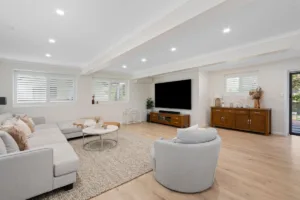
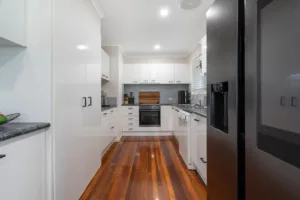
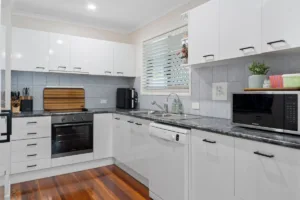
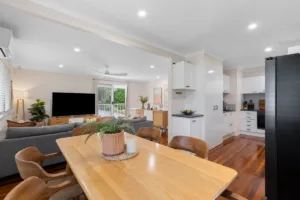
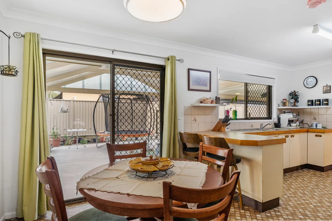
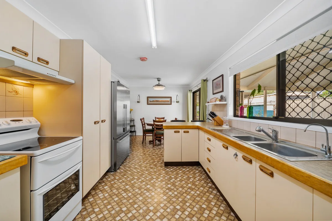
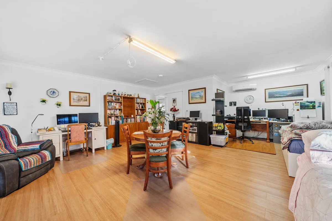
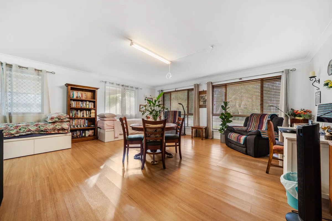
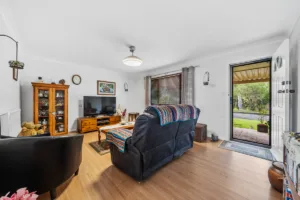
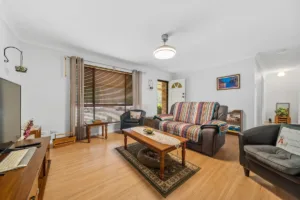
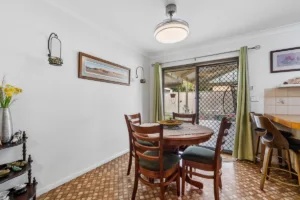
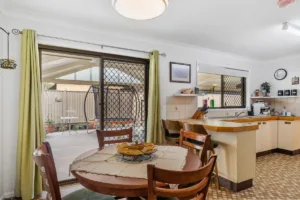
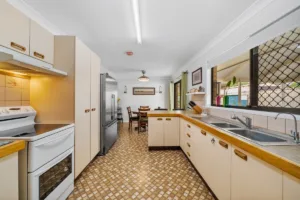
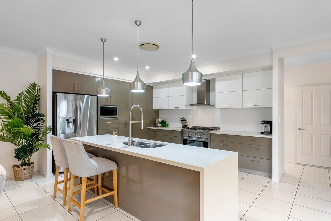
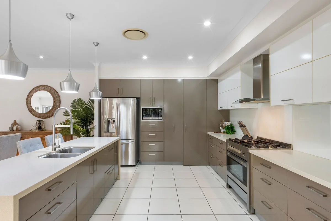
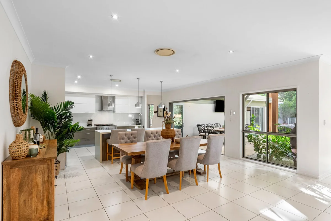
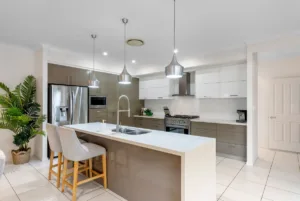
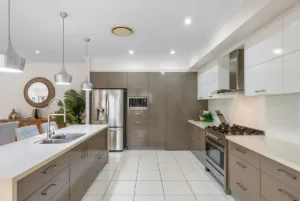
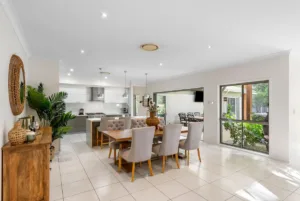
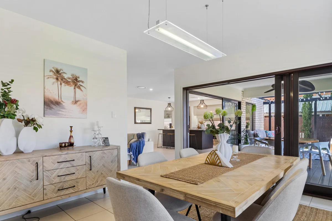
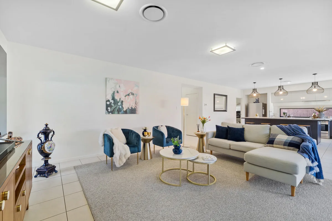
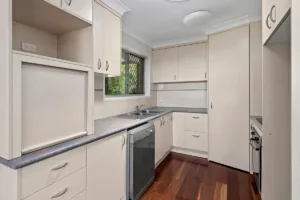
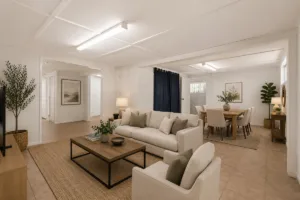
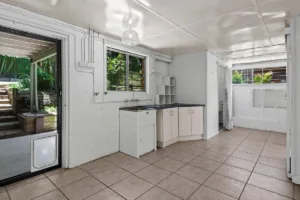
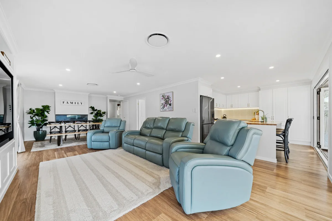
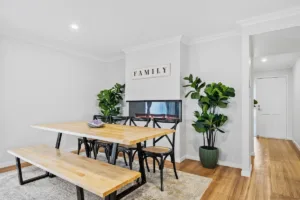
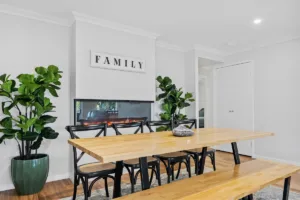
– Open plan kitchen, living & dining
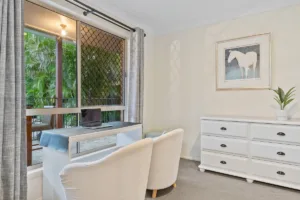
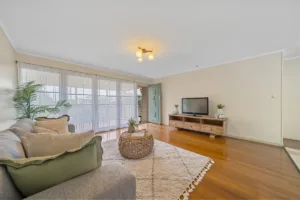
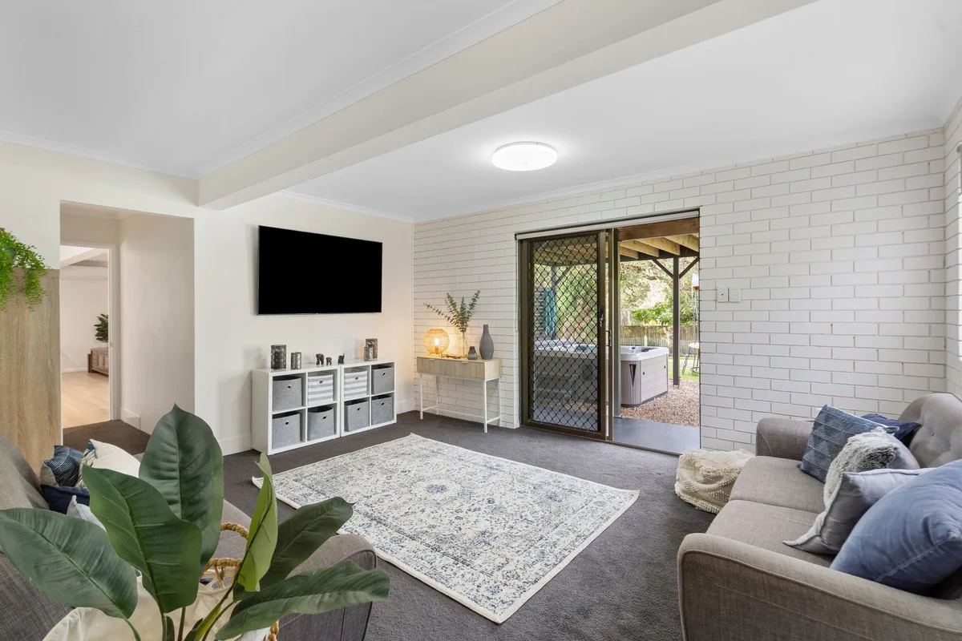
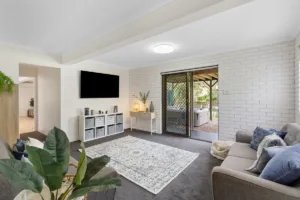
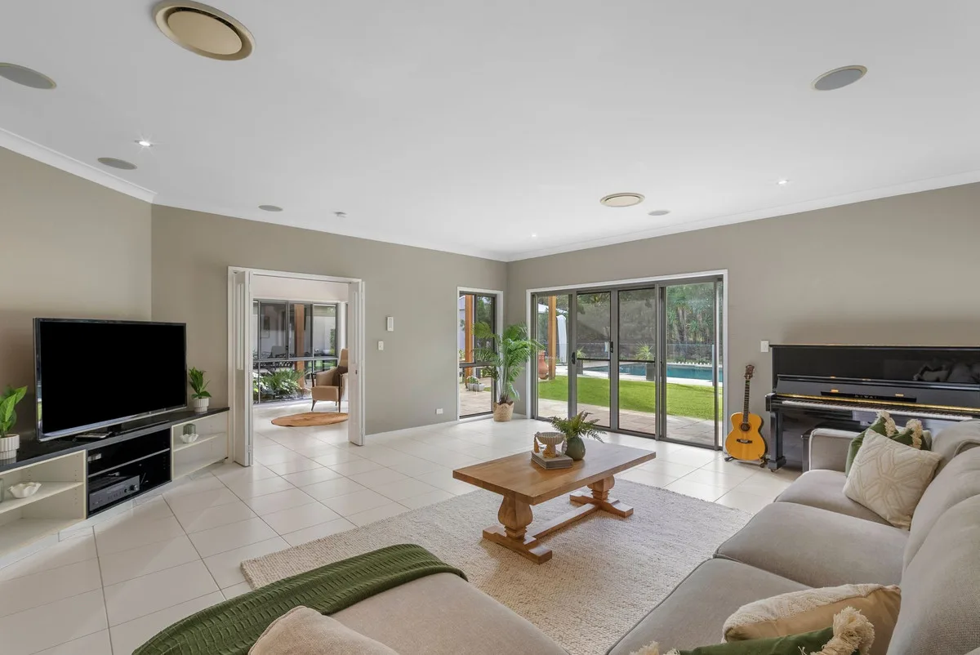
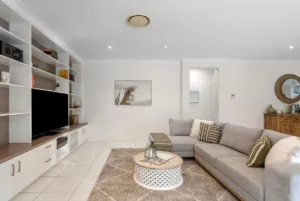
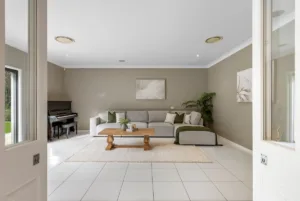
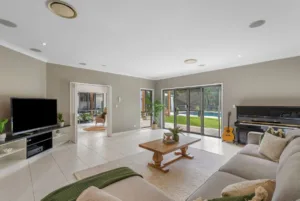
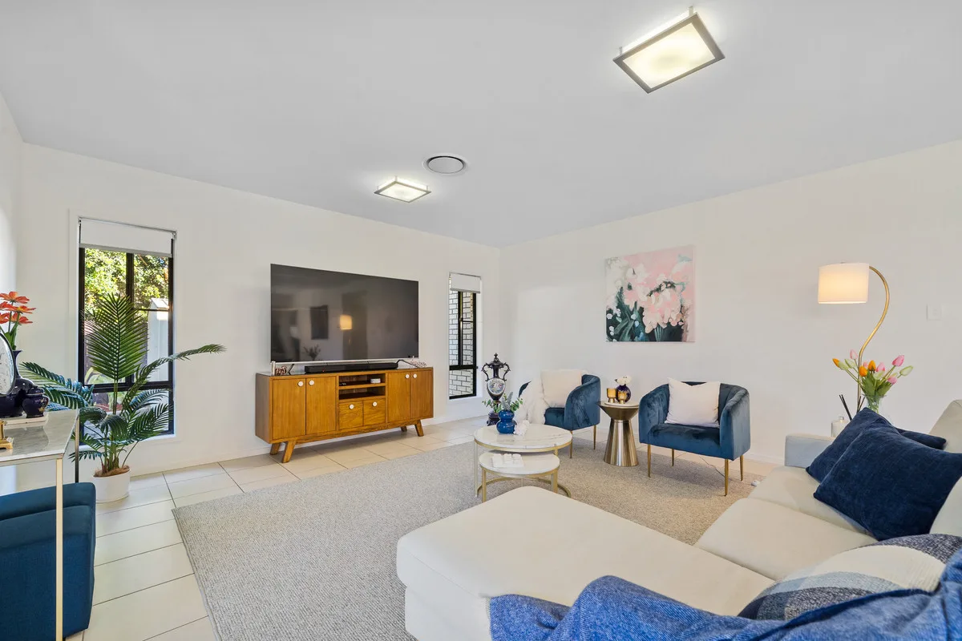
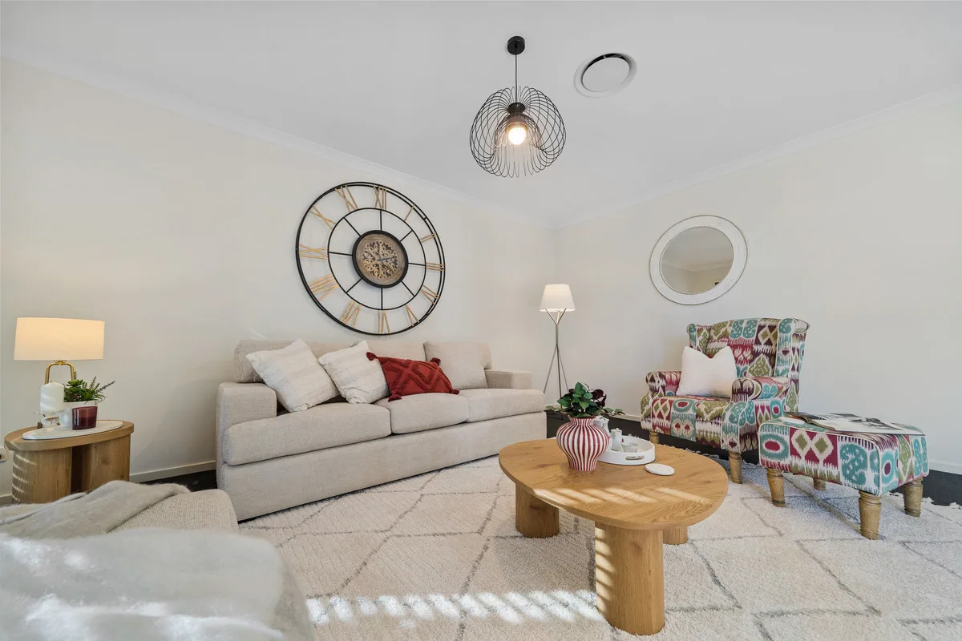
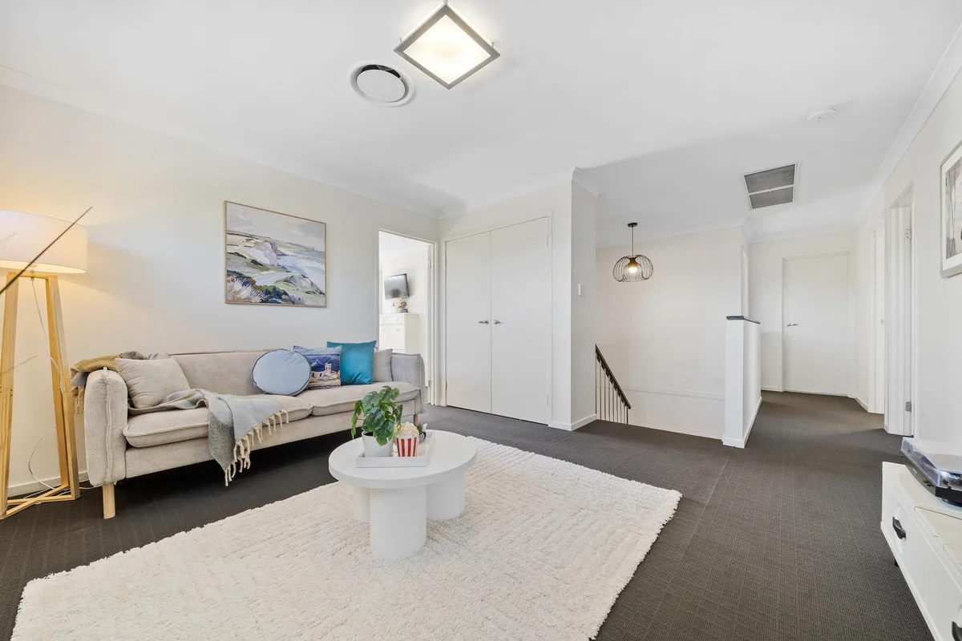
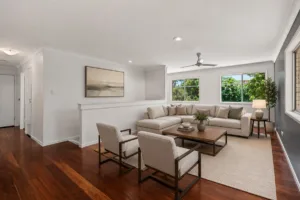
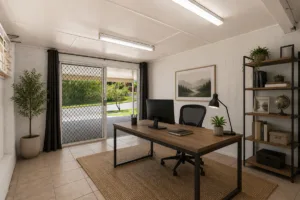
– Two separate living areas
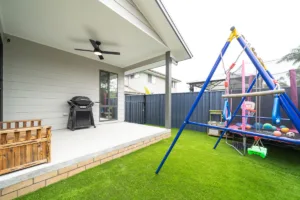
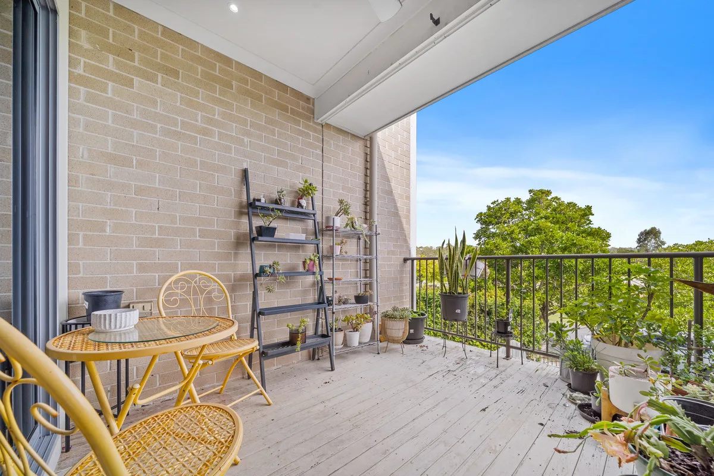
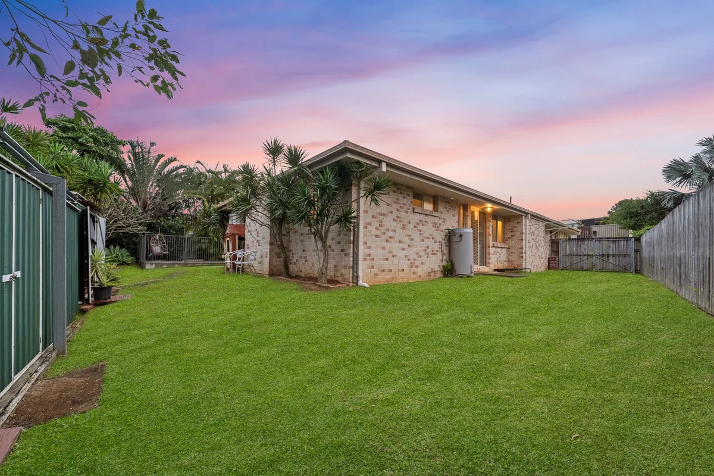
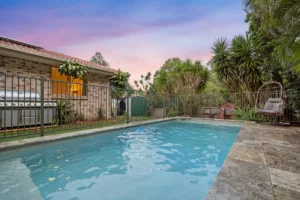
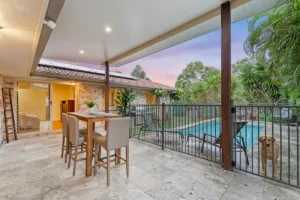
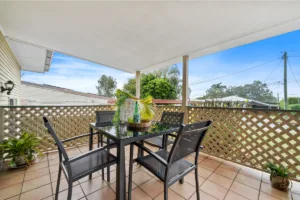
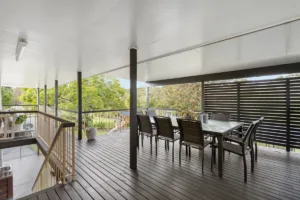
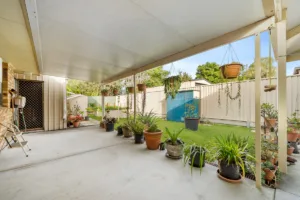
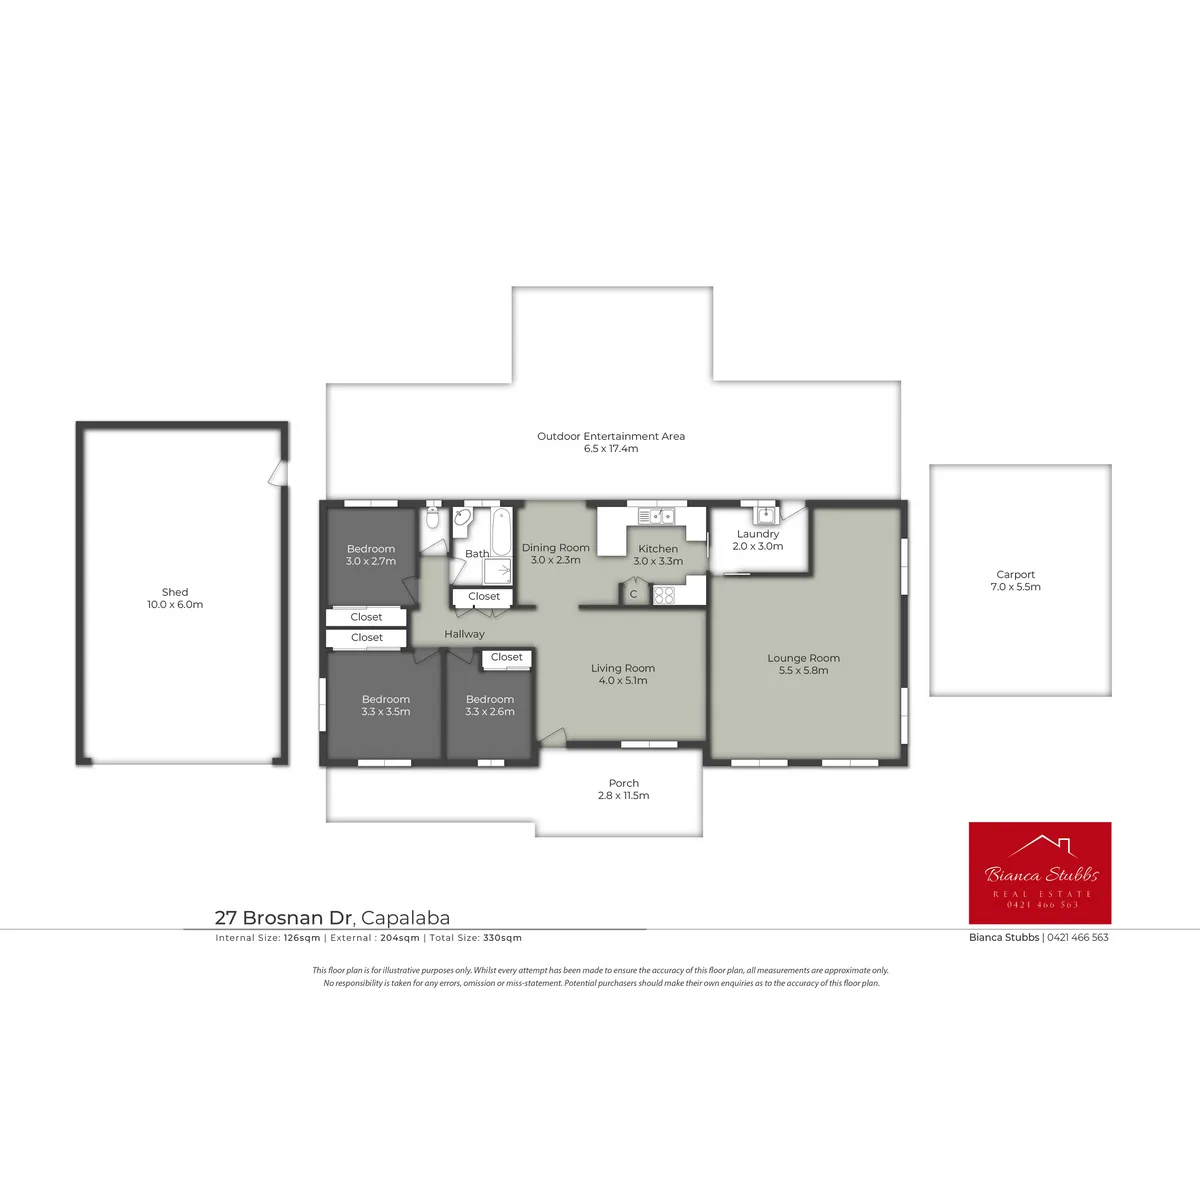
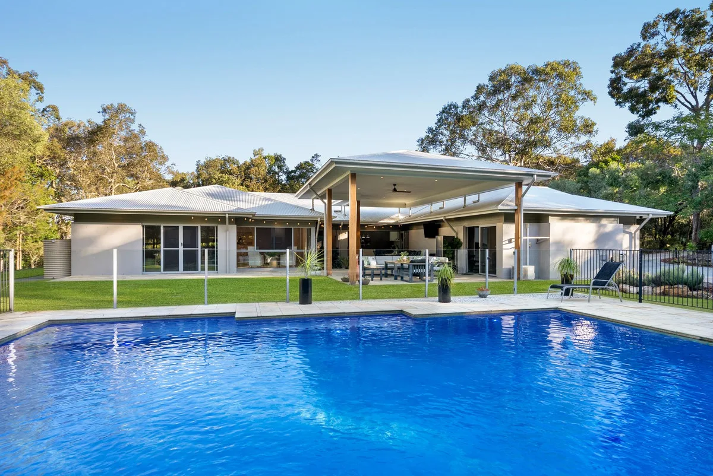
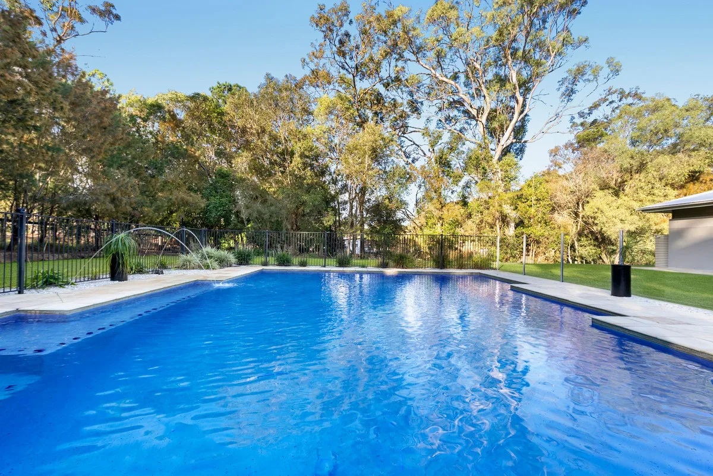
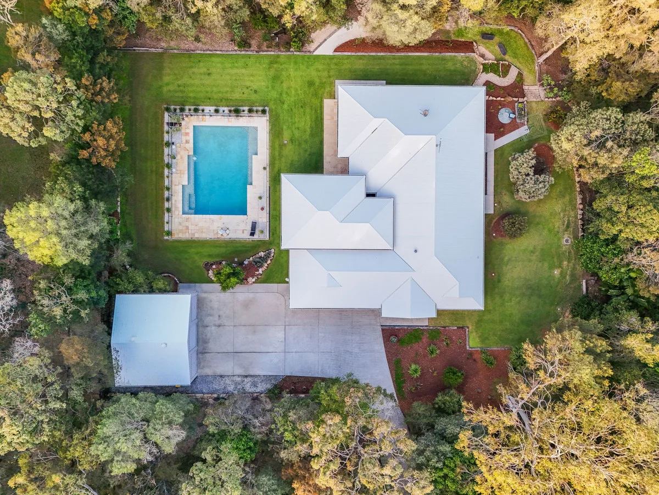
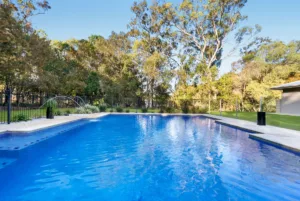
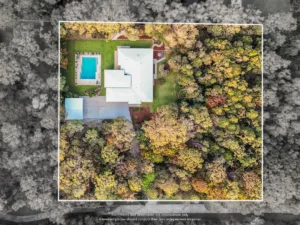
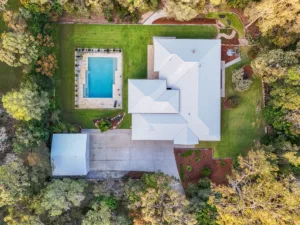
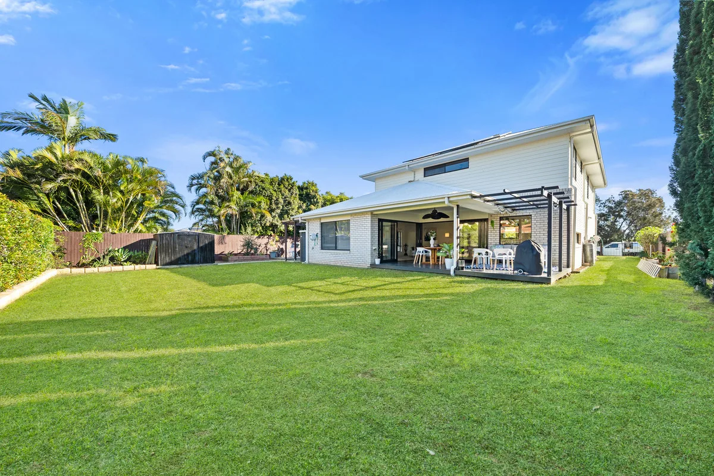
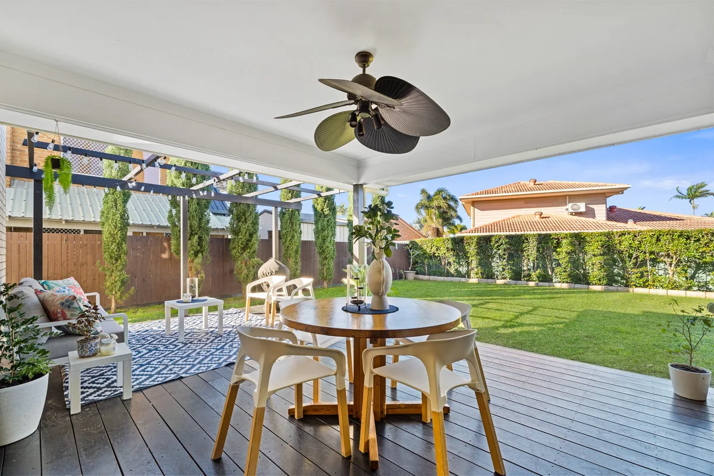
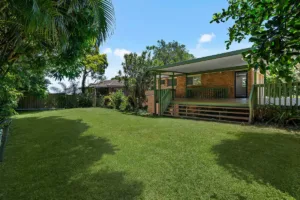
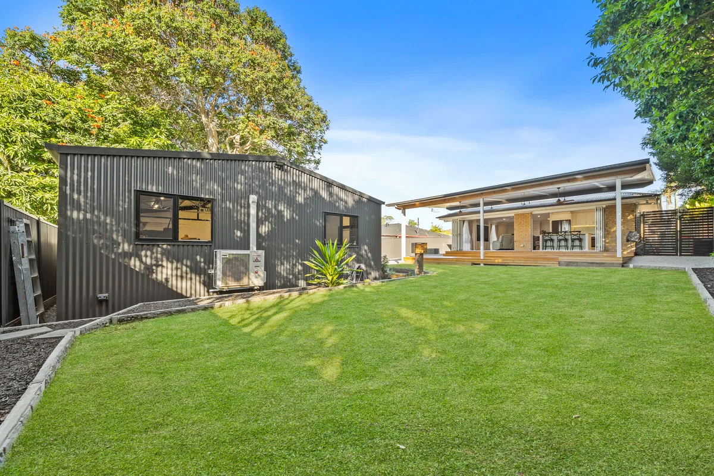
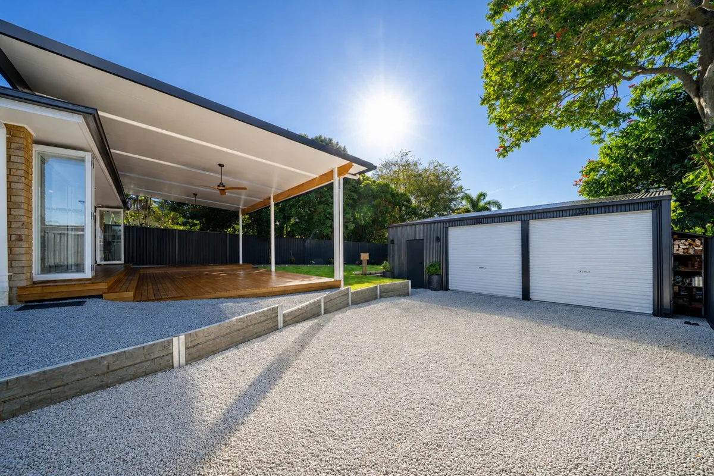
– Great outdoor entertaining area overlooking the pool
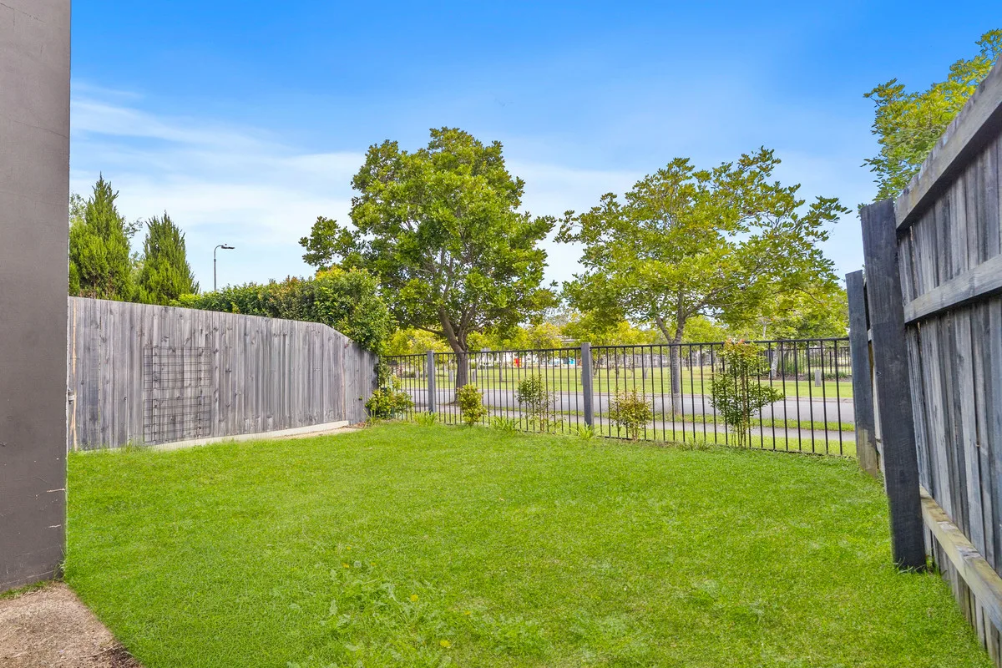
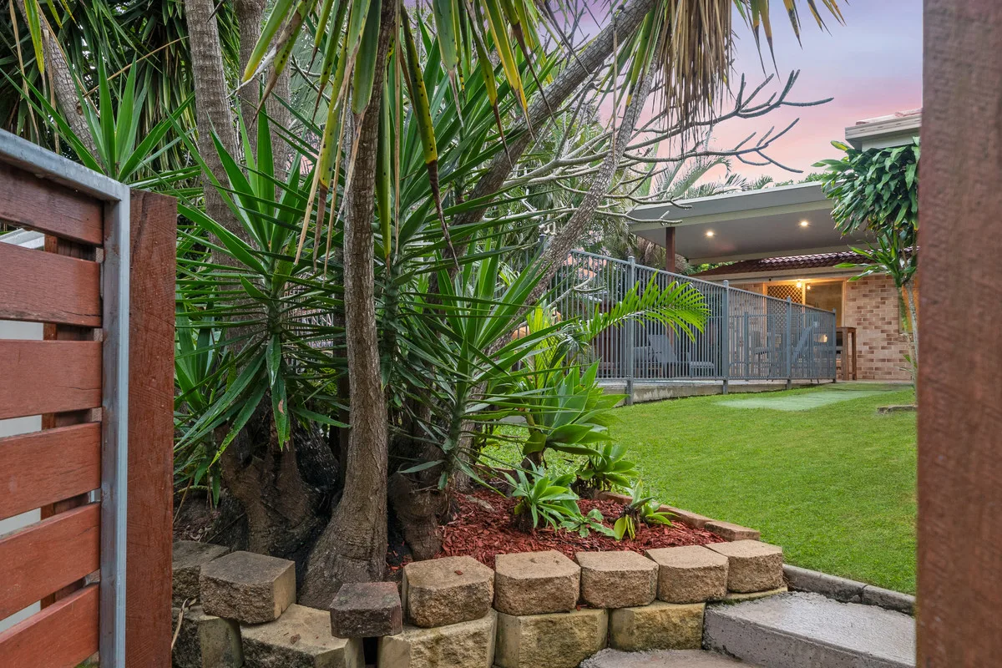
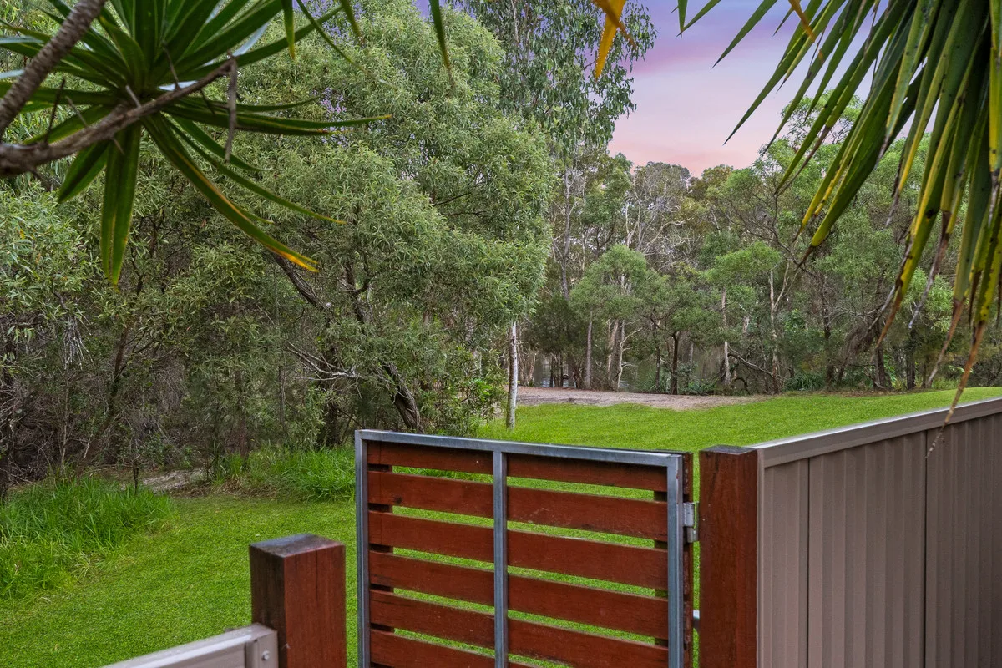
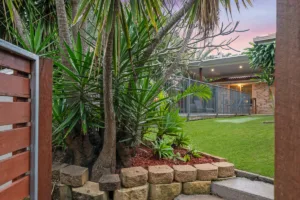
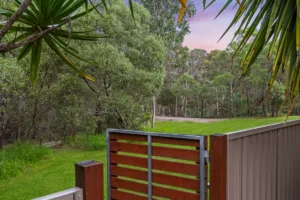
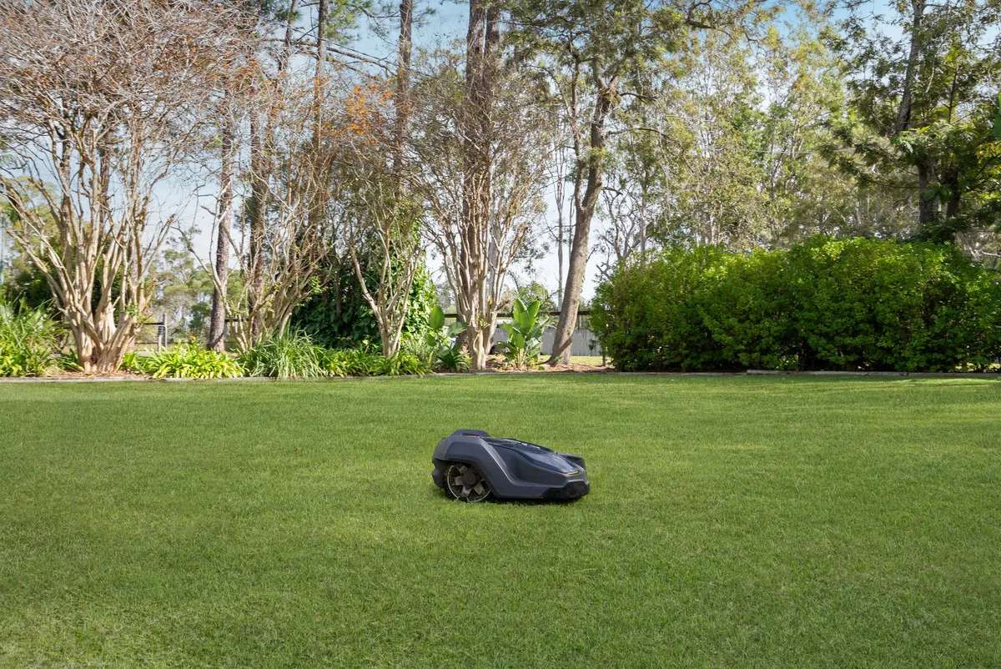
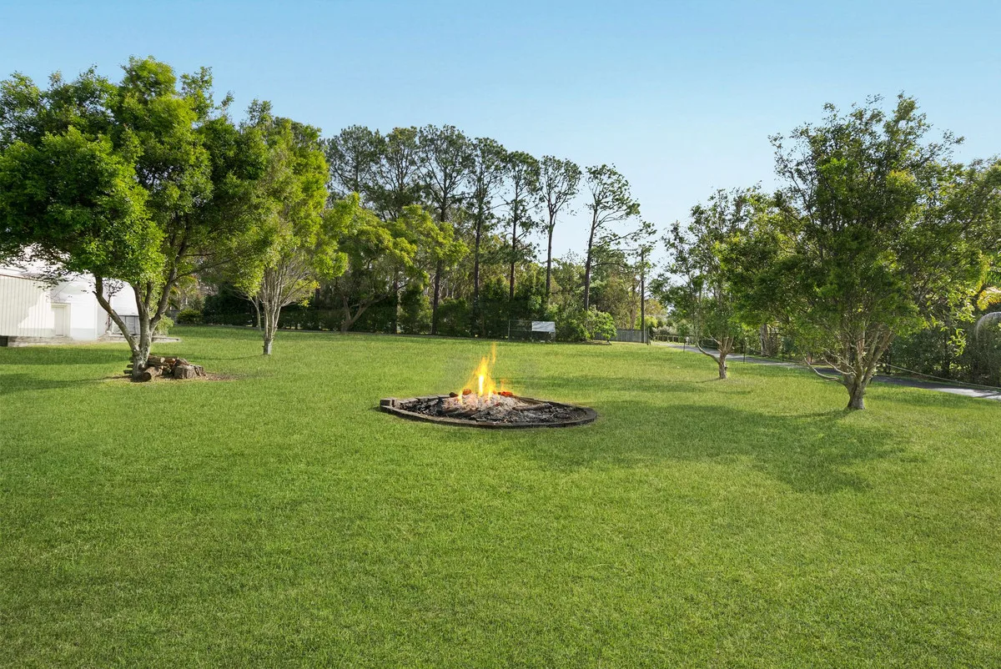
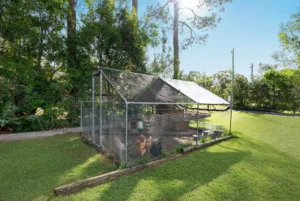
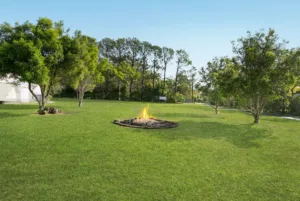
– Large backyard with pond
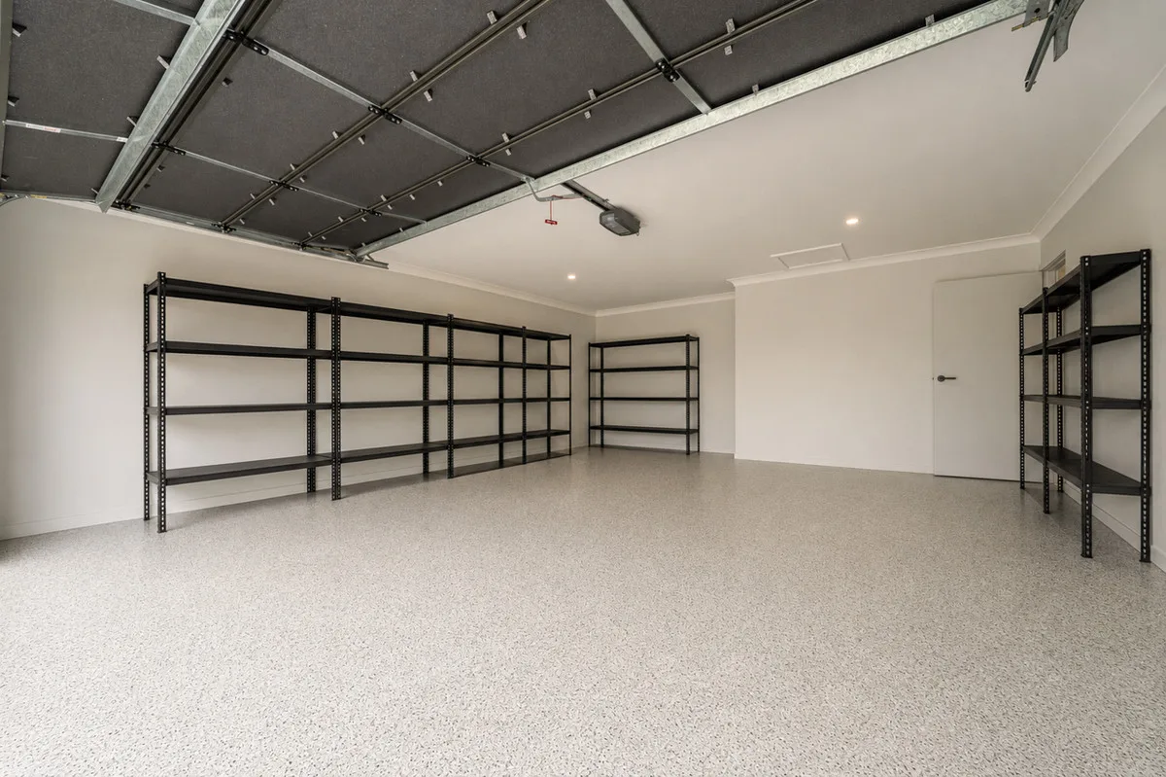
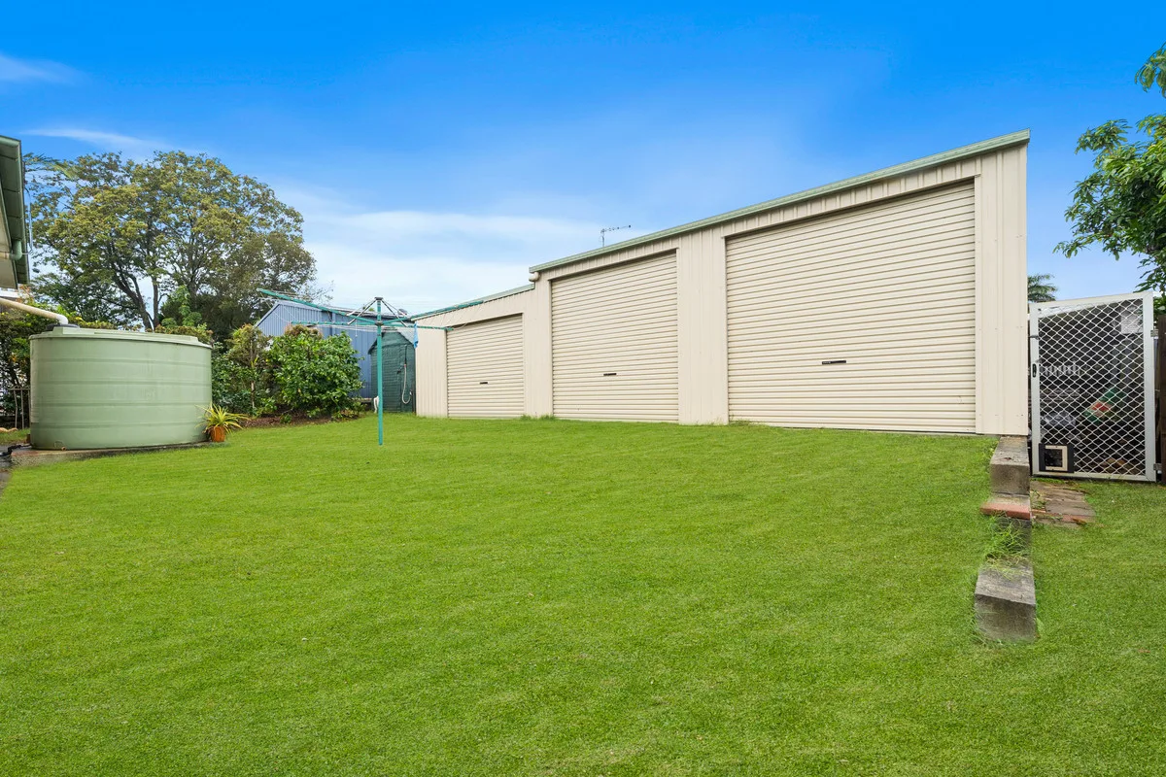
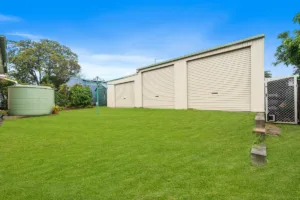
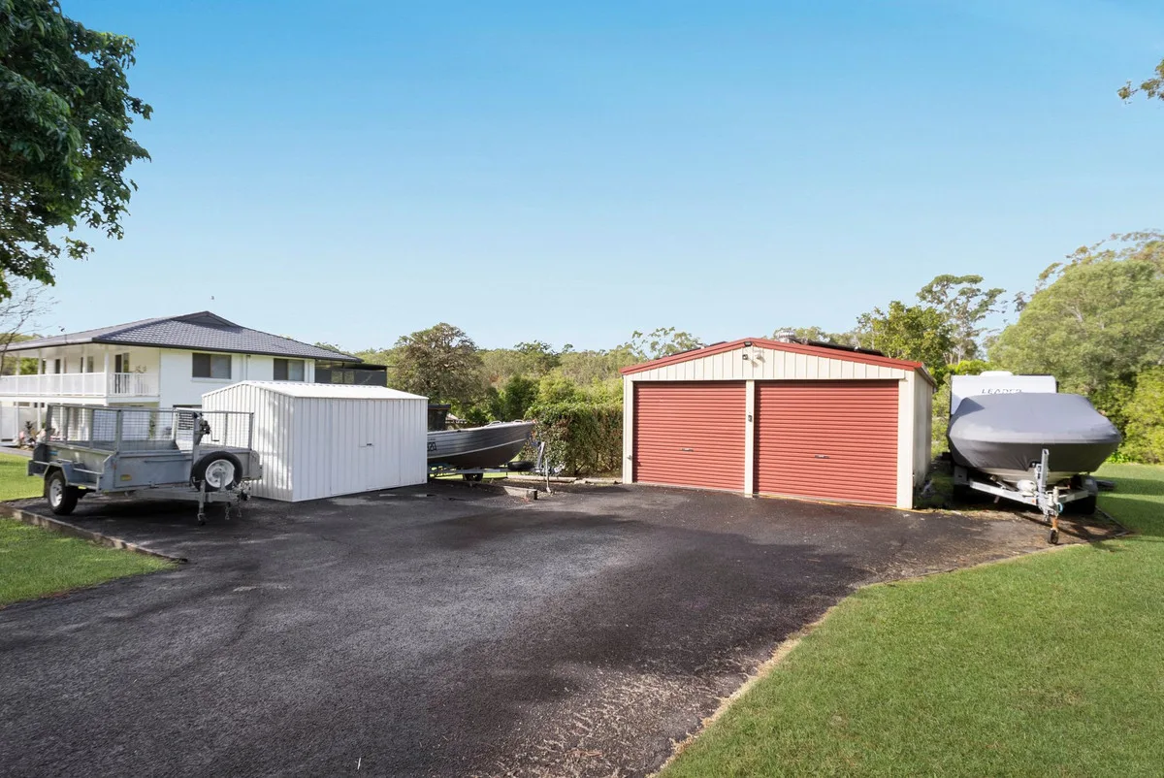
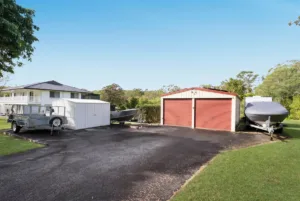
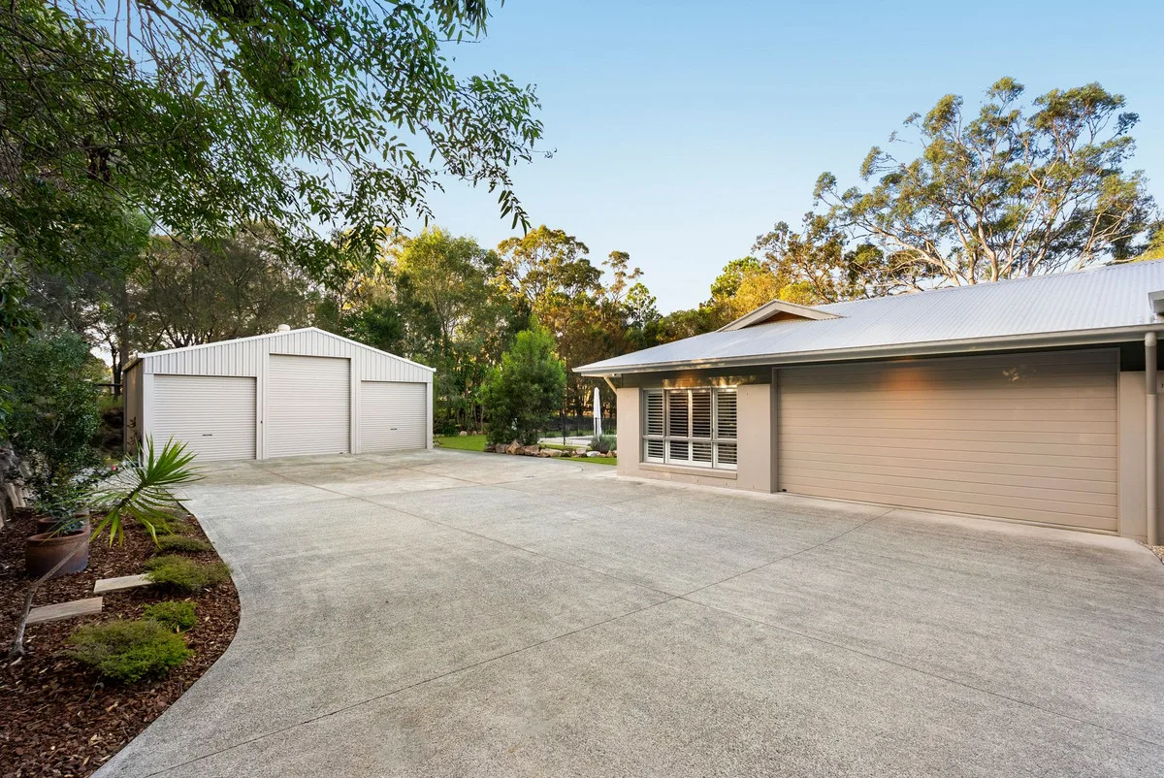
– Side access with room for caravan or boat
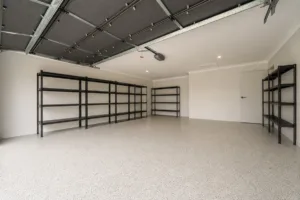
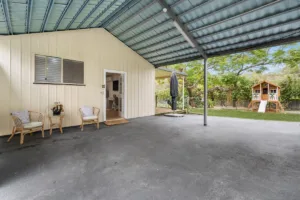
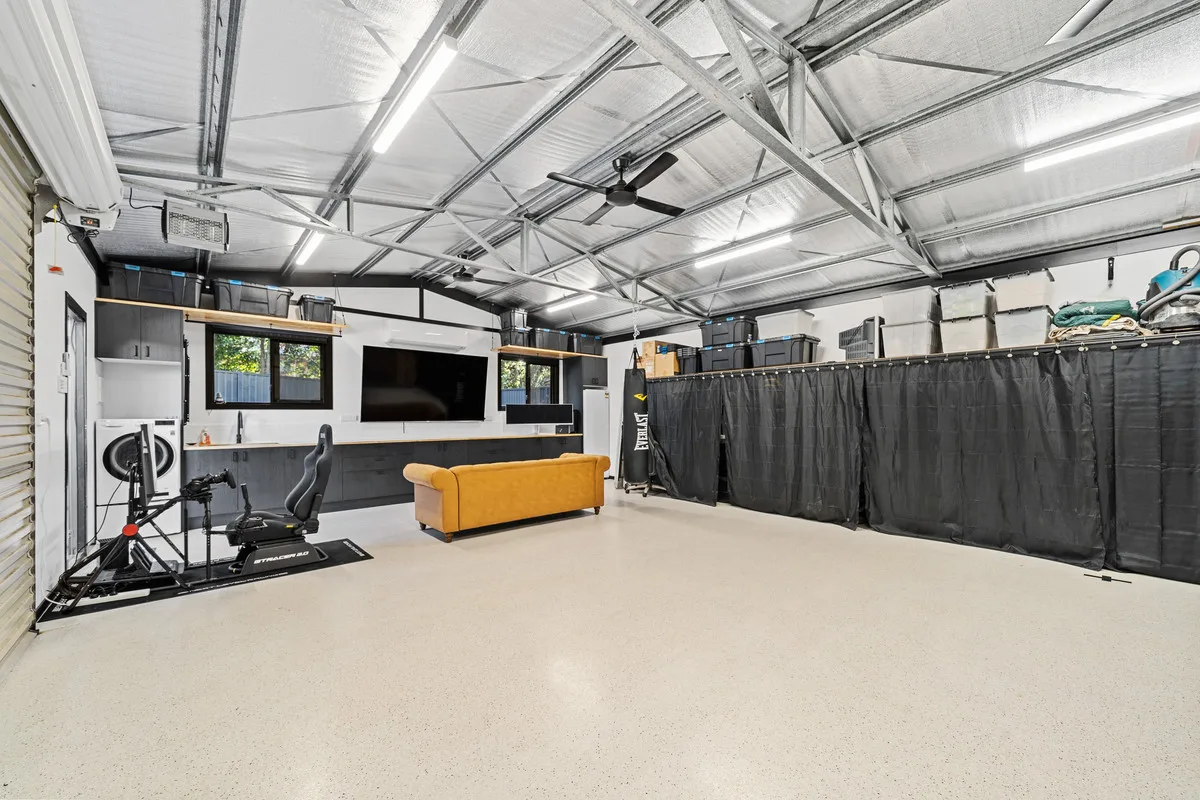
– 2 car garage + 1 car carport
– Plenty of room for off street parking
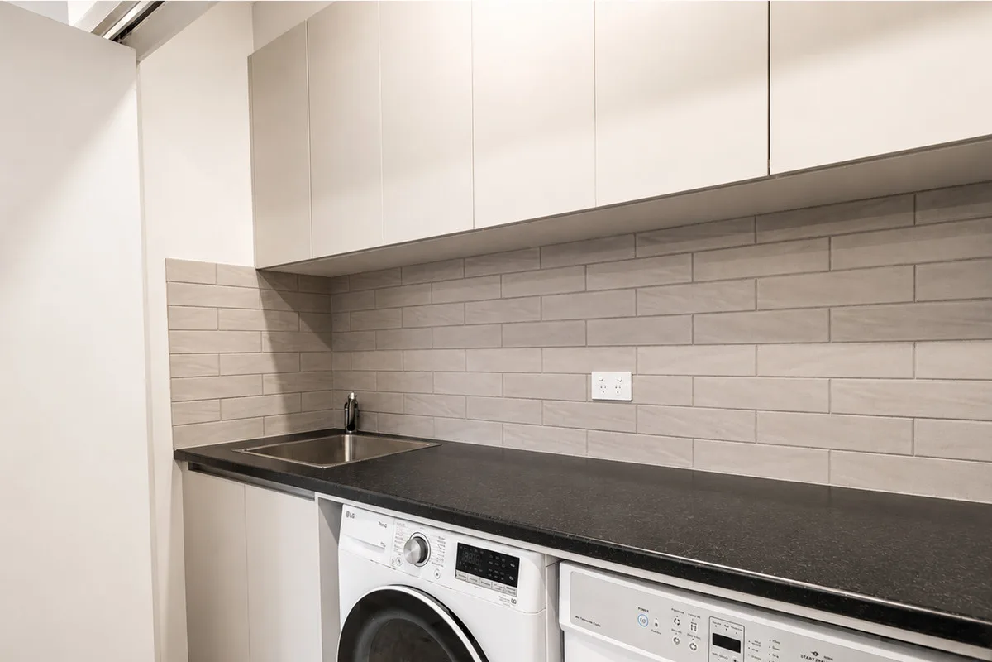
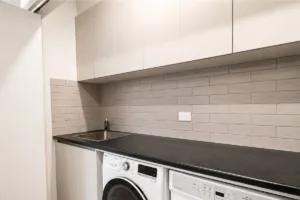
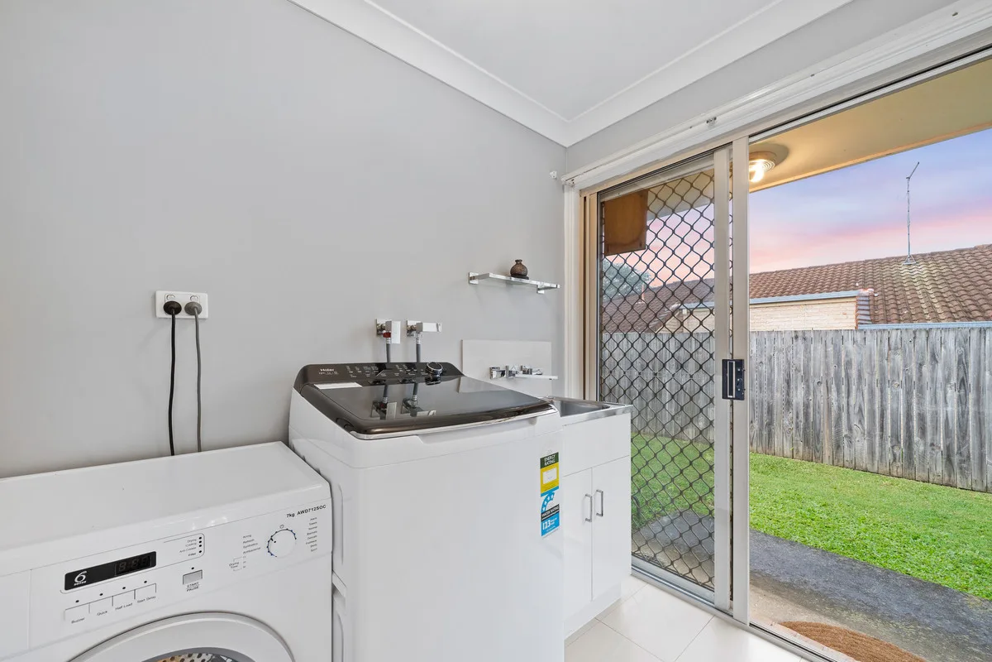
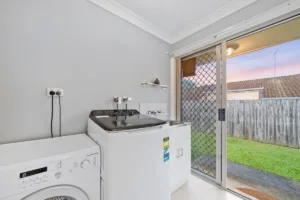
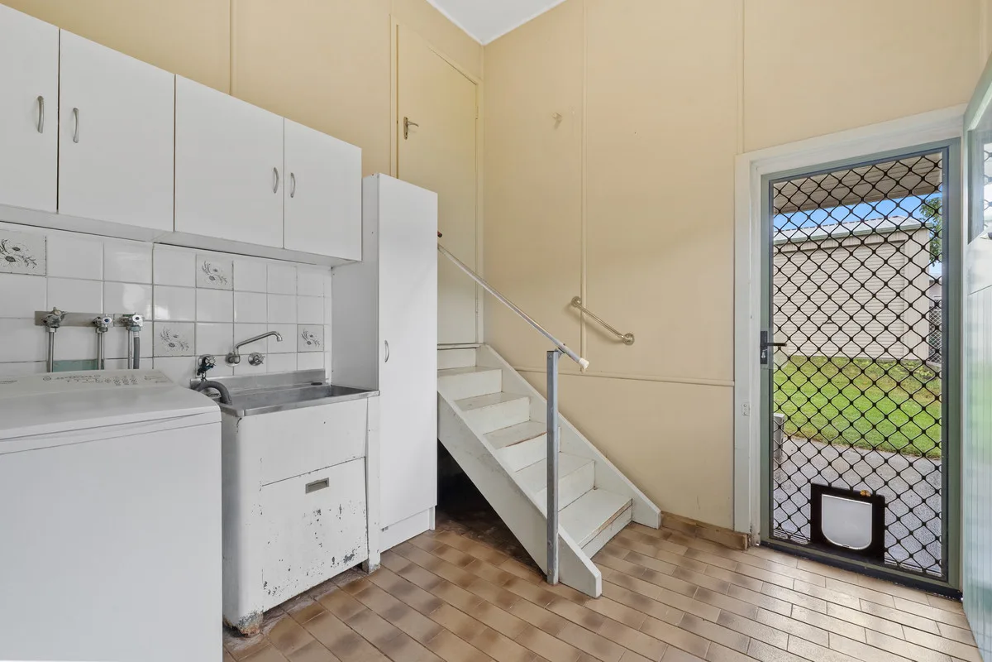
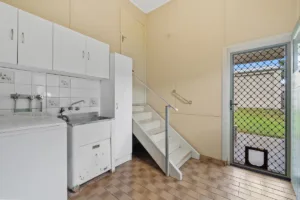
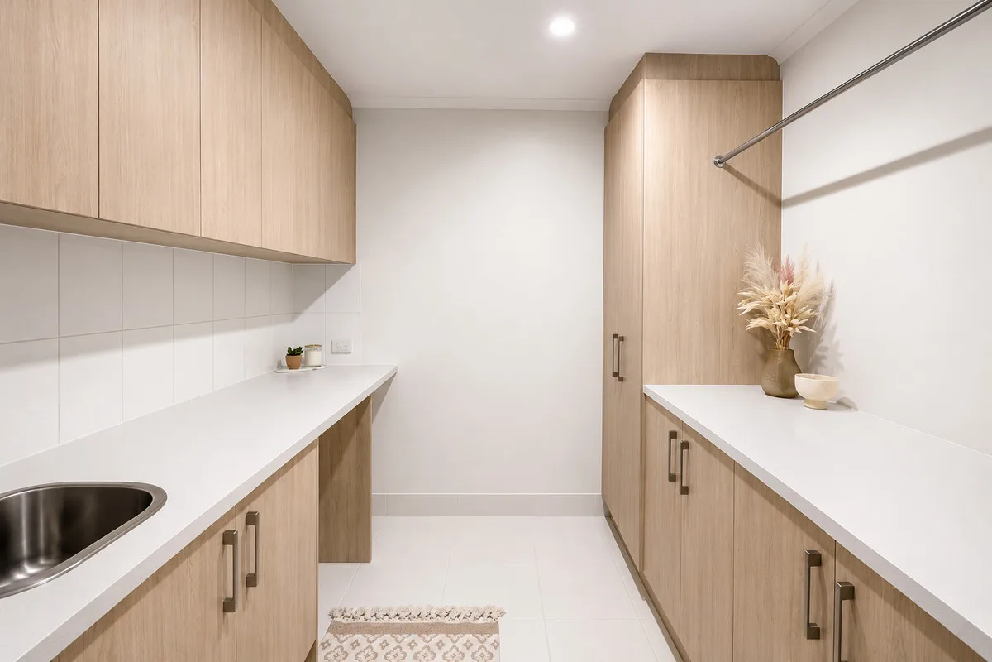
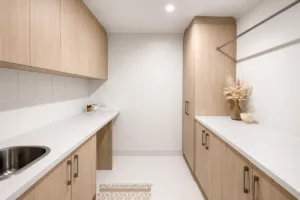
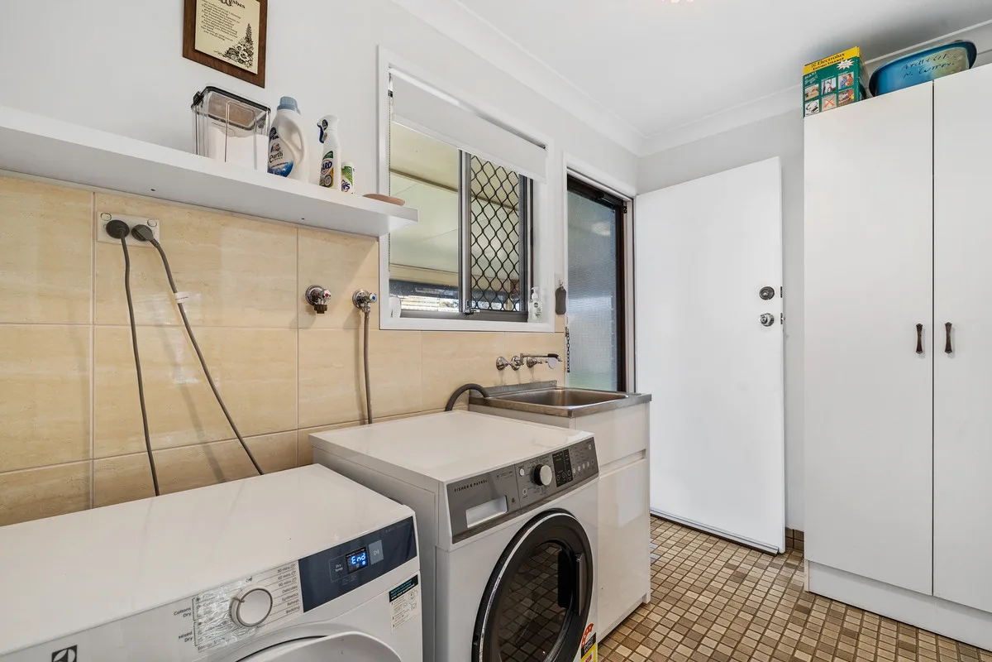
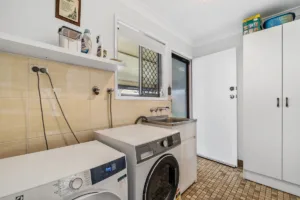
– Separate laundry & separate toilet
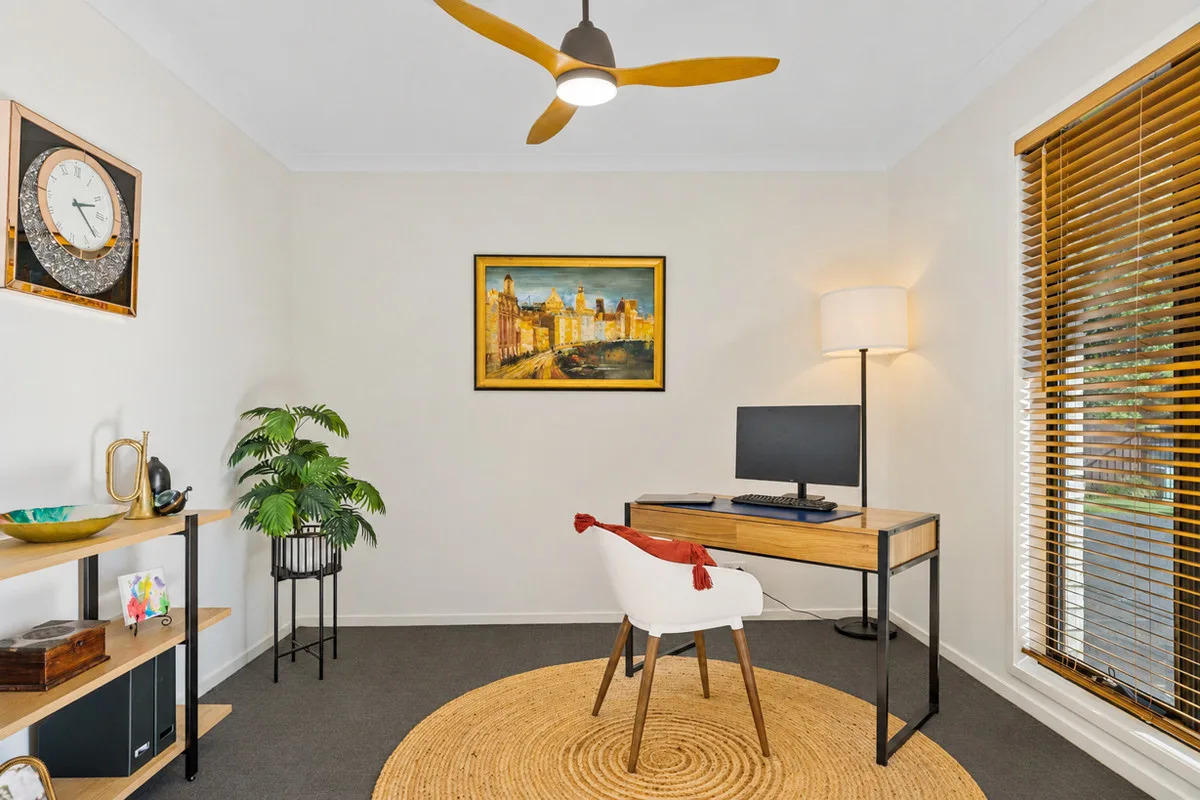
– Ceiling fans & air conditioning throughout
– 5kW solar system

A fantastic opportunity to secure a versatile family home in a highly sought-after Capalaba location.

Allowances

Pet Friendly
Furnished
Smokers

Property Features

Remote Garage
Secure Parking
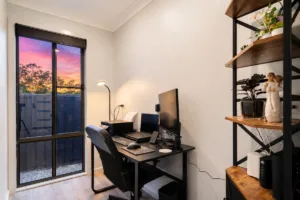
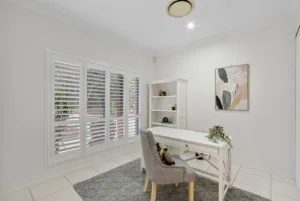
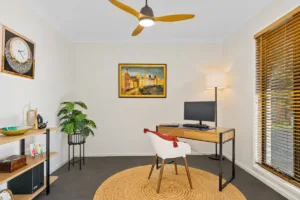
Study
Dishwasher
Built-in Robes
Workshop
Rumpus Room
Floorboards
Broadband
Pay TV
Ducted Heating
Ducted Cooling
Split System Heating
Hydronic Heating
Split System Aircon
Gas Heating
Reverse Cycle Aircon
Evaporative Cooling
Air Conditioning
Alarm System
Vacuum System
Gym
Intercom
In-ground Pool
Above-ground Pool
Tennis Court
Balcony
Deck
Courtyard
Outdoor Entertaining
Shed
Fully Fenced
Fireplace
Hot Water Service
Inside Spa
Outside Spa

Eco Friendly

Solar Panels
Solar Hot Water
Water Tank
Grey Water System

Views

City Views
Water Views
Valley Views
Mountain Views
Ocean Views

Property Ideal For

Couples
Downsizing
First Home Buyers
Investors
Large Families
Retirees
Students

Price & Availability

Price:

$ 1,300,000

Overview

Type

House

Contract

For Sale

Building Size

124.00 squareMeter

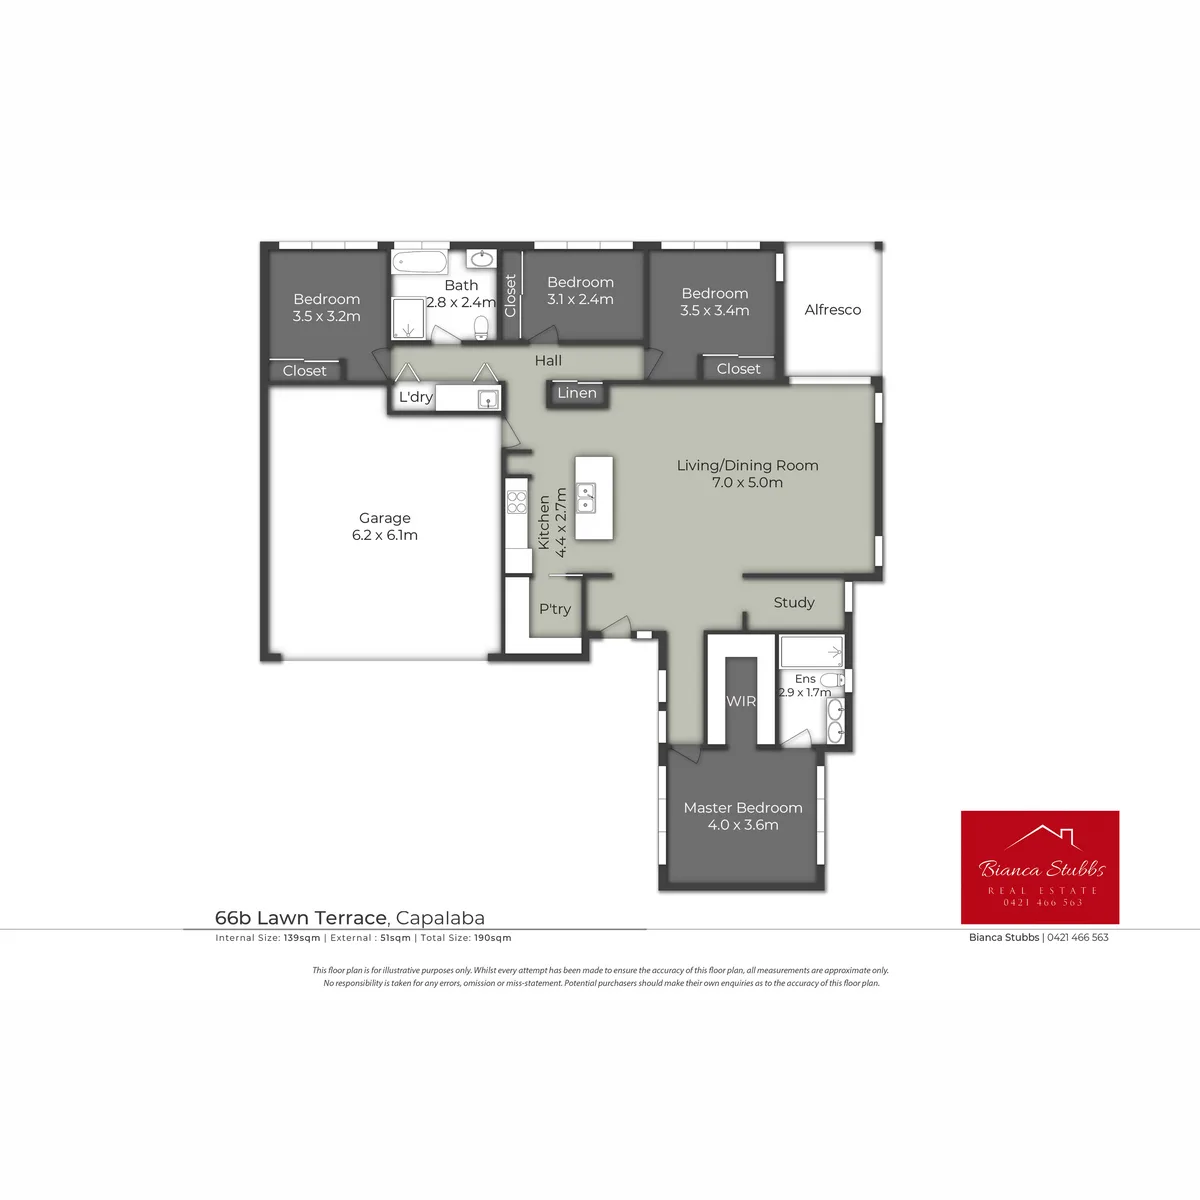
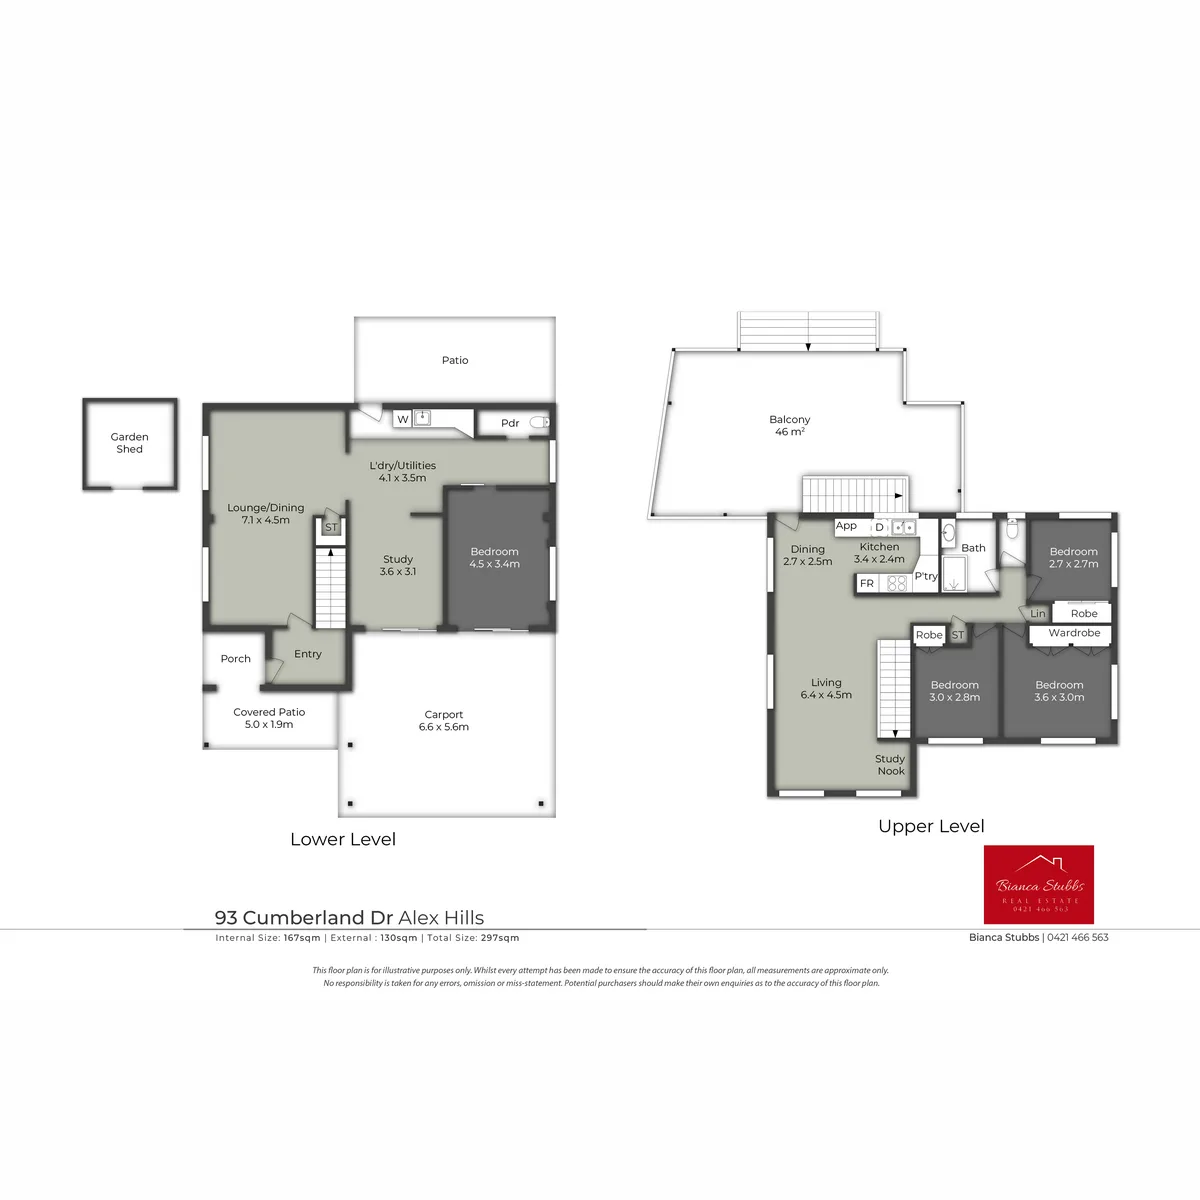
Bedrooms 4 Bedrooms Bathrooms 2 Bathrooms Garages 2 Garages Car Ports 1 Car Ports

Floor plans

Find Your Dream Home with Confidence

Buy, sell, or invest in premium properties with expert guidance every step of the way.

STUNNING FAMILY HOME

STUNNING FAMILY HOME

STUNNING FAMILY HOME

74, Ney Road, Capalaba, QLD, 4157, AUS

Embracing open plan living, this is the ultimate home for the entire family.

Perfectly positioned in the heart of Capalaba, on a large 803m2 block, this home offers the extra room and convenience you’re looking for.

Across the road from the Maridale Park Shops, there is a supermarket, doctor, dentist, chemist, butcher and bakery right at your doorstep.

– 4 Bedrooms
– 2 Bathrooms
– 2 Car garage
– Large 803m2 block
– Massive open plan living, dining and kitchen
– Air conditioning and ceiling fans throughout
– Ample storage
– Room for the caravan and boat
– Plenty of room for a shed or pool
– An easy stroll to the bus stop
–  Close to school, shops and public transport

Allowances

Pet Friendly
Furnished
Smokers

Property Features

Remote Garage
Secure Parking
Study
Dishwasher
Built-in Robes
Workshop
Rumpus Room
Floorboards
Broadband
Pay TV
Ducted Heating
Ducted Cooling
Split System Heating
Hydronic Heating
Split System Aircon
Gas Heating
Reverse Cycle Aircon
Evaporative Cooling
Air Conditioning
Alarm System
Vacuum System
Gym
Intercom
In-ground Pool
Above-ground Pool
Tennis Court
Balcony
Deck
Courtyard
Outdoor Entertaining
Shed
Fully Fenced
Fireplace
Hot Water Service
Inside Spa
Outside Spa

Eco Friendly

Solar Panels
Solar Hot Water
Water Tank
Grey Water System

Views

City Views
Water Views
Valley Views
Mountain Views
Ocean Views

Property Ideal For

Couples
Downsizing
First Home Buyers
Investors
Large Families
Retirees
Students

Price & Availability

Price:

$ 1,100,000

Overview

Type

House

Contract

For Sale

Building Size

241.00 squareMeter

Bedrooms 4 Bedrooms Bathrooms 2 Bathrooms Garages 2 Garages

Floor plans
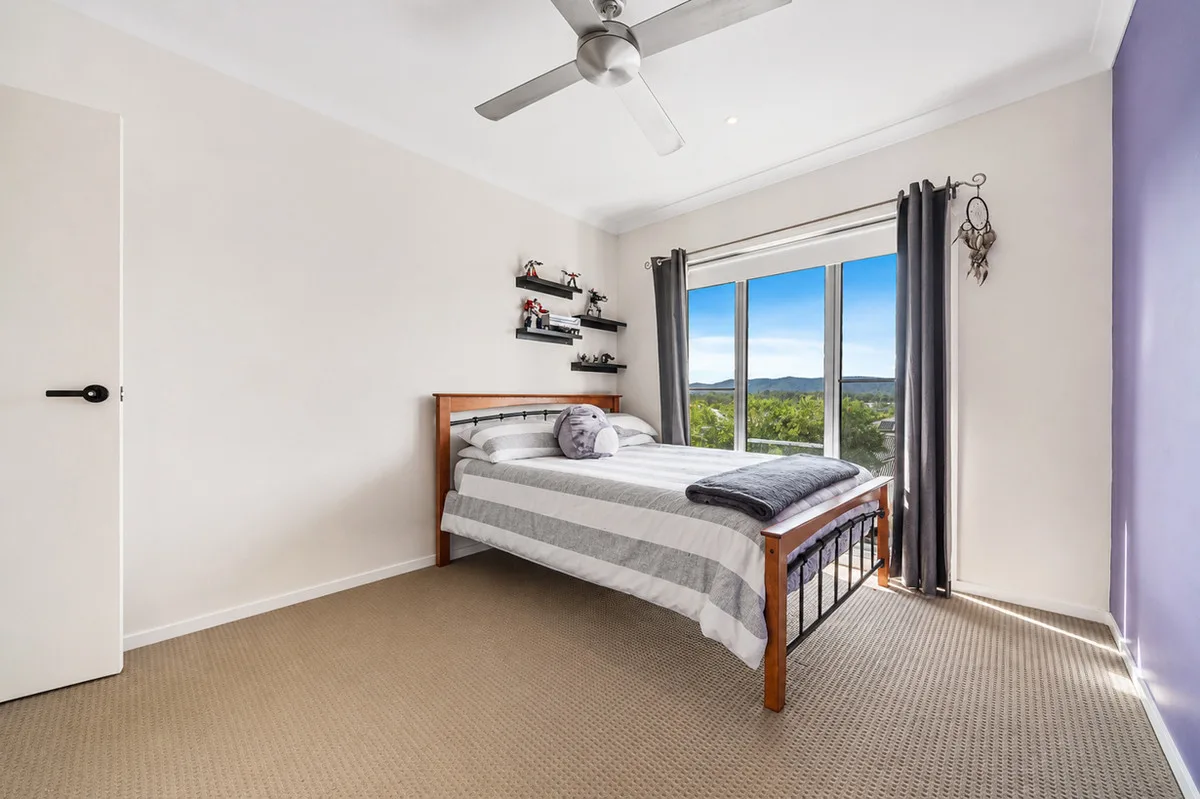
Inspection Times

  • 30-May-2026 3:00pm to 3:30pm

Find Your Dream Home with Confidence

Buy, sell, or invest in premium properties with expert guidance every step of the way.

RESORT STYLE LARGE FAMILY HOME

RESORT STYLE LARGE FAMILY HOME

SOLD BY BIANCA STUBBS

17, Gaylen Street, Thornlands, QLD, 4164, AUS

RESORT STYLE LARGE FAMILY HOME

Positioned in the heart of Thornlands, this impressive family home delivers the ultimate bayside lifestyle with space, privacy, and resort-style living. Designed to capture the relaxed coastal feel the area is known for, this property offers a seamless blend of indoor comfort and outdoor entertaining just moments from the waterfront.

Upstairs features beautiful timber flooring and a spacious open-plan kitchen, living and dining area that flows effortlessly onto the balcony, perfect for enjoying bay breezes. Downstairs offers a large second living area and three well-positioned bedrooms, ideal for families needing separation and flexibility.

Step outside and you’ll feel like you’re on holiday every day, with a stunning pool, multiple private relaxation zones, and a large covered entertaining area. Complete with a timber sauna, this home truly embraces the laid-back Thornlands lifestyle.

Located in a quiet, family-friendly pocket, you’re just minutes to the waterfront, local schools, parks, shopping centres, and public transport.

Allowances

Pet Friendly
Furnished
Smokers

Property Features

Remote Garage
Secure Parking
Study
Dishwasher
Built-in Robes
Workshop
Rumpus Room
Floorboards
Broadband
Pay TV
Ducted Heating
Ducted Cooling
Split System Heating
Hydronic Heating
Split System Aircon
Gas Heating
Reverse Cycle Aircon
Evaporative Cooling
Air Conditioning
Alarm System
Vacuum System
Gym
Intercom
In-ground Pool
Above-ground Pool
Tennis Court
Balcony
Deck
Courtyard
Outdoor Entertaining
Shed
Fully Fenced
Fireplace
Hot Water Service
Inside Spa
Outside Spa

Eco Friendly

Solar Panels
Solar Hot Water
Water Tank
Grey Water System

Views

City Views
Water Views
Valley Views
Mountain Views
Ocean Views

Property Ideal For

Couples
Downsizing
First Home Buyers
Investors
Large Families
Retirees
Students

Price & Availability

Price:

$ 1,780,000

Overview

Type

House

Contract

For Sale

Building Size

254.00 squareMeter

Bedrooms 5 Bedrooms Bathrooms 3 Bathrooms Garages 2 Garages

Floor plans
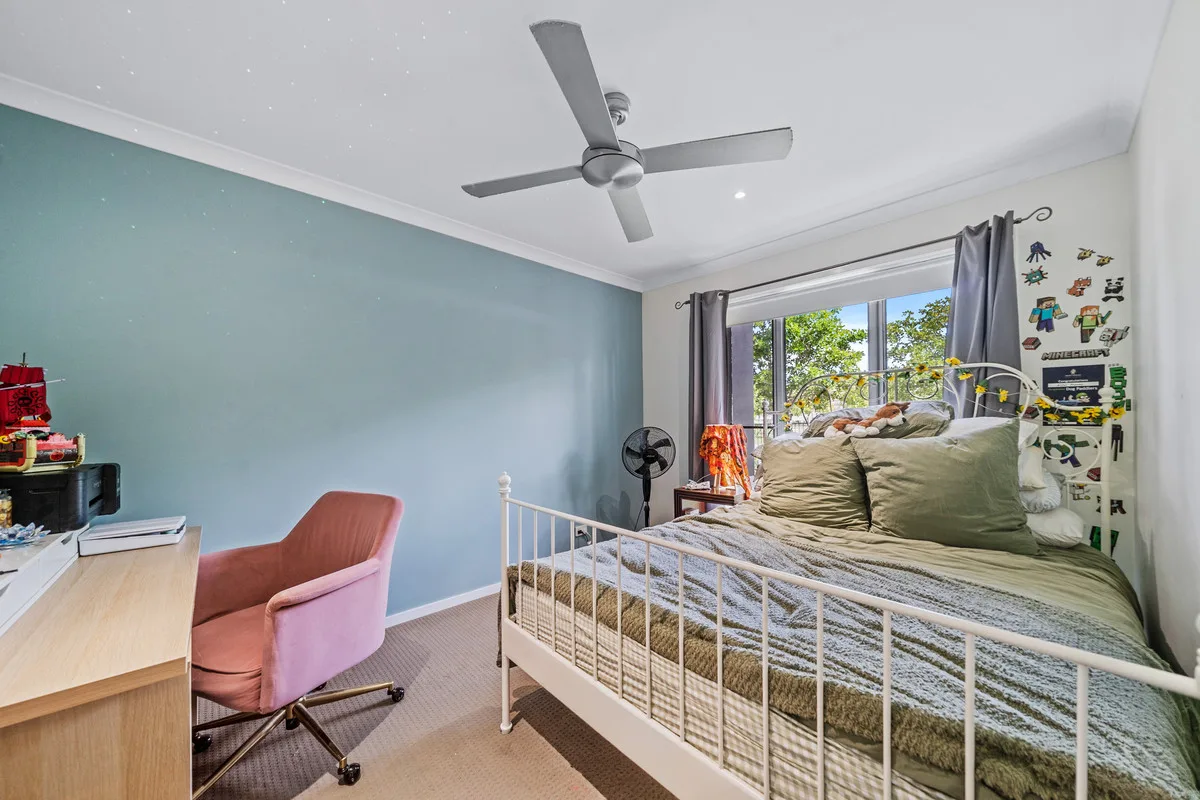
Find Your Dream Home with Confidence

Buy, sell, or invest in premium properties with expert guidance every step of the way.

STUNNING DUAL LIVING FAMILY HOME THAT HAS IT ALL!

STUNNING DUAL LIVING FAMILY HOME THAT HAS IT ALL!

STUNNING DUAL LIVING FAMILY HOME THAT HAS IT ALL!

22, Kensington Street, Capalaba, QLD, 4157, AUS

Positioned in a peaceful, elevated pocket of Capalaba, capturing cool bay breezes, this expansive family residence delivers space, privacy and resort-style living in one impressive package. Designed for effortless indoor-outdoor entertaining, this home offers the ultimate Bayside lifestyle.

From the grand master retreat to the stunning pool and multiple living and dining zones, every detail has been thoughtfully designed for families who value space, comfort and practicality.

• 6 Bedrooms
• 2 Bathrooms
• 3 Car Accommodation
• Air conditioning & Ceiling Fans Throughout
• Open Plan Kitchen, Living & Dining
• Tranquil Outdoor area
• Stunning resort style pool
• Heaps of Room for All the Pets & Kids
• Large solar system
• Dual living
• Side access
• Large shed
• Room for the caravan/boat

Allowances

Pet Friendly
Furnished
Smokers

Property Features

Remote Garage
Secure Parking
Study
Dishwasher
Built-in Robes
Workshop
Rumpus Room
Floorboards
Broadband
Pay TV
Ducted Heating
Ducted Cooling
Split System Heating
Hydronic Heating
Split System Aircon
Gas Heating
Reverse Cycle Aircon
Evaporative Cooling
Air Conditioning
Alarm System
Vacuum System
Gym
Intercom
In-ground Pool
Above-ground Pool
Tennis Court
Balcony
Deck
Courtyard
Outdoor Entertaining
Shed
Fully Fenced
Fireplace
Hot Water Service
Inside Spa
Outside Spa

Eco Friendly

Solar Panels
Solar Hot Water
Water Tank
Grey Water System

Views

City Views
Water Views
Valley Views
Mountain Views
Ocean Views

Property Ideal For

Couples
Downsizing
First Home Buyers
Investors
Large Families
Retirees
Students

Price & Availability

Price:

$ 1,200,000

Overview

Type

House

Contract

For Sale

Building Size

133.00 squareMeter

Bedrooms 6 Bedrooms Bathrooms 2 Bathrooms Garages 2 Garages Car Ports 1 Car Ports

Floor plans

Inspection Times

  • 31-May-2026 11:00am to 11:30am

Find Your Dream Home with Confidence

Buy, sell, or invest in premium properties with expert guidance every step of the way.

STUNNING FAMILY HOME

STUNNING FAMILY HOME

SOLD BY BIANCA STUBBS

58, Rembrandt Street, Carina, QLD, 4152, AUS

STUNNING FAMILY HOME

This stunning home is your next dream home, combining luxury with comfort. Situated in the heart of Carina with local shops, public transport and schools only a short distance away it’s the ideal location.

Occupying a beautiful open plan kitchen, living and dining and large outdoor patio area and pool- perfect for entertaining. This home provides everything to live your dream lifestyle.

– 3 Bedrooms
– 1 Bathroom
– 1 Car Accommodation
– Pool
– Fully fenced
– Large undercover entertainment area
– Garden shed
– Within close proximity to schools, shops and public transport
– Ceiling fans
– Open plan living, kitchen and dining

Allowances

Pet Friendly
Furnished
Smokers

Property Features

Remote Garage
Secure Parking
Study
Dishwasher
Built-in Robes
Workshop
Rumpus Room
Floorboards
Broadband
Pay TV
Ducted Heating
Ducted Cooling
Split System Heating
Hydronic Heating
Split System Aircon
Gas Heating
Reverse Cycle Aircon
Evaporative Cooling
Air Conditioning
Alarm System
Vacuum System
Gym
Intercom
In-ground Pool
Above-ground Pool
Tennis Court
Balcony
Deck
Courtyard
Outdoor Entertaining
Shed
Fully Fenced
Fireplace
Hot Water Service
Inside Spa
Outside Spa

Eco Friendly

Solar Panels
Solar Hot Water
Water Tank
Grey Water System

Views

City Views
Water Views
Valley Views
Mountain Views
Ocean Views

Property Ideal For

Couples
Downsizing
First Home Buyers
Investors
Large Families
Retirees
Students

Price & Availability

Price:

$ 1,100,000

Overview

Type

House

Contract

For Sale

Building Size

129.00 squareMeter

Bedrooms 3 Bedrooms Bathrooms 1 Bathrooms Car Ports 1 Car Ports

Floor plans

Find Your Dream Home with Confidence

Buy, sell, or invest in premium properties with expert guidance every step of the way.

FAMILY HOME THAT HAS IT ALL!

FAMILY HOME THAT HAS IT ALL!

SOLD BY BIANCA STUBBS

24, Sunnybay Drive, Birkdale, QLD, 4159, AUS

Welcome to your dream home!
This beautifully updated home is perfect for families or those who love to entertain, with a spacious layout.

Step outside to discover your own private oasis, featuring manicured gardens, tranquil outdoor entertainment areas, Enjoy outdoor Living overlooking bushland.

• 3 Bedrooms
• 2 Bathrooms
• 2 Car accommodation
• Air conditioning & Ceiling Fans Throughout
• Open Plan Kitchen, Living & Dining
• Elevated Over looking bushland
• Tranquil Outdoor areas
• Heaps of Room for All the Pets & Kids
• Close to schools, shops, public transport and cafes

Allowances

Pet Friendly
Furnished
Smokers

Property Features

Remote Garage
Secure Parking
Study
Dishwasher
Built-in Robes
Workshop
Rumpus Room
Floorboards
Broadband
Pay TV
Ducted Heating
Ducted Cooling
Split System Heating
Hydronic Heating
Split System Aircon
Gas Heating
Reverse Cycle Aircon
Evaporative Cooling
Air Conditioning
Alarm System
Vacuum System
Gym
Intercom
In-ground Pool
Above-ground Pool
Tennis Court
Balcony
Deck
Courtyard
Outdoor Entertaining
Shed
Fully Fenced
Fireplace
Hot Water Service
Inside Spa
Outside Spa

Eco Friendly

Solar Panels
Solar Hot Water
Water Tank
Grey Water System

Views

City Views
Water Views
Valley Views
Mountain Views
Ocean Views

Property Ideal For

Couples
Downsizing
First Home Buyers
Investors
Large Families
Retirees
Students

Price & Availability

Price:

$ 990,000

Overview

Type

House

Contract

For Sale

Building Size

102.00 squareMeter

Bedrooms 3 Bedrooms Bathrooms 2 Bathrooms Car Ports 2 Car Ports

Floor plans

Find Your Dream Home with Confidence

Buy, sell, or invest in premium properties with expert guidance every step of the way.

STUNNING LARGE FAMILY TOWNHOUSE

STUNNING LARGE FAMILY TOWNHOUSE

STUNNING LARGE FAMILY TOWNHOUSE

3/9-11, Nelson Avenue, Hope Island, QLD, 4212, AUS

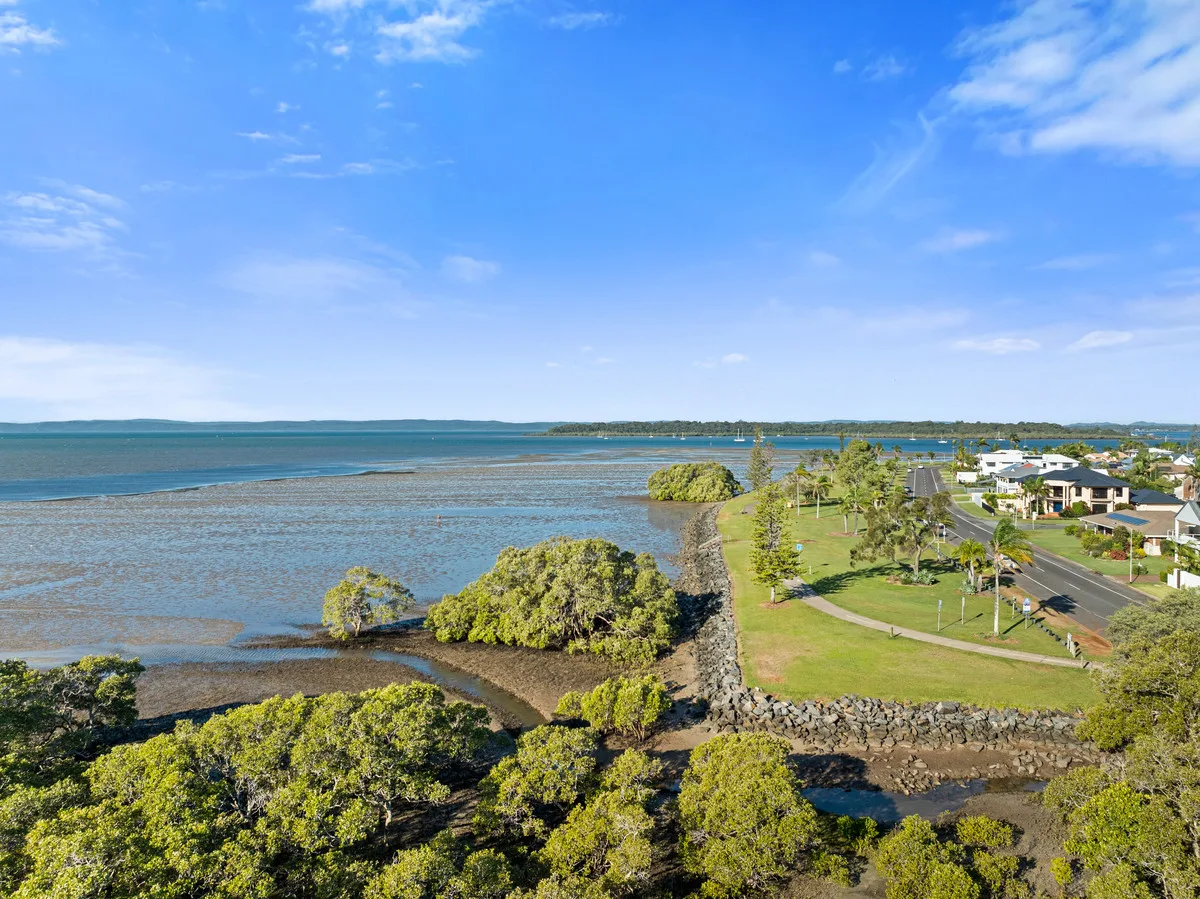
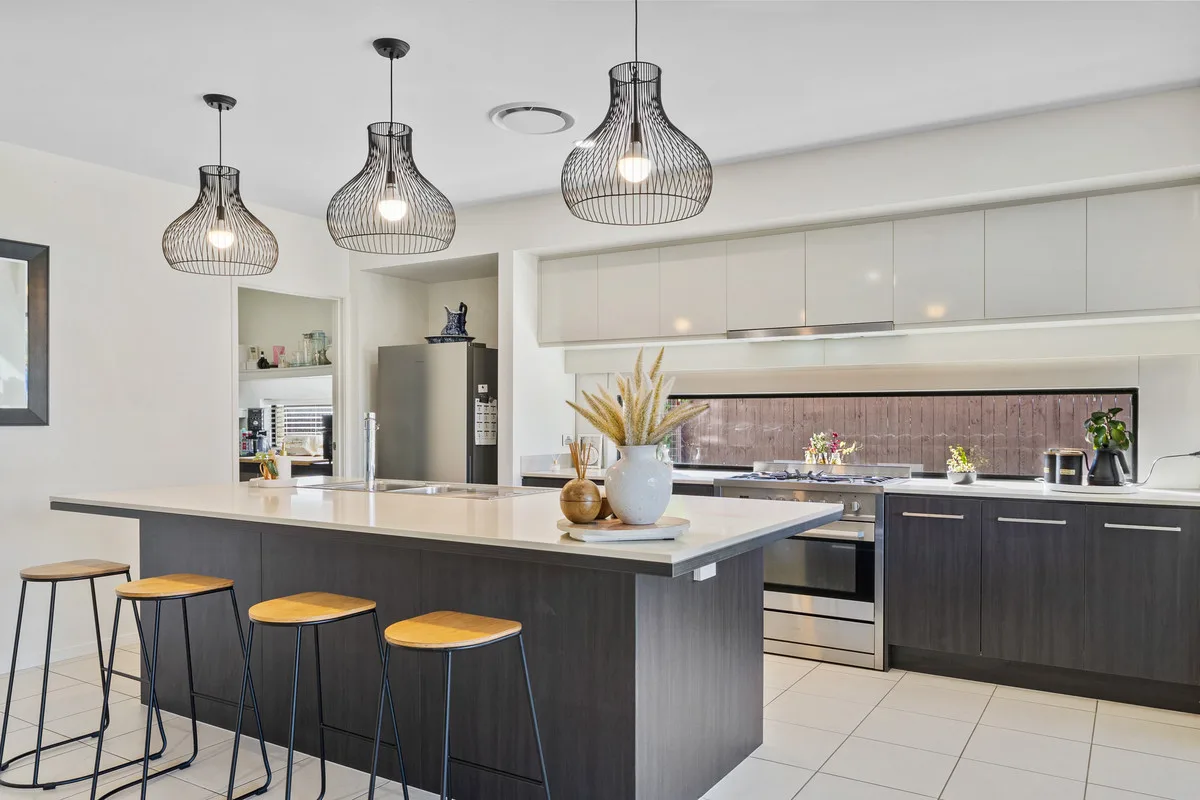
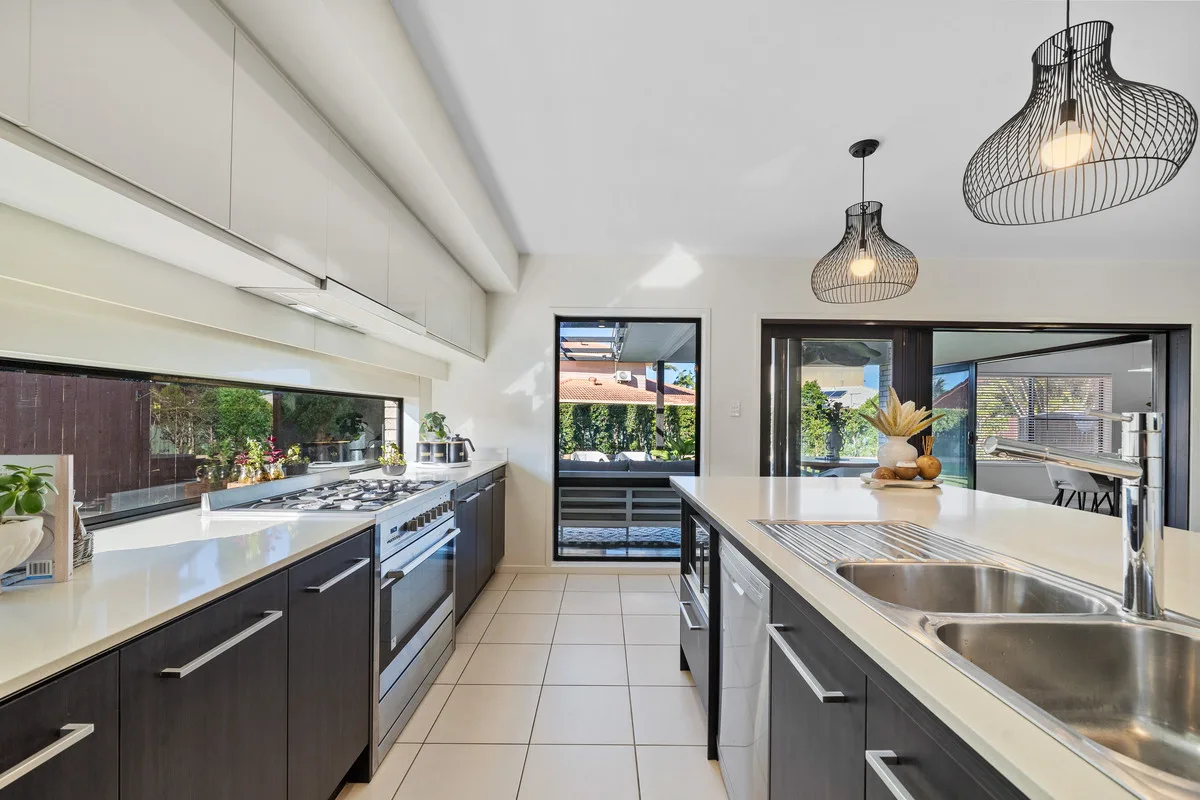
Positioned just moments from the waterline, this spacious family home combines lifestyle, comfort and functionality in one impressive package. Designed for easy living and entertaining, the home features a massive open-plan kitchen, living and dining area that flows seamlessly out to a beautiful balcony, perfect for enjoying the bay breeze.

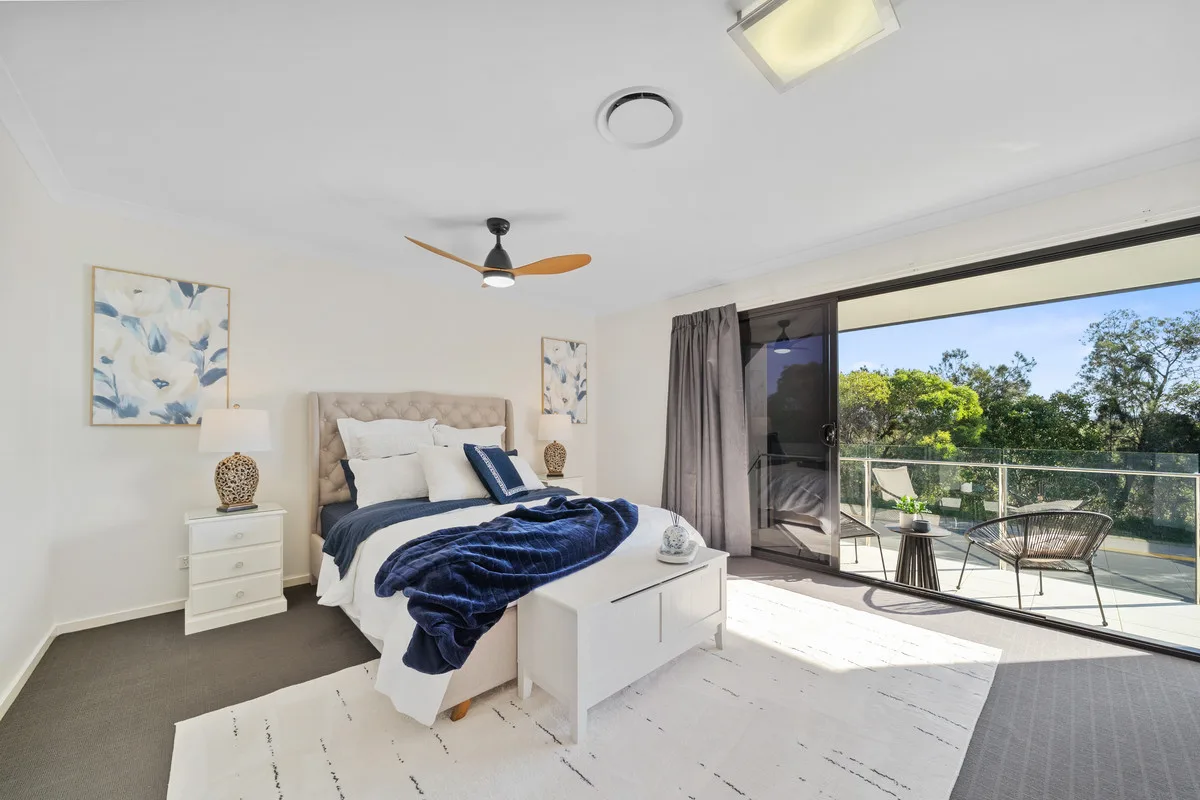
The grand master suite offers a private retreat, complete with a walk-in robe, oversized ensuite and subtle water glimpses, while the remaining bedrooms are all generously sized with plenty of storage throughout. With ducted air conditioning, multiple conveniences and a practical layout, this home is ready to move in and enjoy.

Features:
– 4 Generous bedrooms
– 3 Bathrooms
– Grand master with walk-in robe, ensuite & water glimpses
– Massive open-plan kitchen, living & dining
– Beautiful outdoor balcony
– Ducted air conditioning & ceiling fans
– Plenty of storage throughout
– 1 Separate toilets
– Large separate laundry
– Double garage
– Walking distance to the waterline
– Close to Shops, School, Public transport & Hope Harbour Marina

Allowances

Pet Friendly
Furnished
Smokers

Property Features

Remote Garage
Secure Parking
Study
Dishwasher
Built-in Robes
Workshop
Rumpus Room
Floorboards
Broadband
Pay TV
Ducted Heating
Ducted Cooling
Split System Heating
Hydronic Heating
Split System Aircon
Gas Heating
Reverse Cycle Aircon
Evaporative Cooling
Air Conditioning
Alarm System
Vacuum System
Gym
Intercom
In-ground Pool
Above-ground Pool
Tennis Court
Balcony
Deck
Courtyard
Outdoor Entertaining
Shed
Fully Fenced
Fireplace
Hot Water Service
Inside Spa
Outside Spa

Eco Friendly

Solar Panels
Solar Hot Water
Water Tank
Grey Water System

Views

City Views
Water Views
Valley Views
Mountain Views
Ocean Views

Property Ideal For

Couples
Downsizing
First Home Buyers
Investors
Large Families
Retirees
Students

Price & Availability

Price:

$ 1,200,000

Overview

Type

Townhouse

Contract

For Sale

Building Size

188.00 squareMeter

Bedrooms 4 Bedrooms Bathrooms 3 Bathrooms Toilets 1 Toilets Garages 2 Garages

Floor plans
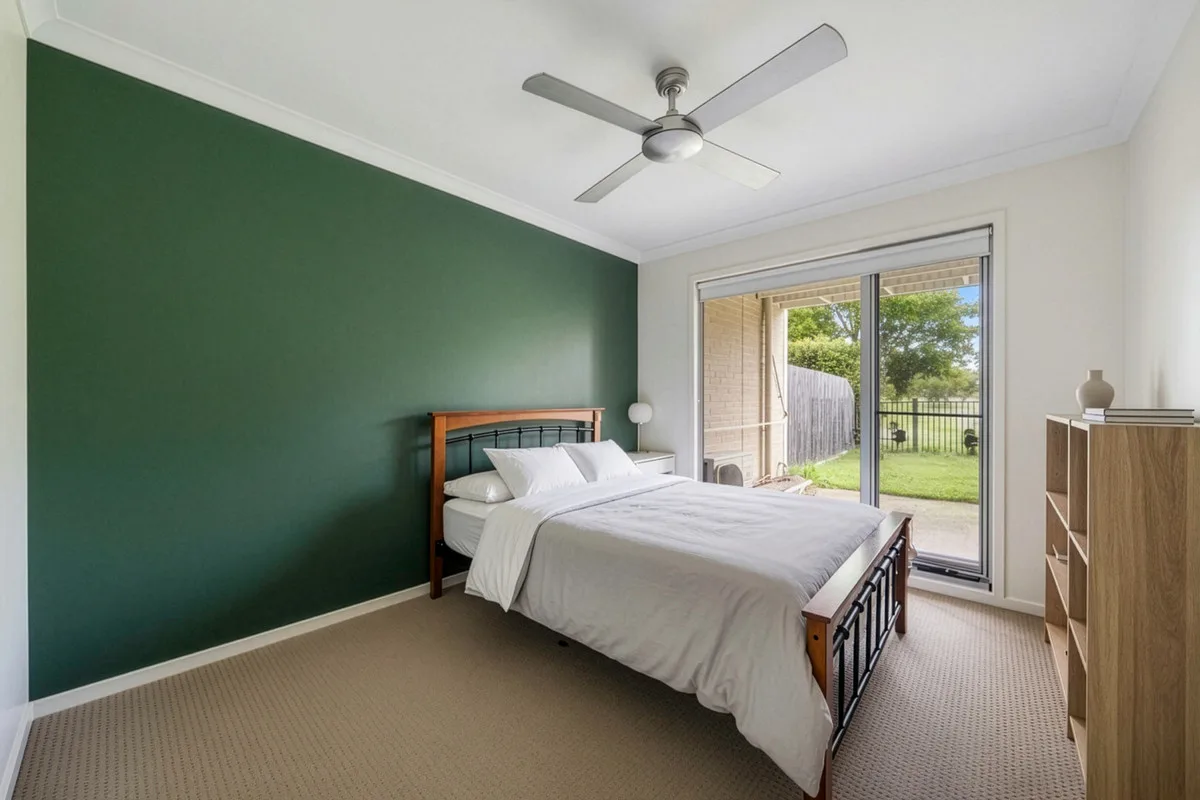
Find Your Dream Home with Confidence

Buy, sell, or invest in premium properties with expert guidance every step of the way.

STUNNNIG OVER SIZED FAMILY HOME

STUNNNIG OVER SIZED FAMILY HOME

SOLD BY BIANCA STUBBS

4, Poseidon Street, Cleveland, QLD, 4163, AUS

STUNNING OVER SIZED FAMILY HOME
Tucked away in a quiet backstreet and capturing beautiful bay breezes, this spacious family home offers incredible versatility, space and lifestyle appeal. Designed for relaxed living and entertaining, the open-plan kitchen and dining area flow seamlessly out to a large outdoor entertaining space, overlooking a huge backyard with plenty of room for a pool, caravan or boat.

With multiple living zones, oversized proportions and five bedrooms (or optional home office), this home is perfect for growing families, tradies or anyone needing extra space. Complete with side access, sheds and excellent storage, it’s a property that truly ticks all the boxes.

Features:
– 5 Bedrooms
– Grand master with walk-in robe & ensuite
– 2 Bathrooms
– Oversized lounge room + second living area
– Open-plan kitchen & dining flowing to outdoor entertaining
– Large kitchen with ample storage
– Huge backyard with room for a pool
– Side access with space for caravan, boat or trailer
– Double garage + 2-car shed
– Garden shed & water tank
– Ceiling fans & air conditioning throughout
– Separate laundry
– Separate toilet
– Quiet backstreet location with bay breezes
– Close to hospital, public transport & shopping centre

Allowances

Pet Friendly
Furnished
Smokers

Property Features

Remote Garage
Secure Parking
Study
Dishwasher
Built-in Robes
Workshop
Rumpus Room
Floorboards
Broadband
Pay TV
Ducted Heating
Ducted Cooling
Split System Heating
Hydronic Heating
Split System Aircon
Gas Heating
Reverse Cycle Aircon
Evaporative Cooling
Air Conditioning
Alarm System
Vacuum System
Gym
Intercom
In-ground Pool
Above-ground Pool
Tennis Court
Balcony
Deck
Courtyard
Outdoor Entertaining
Shed
Fully Fenced
Fireplace
Hot Water Service
Inside Spa
Outside Spa

Eco Friendly

Solar Panels
Solar Hot Water
Water Tank
Grey Water System

Views

City Views
Water Views
Valley Views
Mountain Views
Ocean Views

Property Ideal For

Couples
Downsizing
First Home Buyers
Investors
Large Families
Retirees
Students

Price & Availability

Price:

$ 1,400,000

Overview

Type

House

Contract

For Sale

Bedrooms 5 Bedrooms Bathrooms 2 Bathrooms Toilets 1 Toilets Garages 4 Garages

Floor plans

Find Your Dream Home with Confidence

Buy, sell, or invest in premium properties with expert guidance every step of the way.

LOW SET FAMILY HOME

LOW SET FAMILY HOME

SOLD BY BIANCA STUBBS

54, Brosnan Drive, Capalaba, QLD, 4157, AUS

LOW SET FAMILY HOME

Step inside the ultimate family home and experience the perfect blend of luxury and comfort.

Ticking every box, this low maintenance property has it all – this property is one you won’t want to miss!

– 3 Bedrooms
– 1 Bathroom
– 1 Car garage
– Ceiling fans & air-conditioning
– Open plan kitchen, living & dining
– Large open outdoor entertaining
– Low maintenance
– Garden shed
– Double side access- plenty of room for the caravan and boat
– Large yard
– Quiet Pocket in the very sought after Maridale Park Estate

Allowances

Pet Friendly
Furnished
Smokers

Property Features

Remote Garage
Secure Parking
Study
Dishwasher
Built-in Robes
Workshop
Rumpus Room
Floorboards
Broadband
Pay TV
Ducted Heating
Ducted Cooling
Split System Heating
Hydronic Heating
Split System Aircon
Gas Heating
Reverse Cycle Aircon
Evaporative Cooling
Air Conditioning
Alarm System
Vacuum System
Gym
Intercom
In-ground Pool
Above-ground Pool
Tennis Court
Balcony
Deck
Courtyard
Outdoor Entertaining
Shed
Fully Fenced
Fireplace
Hot Water Service
Inside Spa
Outside Spa

Eco Friendly

Solar Panels
Solar Hot Water
Water Tank
Grey Water System

Views

City Views
Water Views
Valley Views
Mountain Views
Ocean Views

Property Ideal For

Couples
Downsizing
First Home Buyers
Investors
Large Families
Retirees
Students

Price & Availability

Price:

$ 950,000

Overview

Type

House

Contract

For Sale

Bedrooms 3 Bedrooms Bathrooms 1 Bathrooms Garages 1 Garages

Floor plans

Find Your Dream Home with Confidence

Buy, sell, or invest in premium properties with expert guidance every step of the way.

Large Family Home

Large Family Home

Large Family Home

16, Keswick Place, Redland Bay, QLD, 4165, AUS

This large, well appointed family home features four oversized bedrooms, plus a study, two large living rooms, two bathrooms, a double garage and full side access.
Located within our Redland on the Bay precinct you can enjoy the beautiful resort style pool, gym, barbecue area and tennis court at your leisure.
– 4 bedrooms + study
– 2 bathrooms
– Quiet cul-de-sac
– Air conditioning throughout
– Full side access for the caravan/boat
– Double carport
– 5kw Solar system
– Great entertaining area
– Plenty of storage
– Walking distance to the shops and close to schools, parks and the water’s edge

Allowances

Pet Friendly
Furnished
Smokers

Property Features

Remote Garage
Secure Parking
Study
Dishwasher
Built-in Robes
Workshop
Rumpus Room
Floorboards
Broadband
Pay TV
Ducted Heating
Ducted Cooling
Split System Heating
Hydronic Heating
Split System Aircon
Gas Heating
Reverse Cycle Aircon
Evaporative Cooling
Air Conditioning
Alarm System
Vacuum System
Gym
Intercom
In-ground Pool
Above-ground Pool
Tennis Court
Balcony
Deck
Courtyard
Outdoor Entertaining
Shed
Fully Fenced
Fireplace
Hot Water Service
Inside Spa
Outside Spa

Eco Friendly

Solar Panels
Solar Hot Water
Water Tank
Grey Water System

Views

City Views
Water Views
Valley Views
Mountain Views
Ocean Views

Property Ideal For

Couples
Downsizing
First Home Buyers
Investors
Large Families
Retirees
Students

Price & Availability

Price:

$ 1,100,000

Overview

Type

House

Contract

For Sale

Building Size

210.00 squareMeter

Bedrooms 4 Bedrooms Bathrooms 2 Bathrooms Garages 2 Garages Car Ports 2 Car Ports

Floor plans

Inspection Times

  • 30-May-2026 9:00am to 9:30am

Find Your Dream Home with Confidence

Buy, sell, or invest in premium properties with expert guidance every step of the way.

STUNNING FAMILY TOWNHOUSE

STUNNING FAMILY TOWNHOUSE

STUNNING FAMILY TOWNHOUSE

22/58, Mount Cotton Road, Capalaba, QLD, 4157, AUS

Discover your new sanctuary in this tranquil townhouse, perfectly designed for modern living.

With an inviting open-plan kitchen, living and dining area, this home seamlessly blends comfort and style.

Key Features:
– Open-plan kitchen, living and dining
– Perfectly sized outdoor entertaining area
– 3 Large Bedrooms
– 2 well-appointed bathrooms plus an extra toilet downstairs
– 1 Garage
– Multiple visitor parks
– Modern finishes throughout
– Separate laundry
– Air conditioning and ceiling fans
– Close to Shops, Schools, Cafes, Parks and Public transport

Allowances

Pet Friendly
Furnished
Smokers

Property Features

Remote Garage
Secure Parking
Study
Dishwasher
Built-in Robes
Workshop
Rumpus Room
Floorboards
Broadband
Pay TV
Ducted Heating
Ducted Cooling
Split System Heating
Hydronic Heating
Split System Aircon
Gas Heating
Reverse Cycle Aircon
Evaporative Cooling
Air Conditioning
Alarm System
Vacuum System
Gym
Intercom
In-ground Pool
Above-ground Pool
Tennis Court
Balcony
Deck
Courtyard
Outdoor Entertaining
Shed
Fully Fenced
Fireplace
Hot Water Service
Inside Spa
Outside Spa

Eco Friendly

Solar Panels
Solar Hot Water
Water Tank
Grey Water System

Views

City Views
Water Views
Valley Views
Mountain Views
Ocean Views

Property Ideal For

Couples
Downsizing
First Home Buyers
Investors
Large Families
Retirees
Students

Price & Availability

Price:

$ 850,000

Overview

Type

Townhouse

Contract

For Sale

Building Size

140.00 squareMeter

Bedrooms 3 Bedrooms Bathrooms 2 Bathrooms Garages 1 Garages

Floor plans

Inspection Times

  • 27-May-2026 4:00pm to 4:30pm
  • 29-May-2026 4:30pm to 5:00pm

Find Your Dream Home with Confidence

Buy, sell, or invest in premium properties with expert guidance every step of the way.

STUNNING FAMILY HOME

STUNNING FAMILY HOME

SOLD BY BIANCA STUBBS

92, Panorama Drive, Thornlands, QLD, 4164, AUS

STUNNING FAMILY HOME

Positioned on a large corner block in the
heart of Thornlands, this spacious family home offers modern updates, multiple living areas and fantastic indoor–outdoor living.

The renovated kitchen overlooks open plan living and dining area, flowing seamlessly to the outdoor entertaining space and above-ground pool — perfect for relaxed family living.

Conveniently located close to schools, shops, parks and public transport.

Features:
• Corner block in the heart of Thornlands
• Close to schools, shops, parks & public transport
• 4 Bedrooms
• 2 Bathrooms
• Oversized master suite with private balcony
• Renovated kitchen
• Open plan kitchen, living & dining
• Two separate living areas
• Outdoor entertaining area
• Above-ground pool
• Balcony
• Solar system
• Double car garage
• Plenty of storage throughout

Allowances

Pet Friendly
Furnished
Smokers

Property Features

Remote Garage
Secure Parking
Study
Dishwasher
Built-in Robes
Workshop
Rumpus Room
Floorboards
Broadband
Pay TV
Ducted Heating
Ducted Cooling
Split System Heating
Hydronic Heating
Split System Aircon
Gas Heating
Reverse Cycle Aircon
Evaporative Cooling
Air Conditioning
Alarm System
Vacuum System
Gym
Intercom
In-ground Pool
Above-ground Pool
Tennis Court
Balcony
Deck
Courtyard
Outdoor Entertaining
Shed
Fully Fenced
Fireplace
Hot Water Service
Inside Spa
Outside Spa

Eco Friendly

Solar Panels
Solar Hot Water
Water Tank
Grey Water System

Views

City Views
Water Views
Valley Views
Mountain Views
Ocean Views

Property Ideal For

Couples
Downsizing
First Home Buyers
Investors
Large Families
Retirees
Students

Price & Availability

Price:

$ 900,000

Overview

Type

House

Contract

For Sale

Building Size

270.00 squareMeter

Bedrooms 4 Bedrooms Bathrooms 2 Bathrooms Garages 2 Garages

Floor plans
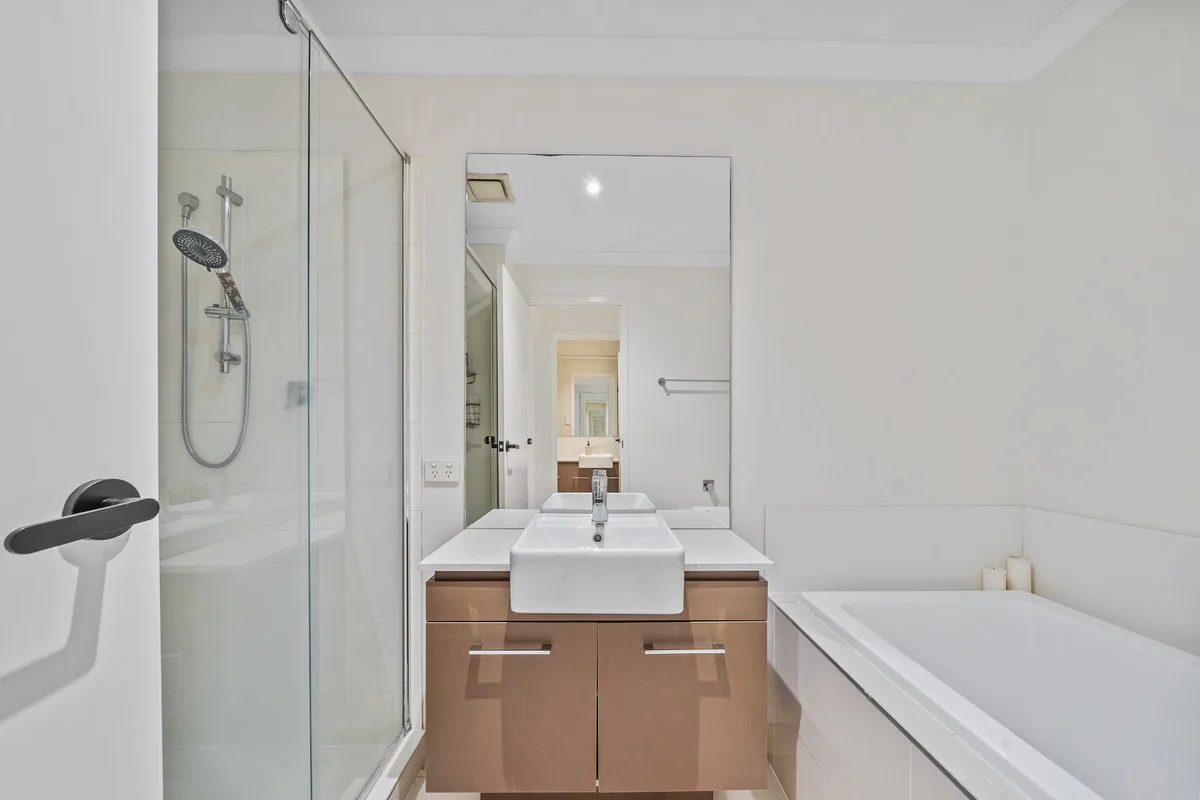
Find Your Dream Home with Confidence

Buy, sell, or invest in premium properties with expert guidance every step of the way.