House

House

Bayside Living with Side Access and Exceptional Storage

Bayside Living with Side Access and Exceptional Storage

SOLD BY BIANCA STUBBS

10, Rosedene Street, Manly West, QLD, 4179, AUS

Bayside Living with Side Access and Exceptional Storage

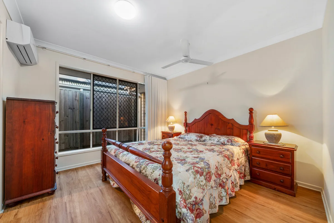
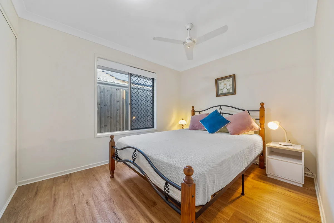
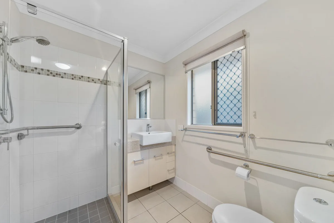
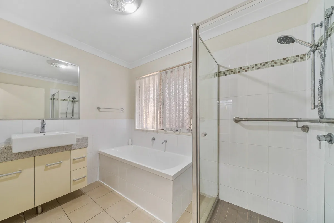
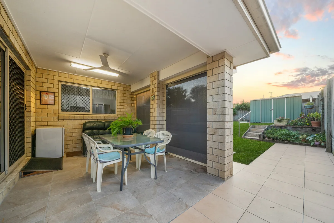
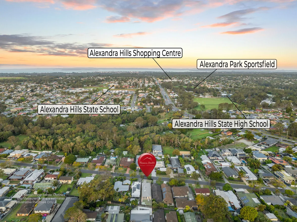
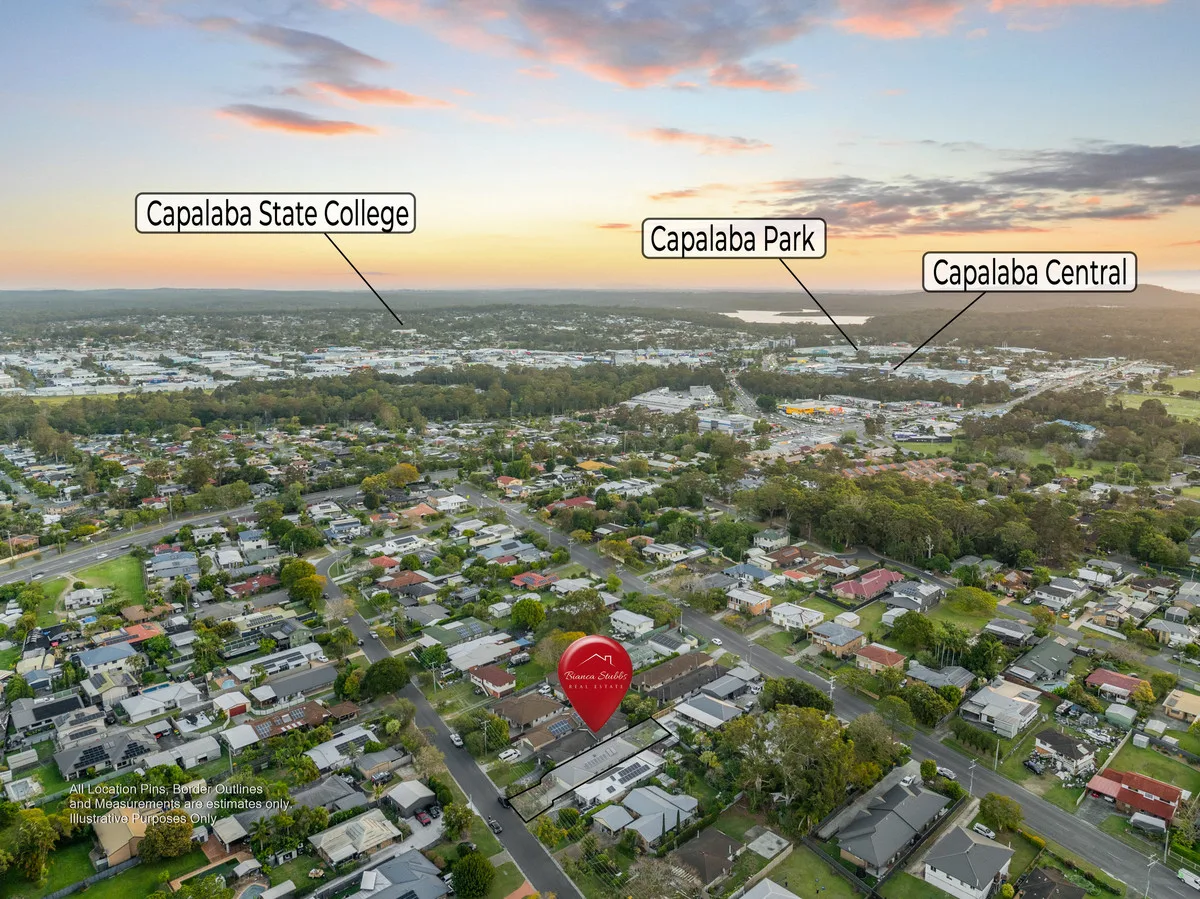
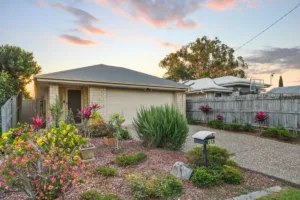
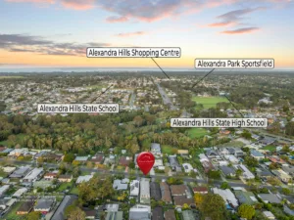
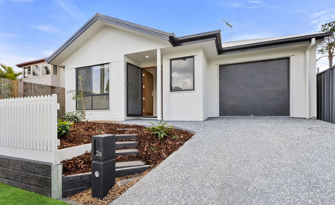
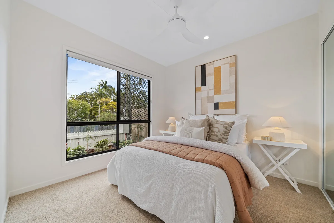
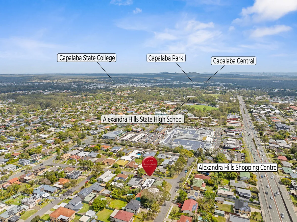
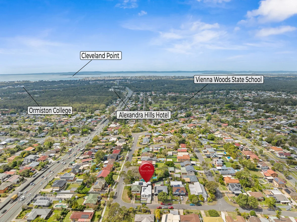
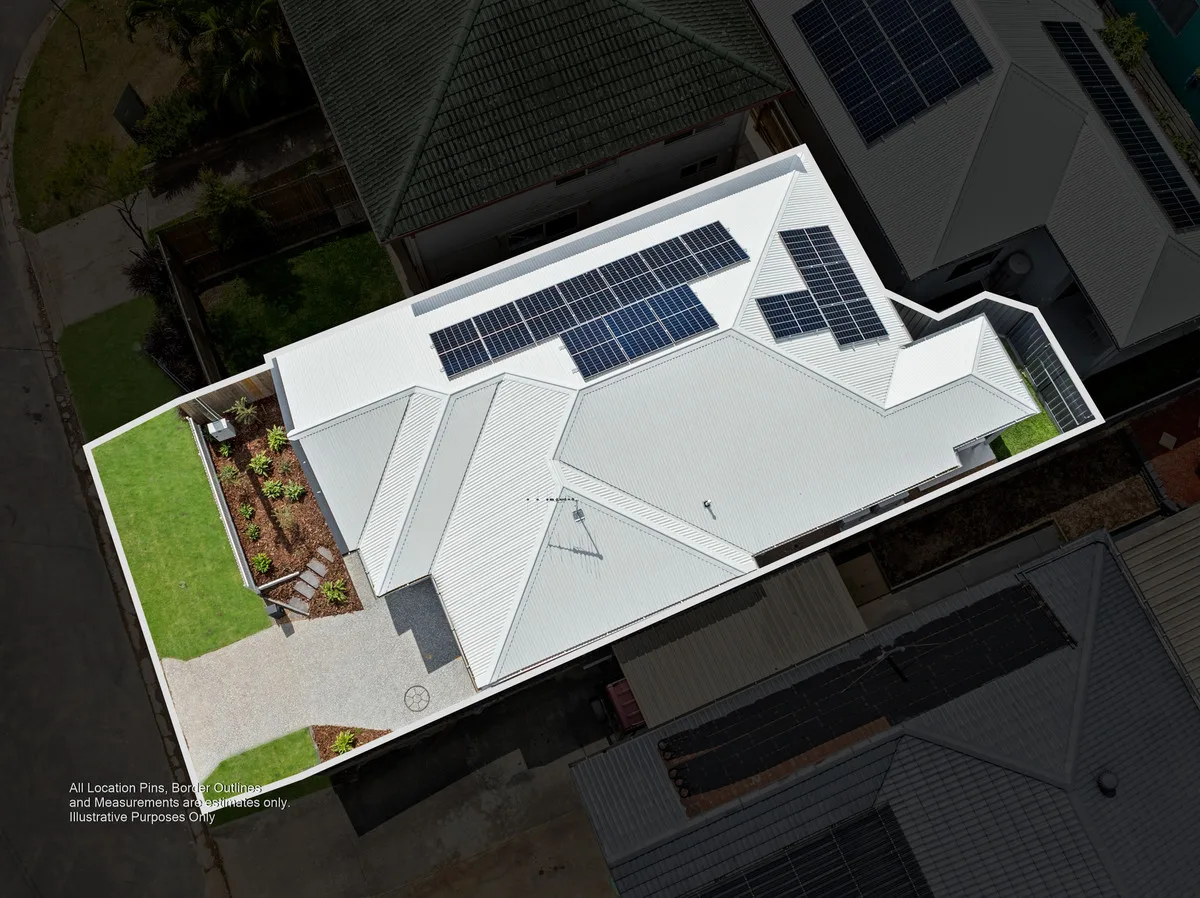
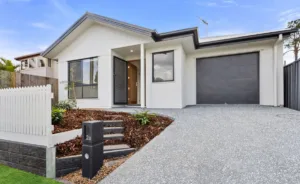
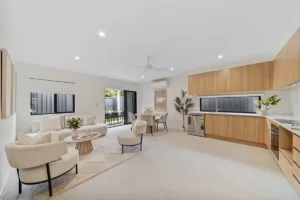
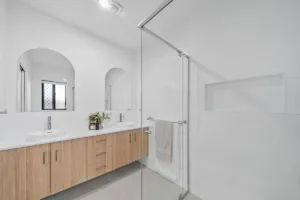
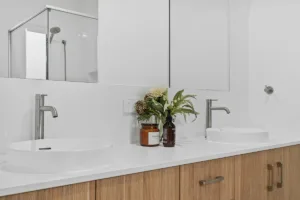
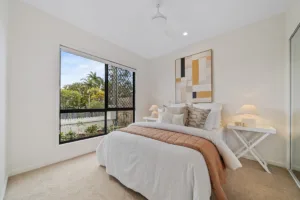
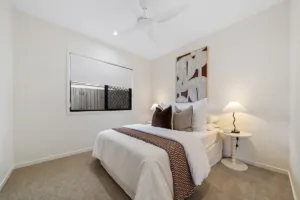
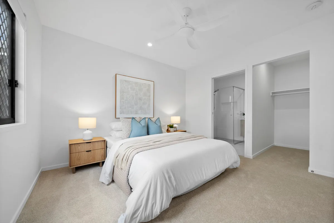
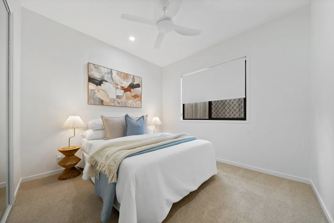
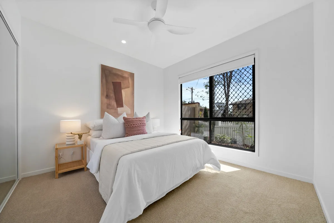
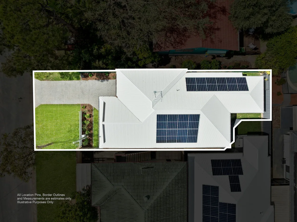
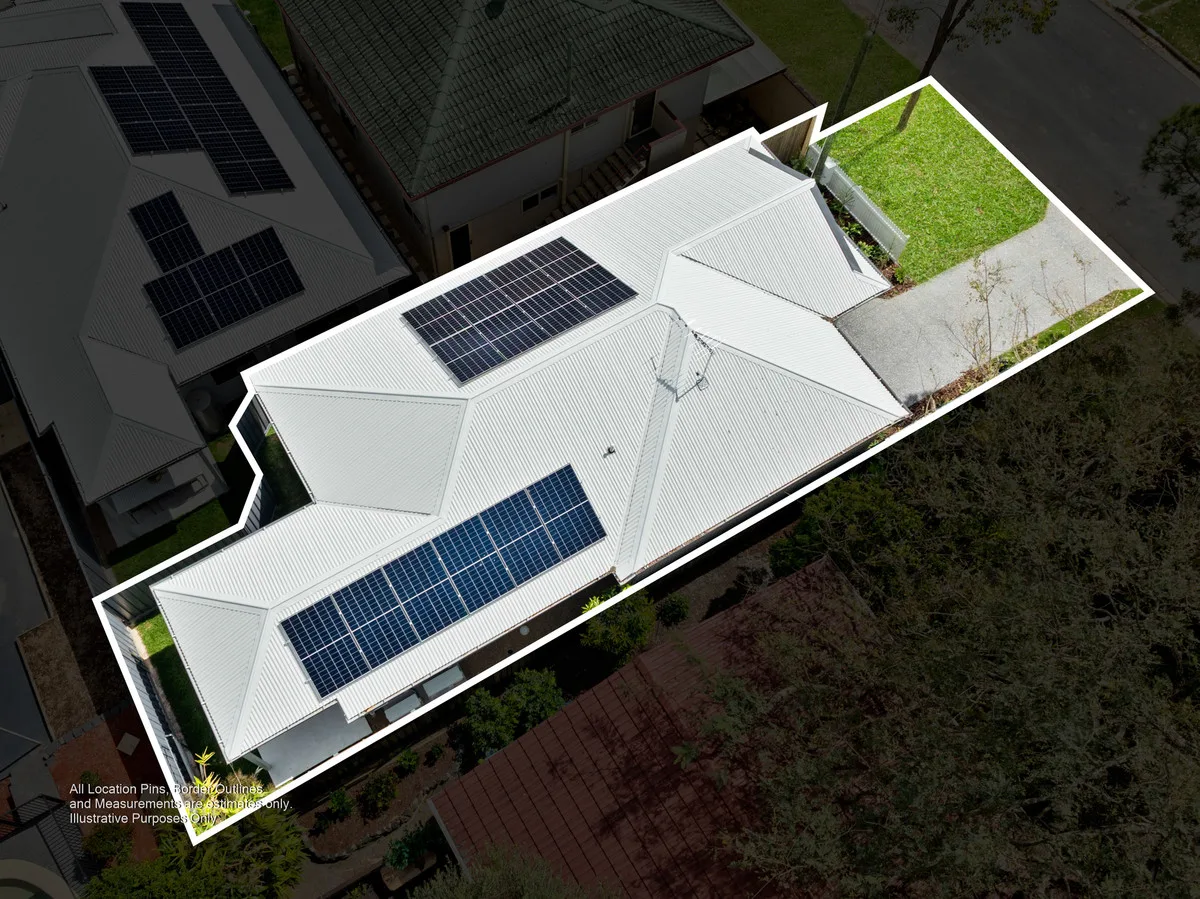
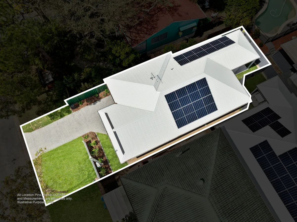
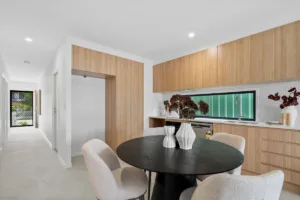
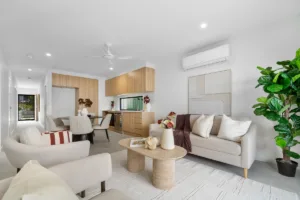
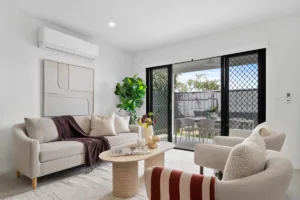
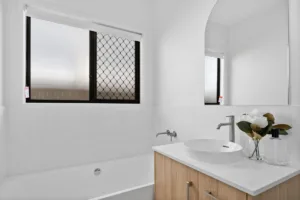
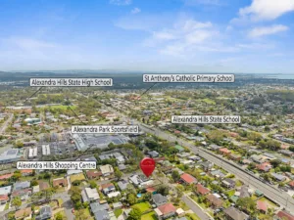
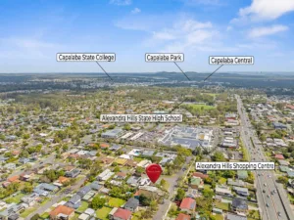
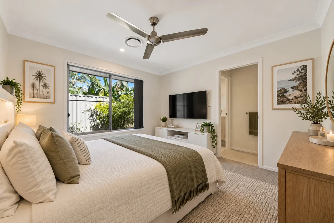
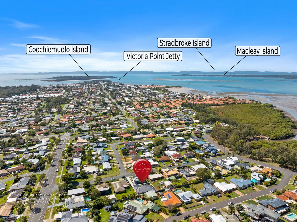
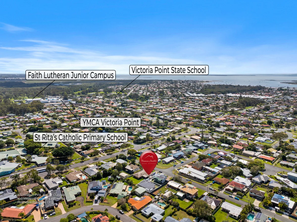
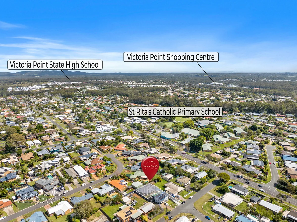
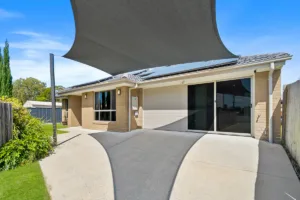
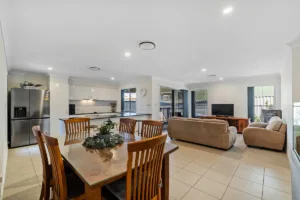
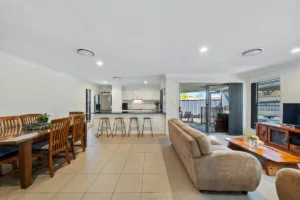
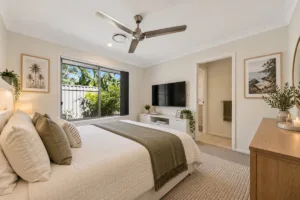
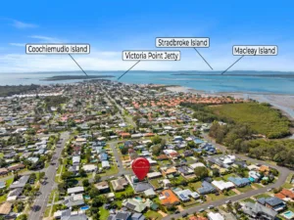
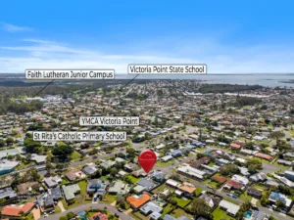
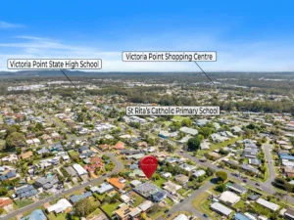
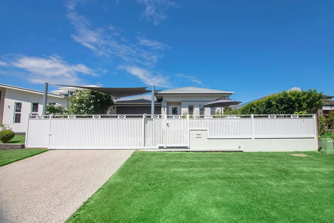
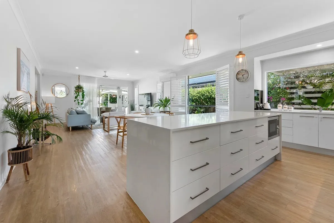
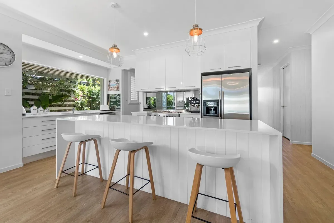
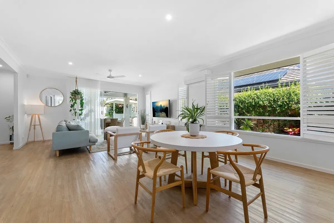
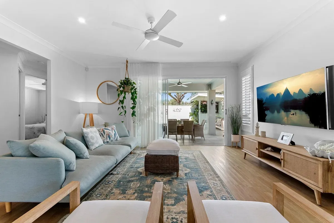
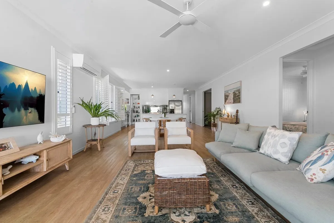
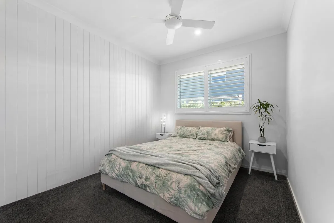
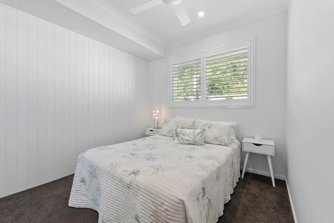
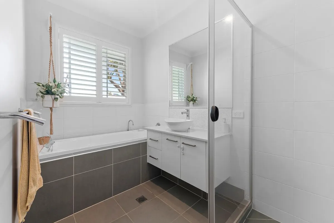
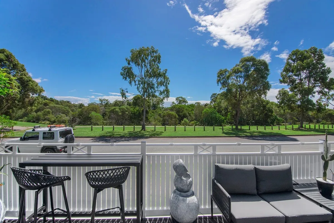
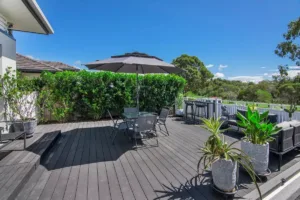
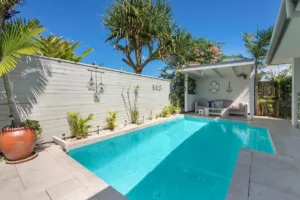
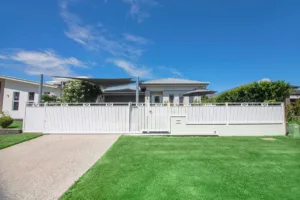
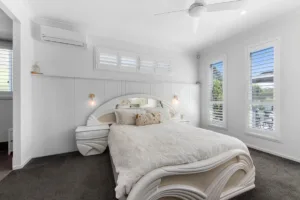
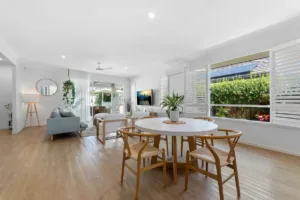
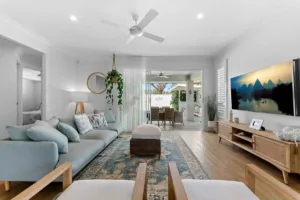
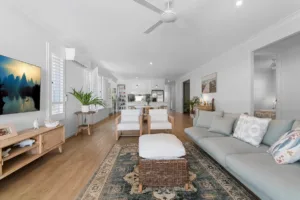
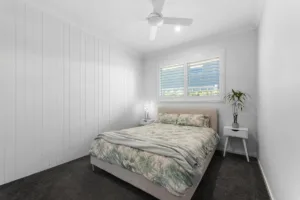
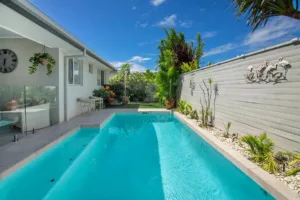
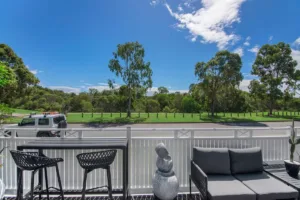
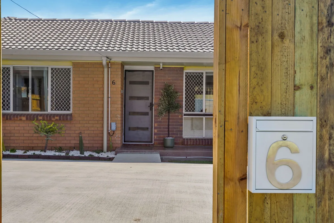
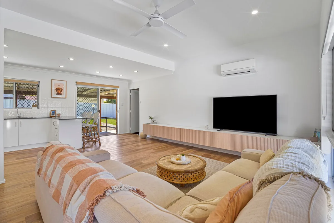
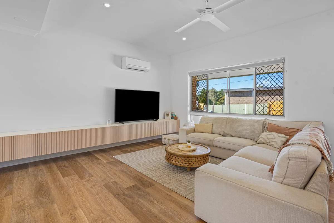
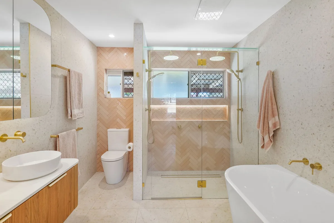
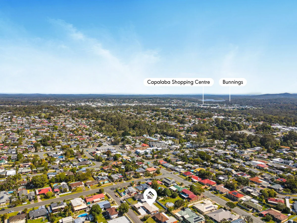
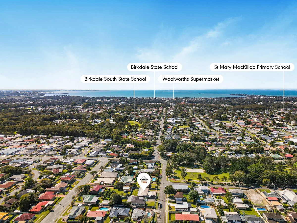
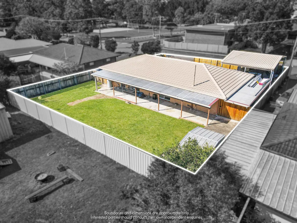
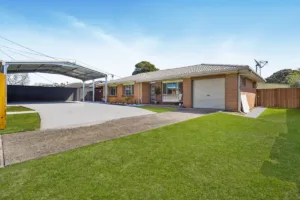
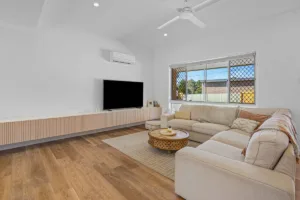
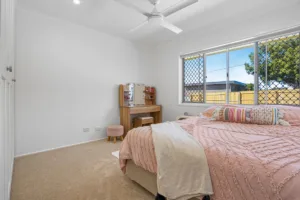
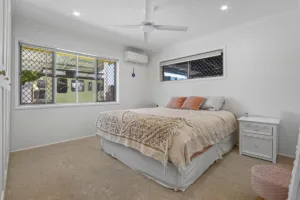
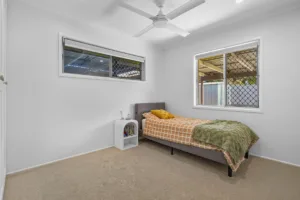
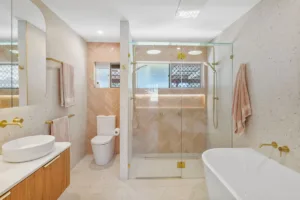
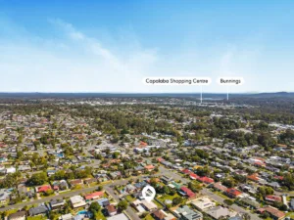
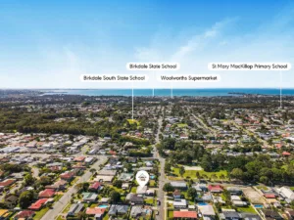
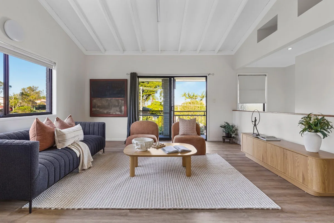
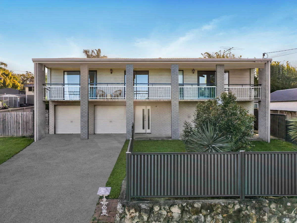
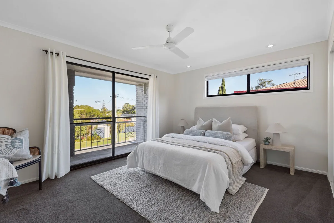
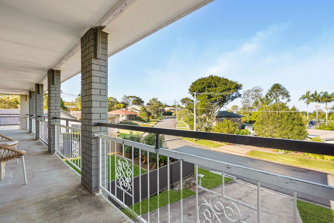
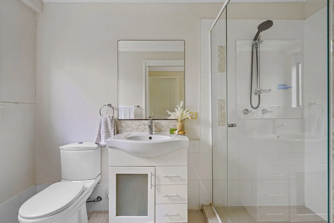
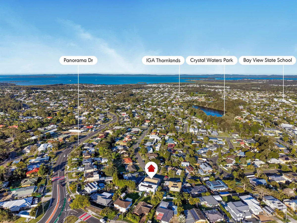
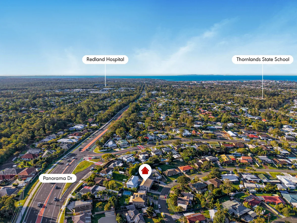
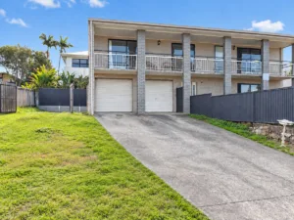
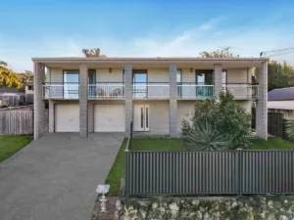
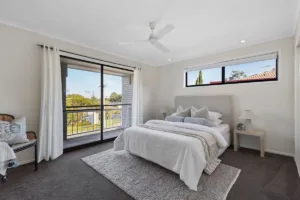
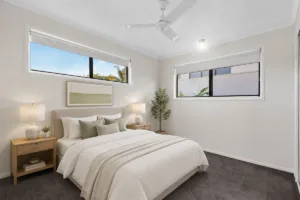
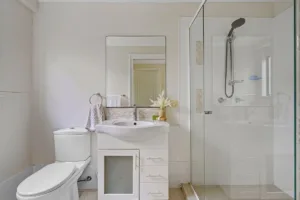
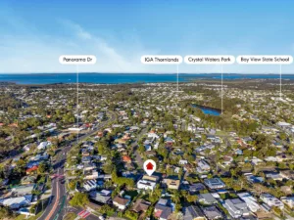
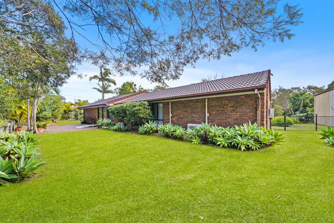
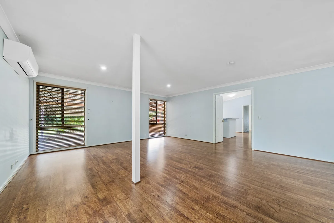
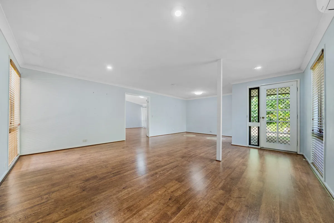
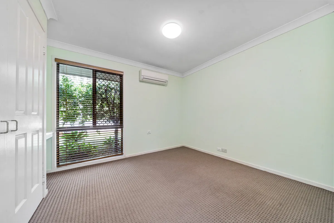
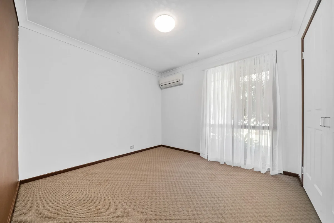
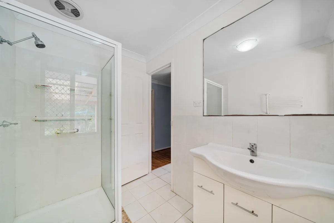
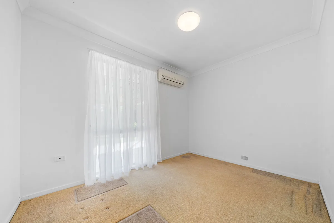
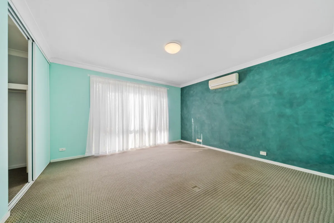
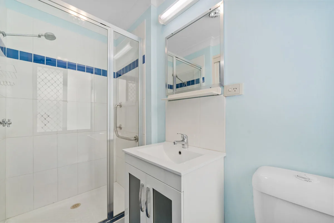
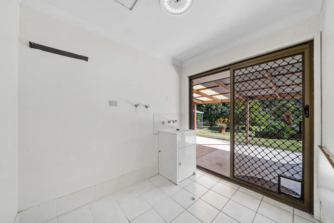
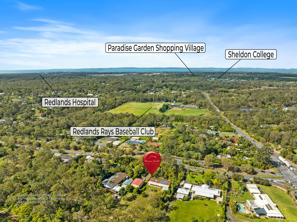
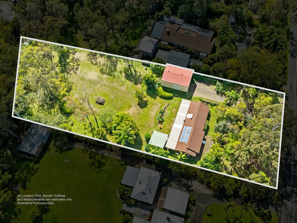
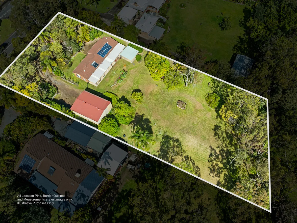
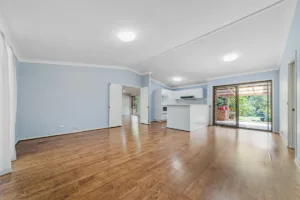
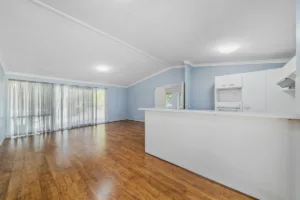
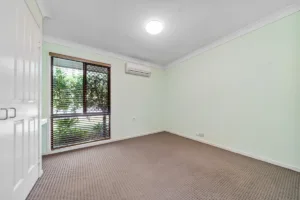
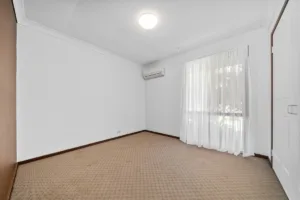
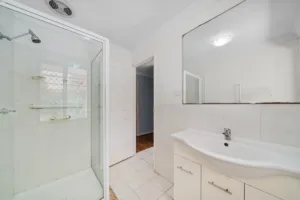
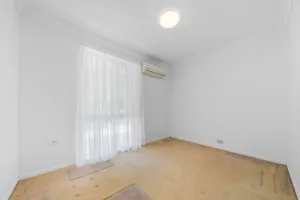
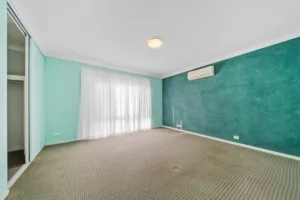
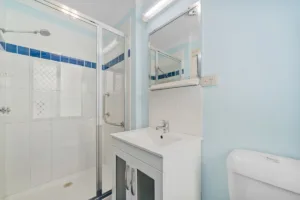
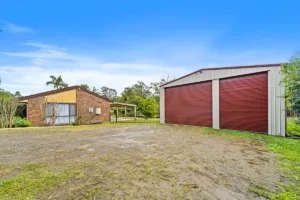
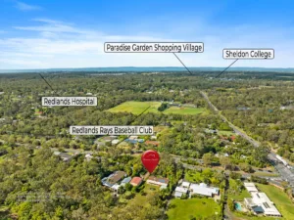
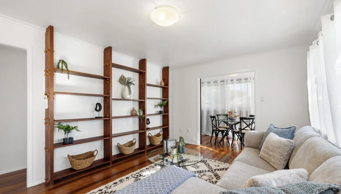
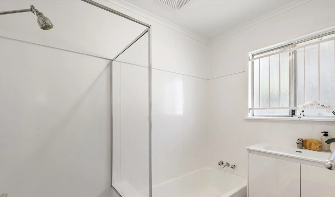
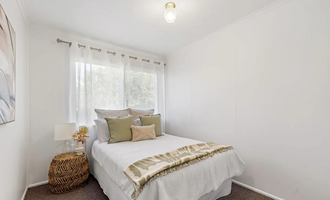
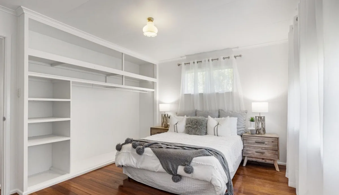
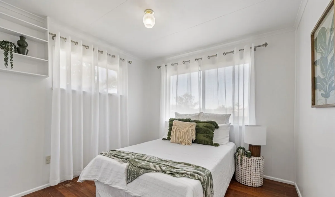
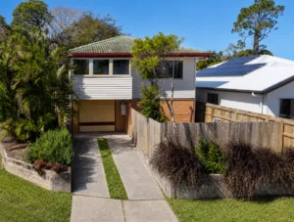
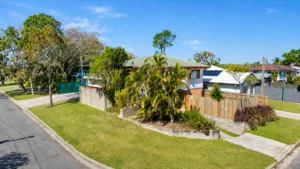
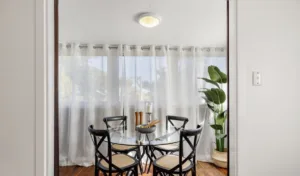
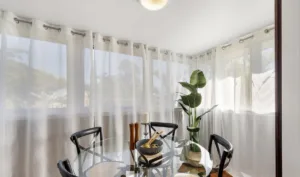
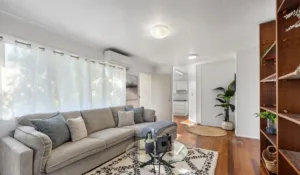
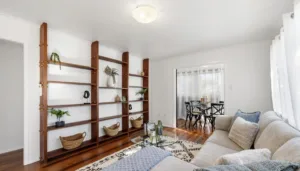
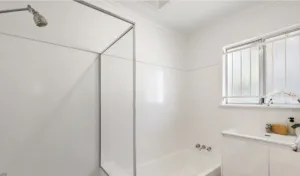
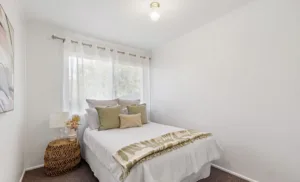
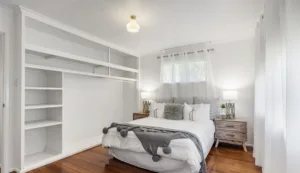
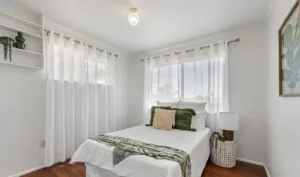
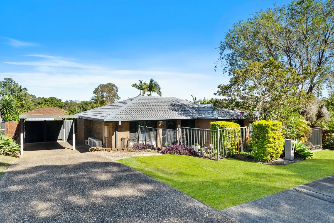
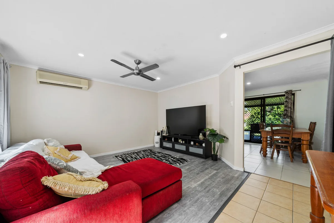
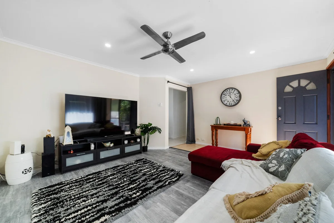
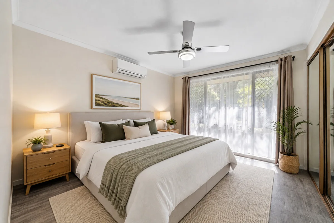
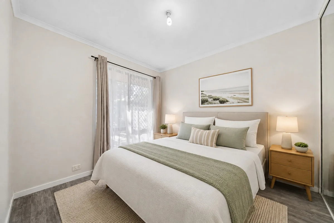
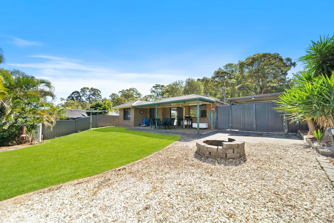
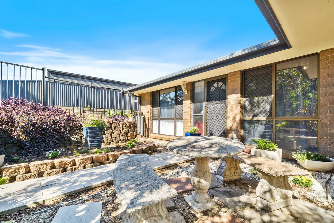
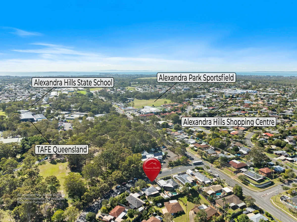
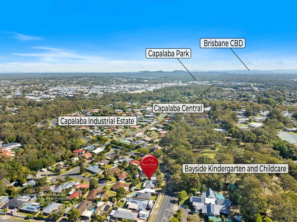
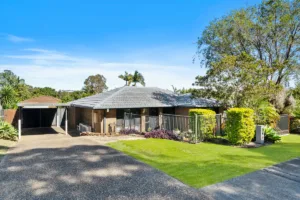
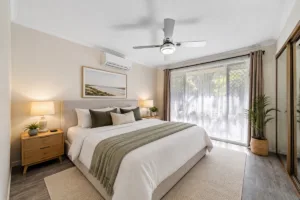
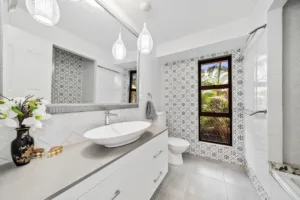
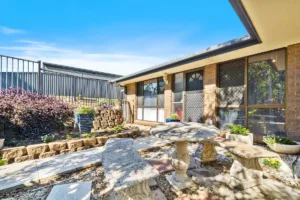
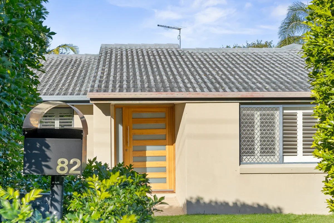
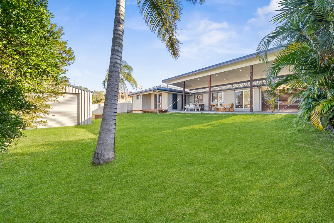
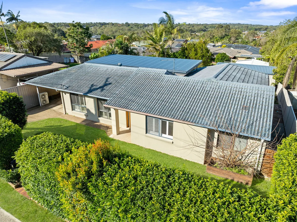
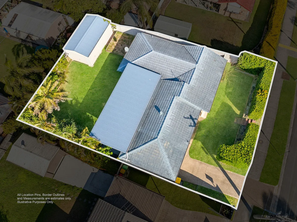
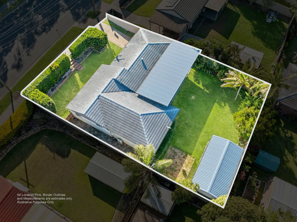
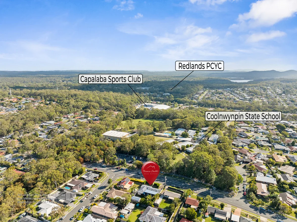
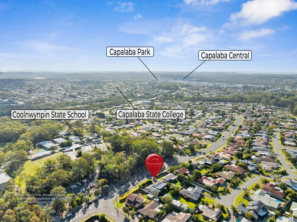
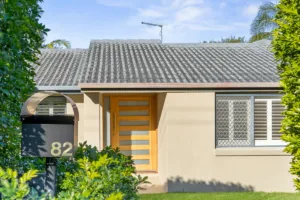
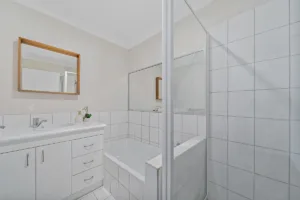
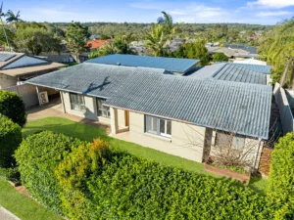
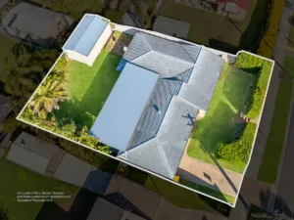
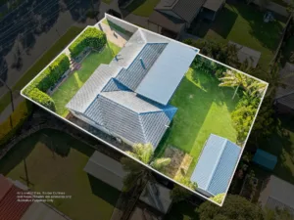
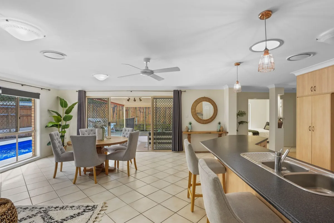
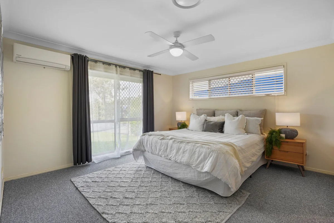
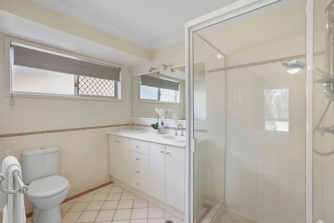
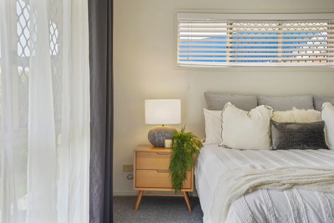
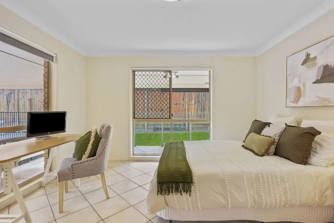
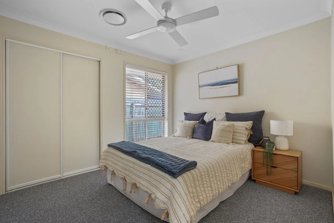
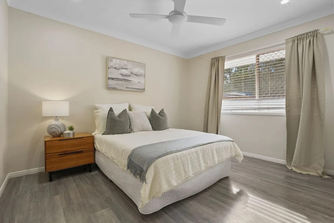
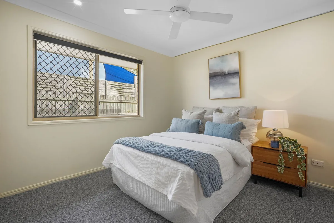
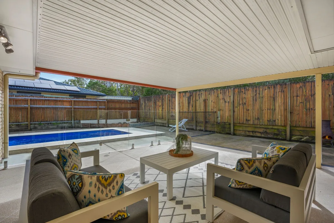
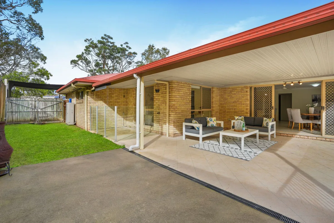
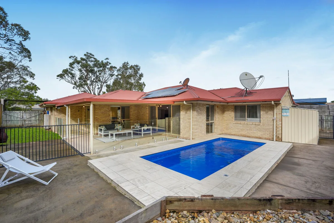
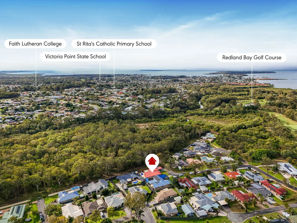
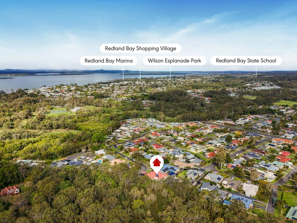
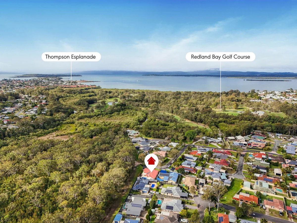
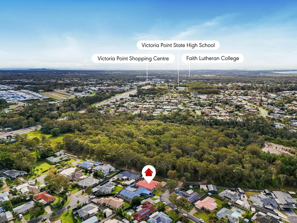
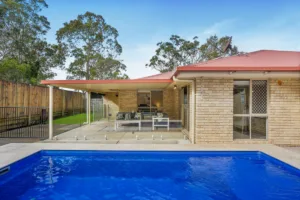
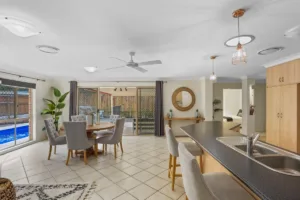
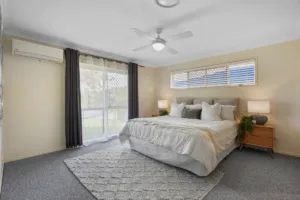
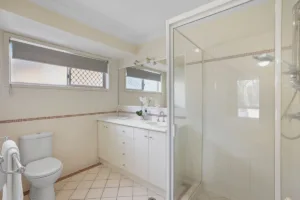
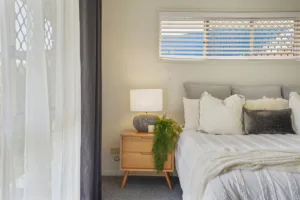
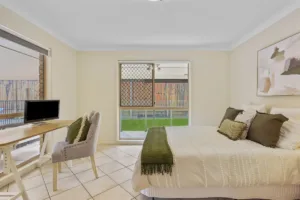
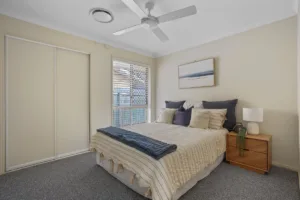
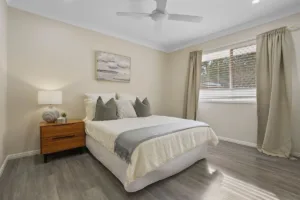
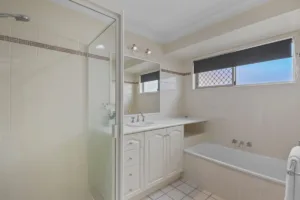
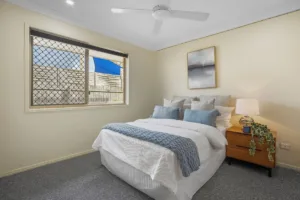
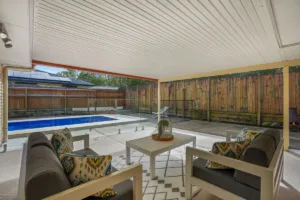
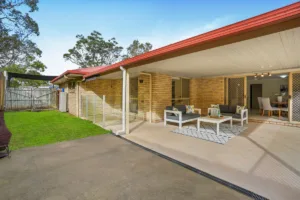
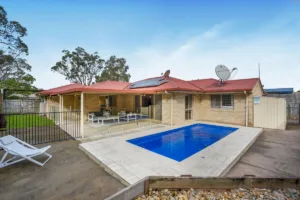
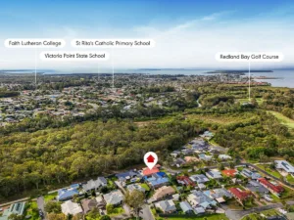
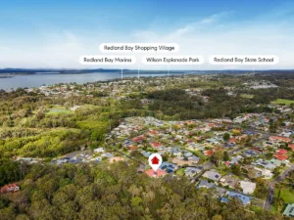
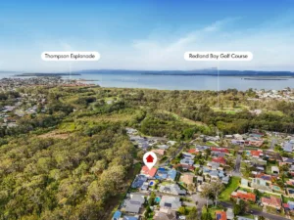
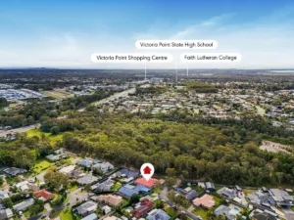
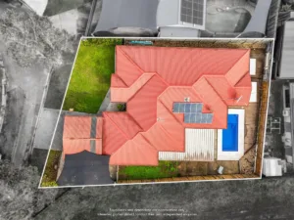
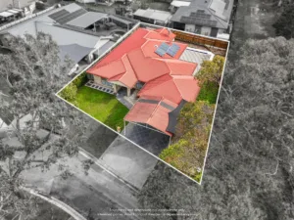
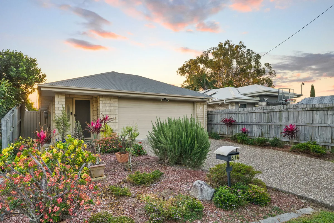
Positioned in a quiet street in sought-after Manly West, this well-loved home offers space, functionality and a relaxed bayside lifestyle.

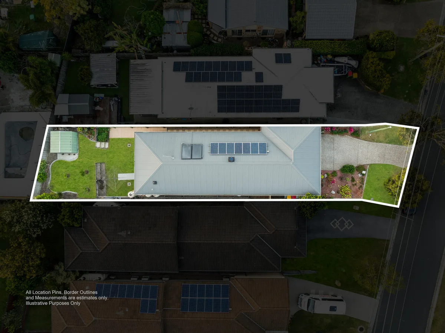
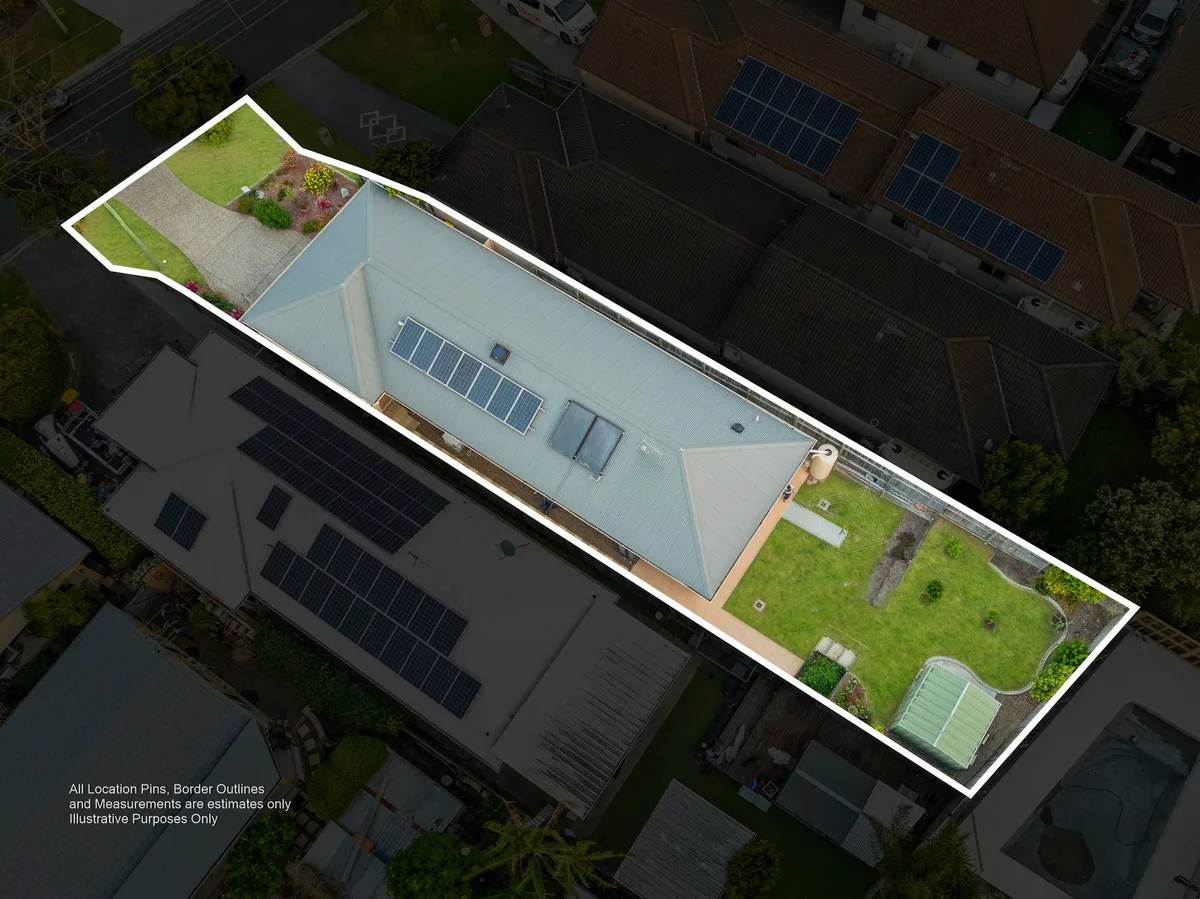
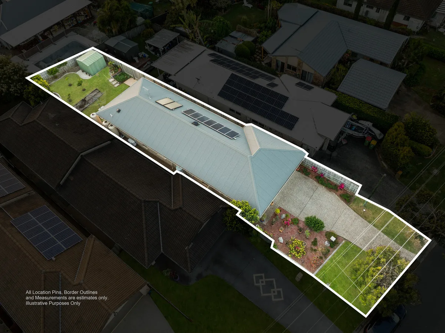
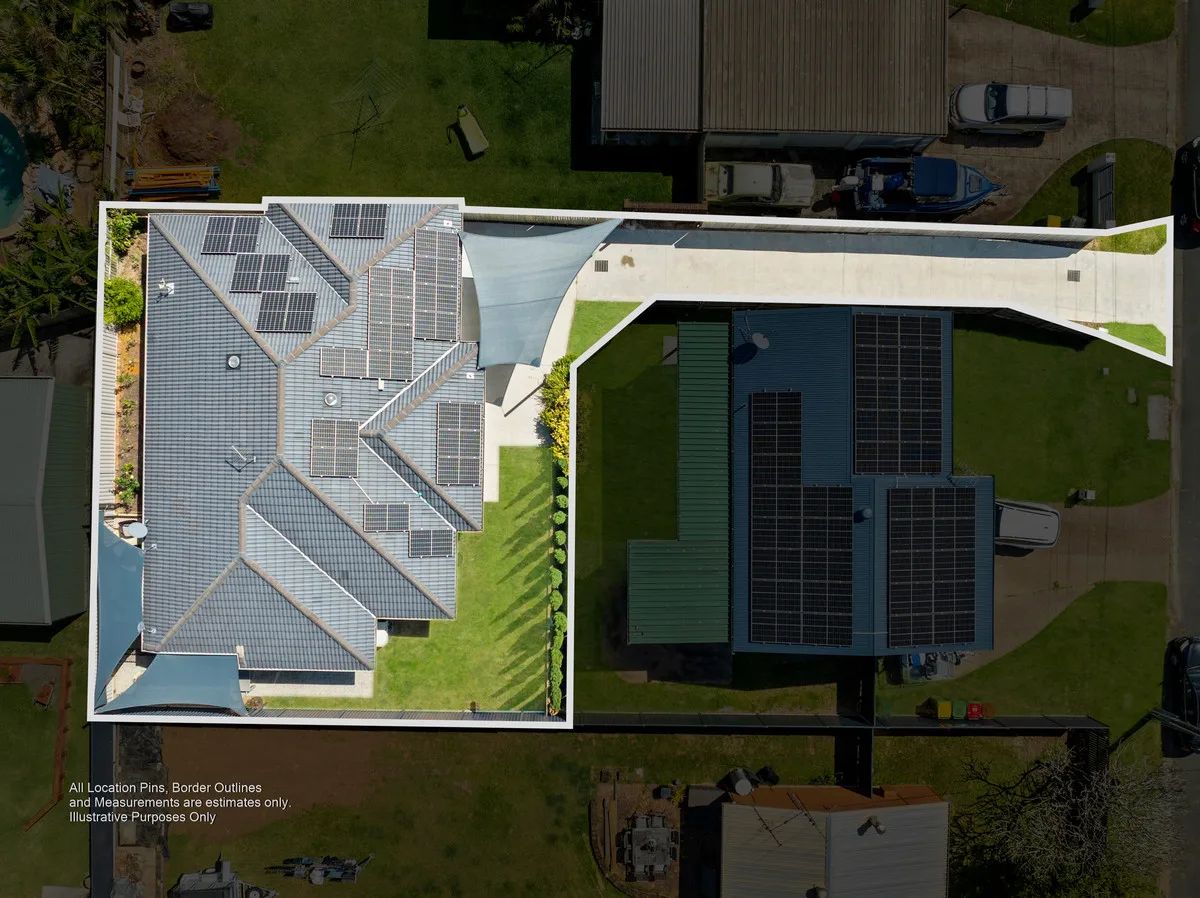
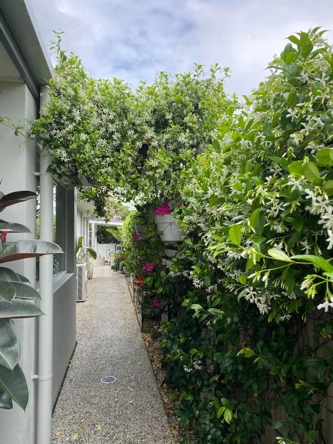
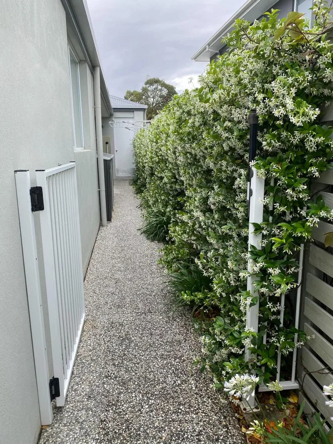
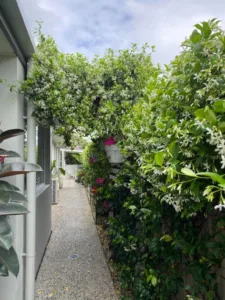
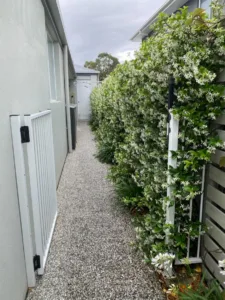
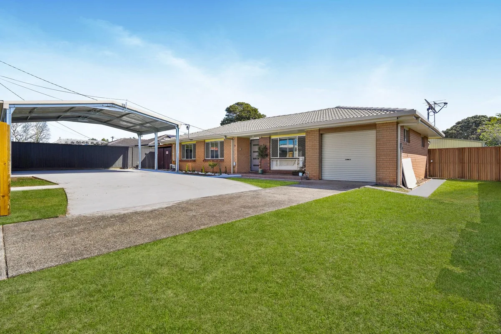
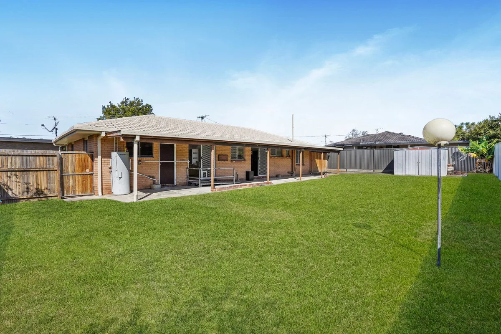
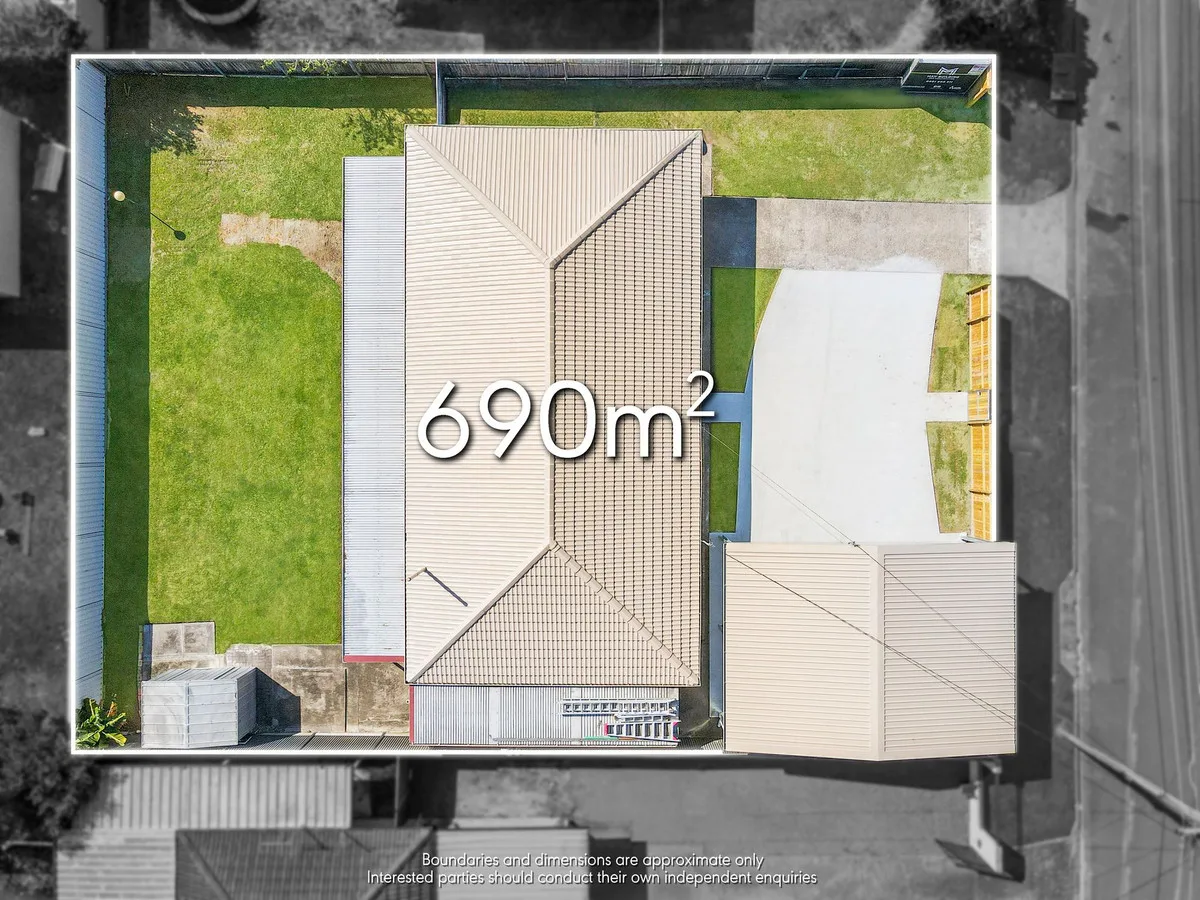
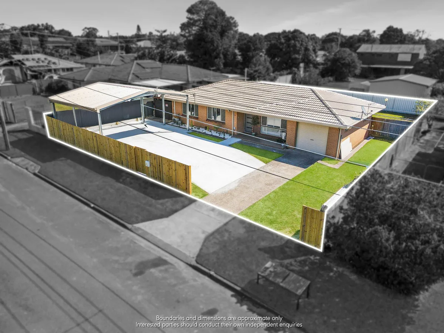
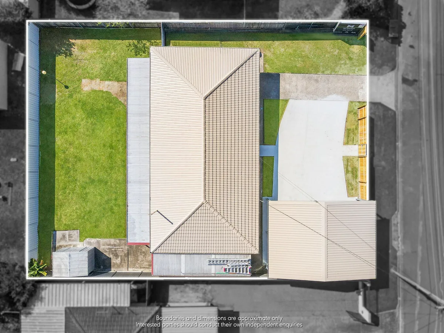
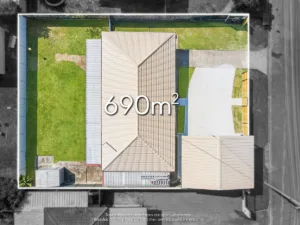
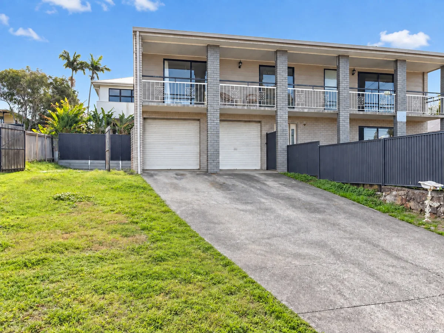
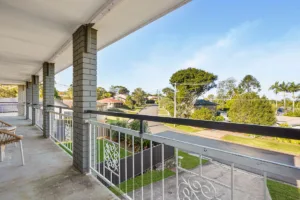
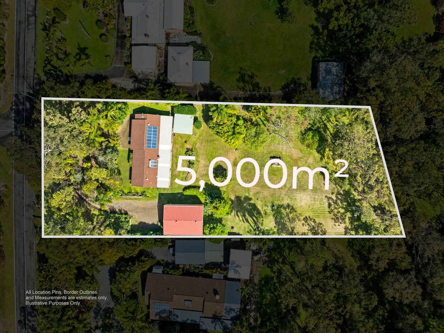
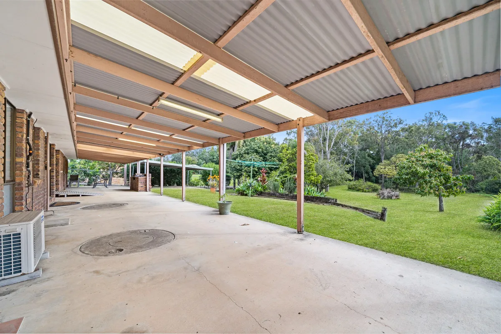
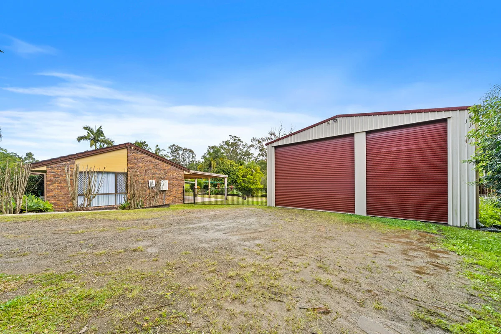
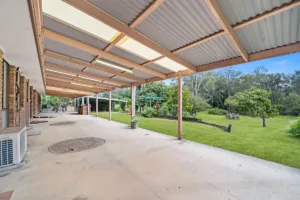
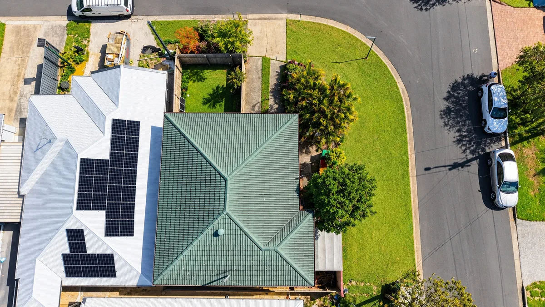
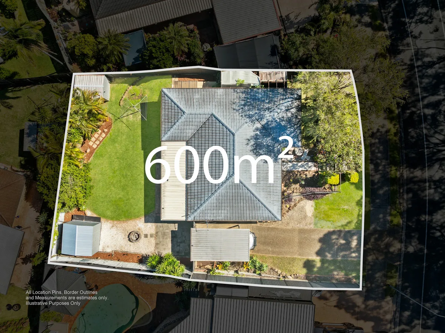
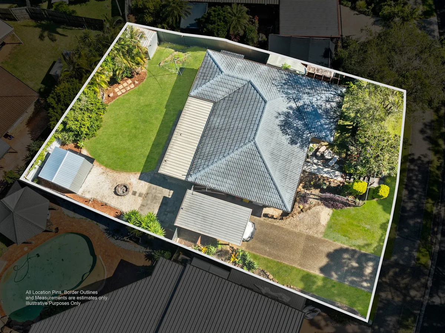
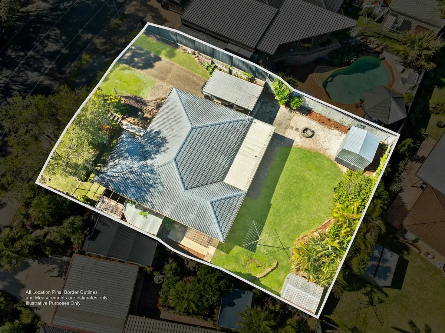
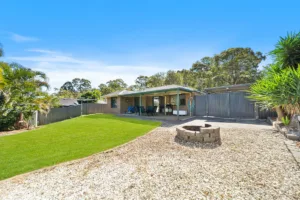
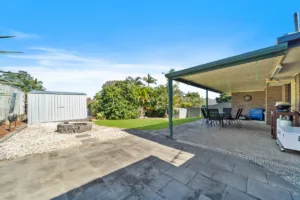
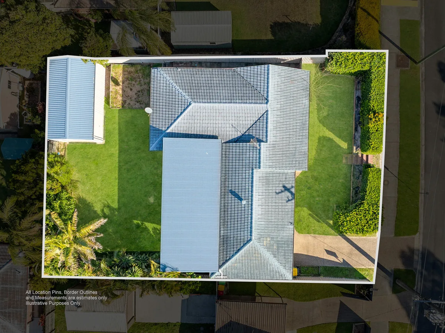
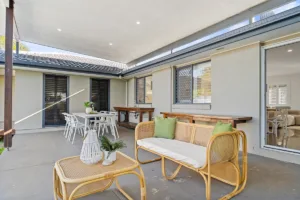
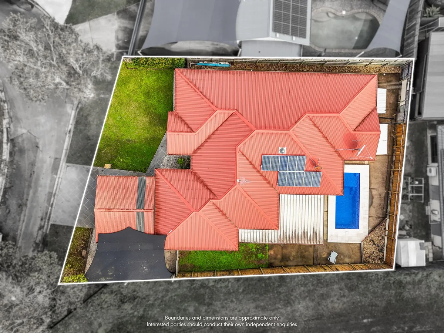
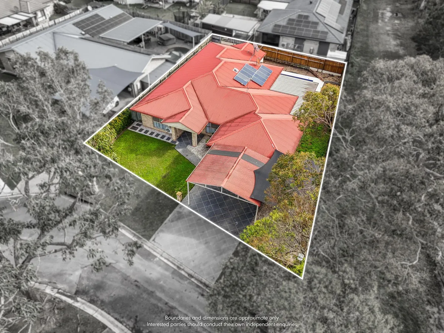
Capturing refreshing bay breezes and featuring extensive parking and side access, this property is perfect for families, tradies, boat owners or savvy investors.

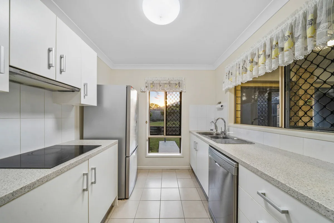
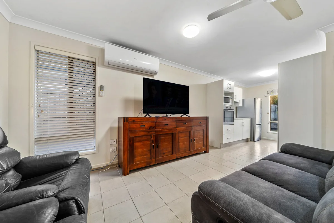
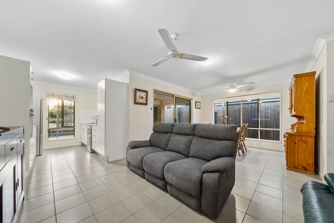
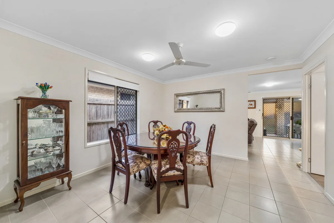
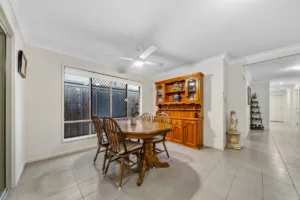
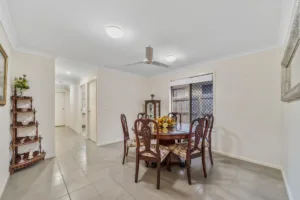
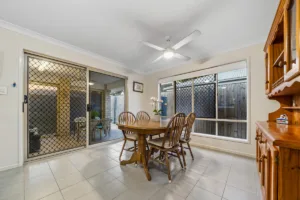
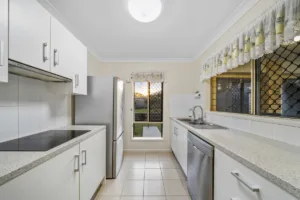
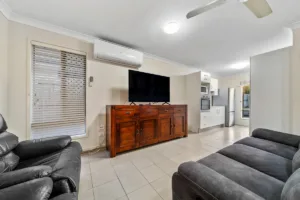
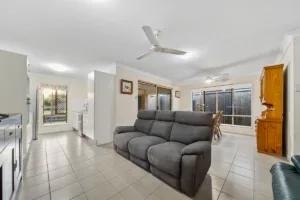
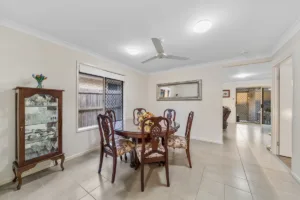
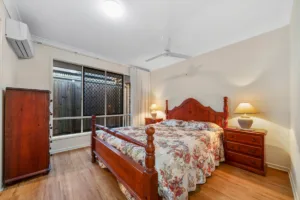
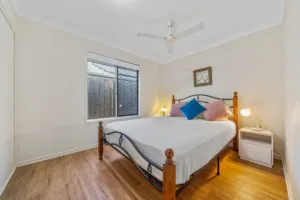
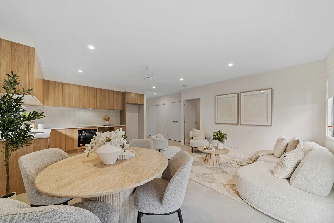
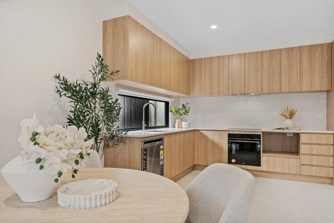
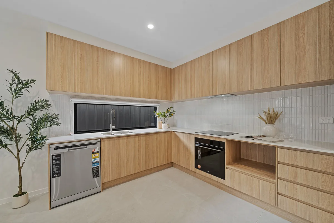
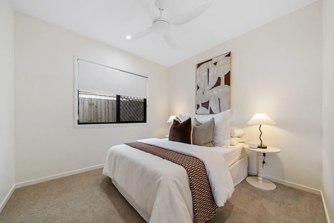
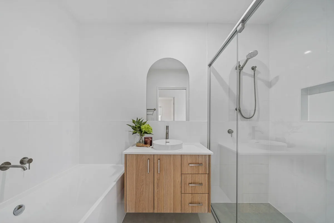
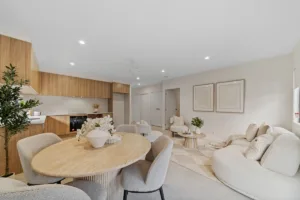
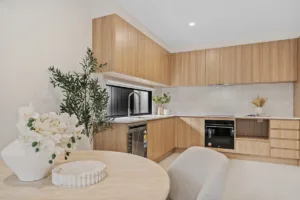
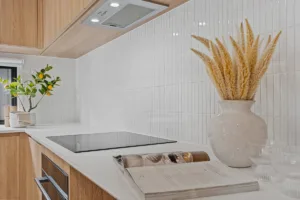
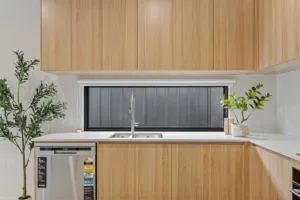
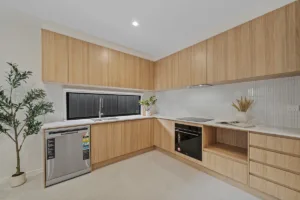
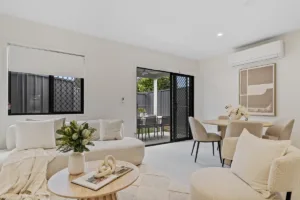
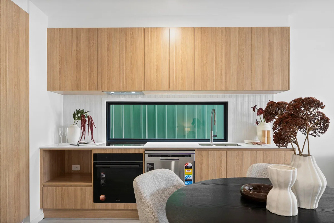
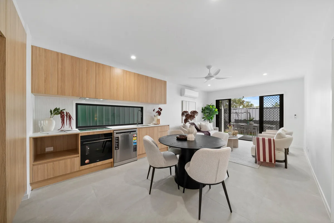
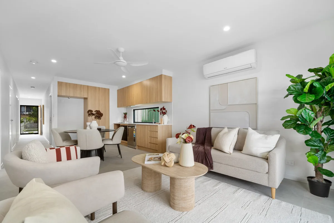
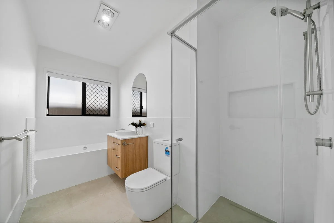
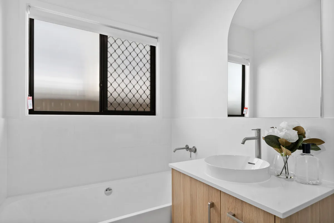
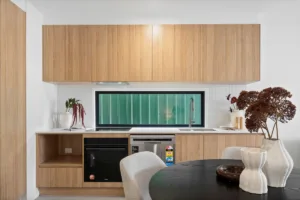
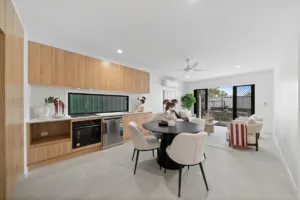
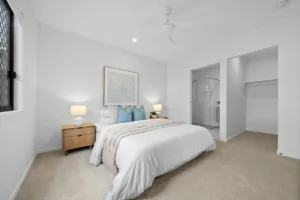
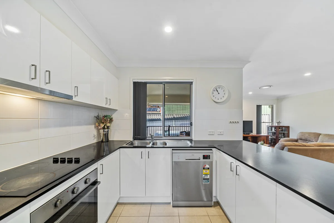
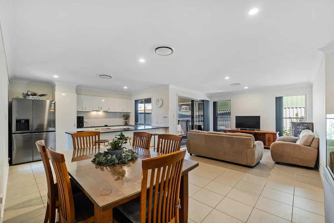
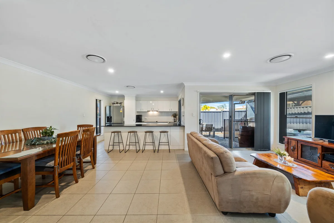
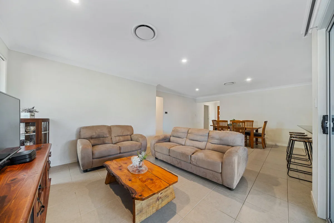
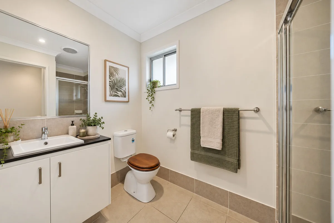
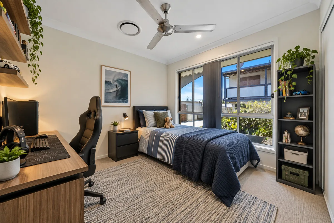
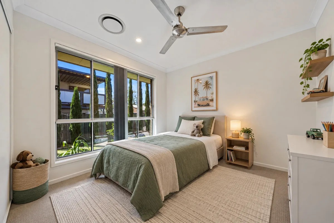
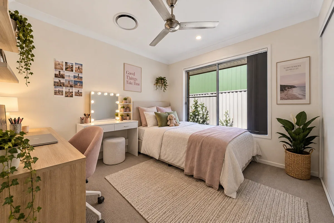
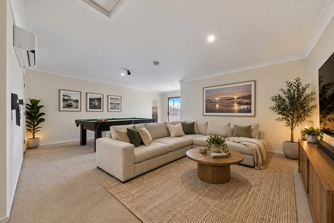
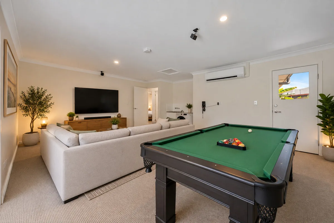
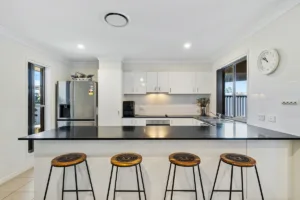
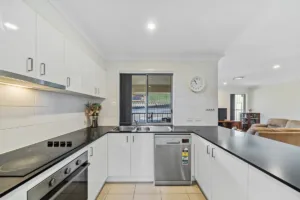
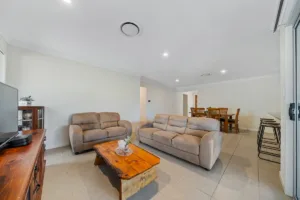
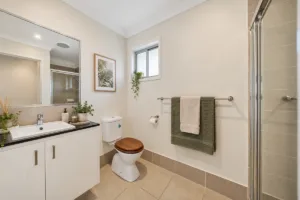
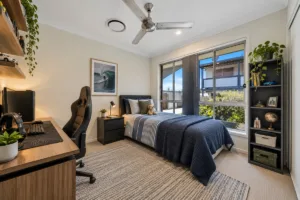
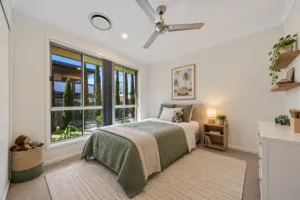
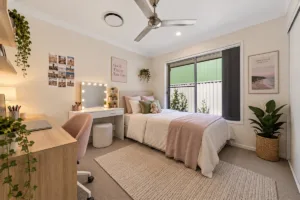
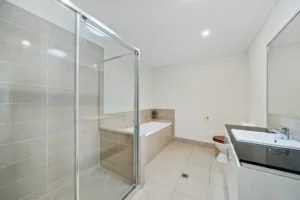
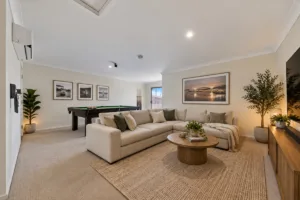
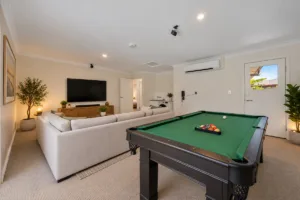
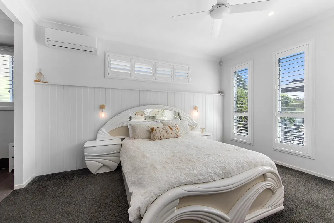
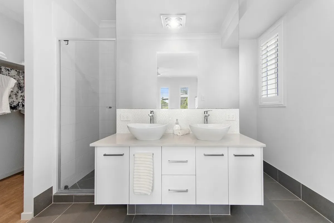
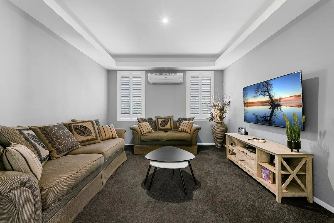
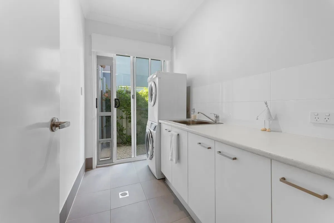
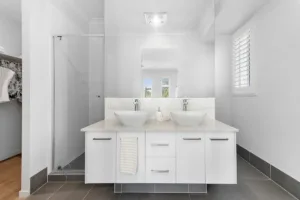
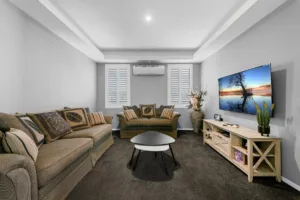
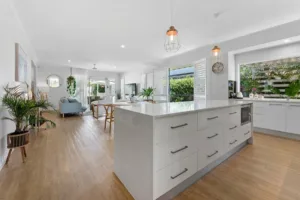
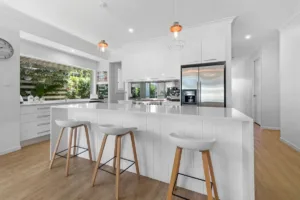
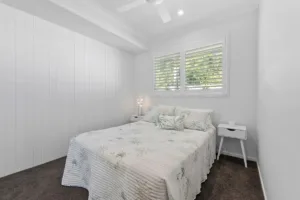
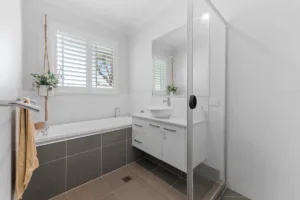
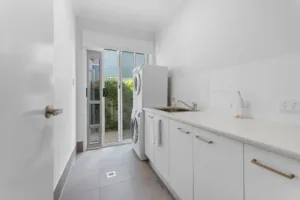
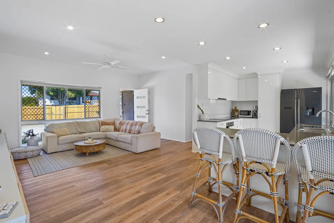
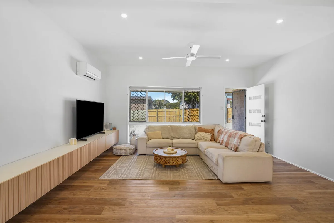
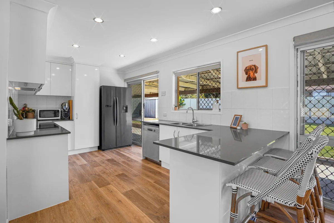
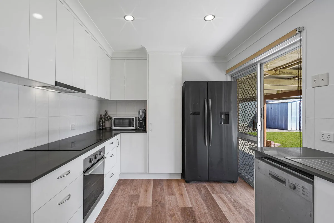
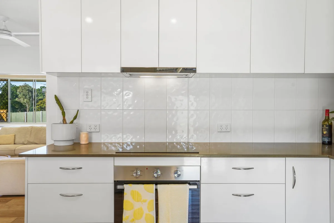
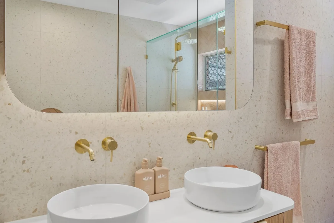
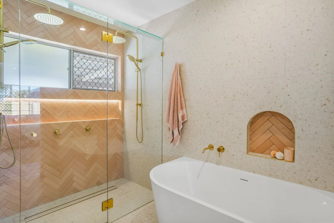
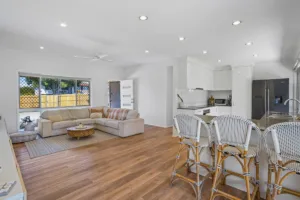
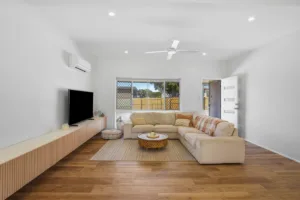
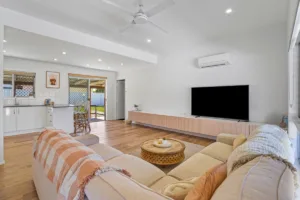
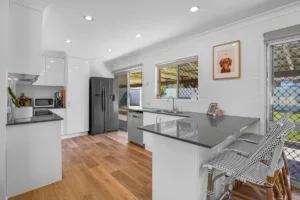
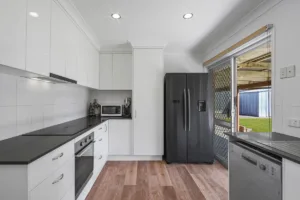
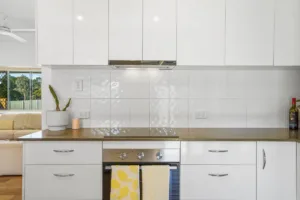
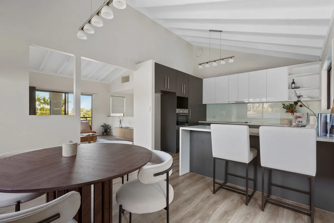
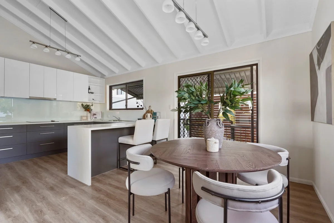
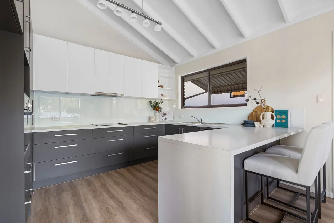
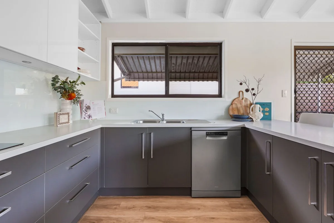
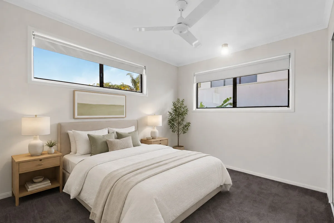
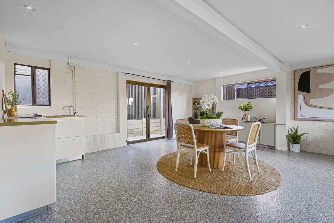
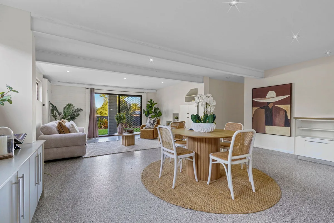
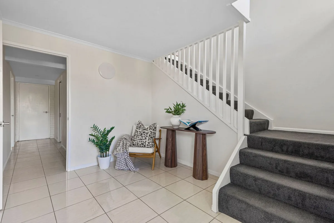
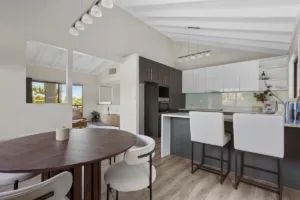
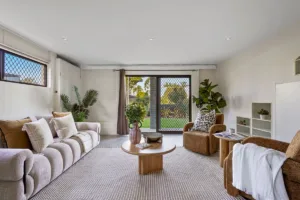
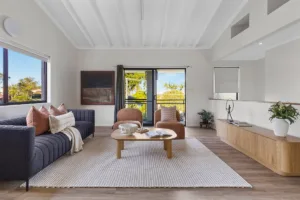
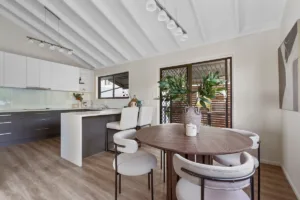
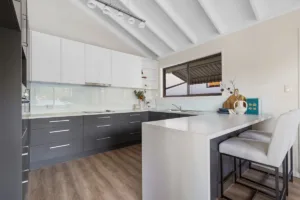
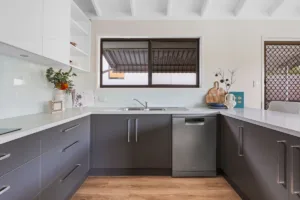
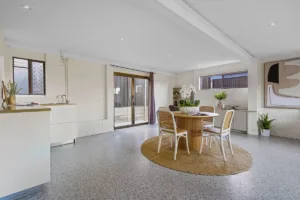
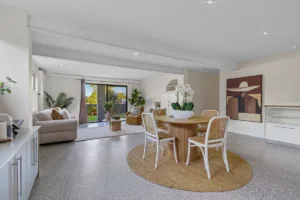
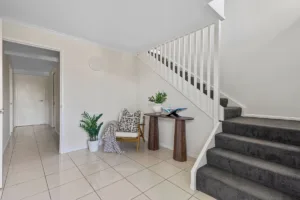
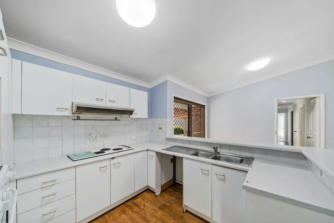
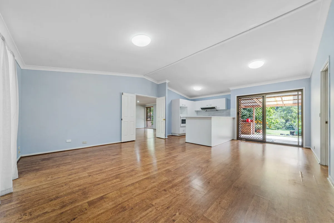
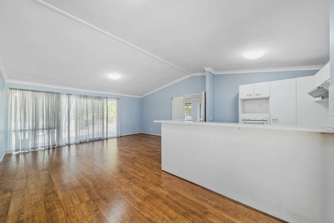
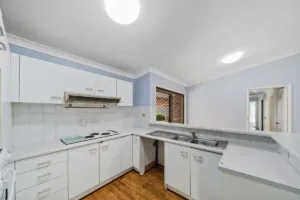
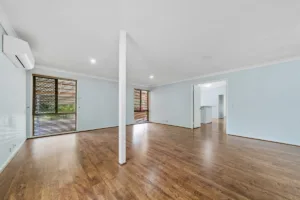
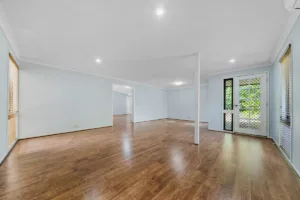
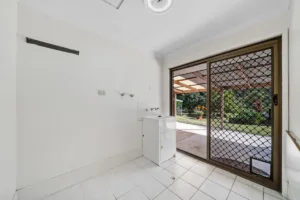
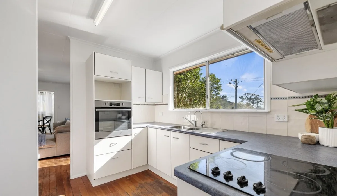
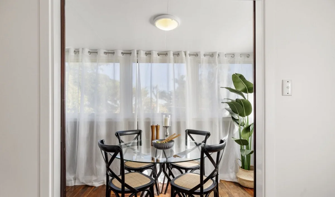
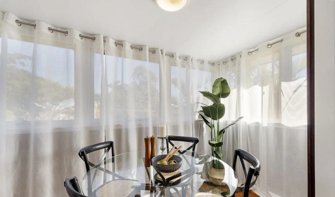
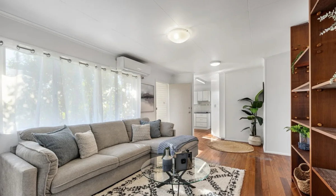
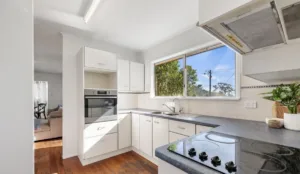
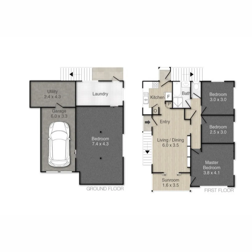
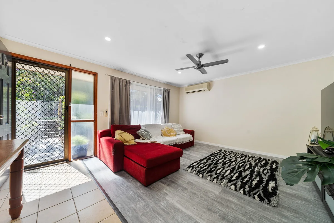
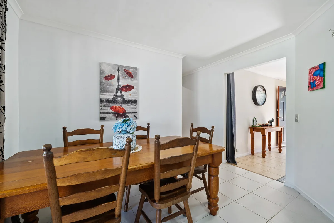
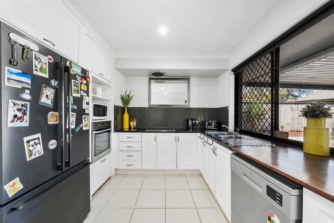

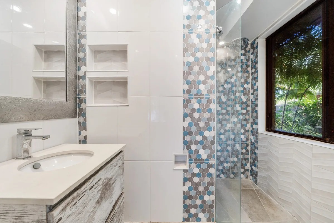
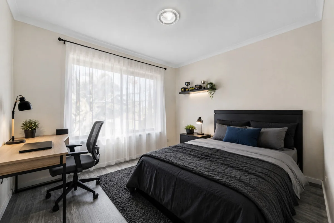
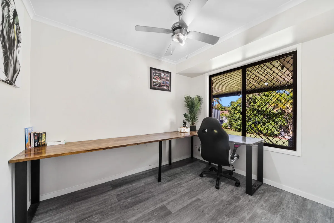
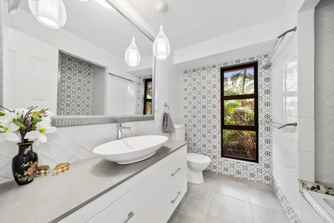
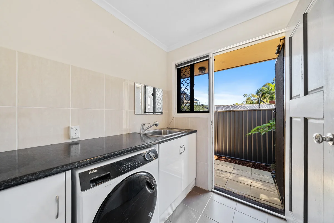
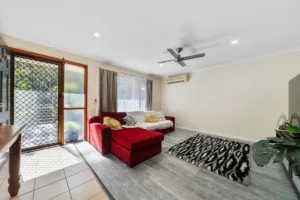
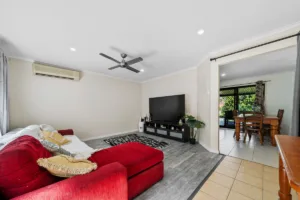
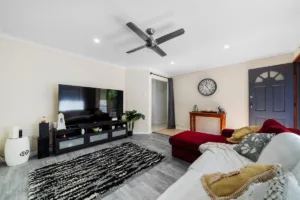
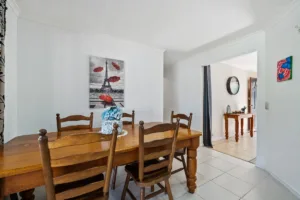
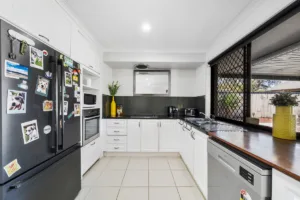
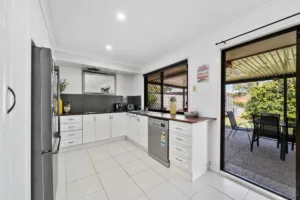
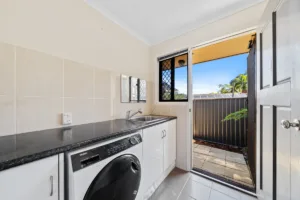
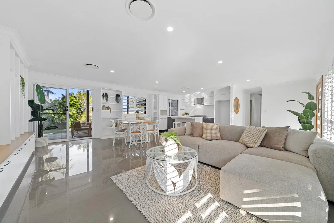
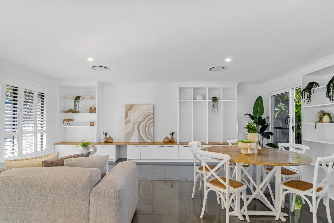
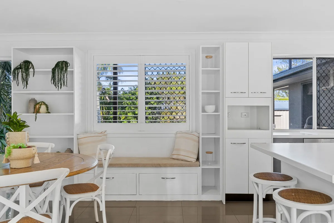
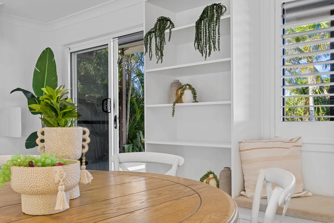
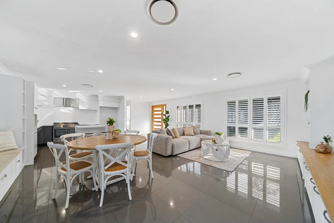
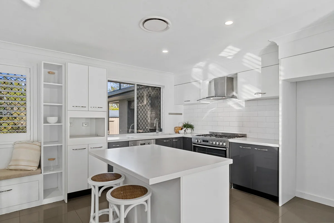
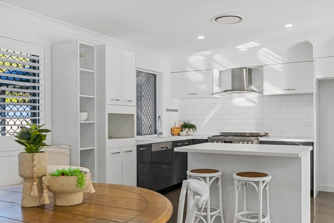
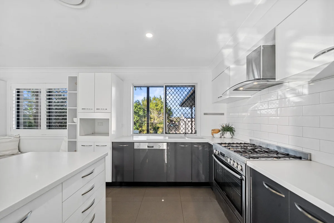
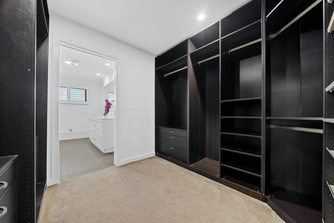
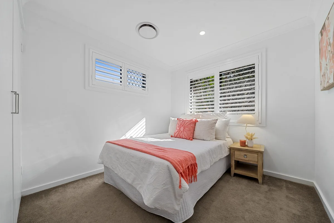
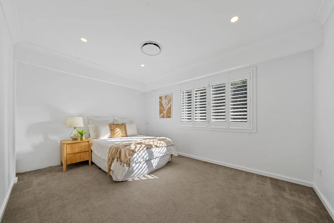
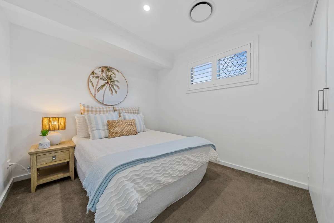
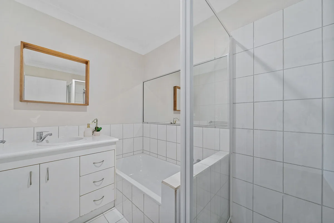
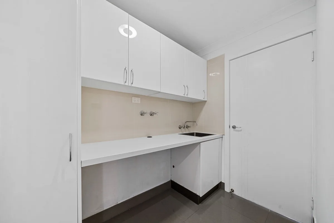
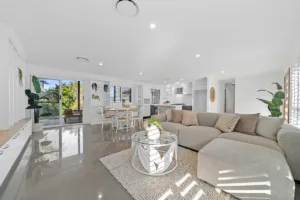
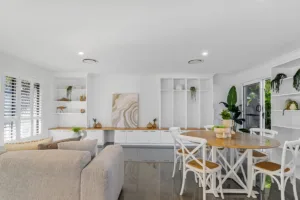
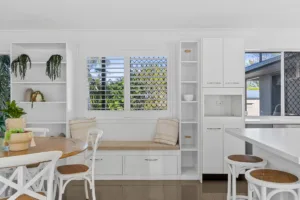
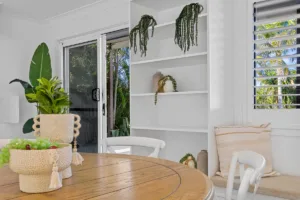
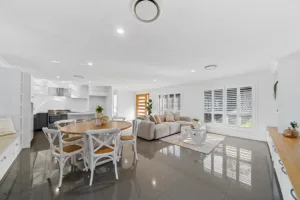
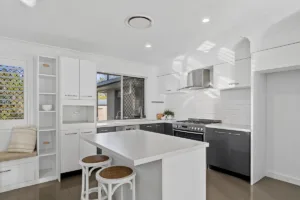
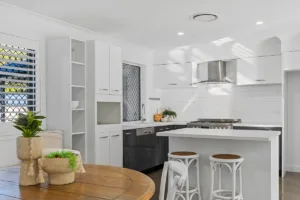
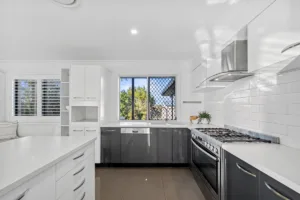
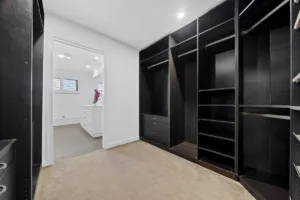
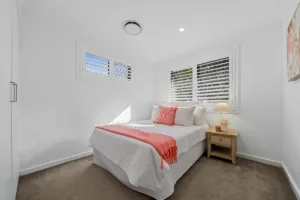
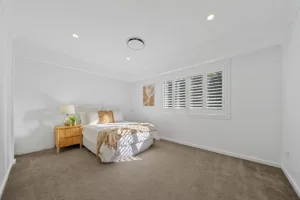
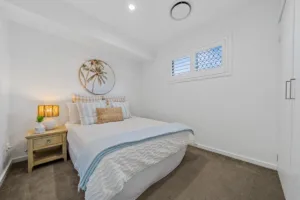
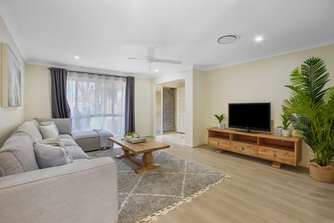
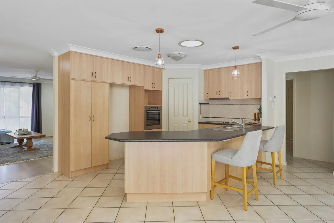
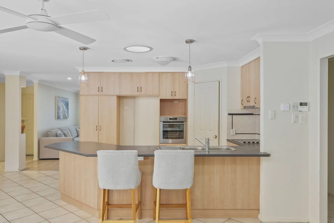
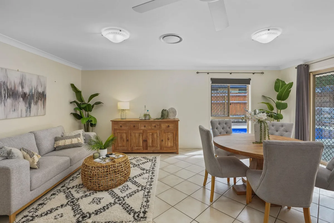
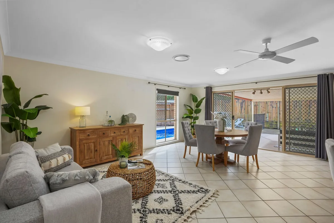
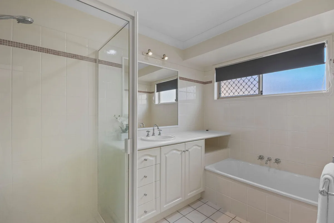
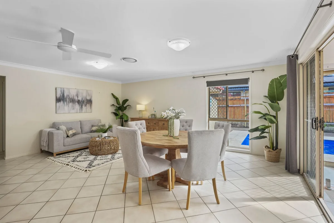
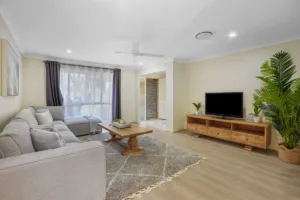
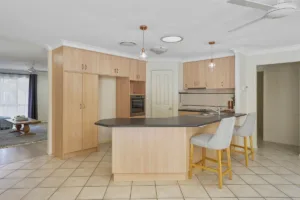
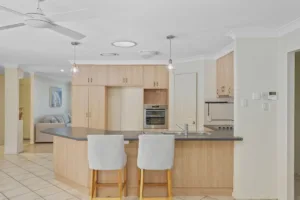
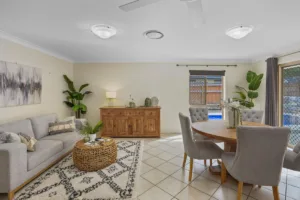
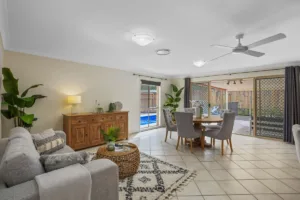
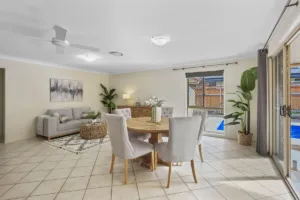
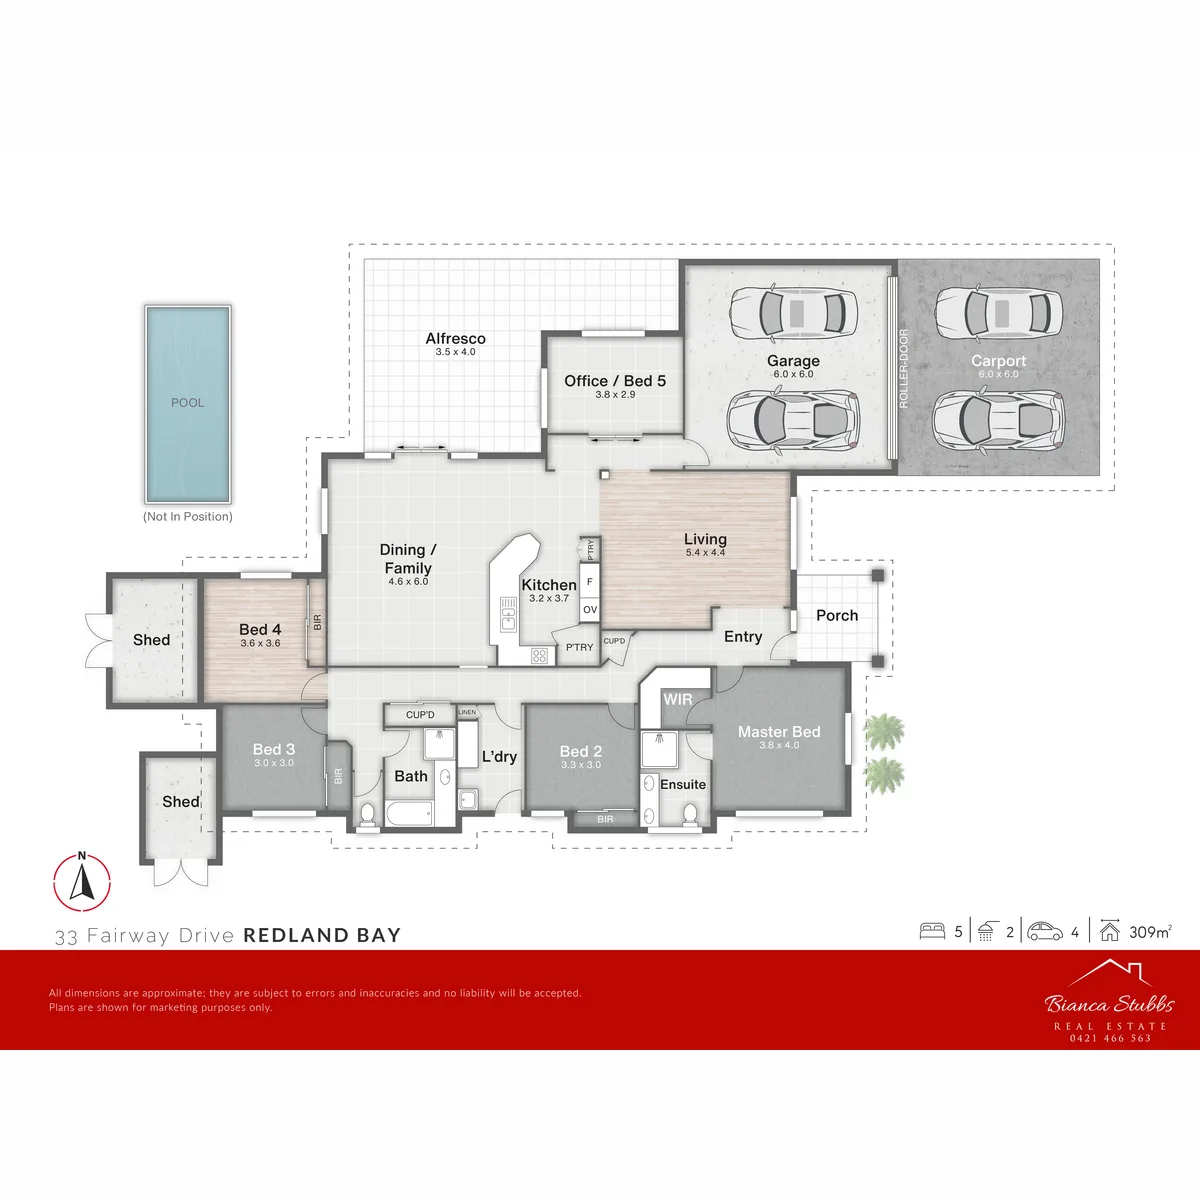
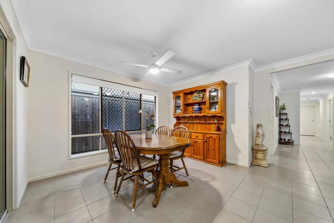
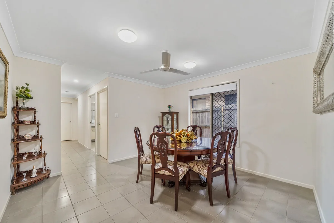
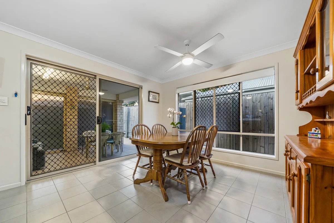
Inside, you’ll find a practical layout an open-plan kitchen and dining space, and plenty of room to add your own personal touch.

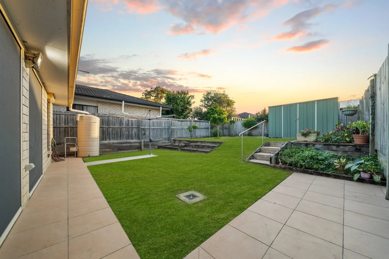
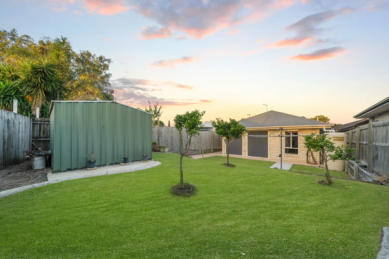
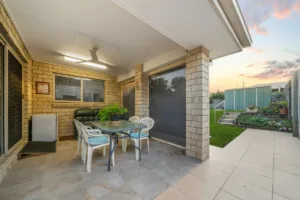
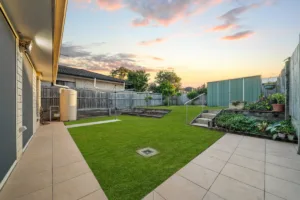
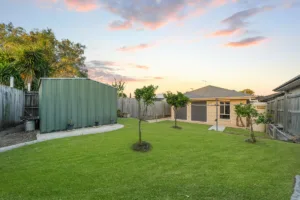
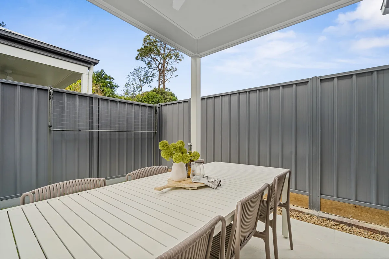
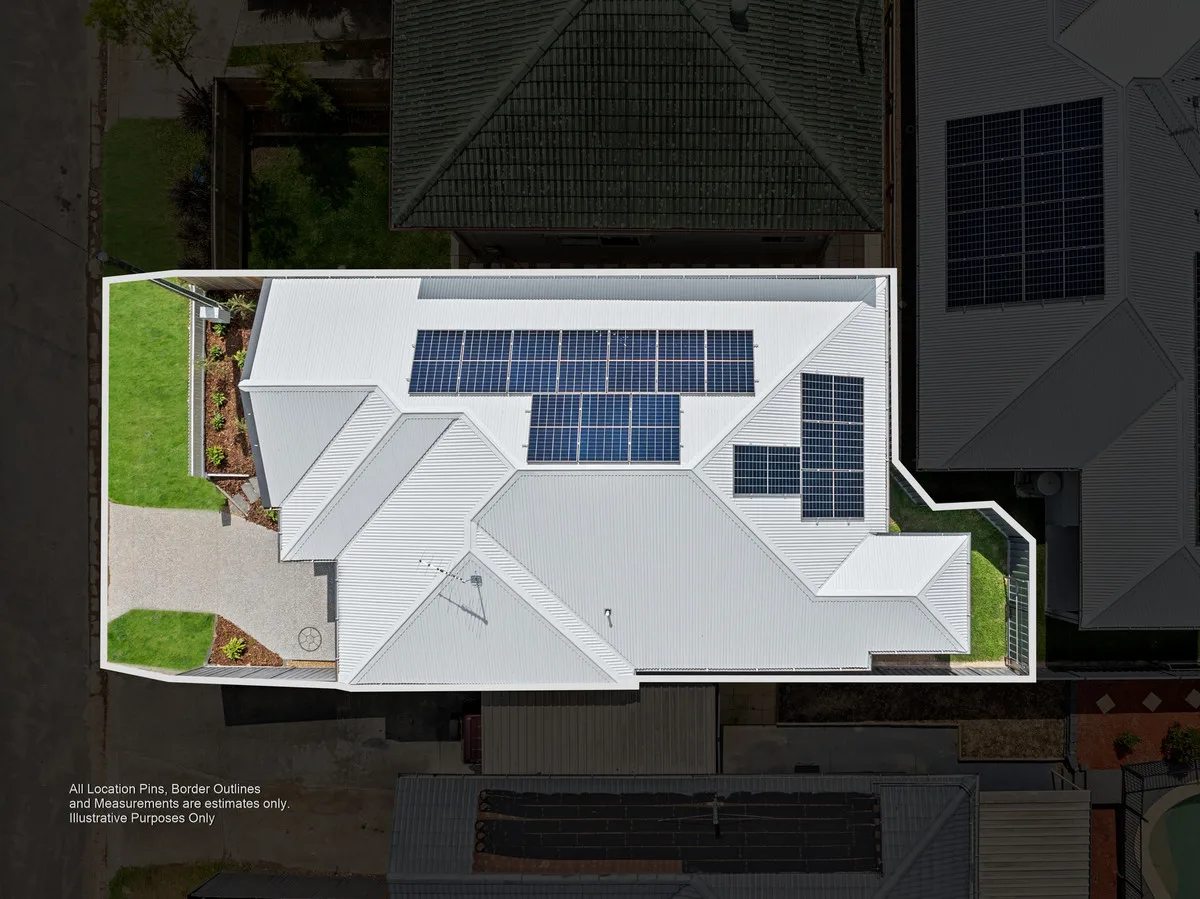
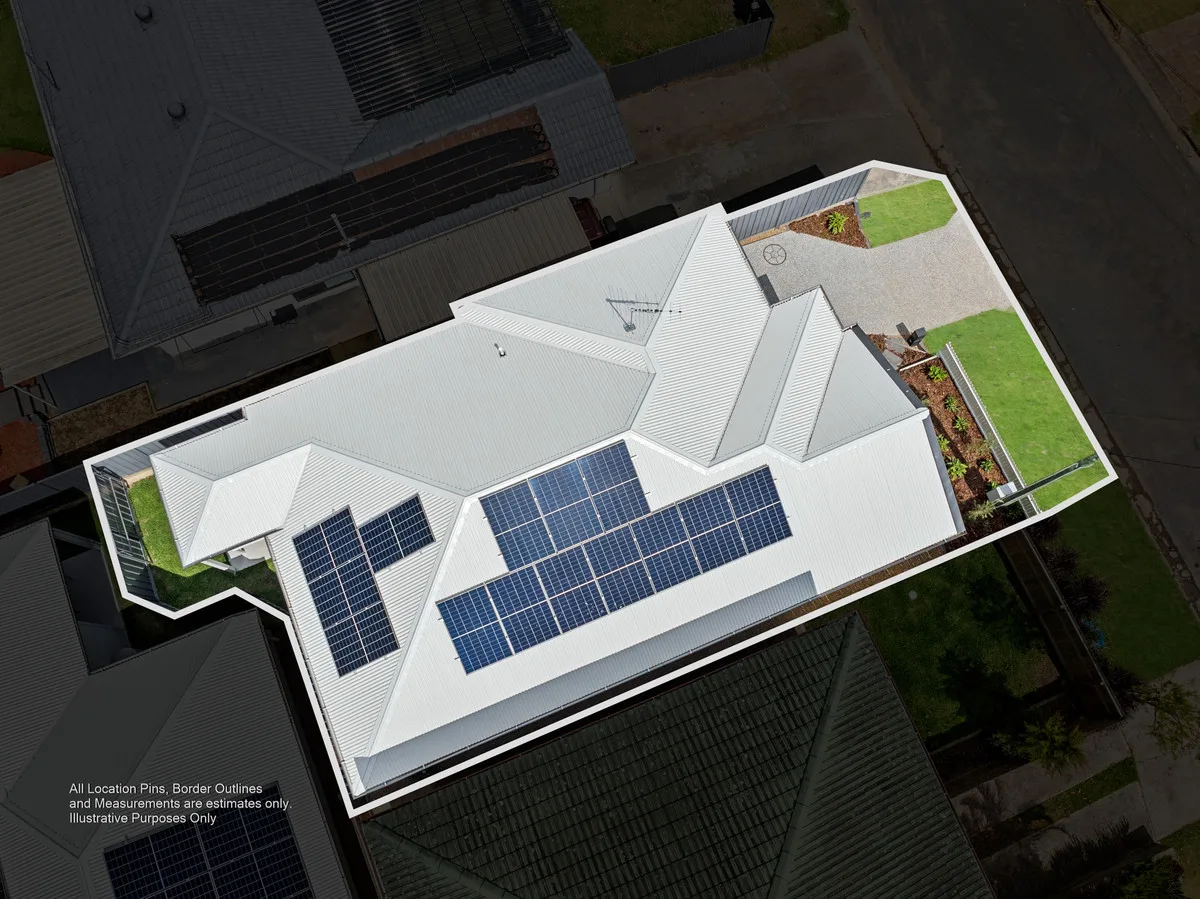
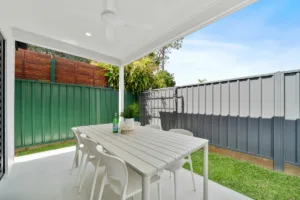
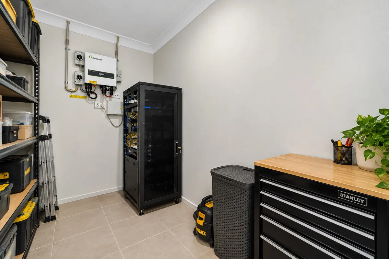
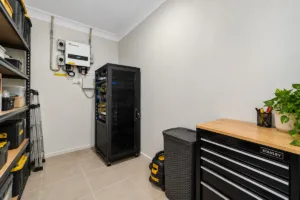
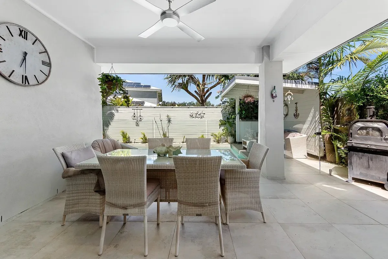
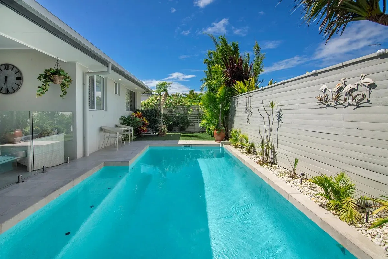
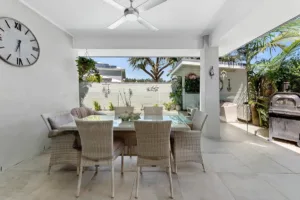
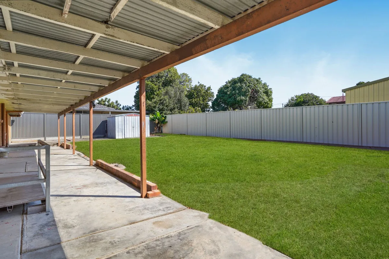
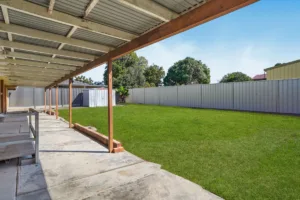
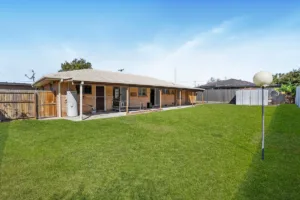
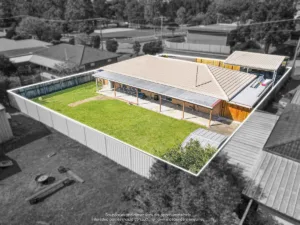
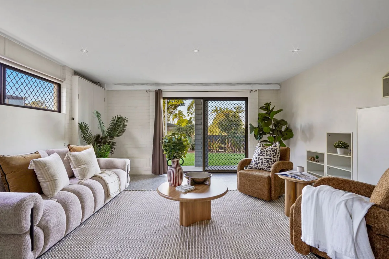
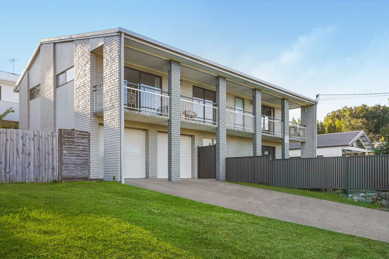
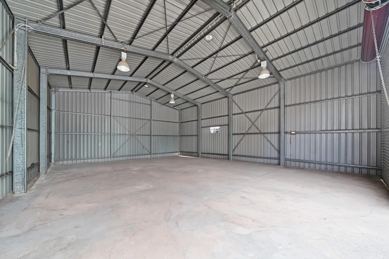
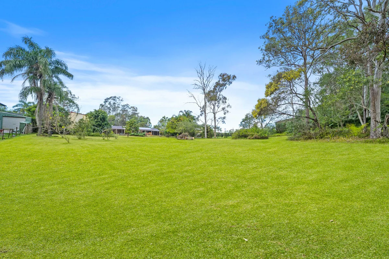
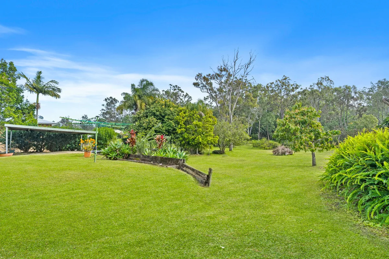
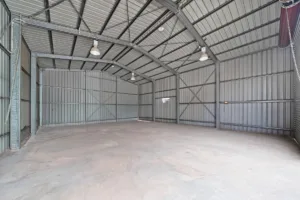
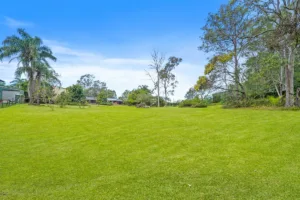
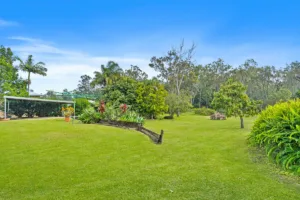
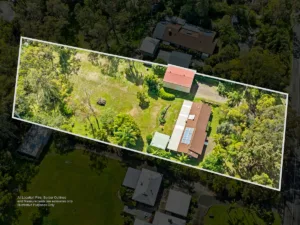
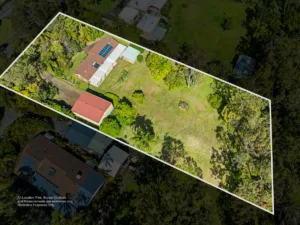
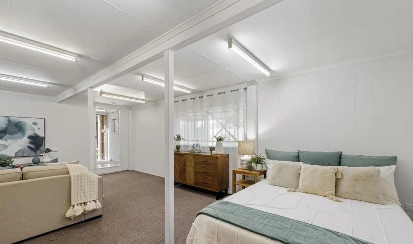
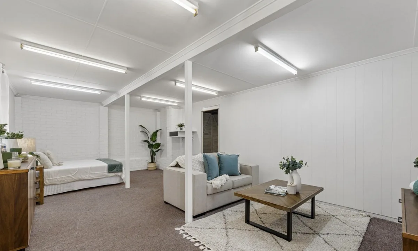
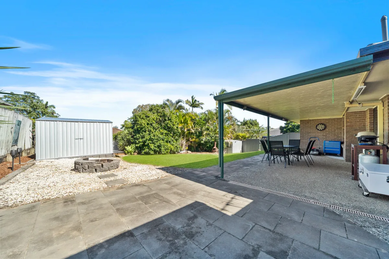
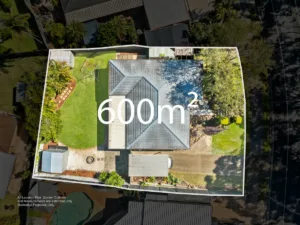
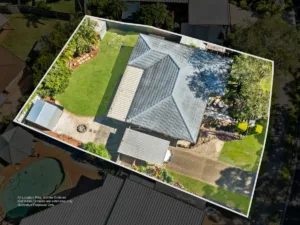
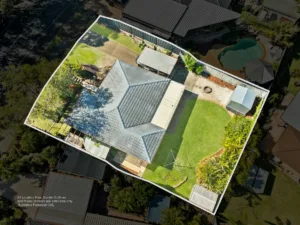
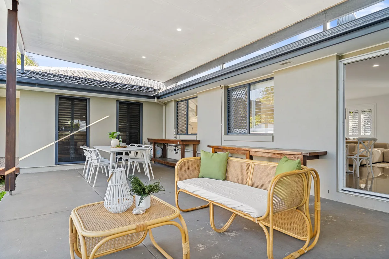
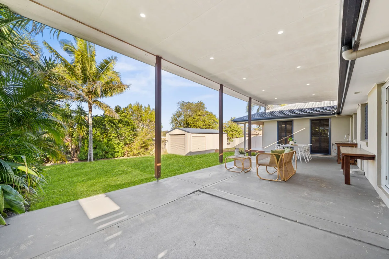
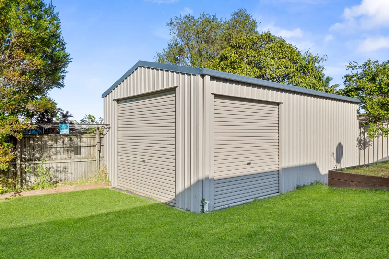
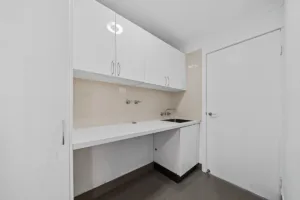
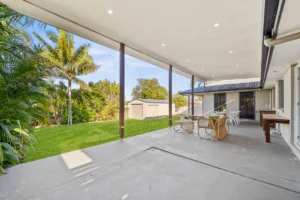
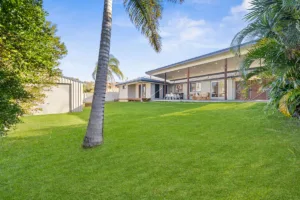
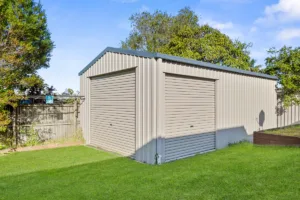
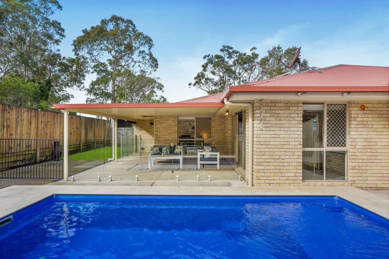
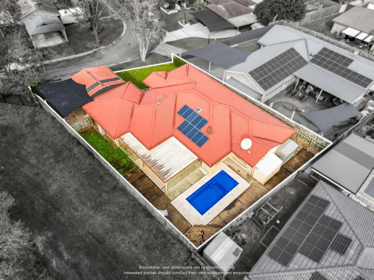
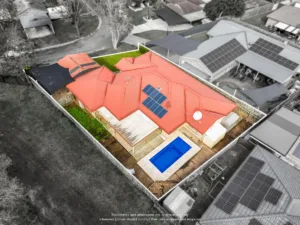
Outside, the generous backyard provides space for kids and pets to play, while the substantial garaging and under-house storage offers endless versatility.

Allowances

Pet Friendly
Furnished
Smokers

Property Features

Remote Garage
Secure Parking
Study
Dishwasher
Built-in Robes
Workshop
Rumpus Room
Floorboards
Broadband
Pay TV
Ducted Heating
Ducted Cooling
Split System Heating
Hydronic Heating
Split System Aircon
Gas Heating
Reverse Cycle Aircon
Evaporative Cooling
Air Conditioning
Alarm System
Vacuum System
Gym
Intercom
In-ground Pool
Above-ground Pool
Tennis Court
Balcony
Deck
Courtyard
Outdoor Entertaining
Shed
Fully Fenced
Fireplace
Hot Water Service
Inside Spa
Outside Spa

Eco Friendly

Solar Panels
Solar Hot Water
Water Tank
Grey Water System

Views

City Views
Water Views
Valley Views
Mountain Views
Ocean Views

Property Ideal For

Couples
Downsizing
First Home Buyers
Investors
Large Families
Retirees
Students

Price & Availability

Price:

$ 1,000,000

Overview

Type

House

Contract

For Sale

Building Size

114.00 squareMeter

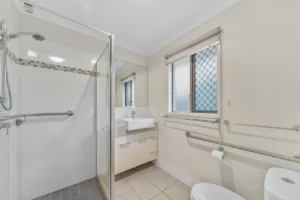
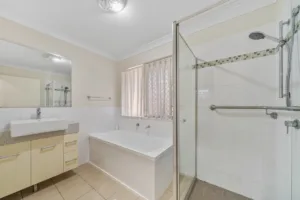
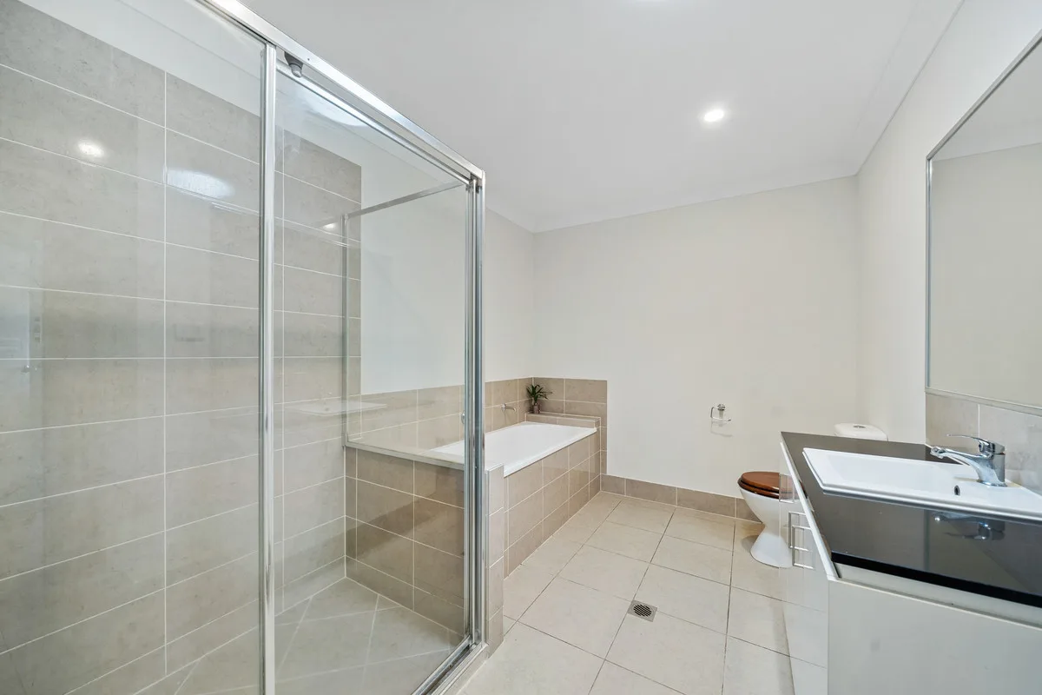
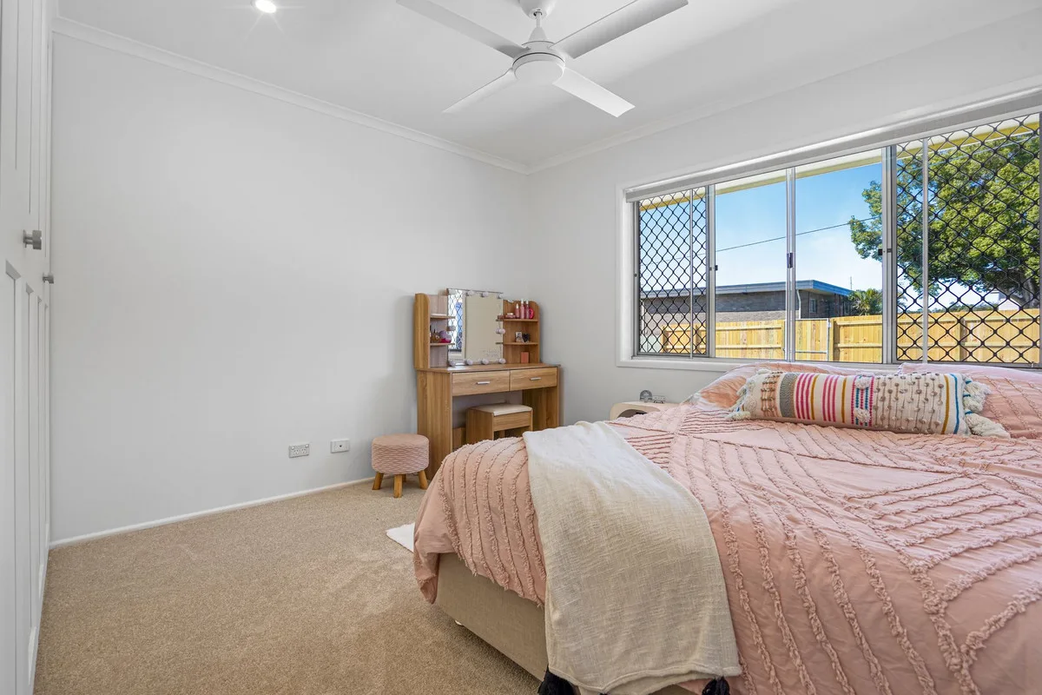
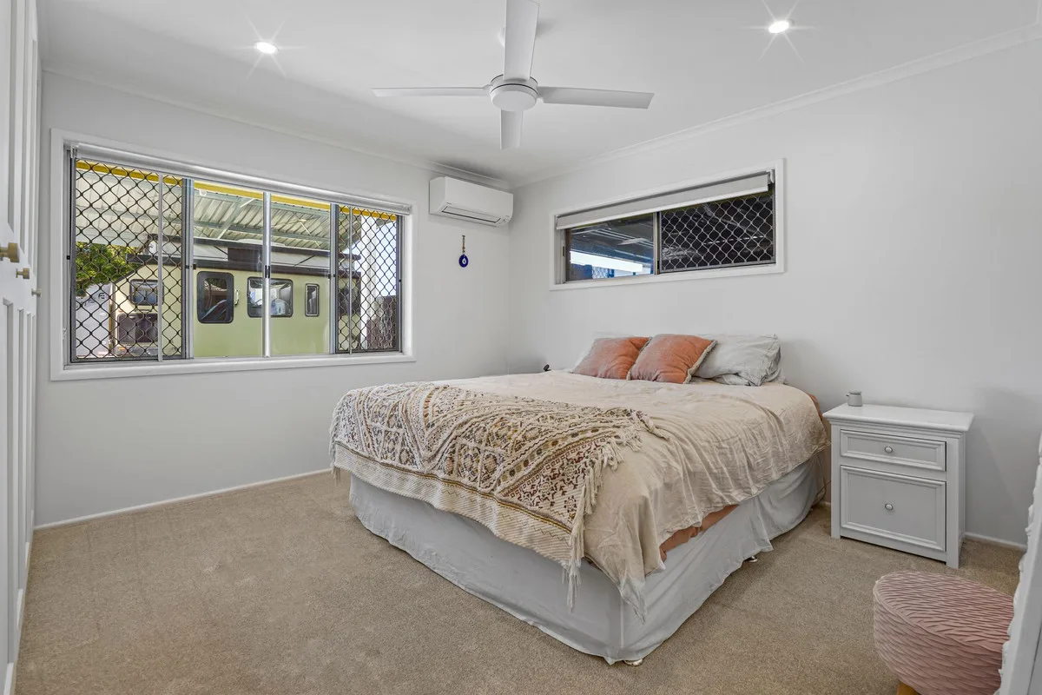
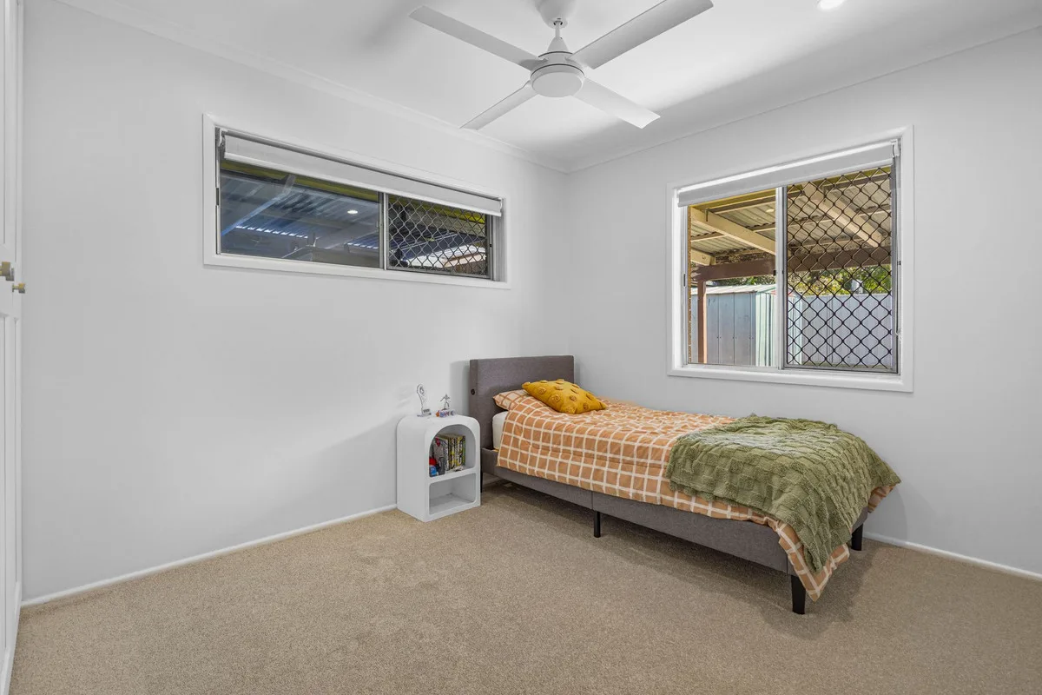
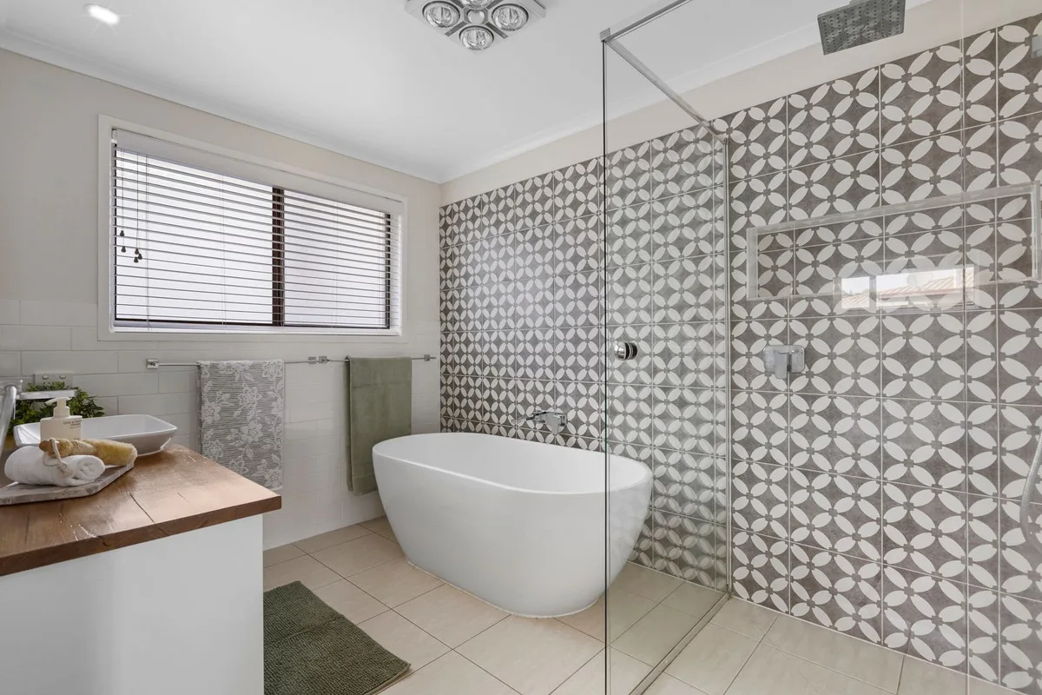
Bedrooms 4 Bedrooms Bathrooms 1 Bathrooms Living Areas 1 Living Garages 3 Garages Car Ports 1 Car Ports

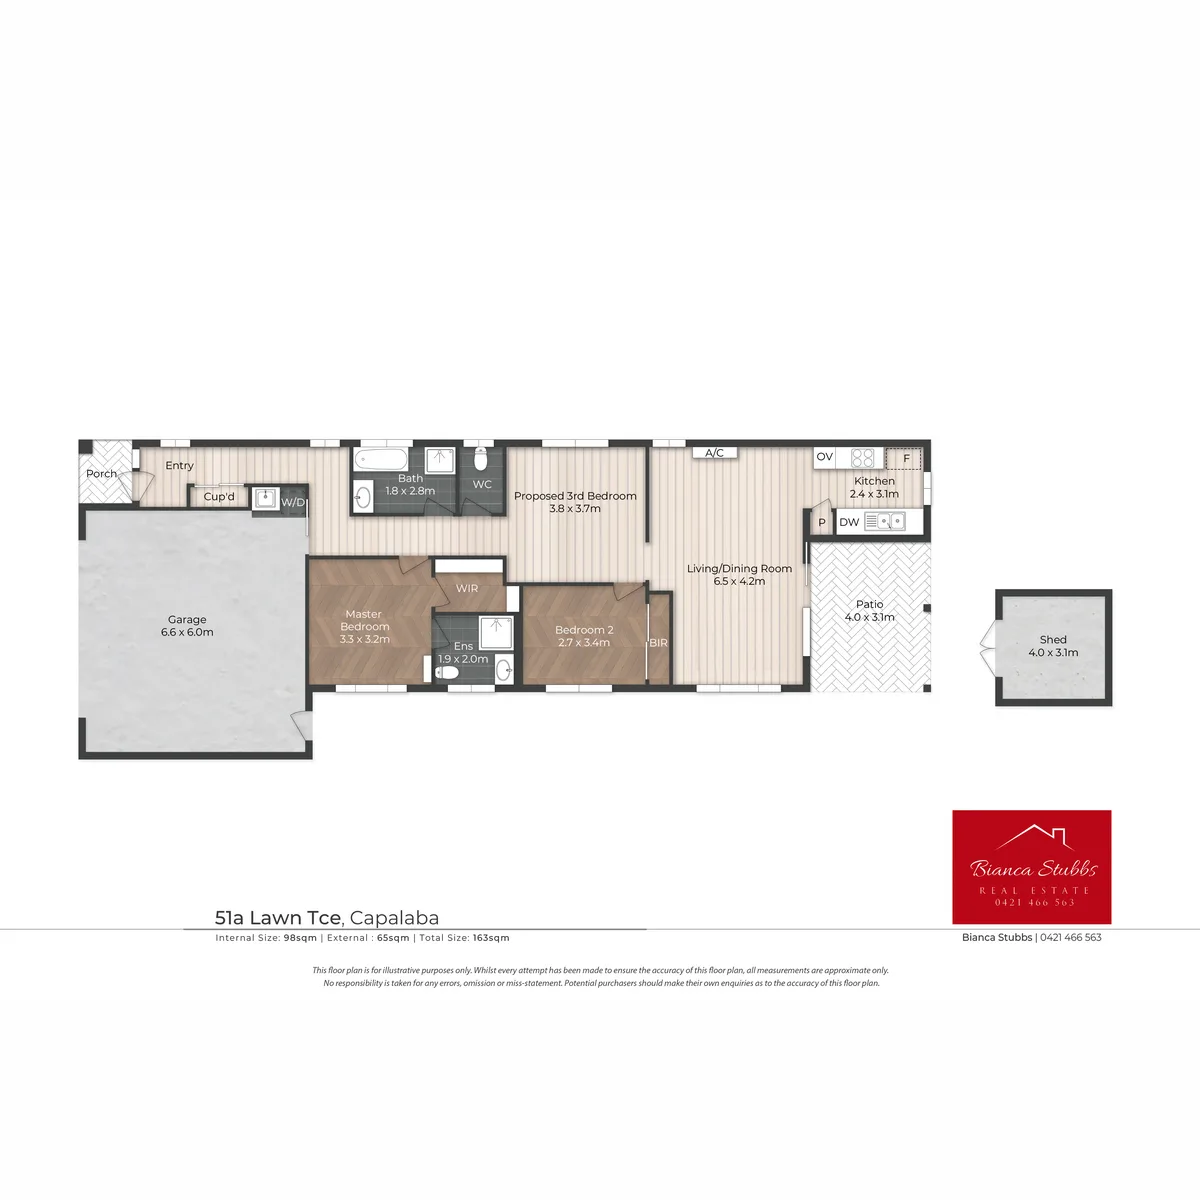
Floor plans

Find Your Dream Home with Confidence

Buy, sell, or invest in premium properties with expert guidance every step of the way.

Peaceful Family Living with Bushland Outlook in the Heart of Capalaba

Peaceful Family Living with Bushland Outlook in the Heart of Capalaba

Peaceful Family Living with Bushland Outlook in the Heart of Capalaba

27, Brosnan Drive, Capalaba, QLD, 4157, AUS

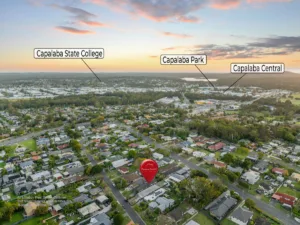
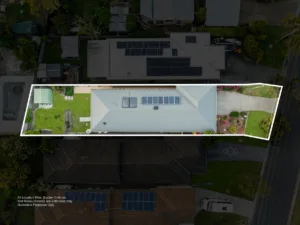
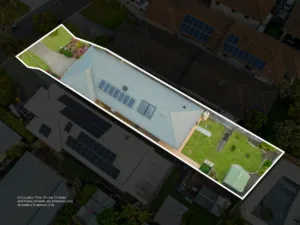
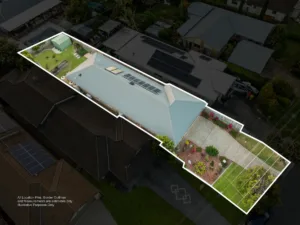
Perfectly positioned in the heart of Capalaba, this well-maintained home offers a fantastic combination of comfort, functionality and energy efficiency. Backing onto peaceful bushland and featuring multiple living spaces, extensive outdoor entertaining and impressive solar capabilities, this property is ideal for families, first-home buyers and investors alike.

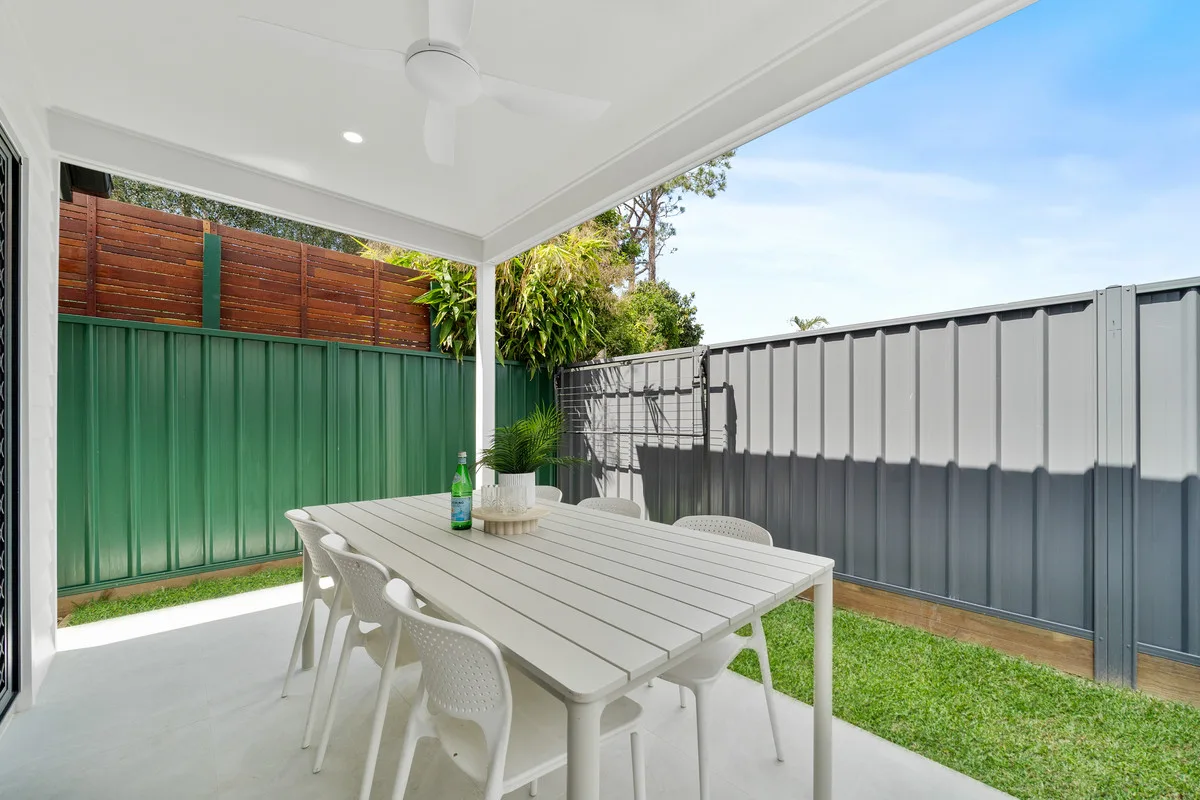
The open-plan kitchen and dining area flows seamlessly to the large outdoor entertaining area, complete with ceiling fan, creating the perfect space for year-round gatherings. With side access, a two-bay shed, veggie gardens and plenty of storage throughout, there’s room for everyone and everything.

Property Features:

3 bedrooms
1 bathroom
Separate toilet
2-car carport
Multiple living areas
Open-plan kitchen and dining
Large outdoor entertaining area with ceiling fan and mood lighting
Separate laundry
Air conditioning
Ceiling fans throughout
Built-in wardrobes
Vacuum system
Plenty of storage throughout
Crimsafe security screens with fire escape Side access
2-bay shed with 3.1m clearance
Veggie gardens
5000L Water tank
Pipe Reticulated White Ant Treatment
Fully Fenced back yard 1.8m high
Solar hot water system
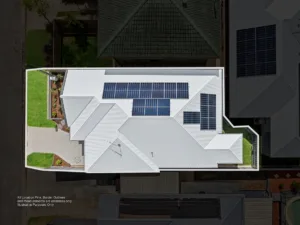
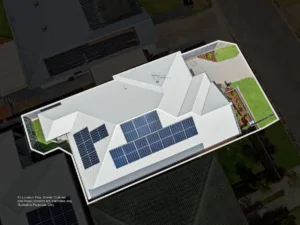
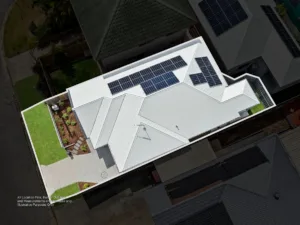
10kW solar system with 25kW battery storage to keep the power on even in a blackout, little to no power bills for the next 10 years
Peaceful park bushland outlook

Location Features:

Allowances

Pet Friendly
Furnished
Smokers

Property Features

Remote Garage
Secure Parking
Study
Dishwasher
Built-in Robes
Workshop
Rumpus Room
Floorboards
Broadband
Pay TV
Ducted Heating
Ducted Cooling
Split System Heating
Hydronic Heating
Split System Aircon
Gas Heating
Reverse Cycle Aircon
Evaporative Cooling
Air Conditioning
Alarm System
Vacuum System
Gym
Intercom
In-ground Pool
Above-ground Pool
Tennis Court
Balcony
Deck
Courtyard
Outdoor Entertaining
Shed
Fully Fenced
Fireplace
Hot Water Service
Inside Spa
Outside Spa

Eco Friendly

Solar Panels
Solar Hot Water
Water Tank
Grey Water System

Views

City Views
Water Views
Valley Views
Mountain Views
Ocean Views

Property Ideal For

Couples
Downsizing
First Home Buyers
Investors
Large Families
Retirees
Students

Price & Availability

Price:

$ 1,000,000

Overview

Type

House

Contract

For Sale

Building Size

330.00 squareMeter

Bedrooms 3 Bedrooms Bathrooms 1 Bathrooms Living Areas 2 Living Garages 2 Garages Car Ports 2 Car Ports

Floor plans

Inspection Times

  • 19-Aug-2026 1:00pm to 1:30pm

Find Your Dream Home with Confidence

Buy, sell, or invest in premium properties with expert guidance every step of the way.

SPACIOUS MODERN FAMILY HONE WITH WATER VIEWS

SPACIOUS MODERN FAMILY HONE WITH WATER VIEWS

LUXURY BAYSIDE LIVING WITH WATER VIEWS & EXCEPTIONAL FAMILY SPACE

233, Point O'Halloran Road, Victoria Point, QLD, 4165, AUS

A home that creates a lifestyle, wake each morning to bay breezes drifting through your private balcony before taking an easy stroll to the waterfront. Designed for growing families who refuse to compromise on space, this beautifully presented residence combines expansive living zones with effortless entertaining in one of Victoria Point’s most desirable coastal pockets.

Perfectly positioned just six houses from the beautiful Moreton Bay foreshore, this impressive residence captures cooling bay breezes, tranquil water views and the relaxed coastal lifestyle that makes Victoria Point one of South East Queensland’s most desirable bayside communities.

Designed for families who appreciate generous proportions without compromising on style, the home offers an exceptional 274m² of living space across a thoughtfully designed floor plan. Whether you’re entertaining friends, accommodating a growing family or simply enjoying the peace and privacy of home, every space has been created with comfort in mind.

At the heart of the home is a beautifully appointed designer kitchen featuring quality appliances, a walk-in butlers pantry and expansive bench space, overlooking the open-plan living and dining areas that flow effortlessly to the covered outdoor entertaining area.

Upstairs, the private Master King size retreat offers a true sanctuary, complete with its own balcony where you can enjoy your morning coffee while taking in refreshing bay breezes and glimpses of the water. A spacious walk-in robe and elegant ensuite complete this luxurious space.

Allowances

Pet Friendly
Furnished
Smokers

Property Features

Remote Garage
Secure Parking
Study
Dishwasher
Built-in Robes
Workshop
Rumpus Room
Floorboards
Broadband
Pay TV
Ducted Heating
Ducted Cooling
Split System Heating
Hydronic Heating
Split System Aircon
Gas Heating
Reverse Cycle Aircon
Evaporative Cooling
Air Conditioning
Alarm System
Vacuum System
Gym
Intercom
In-ground Pool
Above-ground Pool
Tennis Court
Balcony
Deck
Courtyard
Outdoor Entertaining
Shed
Fully Fenced
Fireplace
Hot Water Service
Inside Spa
Outside Spa

Eco Friendly

Solar Panels
Solar Hot Water
Water Tank
Grey Water System

Views

City Views
Water Views
Valley Views
Mountain Views
Ocean Views

Property Ideal For

Couples
Downsizing
First Home Buyers
Investors
Large Families
Retirees
Students

Price & Availability

Price:

$ 1,700,000

Overview

Type

House

Contract

For Sale

Building Size

274.00 squareMeter

Bedrooms 4 Bedrooms Bathrooms 2 Bathrooms Toilets 3 Toilets Living Areas 5 Living Garages 2 Garages

Floor plans
Find Your Dream Home with Confidence

Buy, sell, or invest in premium properties with expert guidance every step of the way.

TWO STOREY BRICK HOME WITH DUAL LIVING POTENTIAL

TWO STOREY BRICK HOME WITH DUAL LIVING POTENTIAL

TWO STOREY BRICK HOME WITH DUAL LIVING POTENTIAL

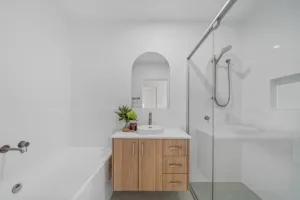
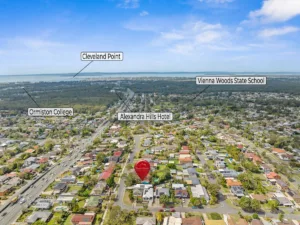
93, Cumberland Drive, Alexandra Hills, QLD, 4161, AUS

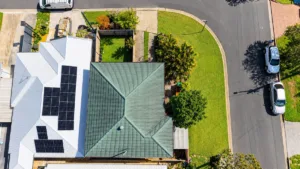
Positioned on a quiet, tree-lined street and set on a north-facing 716sqm block, this solid double-brick home offers space, versatility, and endless potential.

Perfect for families, first-home buyers, investors, or those seeking dual-living possibilities, the flexible floor plan provides room to grow while enjoying a relaxed bayside lifestyle.

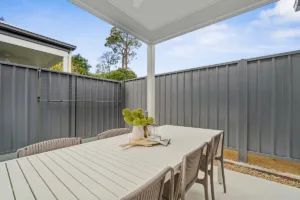
Upstairs features a light-filled open-plan kitchen, living and dining area, flowing onto a huge timber deck overlooking the spacious backyard.

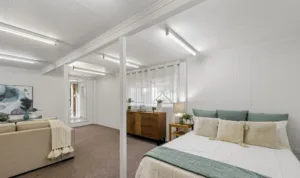
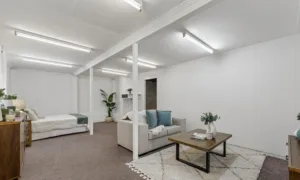
Downstairs offers a large multipurpose area, second bathroom, and separate room with private entry, creating excellent potential for dual living or extended family accommodation.

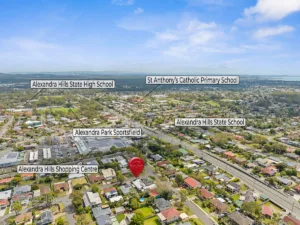
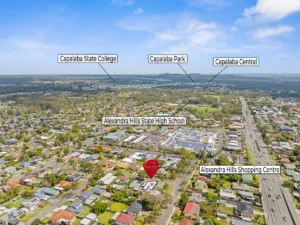
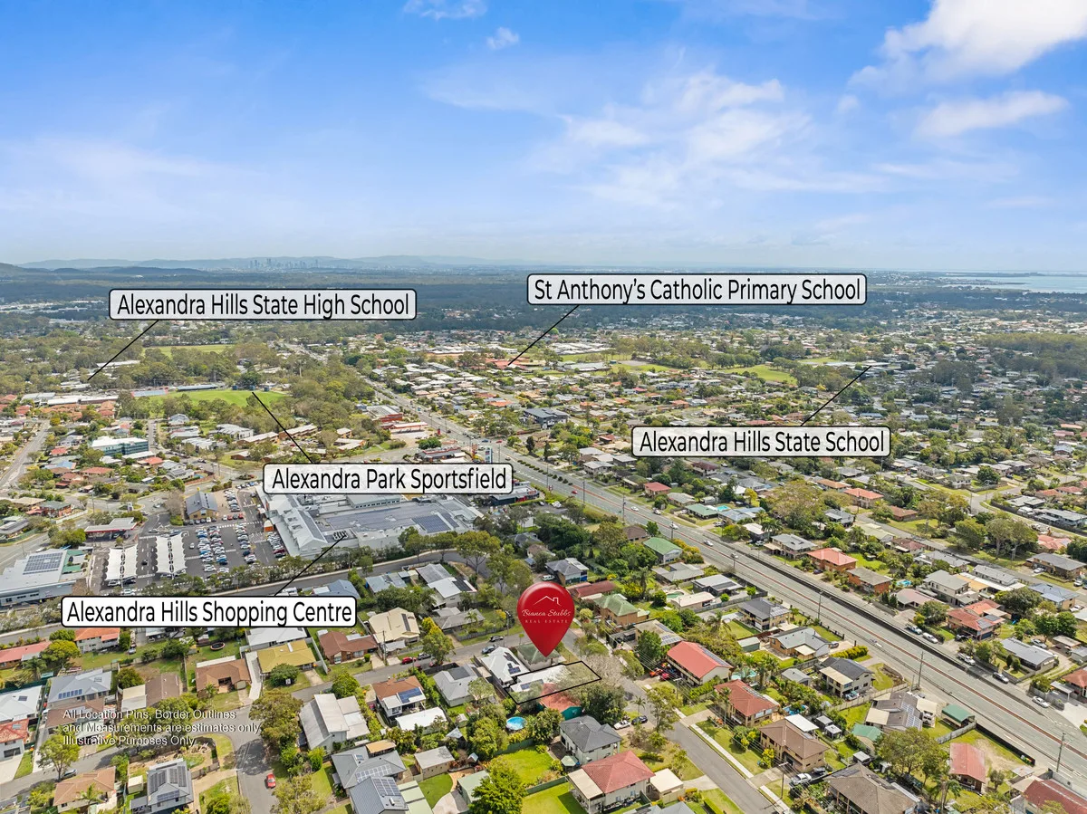
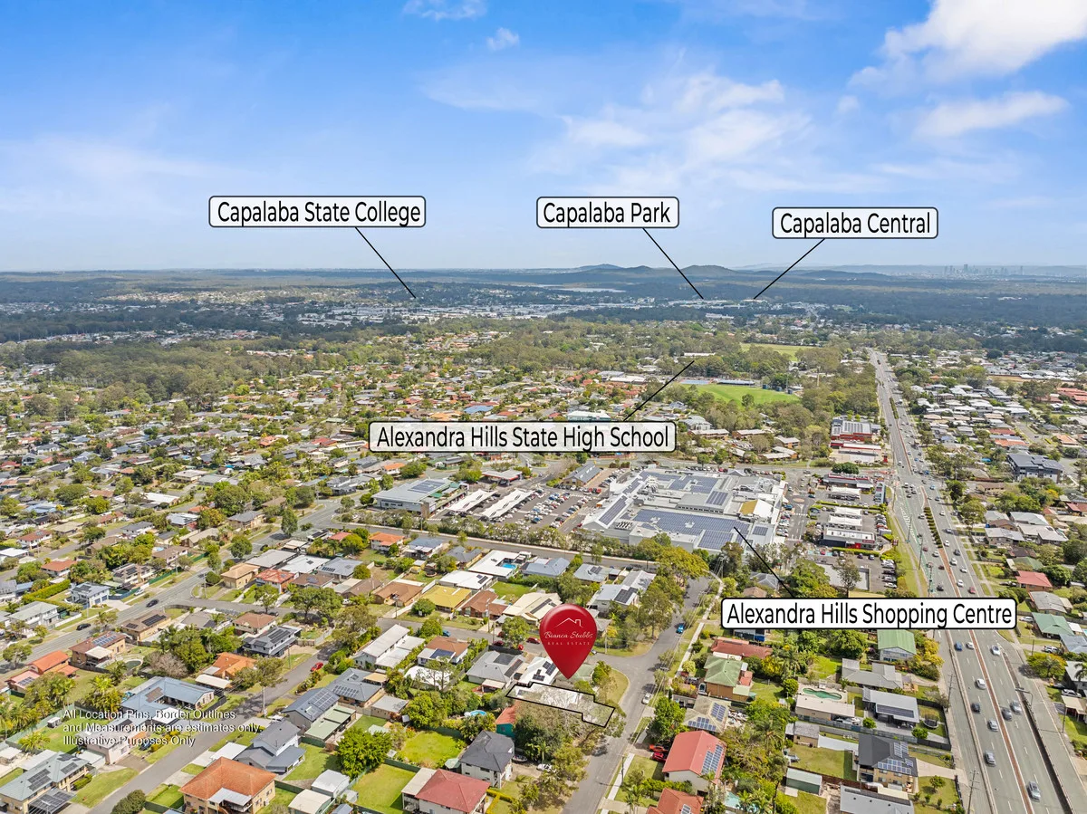
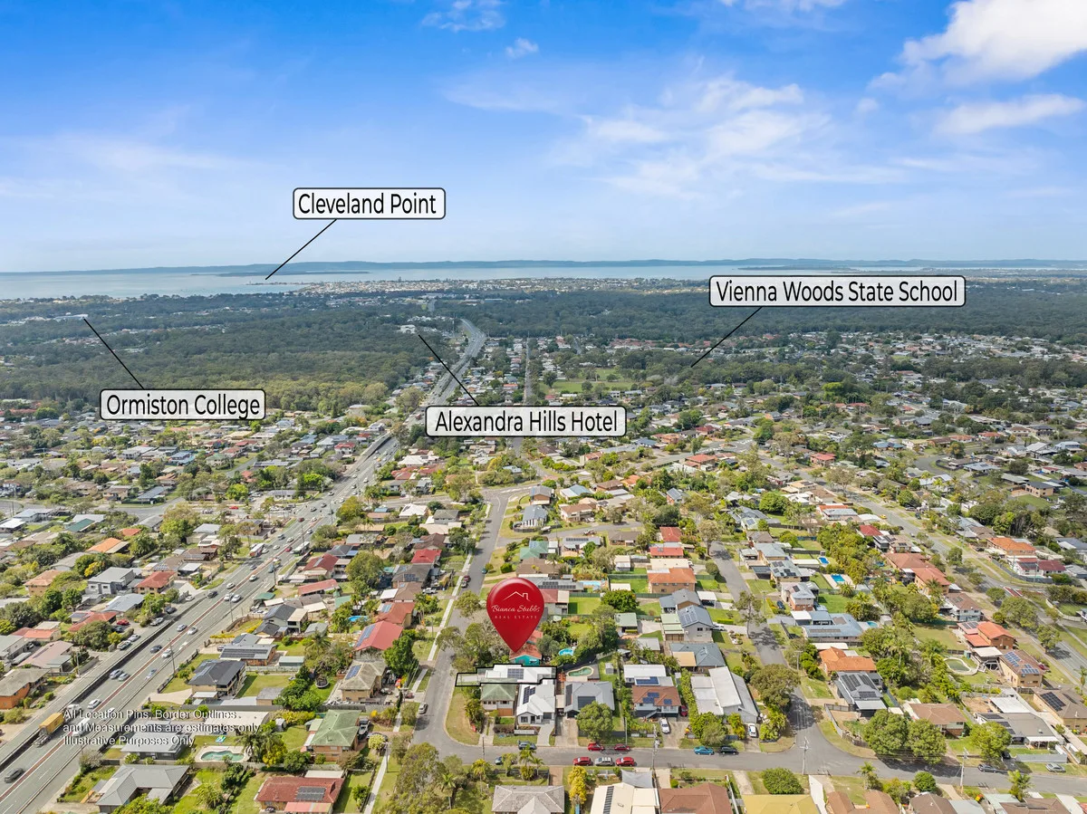
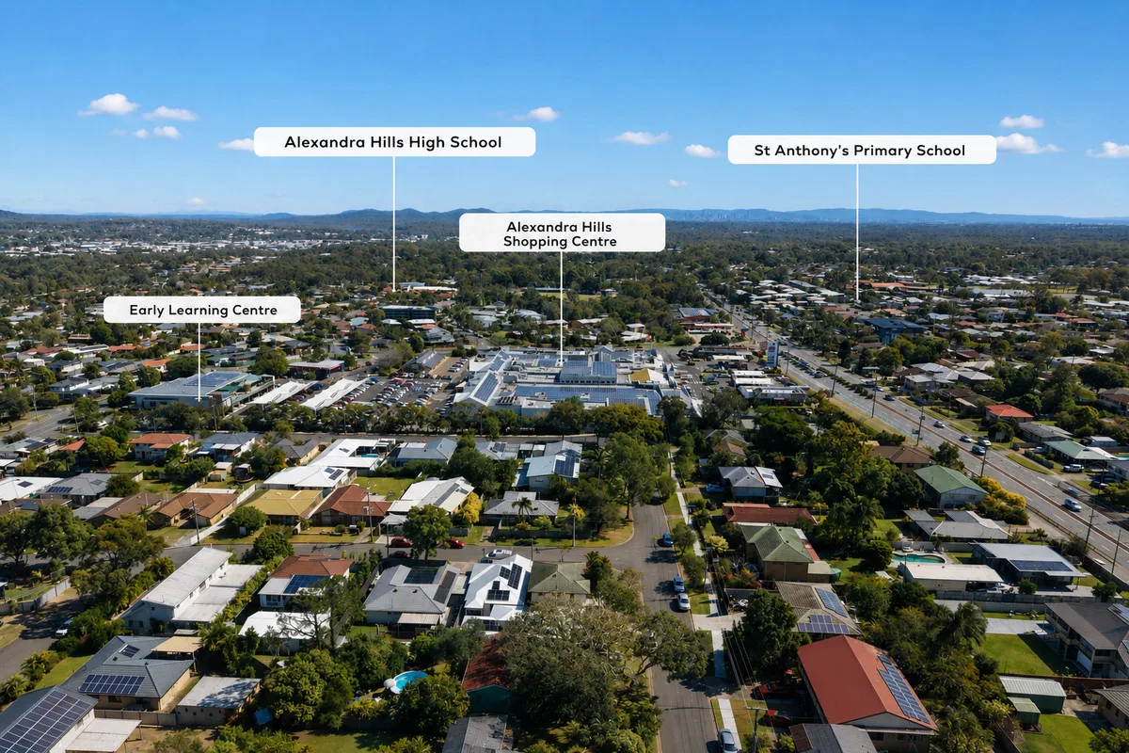
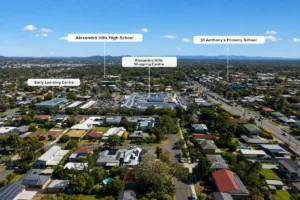
Conveniently located close to schools, shopping centres, public transport, parks, and only minutes from the beautiful bayside waterfront, this is an opportunity not to be missed.

Allowances

Pet Friendly
Furnished
Smokers

Property Features

Remote Garage
Secure Parking
Study
Dishwasher
Built-in Robes
Workshop
Rumpus Room
Floorboards
Broadband
Pay TV
Ducted Heating
Ducted Cooling
Split System Heating
Hydronic Heating
Split System Aircon
Gas Heating
Reverse Cycle Aircon
Evaporative Cooling
Air Conditioning
Alarm System
Vacuum System
Gym
Intercom
In-ground Pool
Above-ground Pool
Tennis Court
Balcony
Deck
Courtyard
Outdoor Entertaining
Shed
Fully Fenced
Fireplace
Hot Water Service
Inside Spa
Outside Spa

Eco Friendly

Solar Panels
Solar Hot Water
Water Tank
Grey Water System

Views

City Views
Water Views
Valley Views
Mountain Views
Ocean Views

Property Ideal For

Couples
Downsizing
First Home Buyers
Investors
Large Families
Retirees
Students

Price & Availability

Price:

$ 990,000

Overview

Type

House

Contract

For Sale

Building Size

297.00 squareMeter

Bedrooms 3 Bedrooms Bathrooms 1 Bathrooms Toilets 1 Toilets Car Ports 2 Car Ports

Floor plans

Find Your Dream Home with Confidence

Buy, sell, or invest in premium properties with expert guidance every step of the way.

FULLY RENOVATED FAMILY HOME WITH DUAL LIVING POTENTIAL

FULLY RENOVATED FAMILY HOME WITH DUAL LIVING POTENTIAL

FULLY RENOVATED FAMILY HOME WITH DUAL LIVING POTENTIAL

208, Russell Street, Cleveland, QLD, 4163, AUS

Positioned in the heart of Cleveland, this beautifully renovated home offers the perfect blend of space, style and functionality.

Featuring four bedrooms, two bathrooms, four-car accommodation and full side access, there’s room for the growing family and all the toys.

Designed for effortless entertaining, the stunning kitchen flows through bifold doors to the expansive timber deck and outdoor entertaining area.

Complete with ducted air conditioning, an electric fireplace, security cameras and a large backyard, this move-in-ready home has it all.

Features:

Allowances

Pet Friendly
Furnished
Smokers

Property Features

Remote Garage
Secure Parking
Study
Dishwasher
Built-in Robes
Workshop
Rumpus Room
Floorboards
Broadband
Pay TV
Ducted Heating
Ducted Cooling
Split System Heating
Hydronic Heating
Split System Aircon
Gas Heating
Reverse Cycle Aircon
Evaporative Cooling
Air Conditioning
Alarm System
Vacuum System
Gym
Intercom
In-ground Pool
Above-ground Pool
Tennis Court
Balcony
Deck
Courtyard
Outdoor Entertaining
Shed
Fully Fenced
Fireplace
Hot Water Service
Inside Spa
Outside Spa

Eco Friendly

Solar Panels
Solar Hot Water
Water Tank
Grey Water System

Views

City Views
Water Views
Valley Views
Mountain Views
Ocean Views

Property Ideal For

Couples
Downsizing
First Home Buyers
Investors
Large Families
Retirees
Students

Price & Availability

Price:

$ 1,200,000

Overview

Type

House

Contract

For Sale

Building Size

272.00 squareMeter

Bedrooms 4 Bedrooms Bathrooms 2 Bathrooms Garages 2 Garages Car Ports 2 Car Ports

Floor plans

Find Your Dream Home with Confidence

Buy, sell, or invest in premium properties with expert guidance every step of the way.

SOLD BY BIANCA STUBBS

SOLD BY BIANCA STUBBS

SOLD BY BIANCA STUBBS

16, Barber Drive, Capalaba, QLD, 4157, AUS

SOLD BY BIANCA STUBBS

Allowances

Pet Friendly
Furnished
Smokers

Property Features

Remote Garage
Secure Parking
Study
Dishwasher
Built-in Robes
Workshop
Rumpus Room
Floorboards
Broadband
Pay TV
Ducted Heating
Ducted Cooling
Split System Heating
Hydronic Heating
Split System Aircon
Gas Heating
Reverse Cycle Aircon
Evaporative Cooling
Air Conditioning
Alarm System
Vacuum System
Gym
Intercom
In-ground Pool
Above-ground Pool
Tennis Court
Balcony
Deck
Courtyard
Outdoor Entertaining
Shed
Fully Fenced
Fireplace
Hot Water Service
Inside Spa
Outside Spa

Eco Friendly

Solar Panels
Solar Hot Water
Water Tank
Grey Water System

Views

City Views
Water Views
Valley Views
Mountain Views
Ocean Views

Property Ideal For

Couples
Downsizing
First Home Buyers
Investors
Large Families
Retirees
Students

Price & Availability

Price:

$ 950,000

Overview

Type

House

Contract

For Sale

Building Size

109.00 squareMeter

Bedrooms 3 Bedrooms Bathrooms 1 Bathrooms Car Ports 1 Car Ports

Find Your Dream Home with Confidence

Buy, sell, or invest in premium properties with expert guidance every step of the way.

Renovated Home in a Quiet Cul-De-Sac

Renovated Home in a Quiet Cul-De-Sac

Renovated Home in a Quiet Cul-De-Sac

6, Letitia Close, Wakerley, QLD, 4154, AUS

Positioned in a peaceful cul-de-sac, this fully renovated family home is neat as a pin and ready for its new owners.

Offering a stunning kitchen and a great outdoor entertaining area, this home is perfect for families wanting comfort, style and convenience.

Property features:

– 4 Bedrooms
– 2 Bathrooms
– 2 Car garage
– Fully renovated
– Open-plan kitchen, living & dining
– Stunning kitchen
– Air conditioning & fans
– Plenty of storage
– Great outdoor entertaining area
– Move-in ready with nothing to do
– Located in a quiet Wakerley cul-de-sac

Allowances

Pet Friendly
Furnished
Smokers

Property Features

Remote Garage
Secure Parking
Study
Dishwasher
Built-in Robes
Workshop
Rumpus Room
Floorboards
Broadband
Pay TV
Ducted Heating
Ducted Cooling
Split System Heating
Hydronic Heating
Split System Aircon
Gas Heating
Reverse Cycle Aircon
Evaporative Cooling
Air Conditioning
Alarm System
Vacuum System
Gym
Intercom
In-ground Pool
Above-ground Pool
Tennis Court
Balcony
Deck
Courtyard
Outdoor Entertaining
Shed
Fully Fenced
Fireplace
Hot Water Service
Inside Spa
Outside Spa

Eco Friendly

Solar Panels
Solar Hot Water
Water Tank
Grey Water System

Views

City Views
Water Views
Valley Views
Mountain Views
Ocean Views

Property Ideal For

Couples
Downsizing
First Home Buyers
Investors
Large Families
Retirees
Students

Price & Availability

Price:

$ 1,400,000

Overview

Type

House

Contract

For Sale

Building Size

188.00 squareMeter

Bedrooms 4 Bedrooms Bathrooms 2 Bathrooms Living Areas 2 Living Garages 2 Garages

Floor plans
Find Your Dream Home with Confidence

Buy, sell, or invest in premium properties with expert guidance every step of the way.

STUNNING FAMILY HOME WITH IT ALL

STUNNING FAMILY HOME WITH IT ALL

SOLD BY BIANCA STUBBS

46, Gretchen Circuit, Thornlands, QLD, 4164, AUS

STUNNING FAMILY HOME WITH IT ALL

Fully renovated and positioned in a quiet pocket of Thornlands, this stunning family home delivers space, style and resort-style living in one impressive package.

Designed for relaxed entertaining, the open-plan kitchen, living and dining area flows beautifully to the outdoor entertaining space and pool, creating the perfect lifestyle setting for families.

Property features:

– 4 Bedrooms
– 2 Bathrooms
– 2 Car garage
– Side access
– Mystery room/office
– Basketball court
– Separate living areas
– Open-plan kitchen, living & dining
– Fully renovated
– Roll down screens in outdoor entertainment to fully enclosed
– Kitchen overlooking the resort-style pool
– Smeg 7 burner gas stove
– Electric fireplace
– Stunning skylights with automatic blinds
– Great outdoor entertaining area
– Resort-style pool
– Separate laundry
– Air conditioning & fans
– Situated in a quiet pocket of Thornlands

Allowances

Pet Friendly
Furnished
Smokers

Property Features

Remote Garage
Secure Parking
Study
Dishwasher
Built-in Robes
Workshop
Rumpus Room
Floorboards
Broadband
Pay TV
Ducted Heating
Ducted Cooling
Split System Heating
Hydronic Heating
Split System Aircon
Gas Heating
Reverse Cycle Aircon
Evaporative Cooling
Air Conditioning
Alarm System
Vacuum System
Gym
Intercom
In-ground Pool
Above-ground Pool
Tennis Court
Balcony
Deck
Courtyard
Outdoor Entertaining
Shed
Fully Fenced
Fireplace
Hot Water Service
Inside Spa
Outside Spa

Eco Friendly

Solar Panels
Solar Hot Water
Water Tank
Grey Water System

Views

City Views
Water Views
Valley Views
Mountain Views
Ocean Views

Property Ideal For

Couples
Downsizing
First Home Buyers
Investors
Large Families
Retirees
Students

Price & Availability

Price:

$ 1,300,000

Overview

Type

House

Contract

For Sale

Building Size

212.00 squareMeter

Bedrooms 5 Bedrooms Bathrooms 2 Bathrooms Living Areas 2 Living Garages 2 Garages Car Ports 1 Car Ports

Floor plans

Find Your Dream Home with Confidence

Buy, sell, or invest in premium properties with expert guidance every step of the way.

Dual Living Opportunity

Dual Living Opportunity

SOLD BY BIANCA STUBBS

10, Simpson Street, Capalaba, QLD, 4157, AUS

Dual Living Opportunity

Offering space, flexibility and plenty of potential, this home is ideal for families needing extra room or those looking for a dual living setup.

Property features:

Potential for dual living
Open-plan downstairs
3 Bedrooms
2 Bathrooms
Plenty of storage
Open-plan kitchen, living & dining
Updated kitchen
2 garden sheds
Massive outdoor deck
Large backyard
Close to schools, shops and public transport
Side access

Allowances

Pet Friendly
Furnished
Smokers

Property Features

Remote Garage
Secure Parking
Study
Dishwasher
Built-in Robes
Workshop
Rumpus Room
Floorboards
Broadband
Pay TV
Ducted Heating
Ducted Cooling
Split System Heating
Hydronic Heating
Split System Aircon
Gas Heating
Reverse Cycle Aircon
Evaporative Cooling
Air Conditioning
Alarm System
Vacuum System
Gym
Intercom
In-ground Pool
Above-ground Pool
Tennis Court
Balcony
Deck
Courtyard
Outdoor Entertaining
Shed
Fully Fenced
Fireplace
Hot Water Service
Inside Spa
Outside Spa

Eco Friendly

Solar Panels
Solar Hot Water
Water Tank
Grey Water System

Views

City Views
Water Views
Valley Views
Mountain Views
Ocean Views

Property Ideal For

Couples
Downsizing
First Home Buyers
Investors
Large Families
Retirees
Students

Price & Availability

Price:

$ 950,000

Overview

Type

House

Contract

For Sale

Building Size

234.00 squareMeter

Bedrooms 3 Bedrooms Bathrooms 2 Bathrooms Car Ports 2 Car Ports

Floor plans

Find Your Dream Home with Confidence

Buy, sell, or invest in premium properties with expert guidance every step of the way.

Spacious Family Living on Corner Block

Spacious Family Living on Corner Block

SOLD BY BIANCA STUBBS

22, Burns Street, Capalaba, QLD, 4157, AUS

Spacious Family Living on Corner Block

Positioned on a generous corner block, this beautifully updated home offers space, comfort and functionality for the whole family.

With a renovated kitchen, multiple living zones and an amazing outdoor entertaining area, this property is perfect for relaxed family living and weekend entertaining.

Property features:

3 Bedrooms plus study
2 Renovated bathrooms
Separate toilet
2 Car garage
Renovated kitchen
Open-plan kitchen, living & dining
Downstairs multi purpose rooms
Air conditioning & ceiling fans
Plenty of storage
Great-size backyard with side access for the caravan or boat
Room for a pool
Corner block position
Oversized deck

Allowances

Pet Friendly
Furnished
Smokers

Property Features

Remote Garage
Secure Parking
Study
Dishwasher
Built-in Robes
Workshop
Rumpus Room
Floorboards
Broadband
Pay TV
Ducted Heating
Ducted Cooling
Split System Heating
Hydronic Heating
Split System Aircon
Gas Heating
Reverse Cycle Aircon
Evaporative Cooling
Air Conditioning
Alarm System
Vacuum System
Gym
Intercom
In-ground Pool
Above-ground Pool
Tennis Court
Balcony
Deck
Courtyard
Outdoor Entertaining
Shed
Fully Fenced
Fireplace
Hot Water Service
Inside Spa
Outside Spa

Eco Friendly

Solar Panels
Solar Hot Water
Water Tank
Grey Water System

Views

City Views
Water Views
Valley Views
Mountain Views
Ocean Views

Property Ideal For

Couples
Downsizing
First Home Buyers
Investors
Large Families
Retirees
Students

Price & Availability

Price:

$ 1,000,000

Overview

Type

House

Contract

For Sale

Building Size

127.00 squareMeter

Bedrooms 4 Bedrooms Bathrooms 2 Bathrooms Living Areas 2 Living Garages 2 Garages

Floor plans
Find Your Dream Home with Confidence

Buy, sell, or invest in premium properties with expert guidance every step of the way.

SOLD BY BIANCA STUBBS

SOLD BY BIANCA STUBBS

SOLD BY BIANCA STUBBS

86, Bailey Road, Birkdale, QLD, 4159, AUS

SOLD BY BIANCA STUBBS

Allowances

Pet Friendly
Furnished
Smokers

Property Features

Remote Garage
Secure Parking
Study
Dishwasher
Built-in Robes
Workshop
Rumpus Room
Floorboards
Broadband
Pay TV
Ducted Heating
Ducted Cooling
Split System Heating
Hydronic Heating
Split System Aircon
Gas Heating
Reverse Cycle Aircon
Evaporative Cooling
Air Conditioning
Alarm System
Vacuum System
Gym
Intercom
In-ground Pool
Above-ground Pool
Tennis Court
Balcony
Deck
Courtyard
Outdoor Entertaining
Shed
Fully Fenced
Fireplace
Hot Water Service
Inside Spa
Outside Spa

Eco Friendly

Solar Panels
Solar Hot Water
Water Tank
Grey Water System

Views

City Views
Water Views
Valley Views
Mountain Views
Ocean Views

Property Ideal For

Couples
Downsizing
First Home Buyers
Investors
Large Families
Retirees
Students

Price & Availability

Price:

$ 1,200,000

Overview

Type

House

Contract

For Sale

Building Size

141.00 squareMeter

Bedrooms 4 Bedrooms Bathrooms 2 Bathrooms Garages 2 Garages

Find Your Dream Home with Confidence

Buy, sell, or invest in premium properties with expert guidance every step of the way.

STUNNING FAMILY HOME

STUNNING FAMILY HOME

SOLD BY BIANCA STUBBS

29, Killarney Crescent, Capalaba, QLD, 4157, AUS

STUNNING FAMILY HOME
Backing onto peaceful parkland in the heart of Capalaba, this beautifully updated home offers the perfect combination of modern comfort, outdoor entertaining and family functionality.

With a spacious backyard, side access and stylish renovations throughout, this move-in ready property is ideal for first home buyers, downsizers or investors.

• 3 Bedrooms
• 1 Bathroom,
•1 Car Garage
• Renovated kitchen & bathroom
• Modern finishes throughout
• Large fully fenced backyard
• Peaceful parkland backdrop
• Great outdoor entertaining area
• Front patio with fantastic street appeal
• Side access
• Separate laundry
• Separate toilet
• Ceiling fans & air conditioning throughout
• Built-in wardrobes
• Garden shed
• Move-in ready opportunity

Allowances

Pet Friendly
Furnished
Smokers

Property Features

Remote Garage
Secure Parking
Study
Dishwasher
Built-in Robes
Workshop
Rumpus Room
Floorboards
Broadband
Pay TV
Ducted Heating
Ducted Cooling
Split System Heating
Hydronic Heating
Split System Aircon
Gas Heating
Reverse Cycle Aircon
Evaporative Cooling
Air Conditioning
Alarm System
Vacuum System
Gym
Intercom
In-ground Pool
Above-ground Pool
Tennis Court
Balcony
Deck
Courtyard
Outdoor Entertaining
Shed
Fully Fenced
Fireplace
Hot Water Service
Inside Spa
Outside Spa

Eco Friendly

Solar Panels
Solar Hot Water
Water Tank
Grey Water System

Views

City Views
Water Views
Valley Views
Mountain Views
Ocean Views

Property Ideal For

Couples
Downsizing
First Home Buyers
Investors
Large Families
Retirees
Students

Price & Availability

Price:

$ 950,000

Overview

Type

House

Contract

For Sale

Building Size

151.00 squareMeter

Bedrooms 3 Bedrooms Bathrooms 1 Bathrooms Living Areas 1 Living Garages 1 Garages

Floor plans
Find Your Dream Home with Confidence

Buy, sell, or invest in premium properties with expert guidance every step of the way.