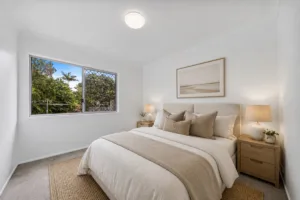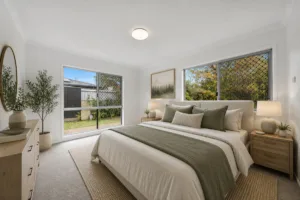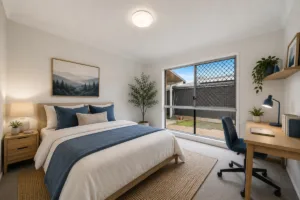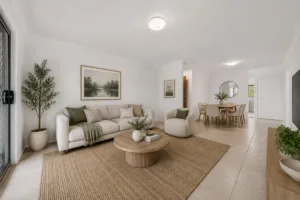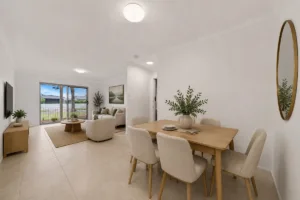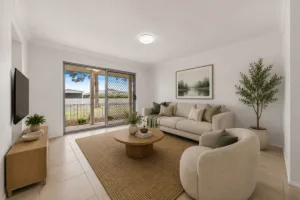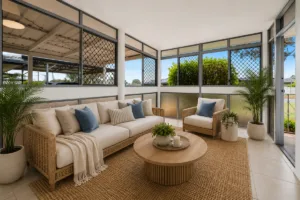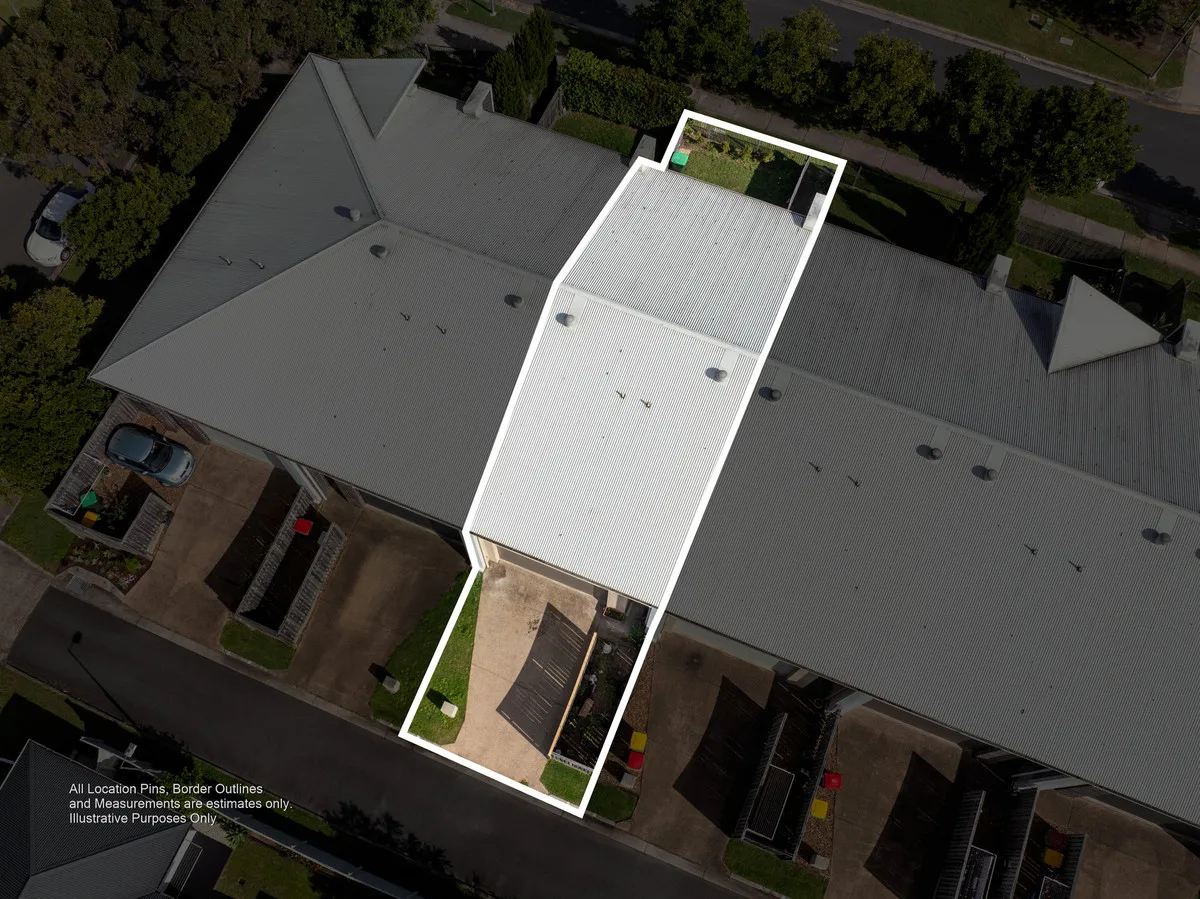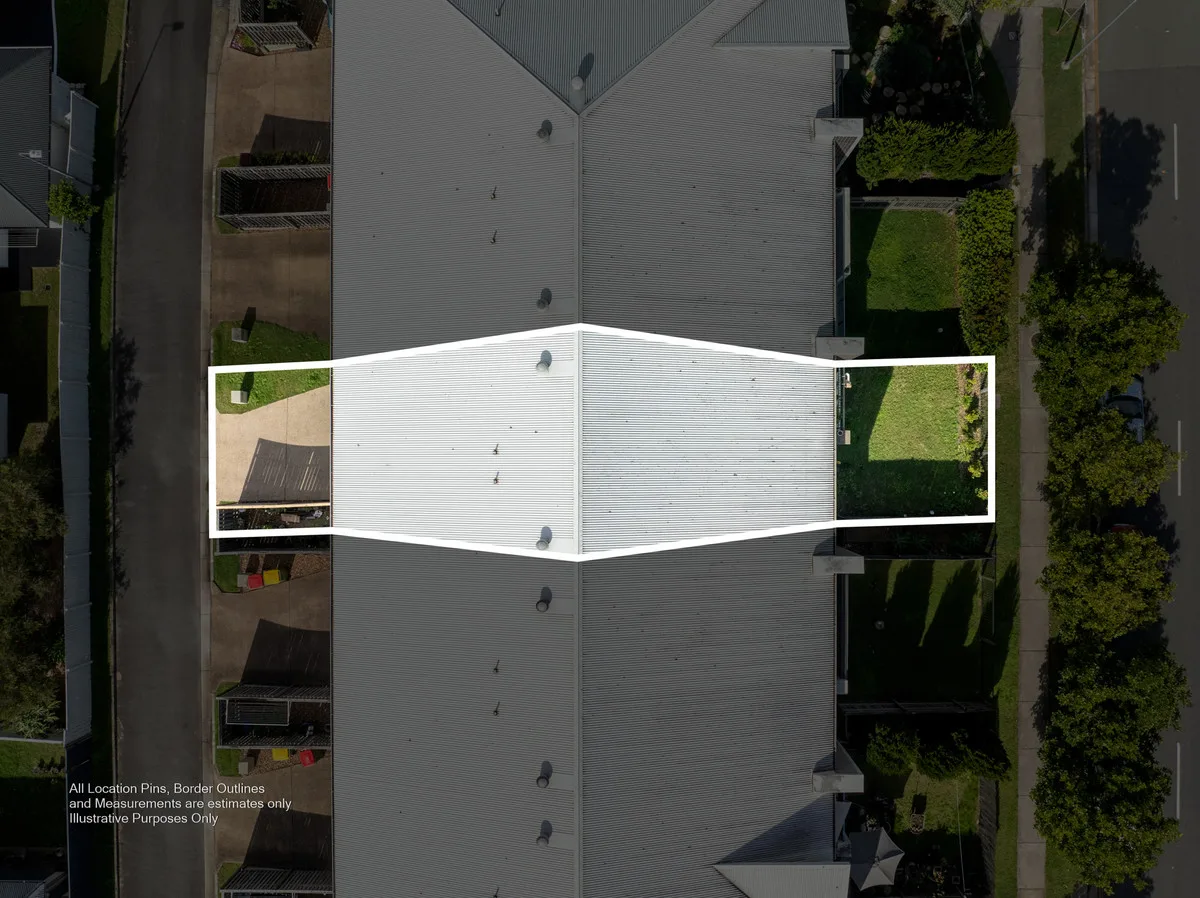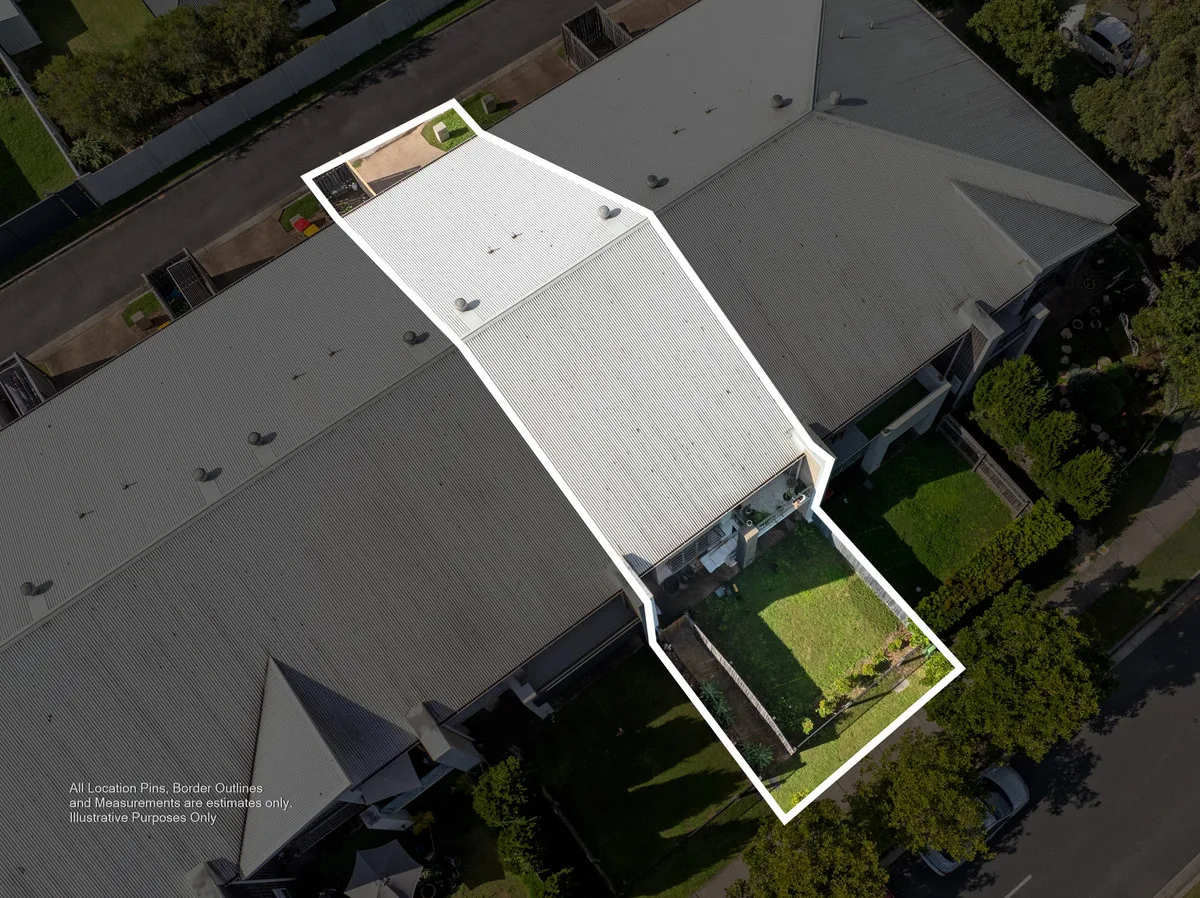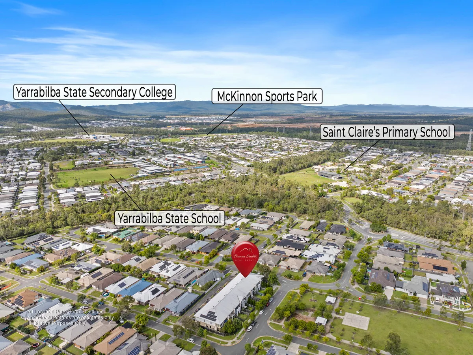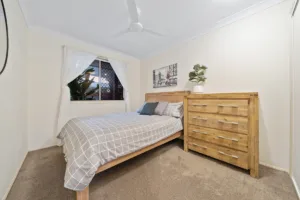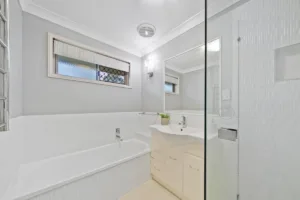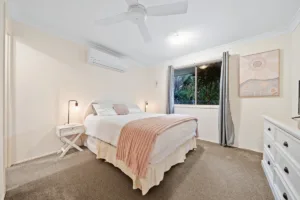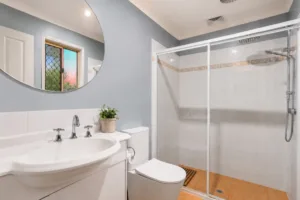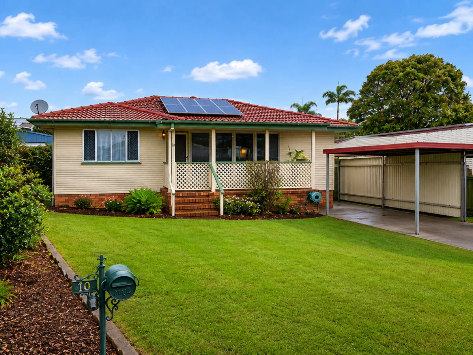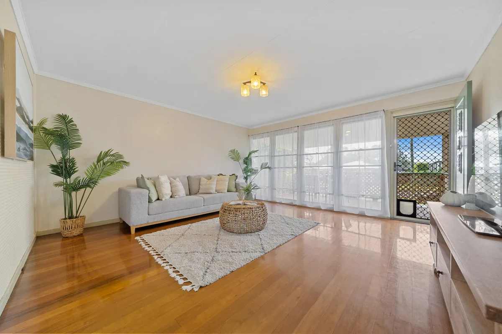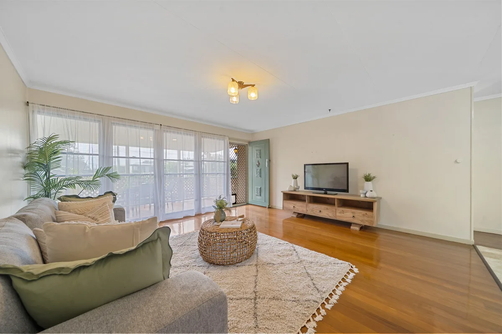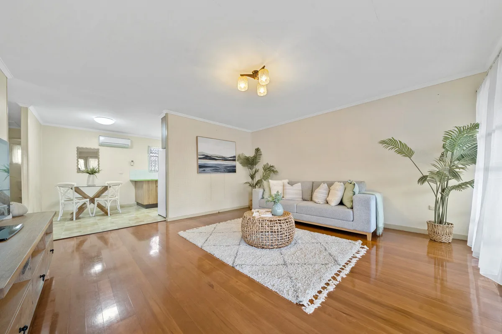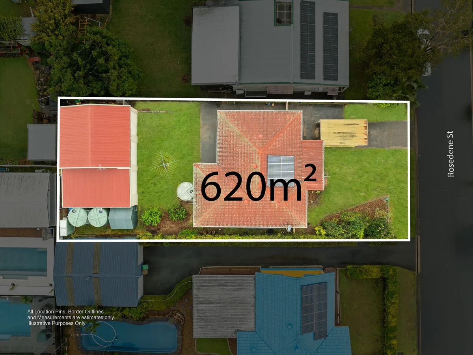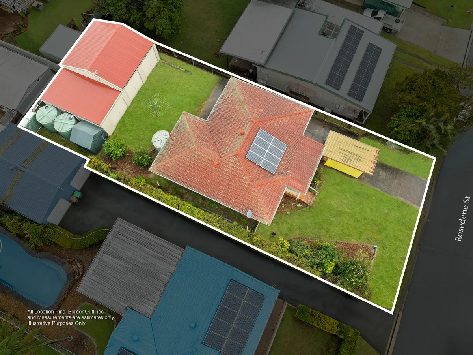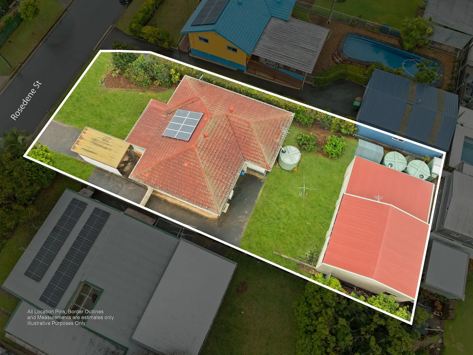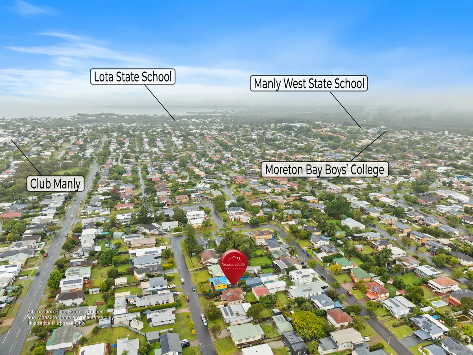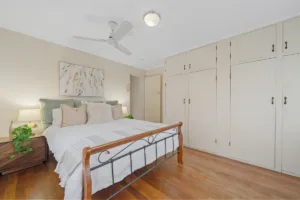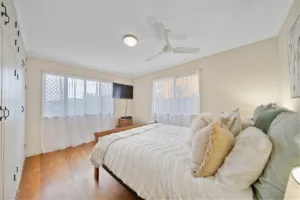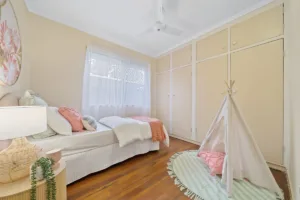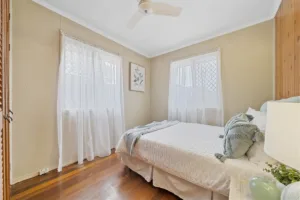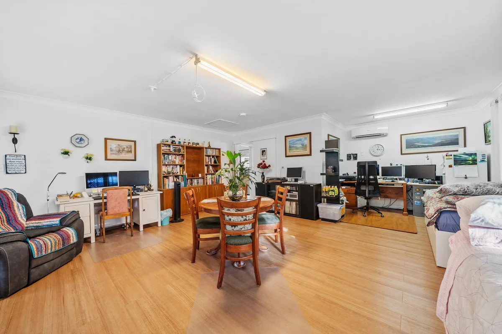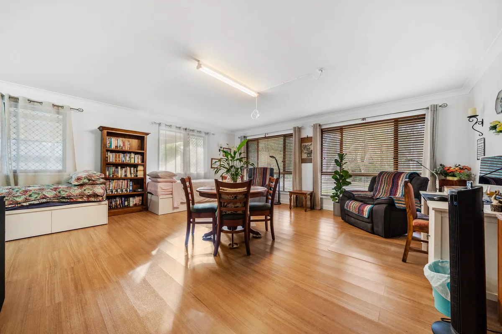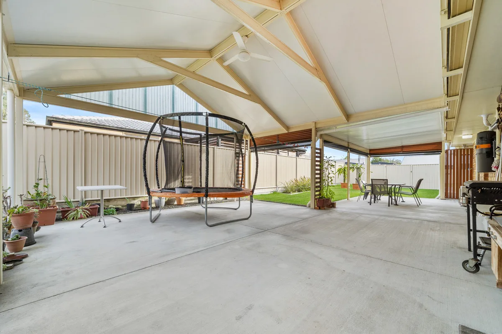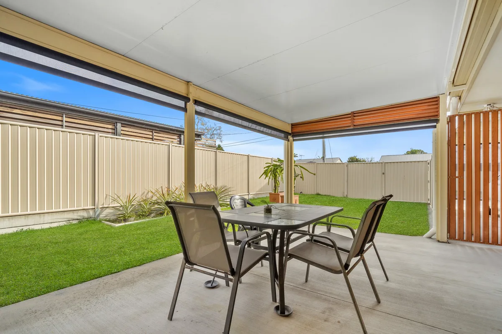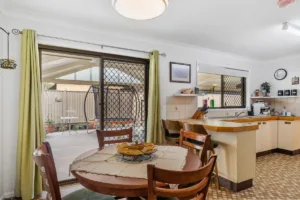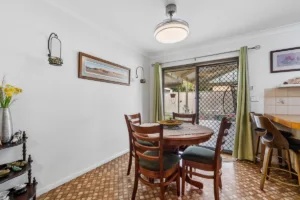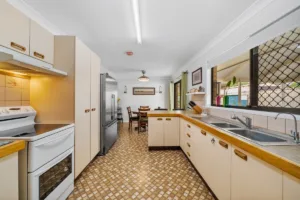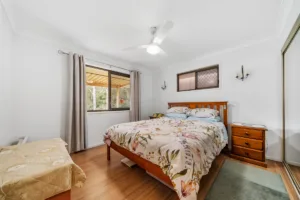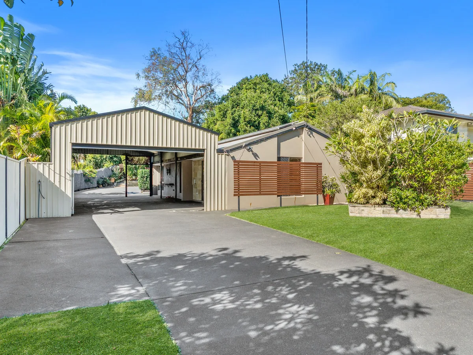
House

House

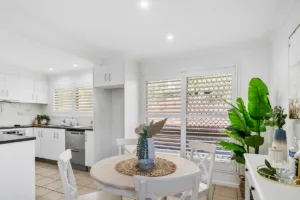
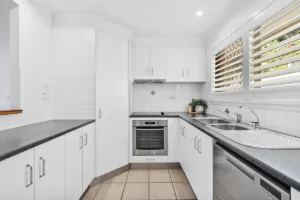
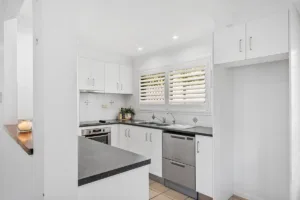
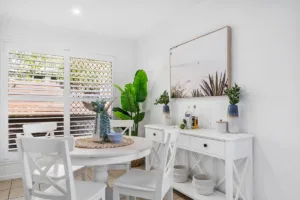
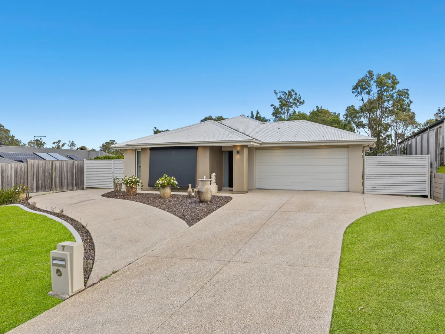
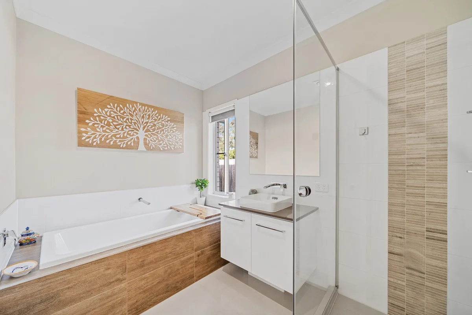
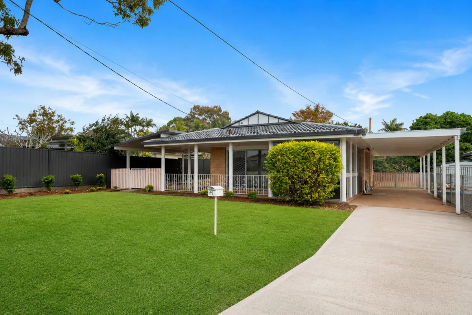
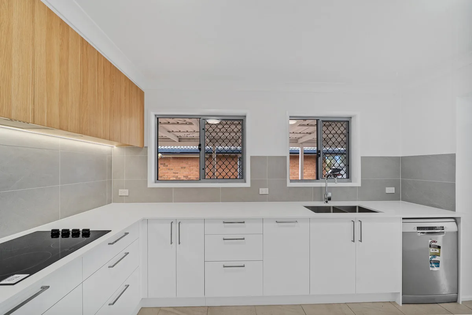
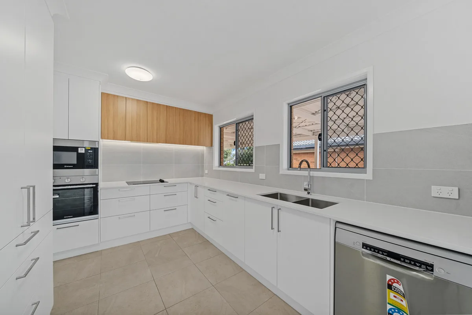
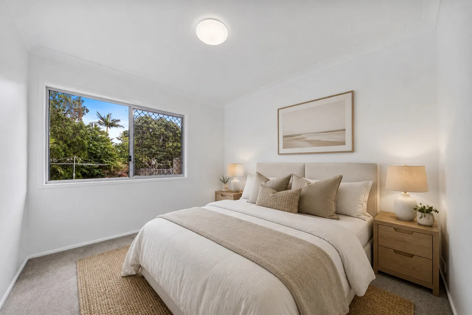
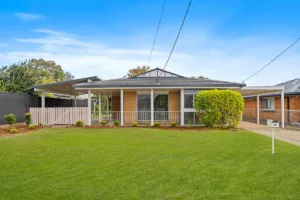
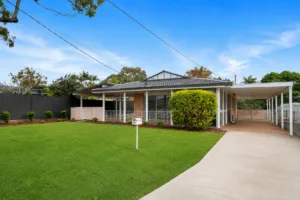
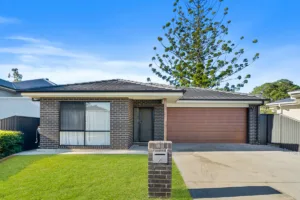
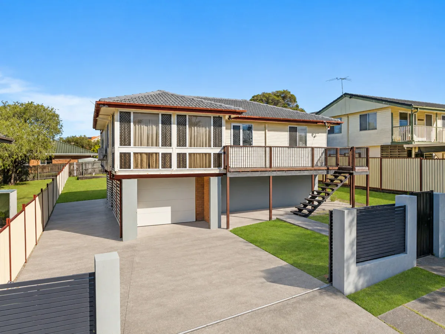
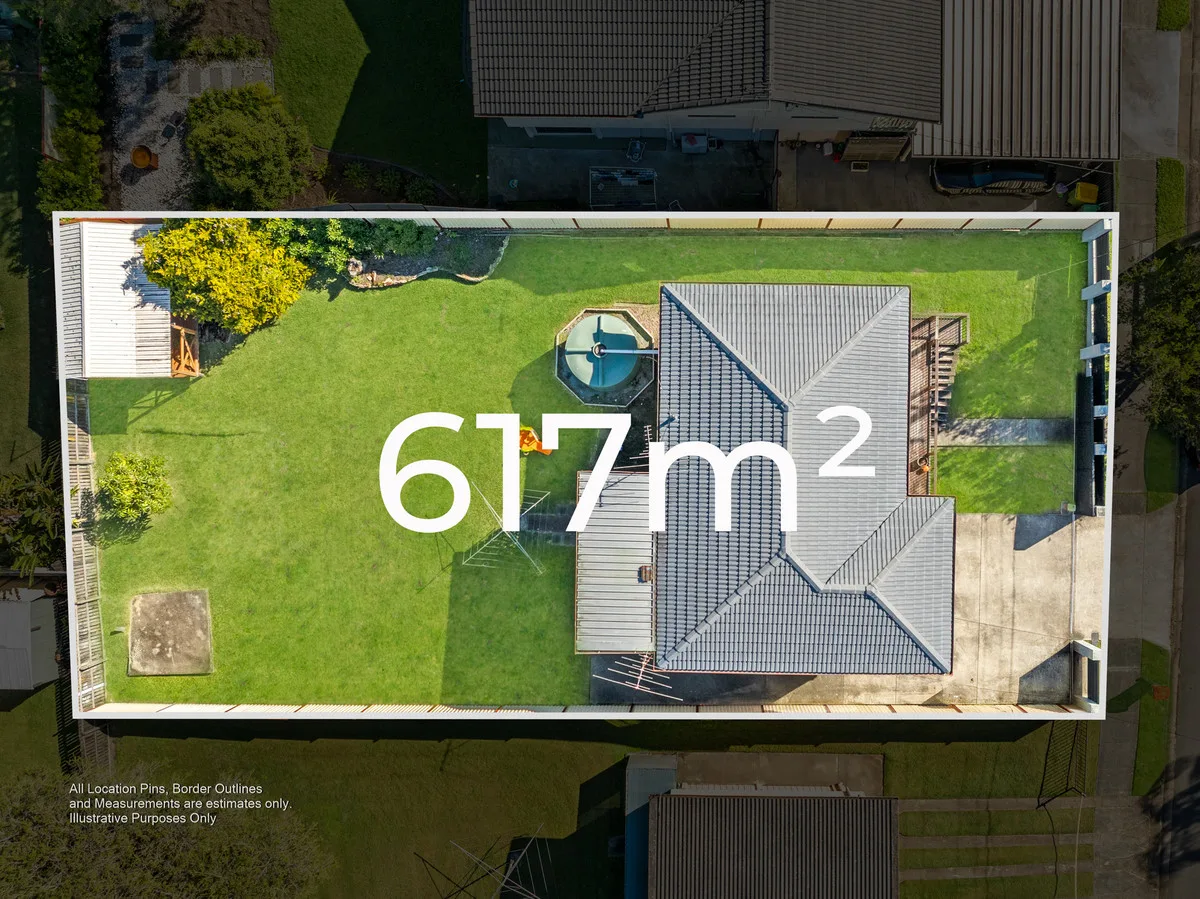
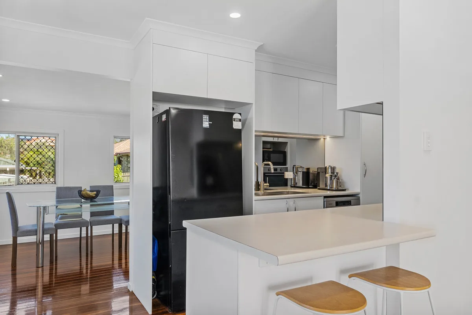
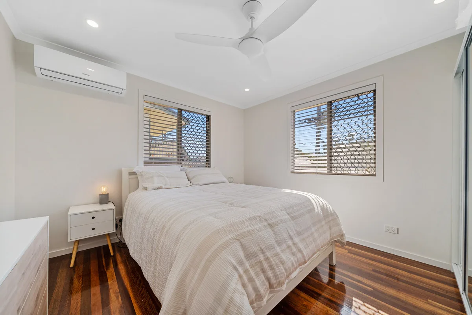
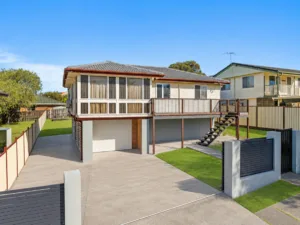
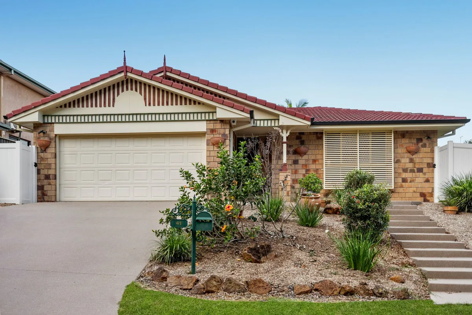
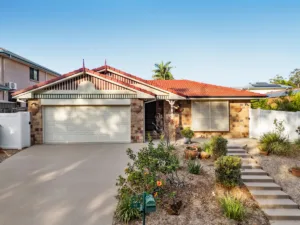
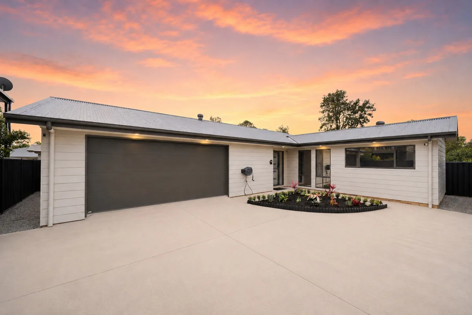
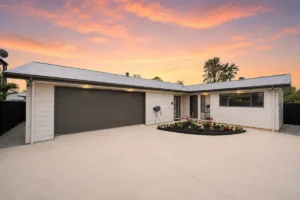
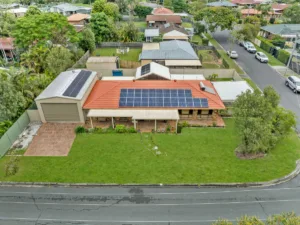
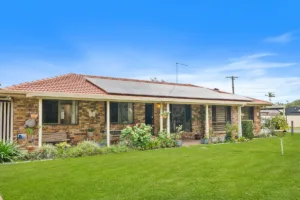
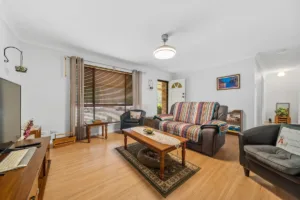
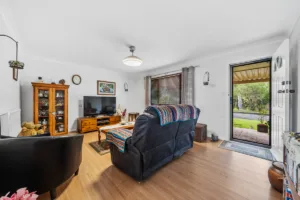
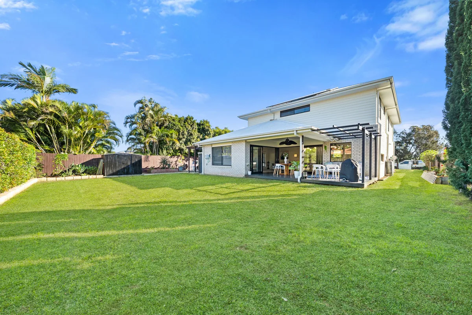
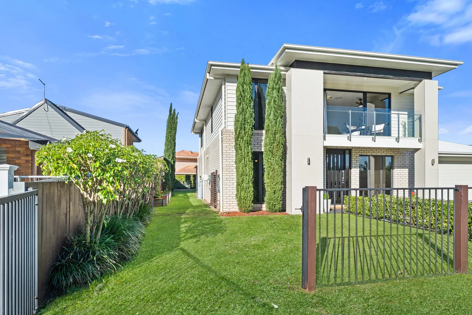
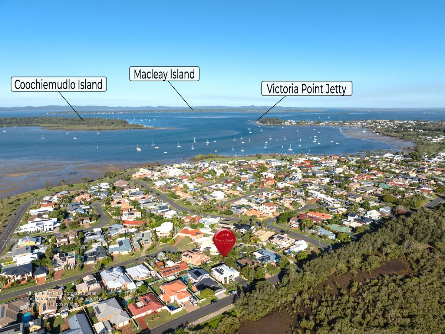
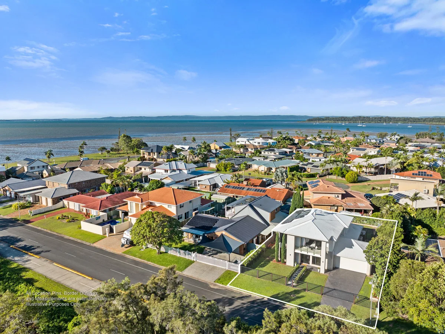
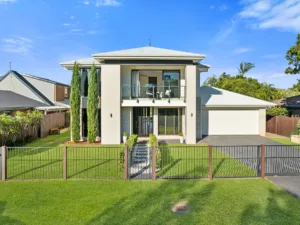
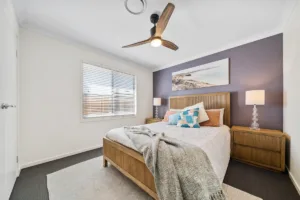
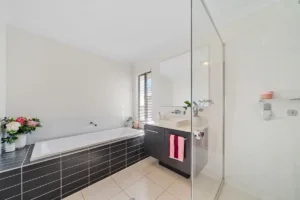
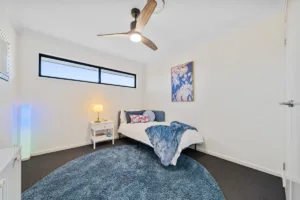
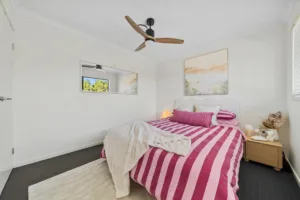
STUNNING FAMILY HOME IN THE HEART OF THORNLANDS

STUNNING FAMILY HOME IN THE HEART OF THORNLANDS

STUNNING FAMILY HOME IN THE HEART OF THORNLANDS

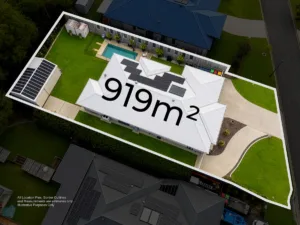
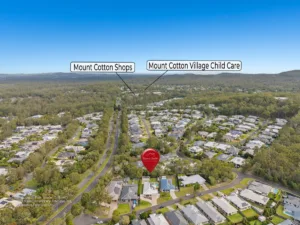
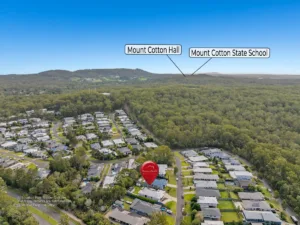
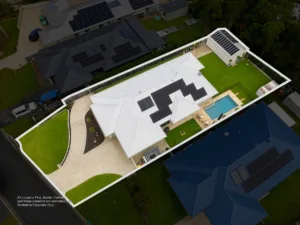
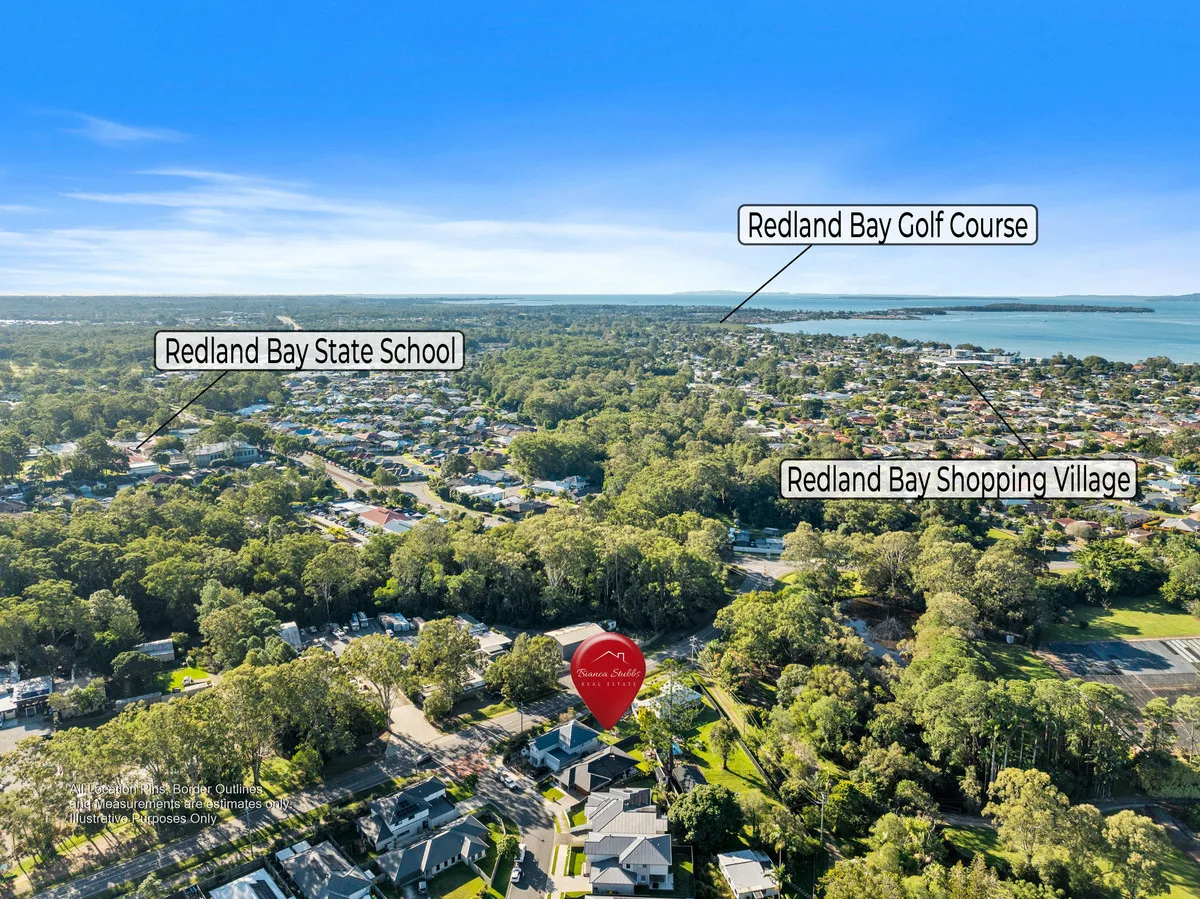
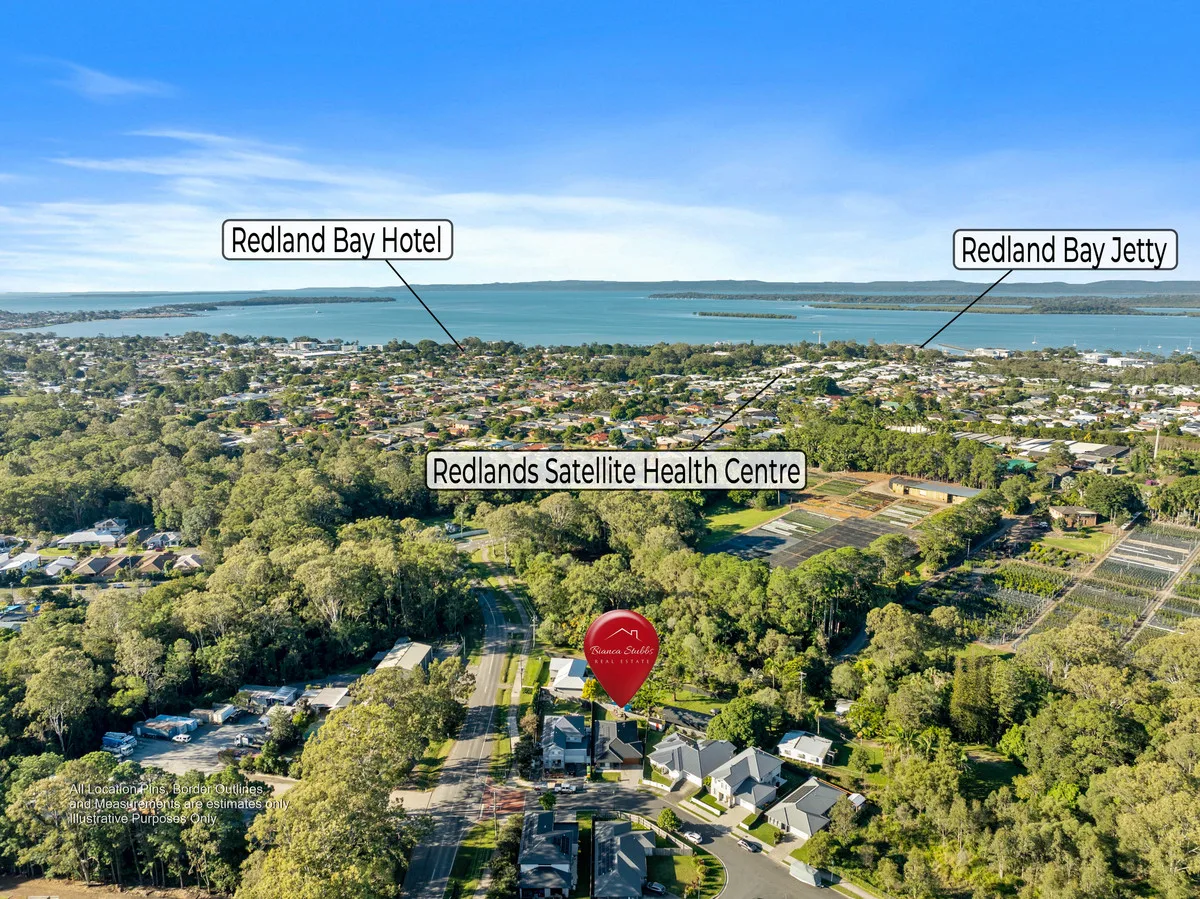
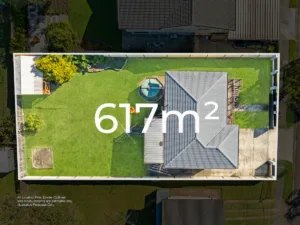
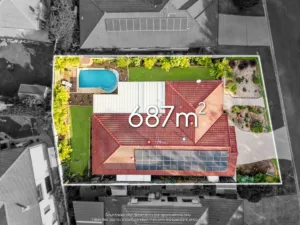
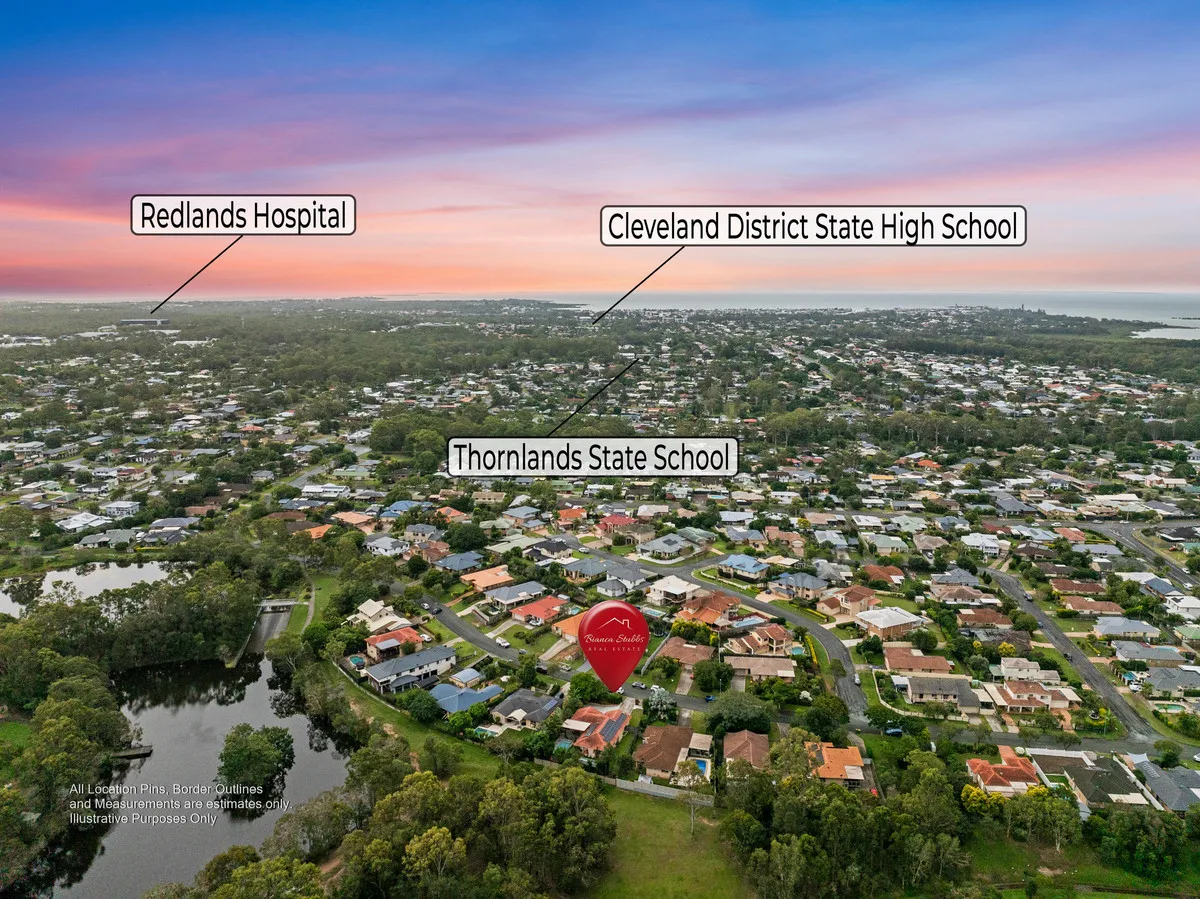
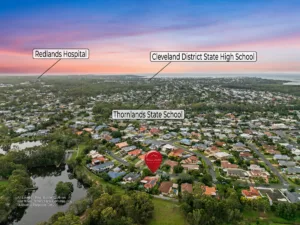
2, Judanne Court, Thornlands, QLD, 4164, AUS

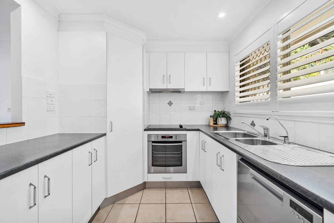
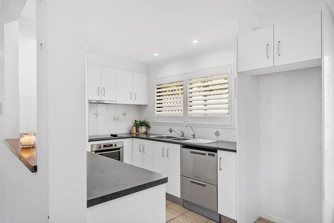
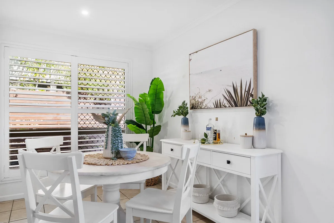
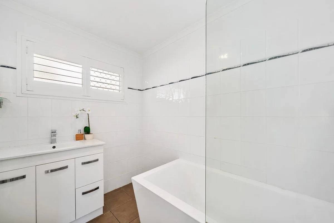
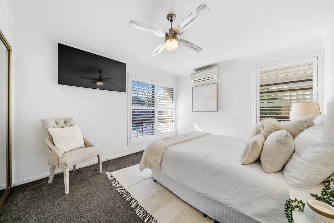
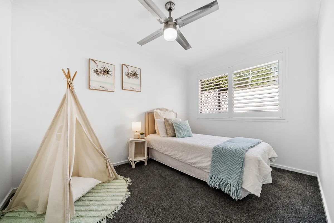
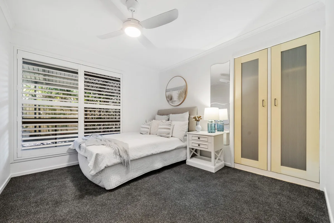
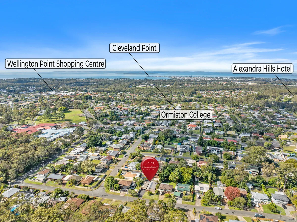
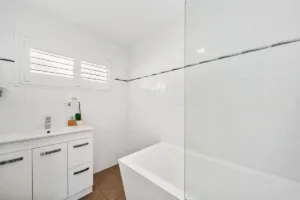
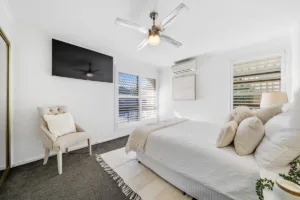
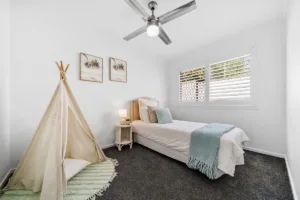
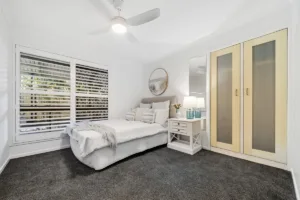
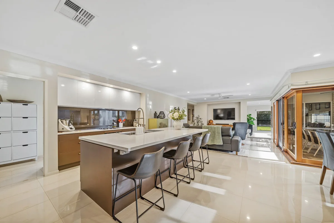
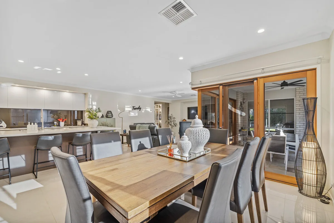
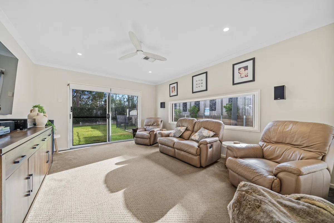
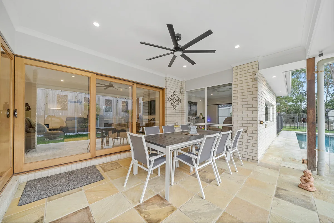
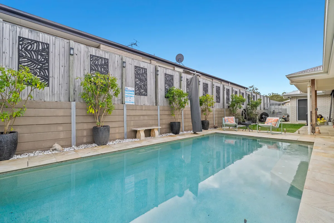
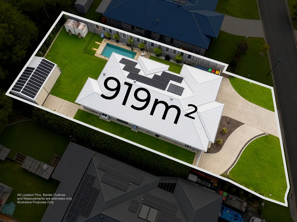
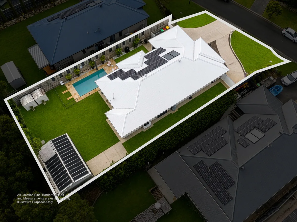
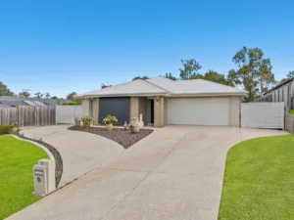
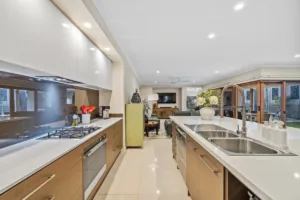
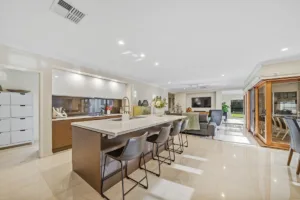
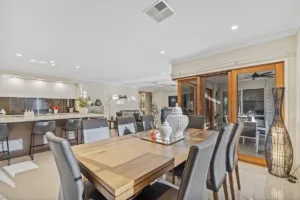
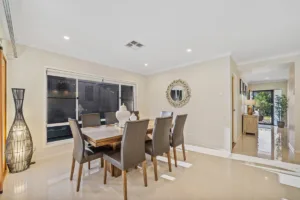
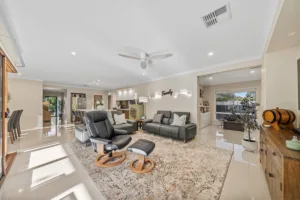
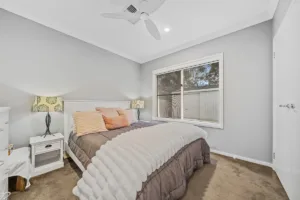
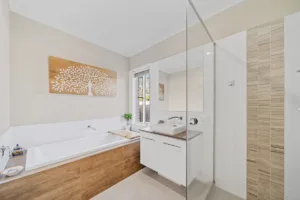
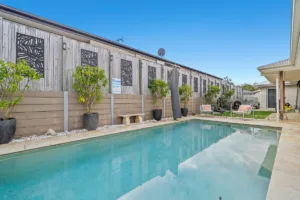
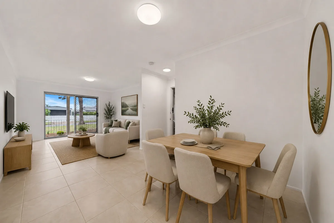
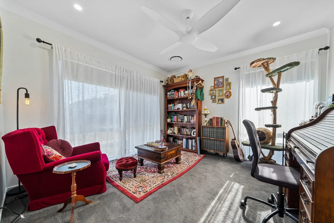
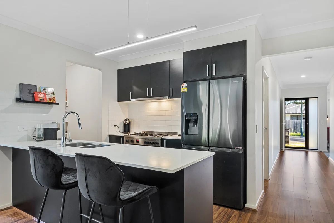
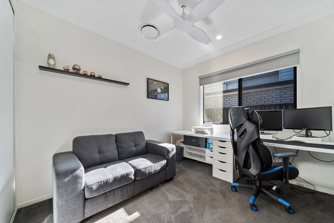
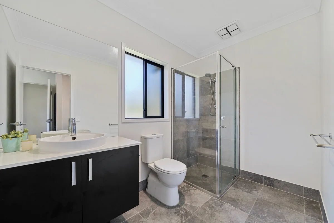
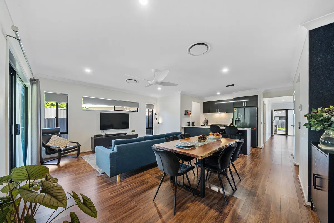
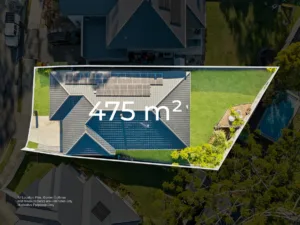
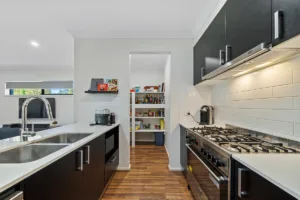
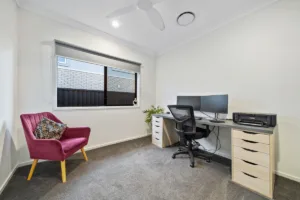
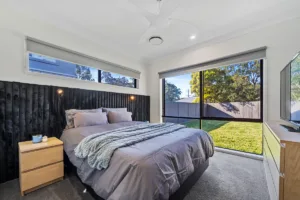
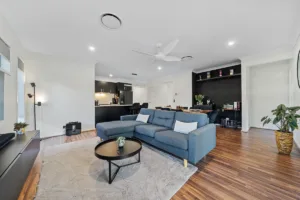
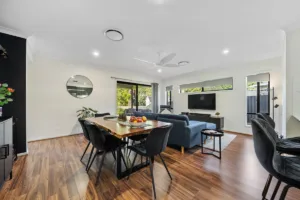
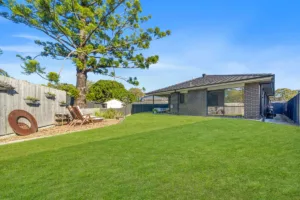
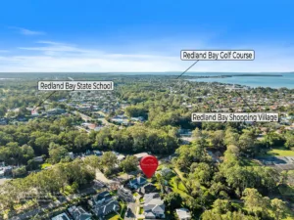
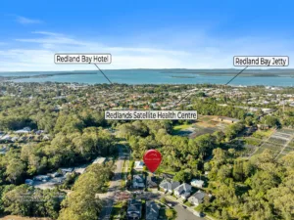
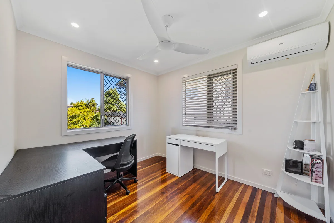
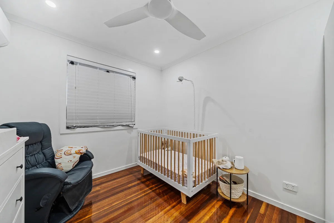
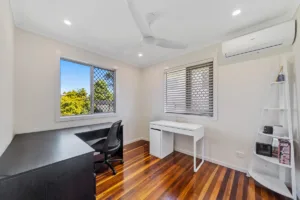
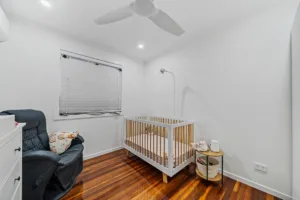
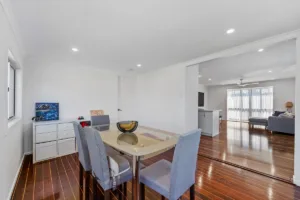
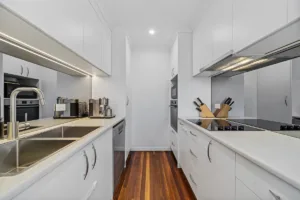
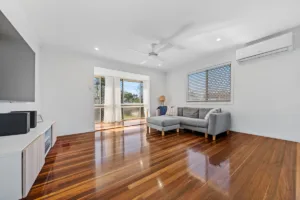
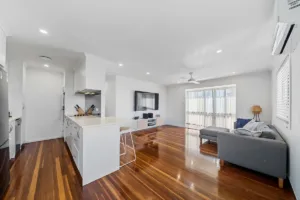
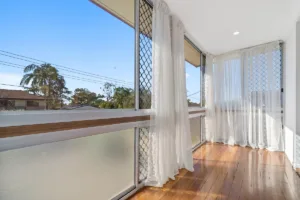
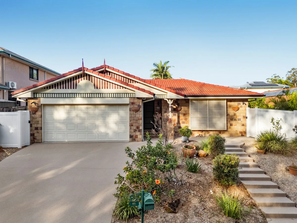
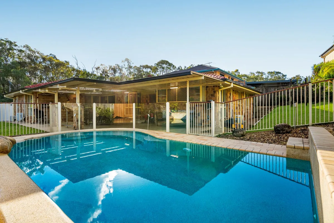
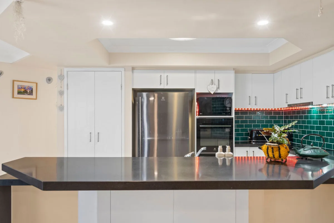
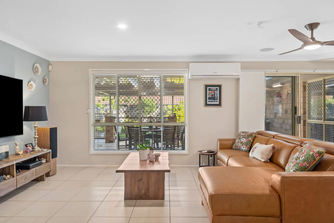
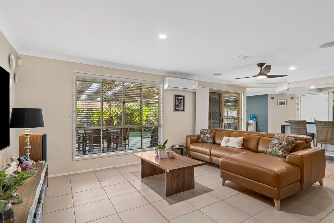
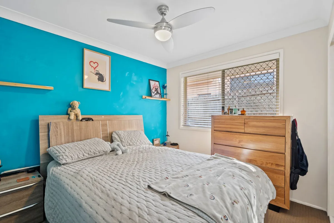
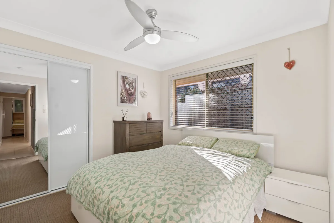
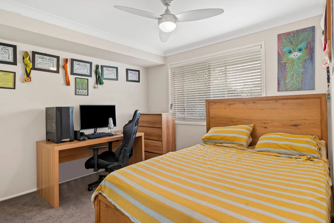
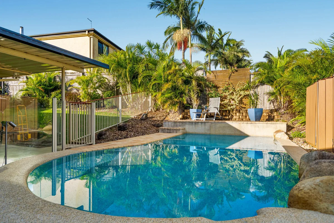
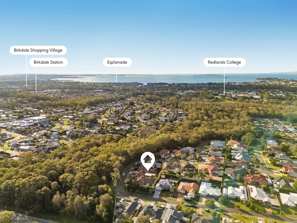
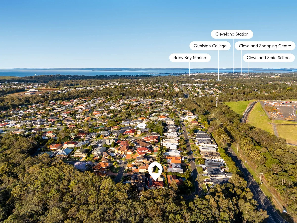
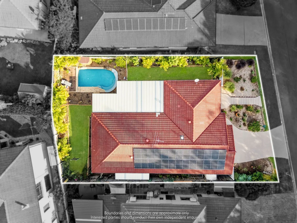
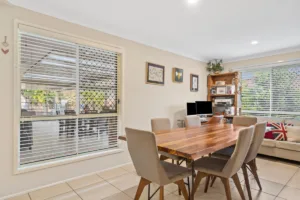
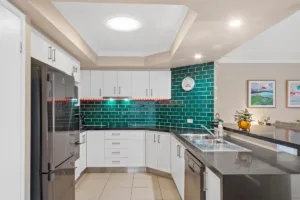
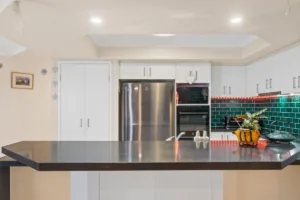
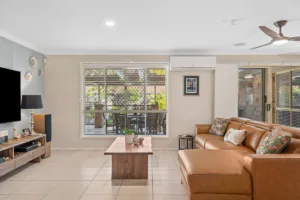
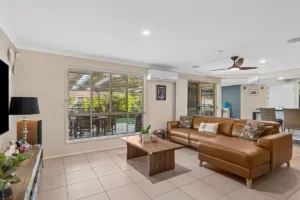
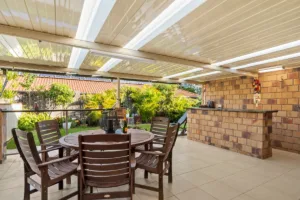
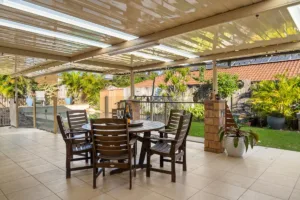
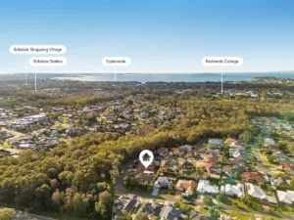
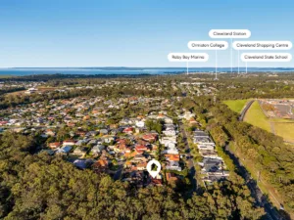
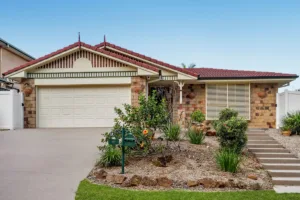
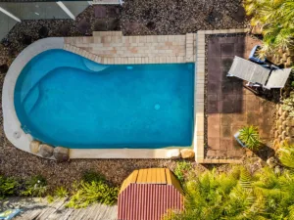
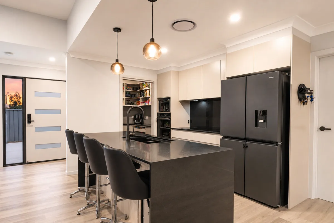
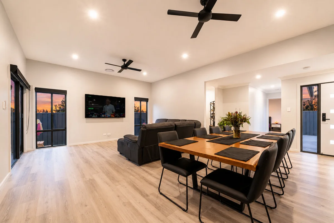
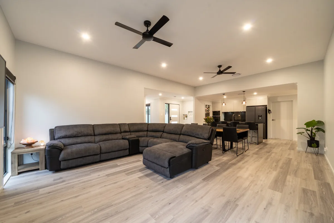
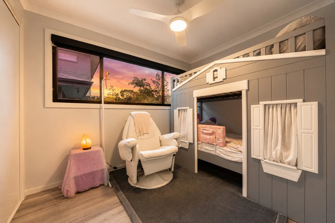
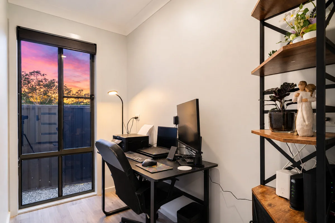
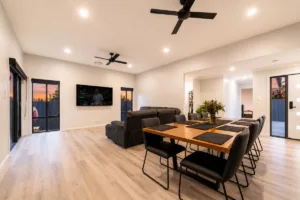
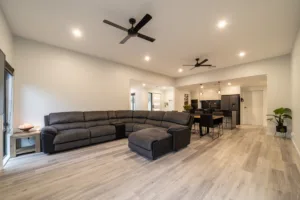
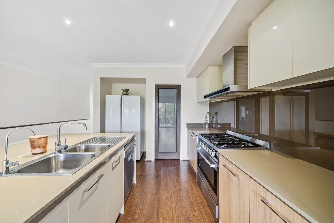
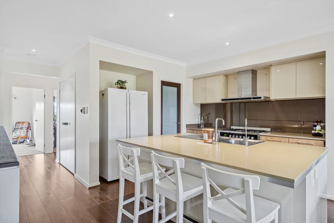
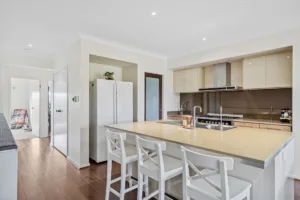
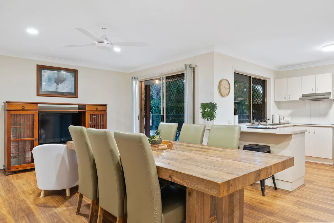
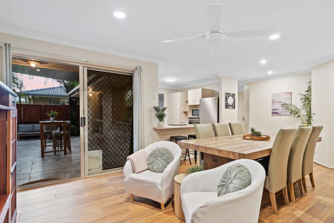
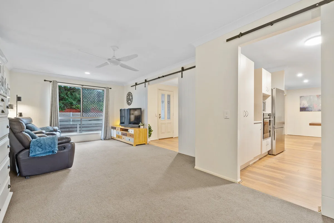
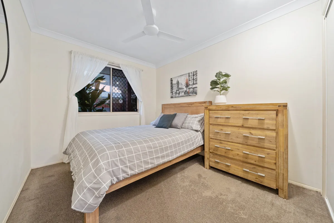
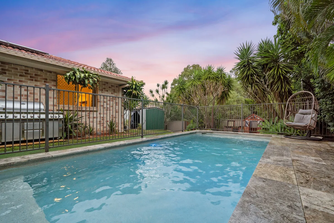
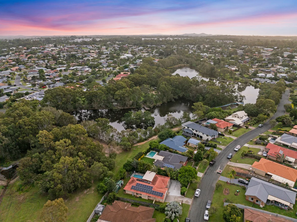
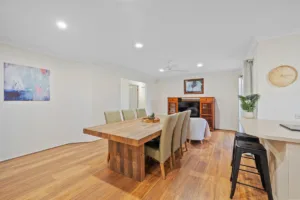
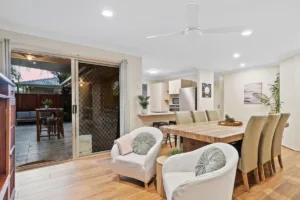
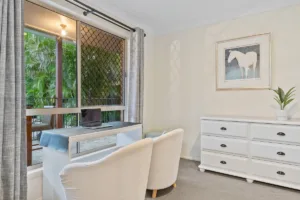
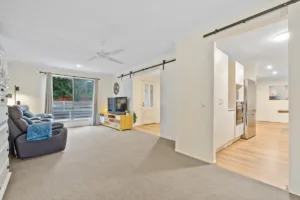
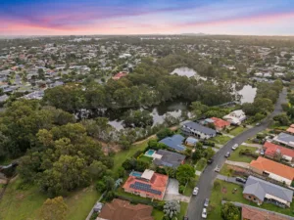
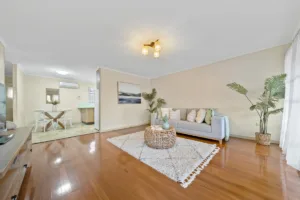
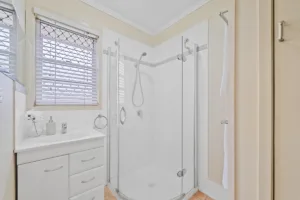
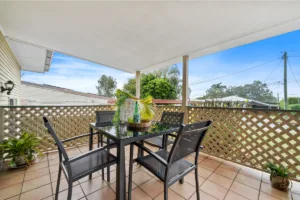
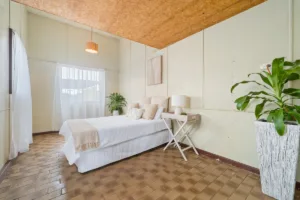
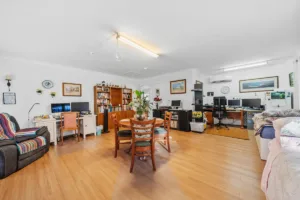
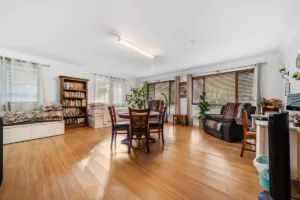
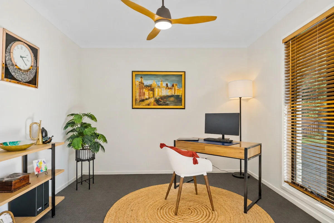
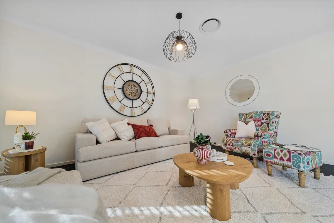
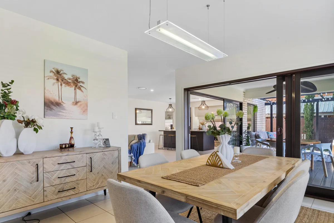
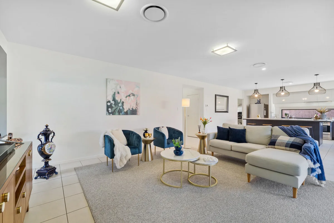
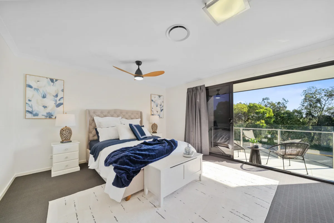
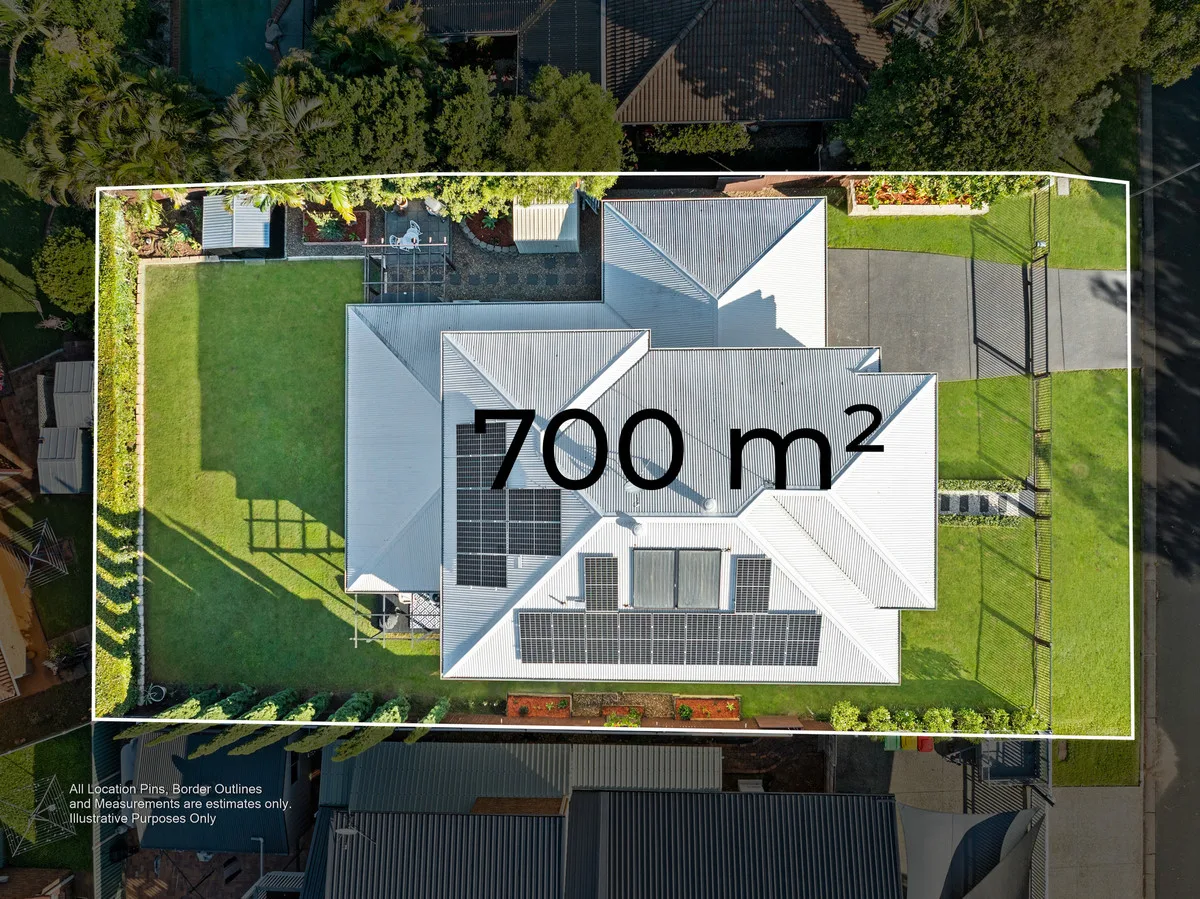
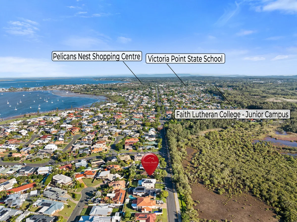
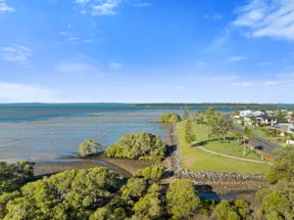
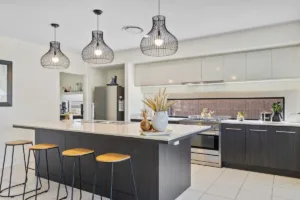
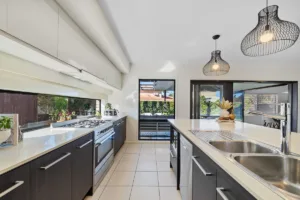
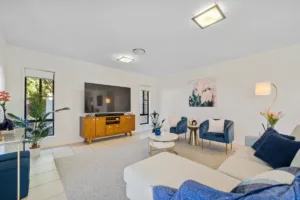
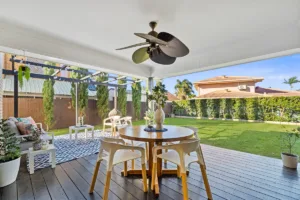
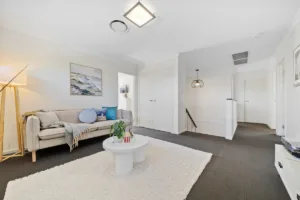
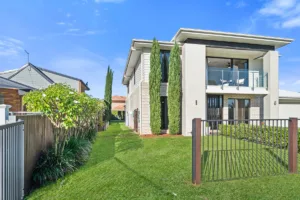
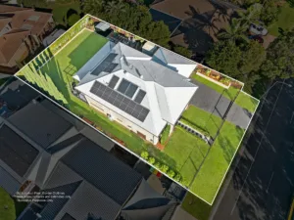
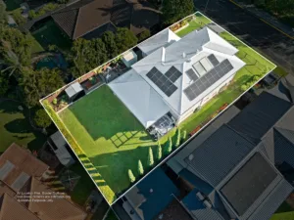
Positioned in a quiet cul-de-sac in the heart of Thornlands, this impressive family home combines space, luxury and lifestyle with beautiful bay breezes and resort-style entertaining.

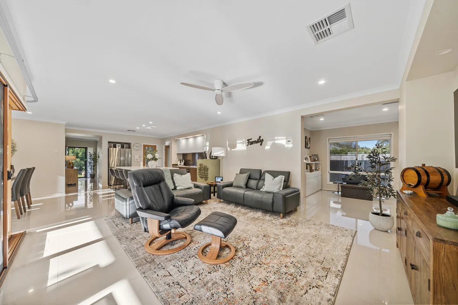
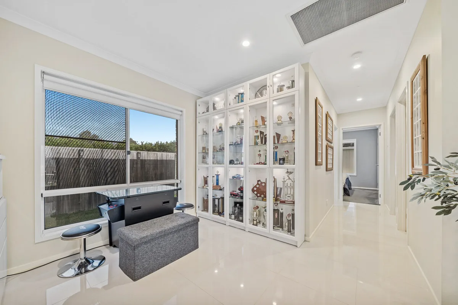
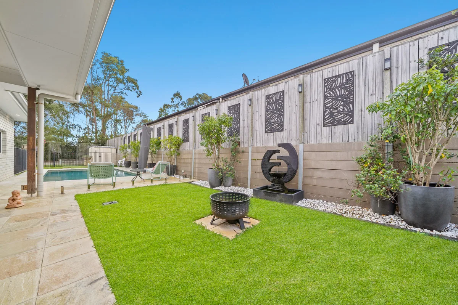
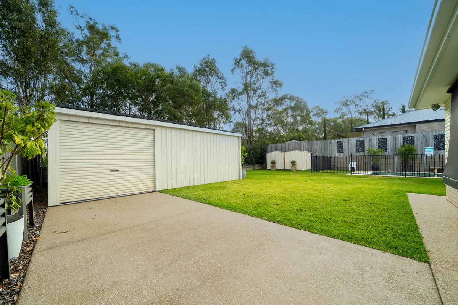
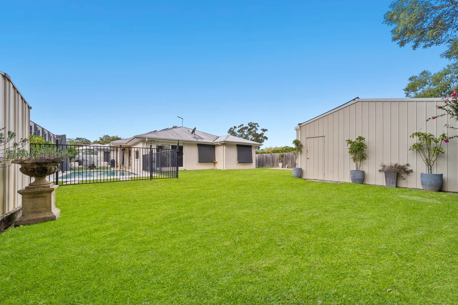
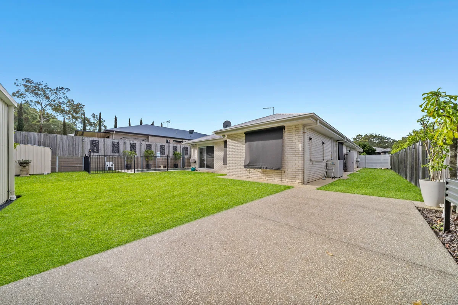
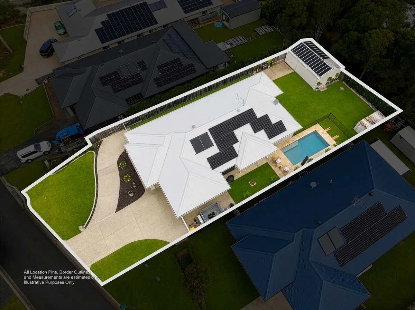
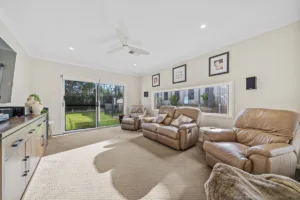
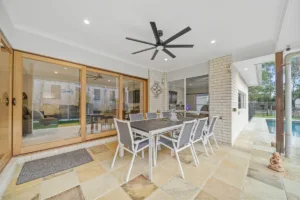
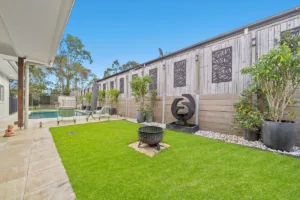
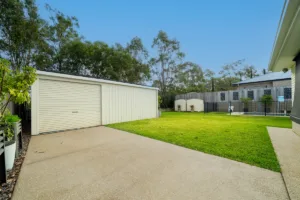
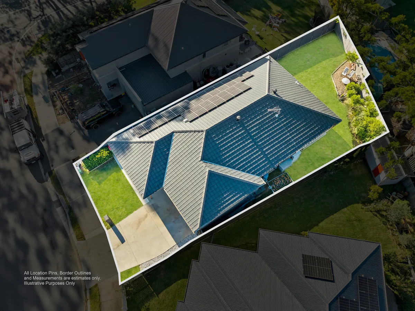
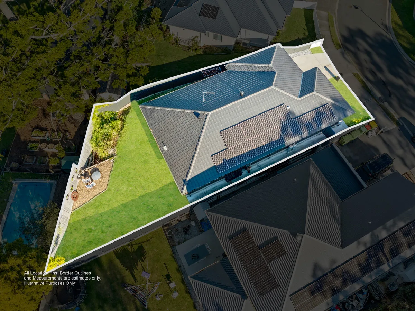
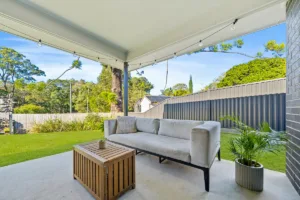
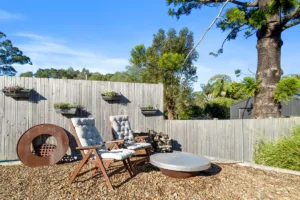
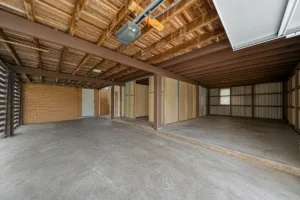
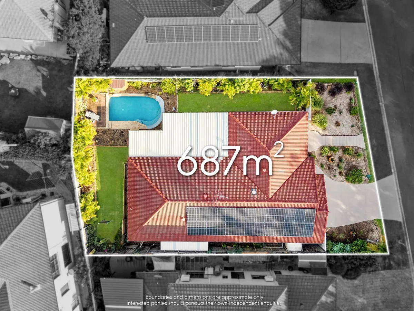
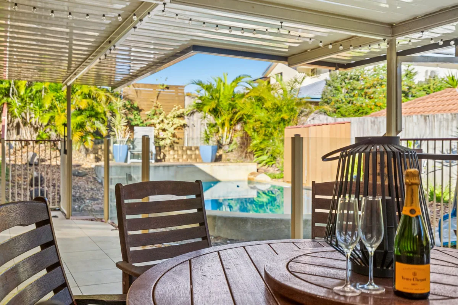
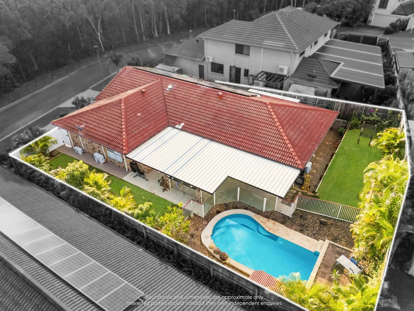
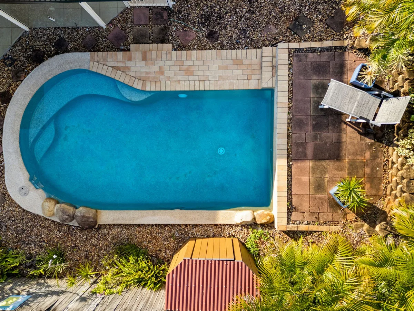
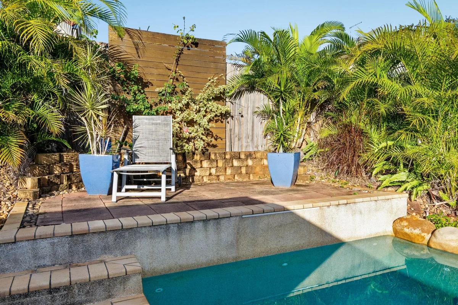
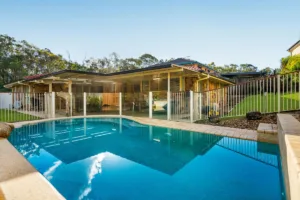
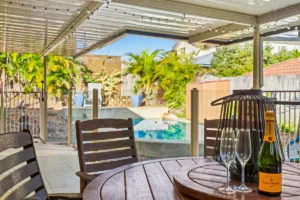
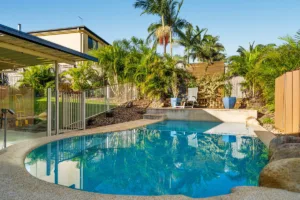
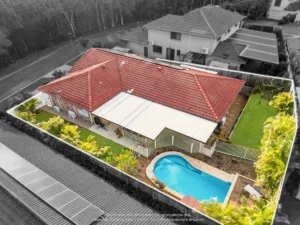
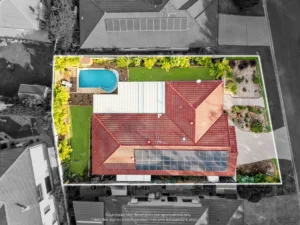
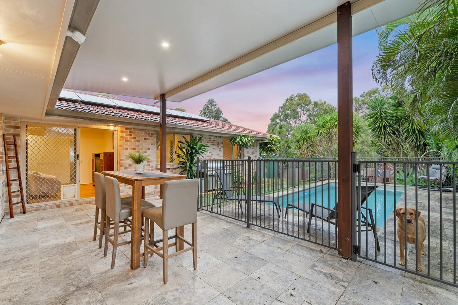
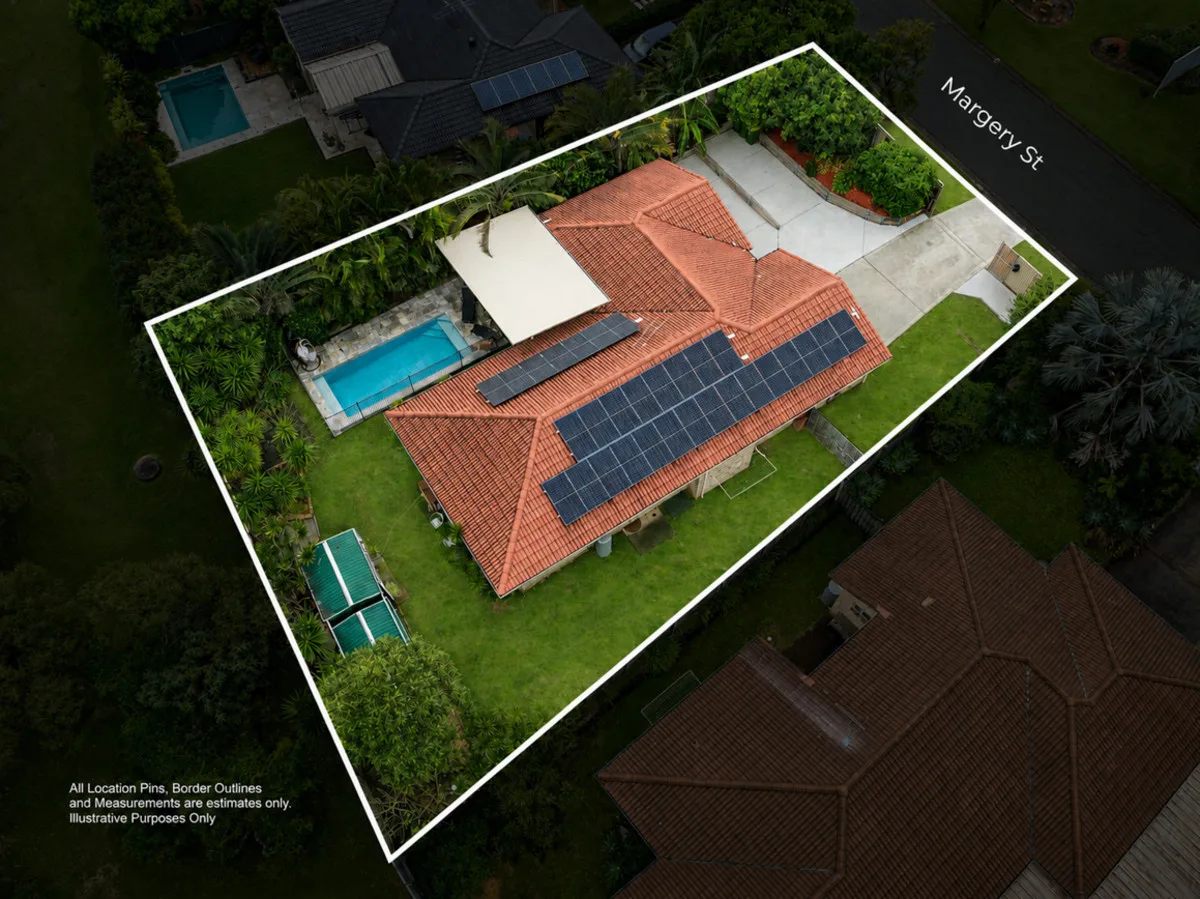
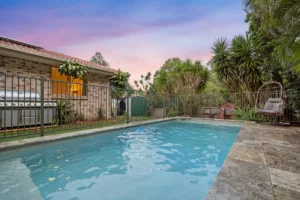
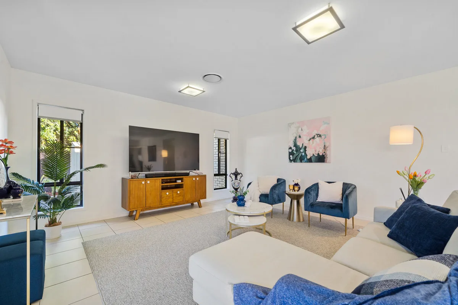
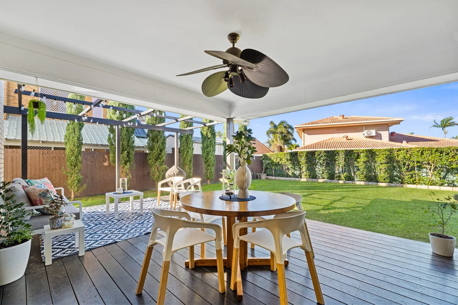
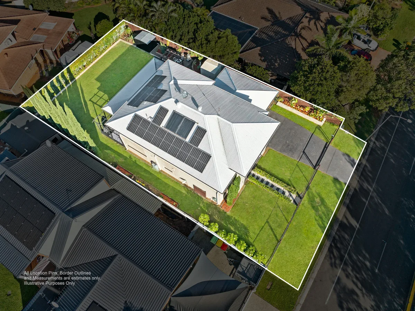
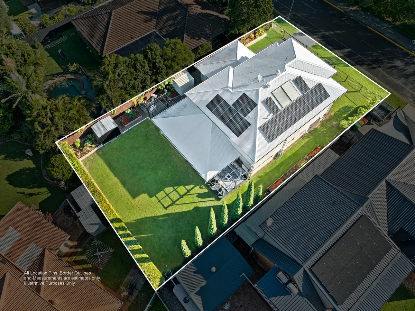
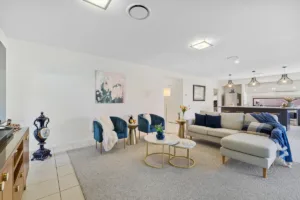
Boasting multiple living areas, a stunning pool and spa, and oversized side access for a caravan or boat, this home is perfectly designed for growing families who love to entertain.

• Quiet cul-de-sac location
• Beautiful bay breezes
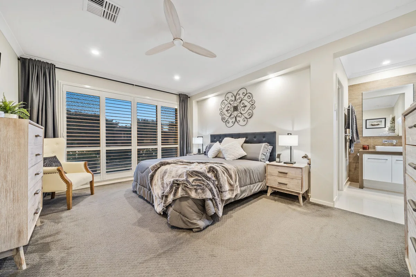
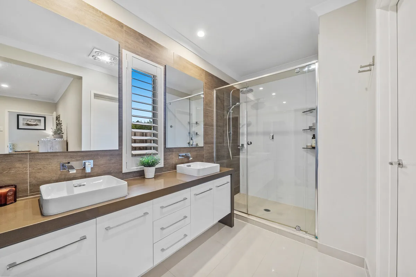
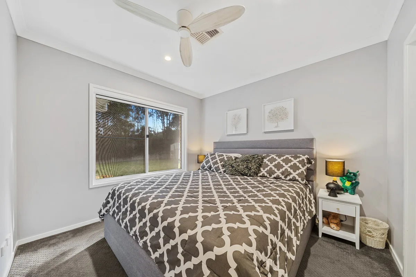
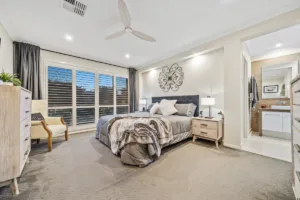
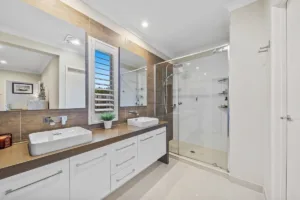
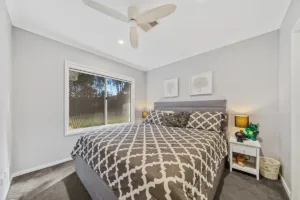
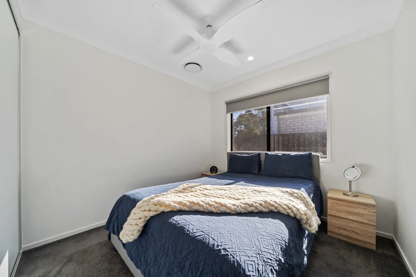
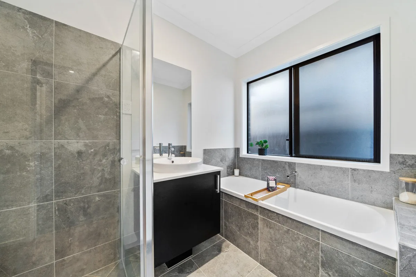
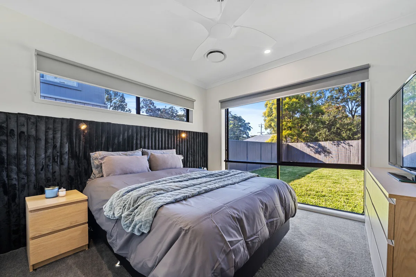
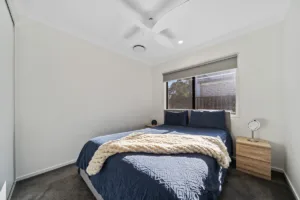
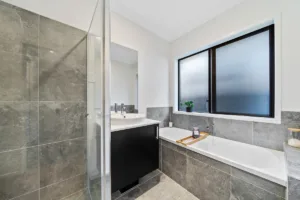
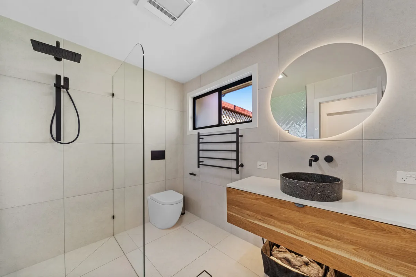
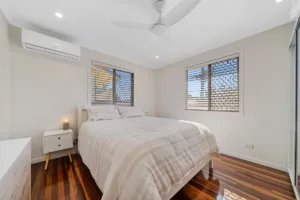
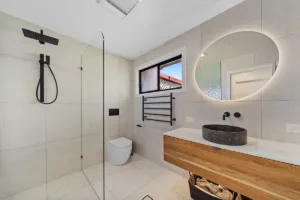
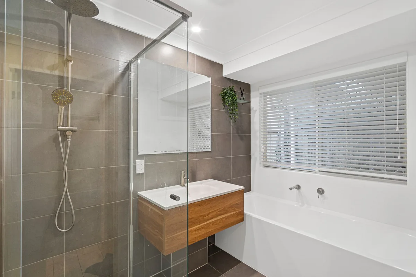
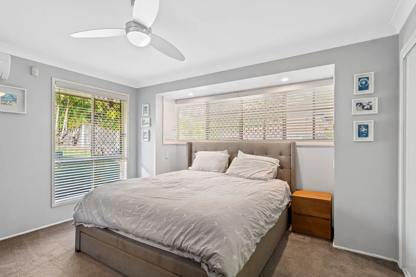
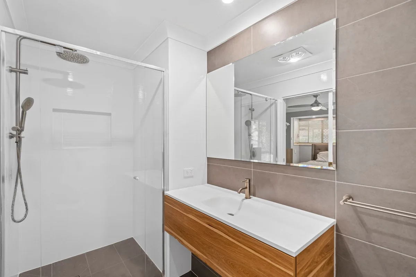
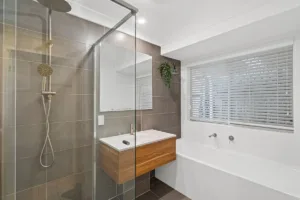
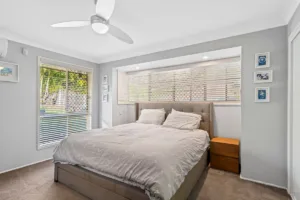
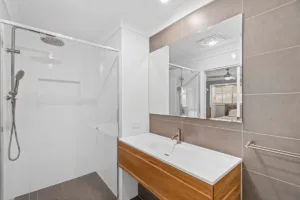
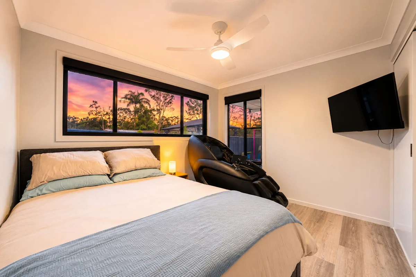
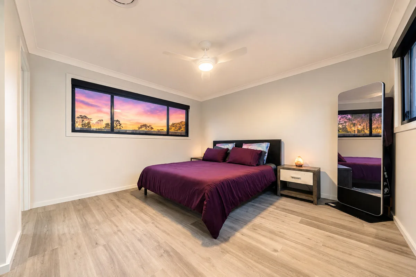
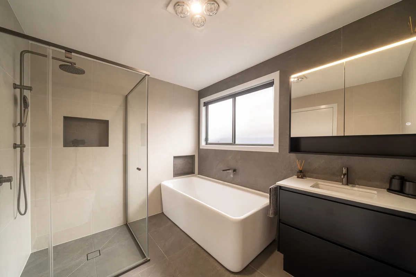
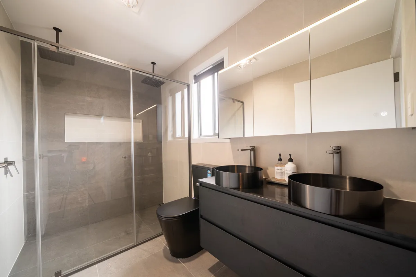
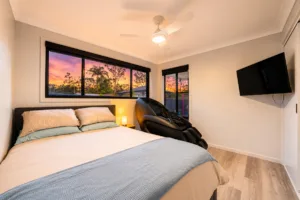
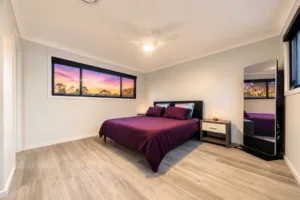
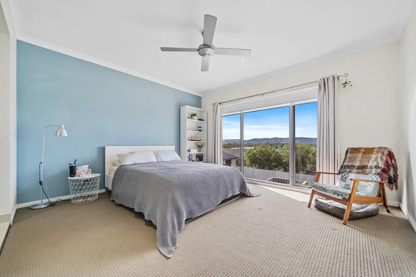
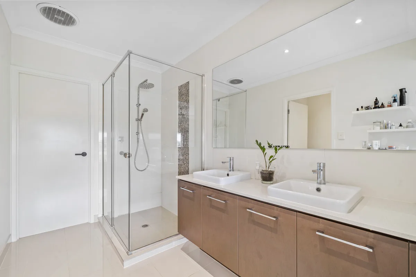
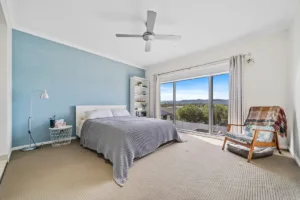
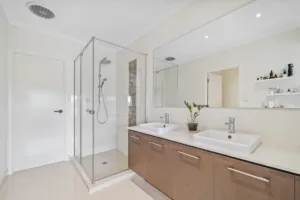
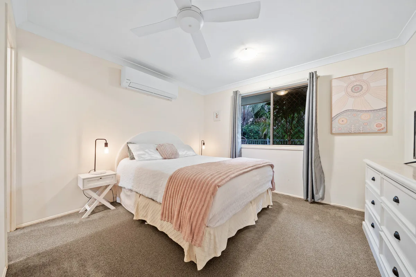
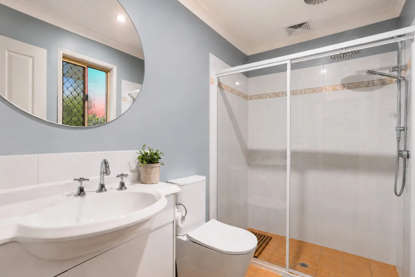
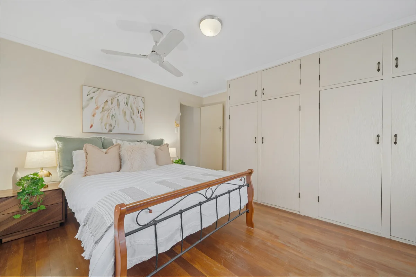
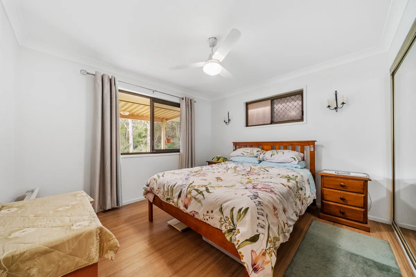
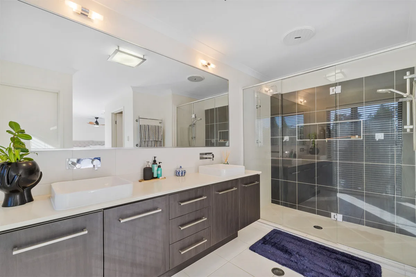
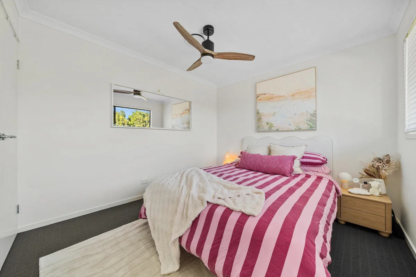
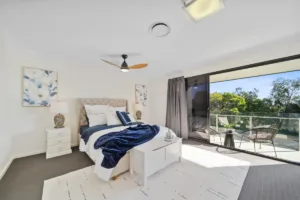
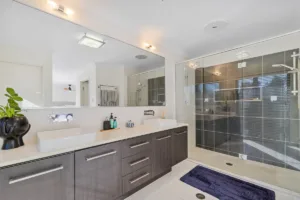
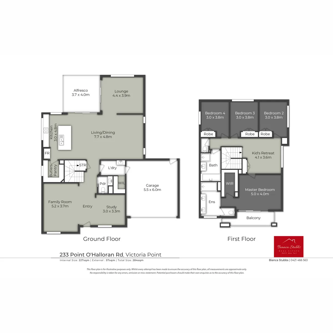
• Grand master suite with walk-in robe & stunning ensuite
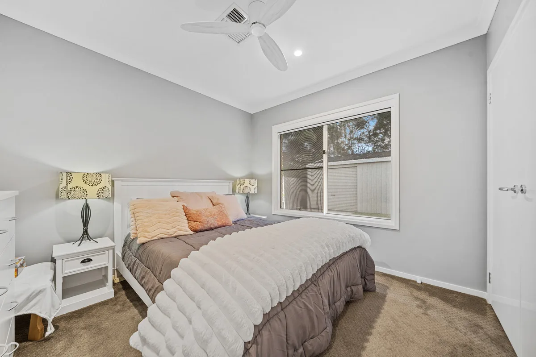
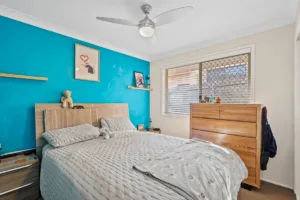
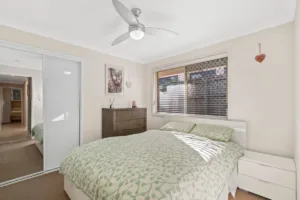
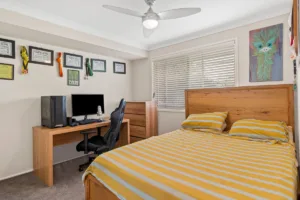
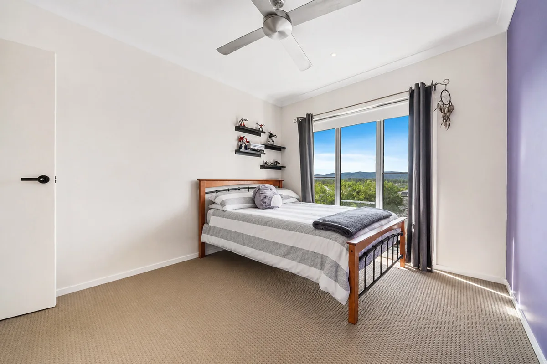
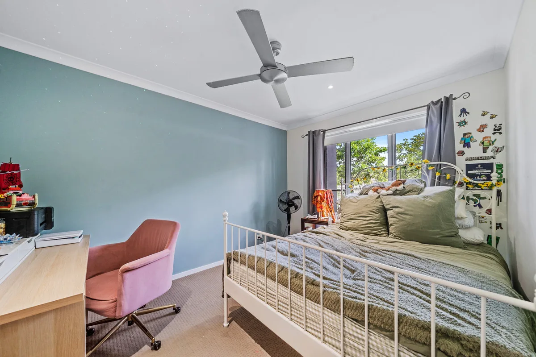
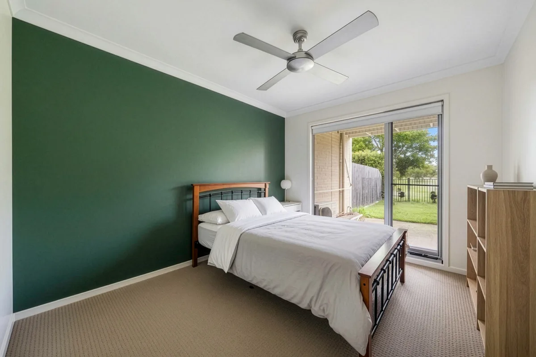
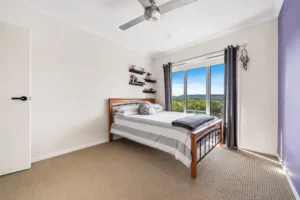
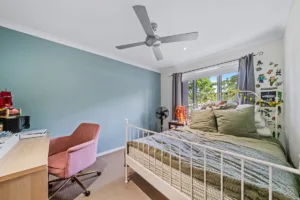
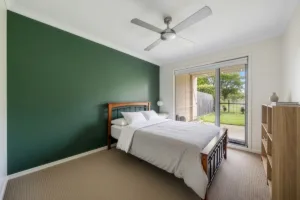
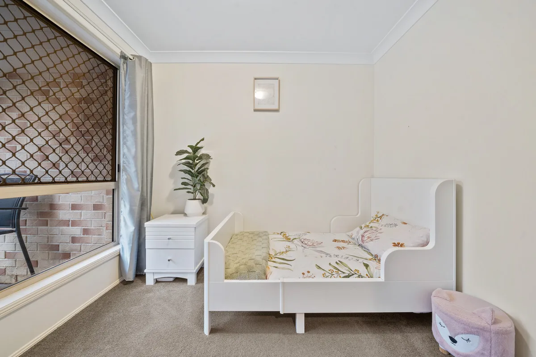
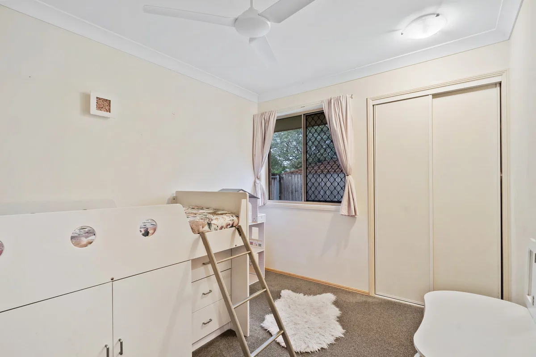
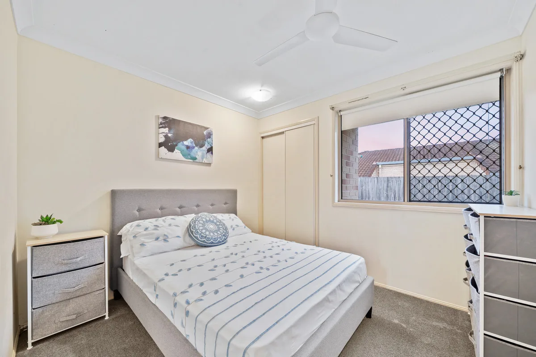
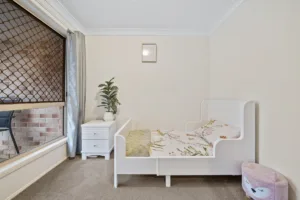
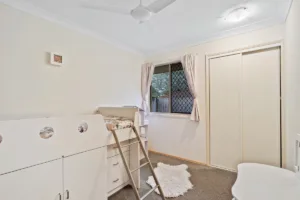
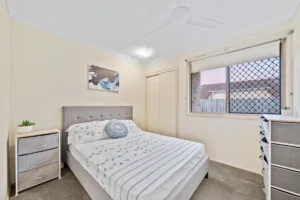
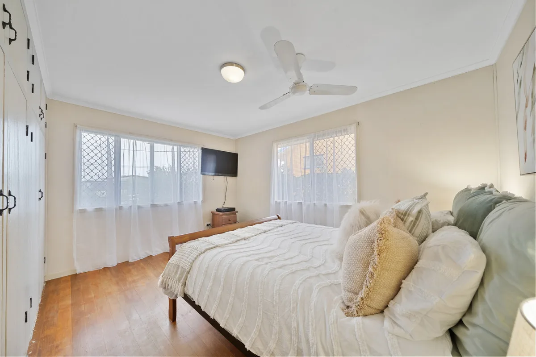
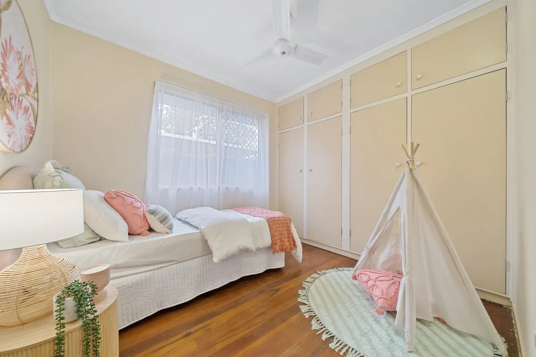
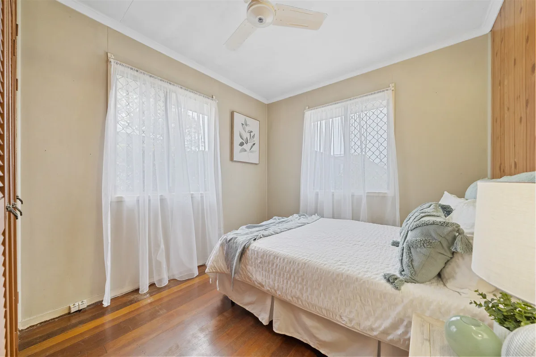
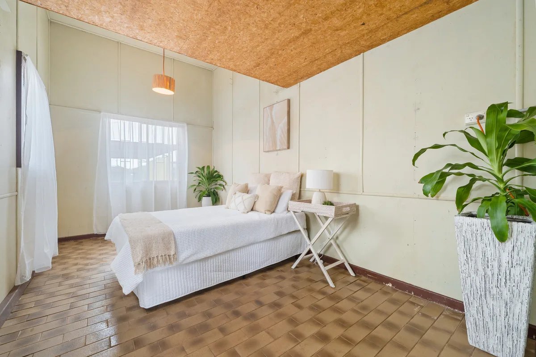
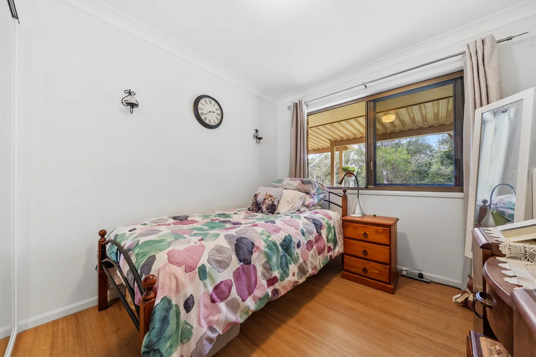
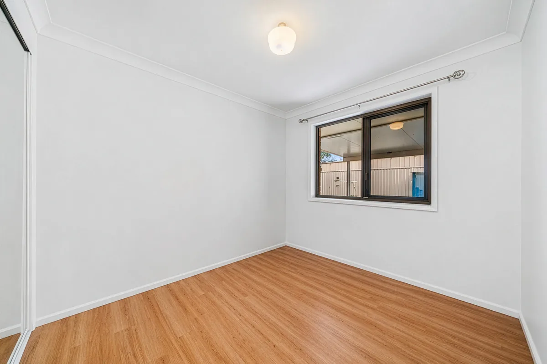
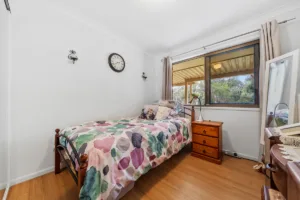
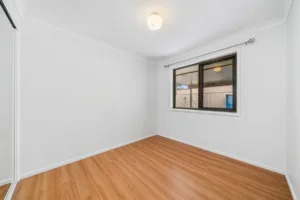
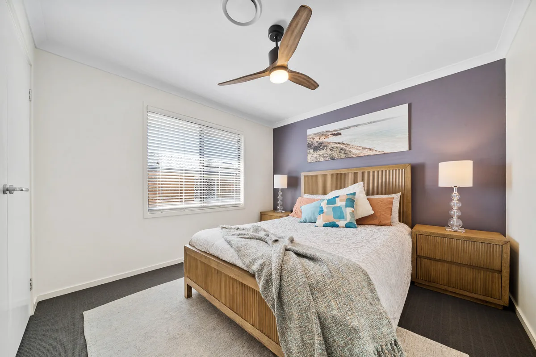
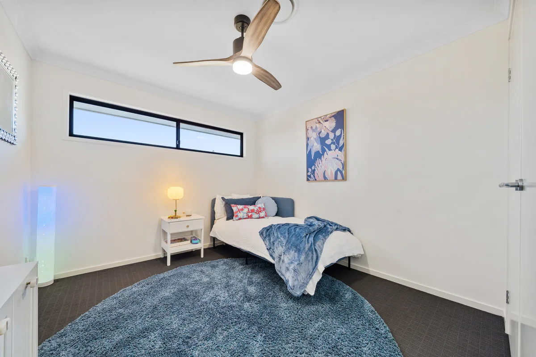
• 4 Bedrooms
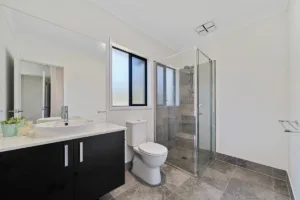
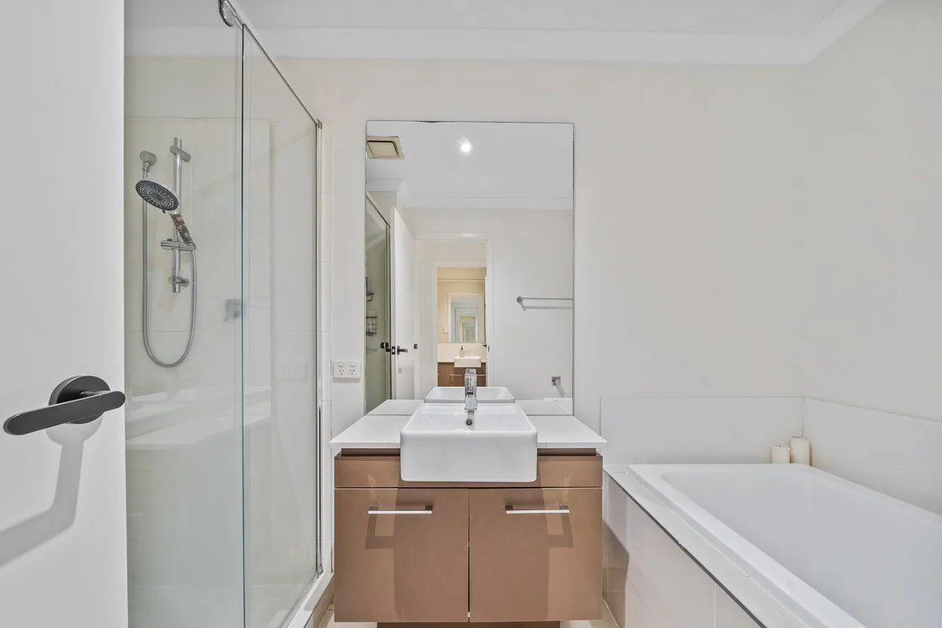
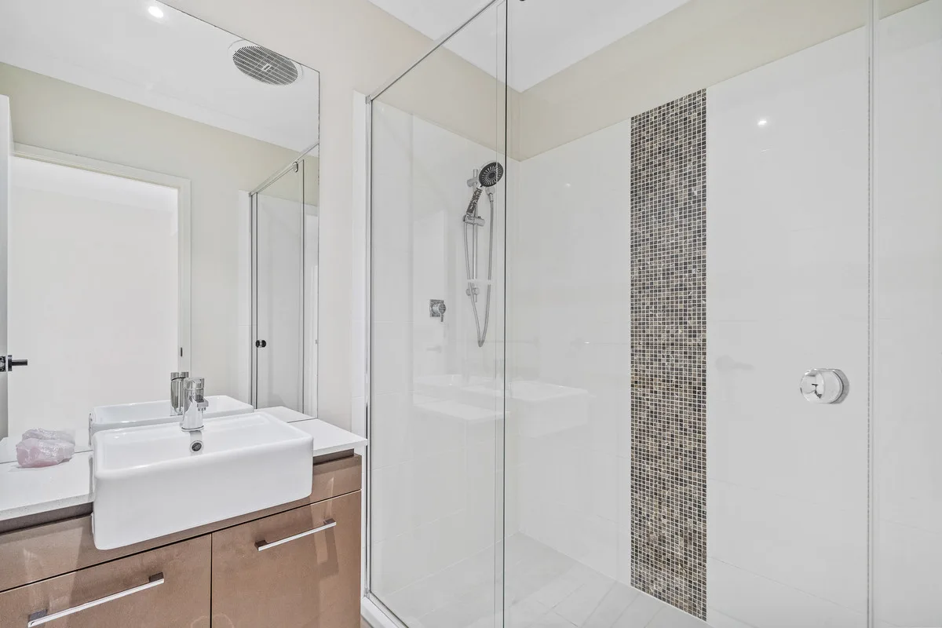
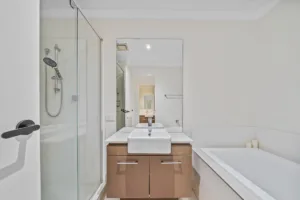
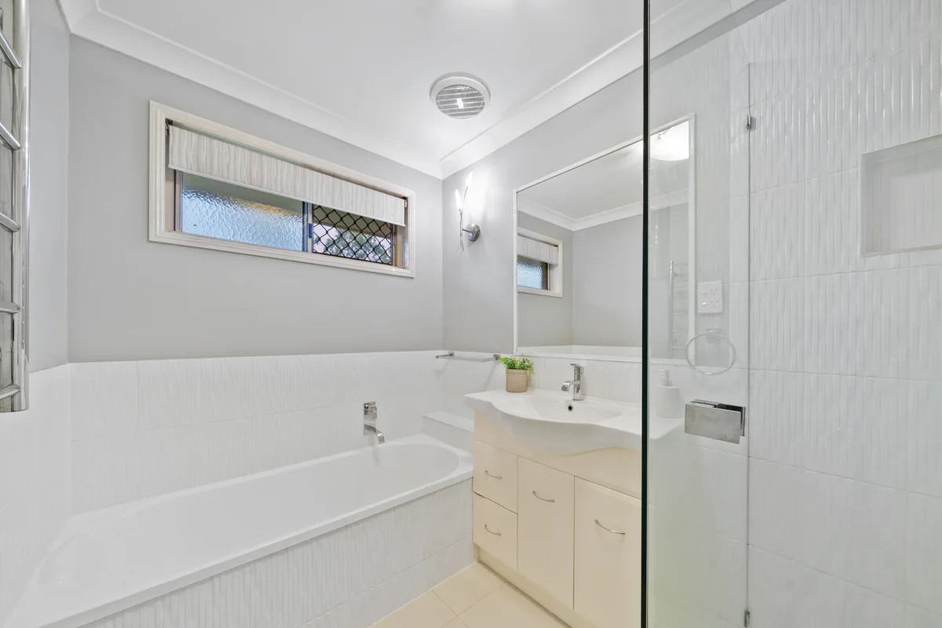
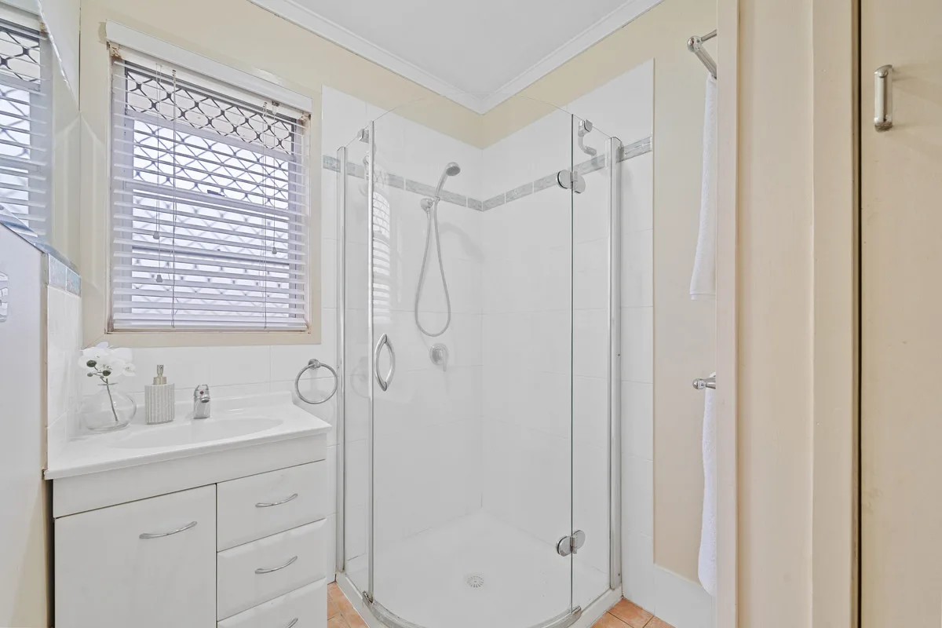
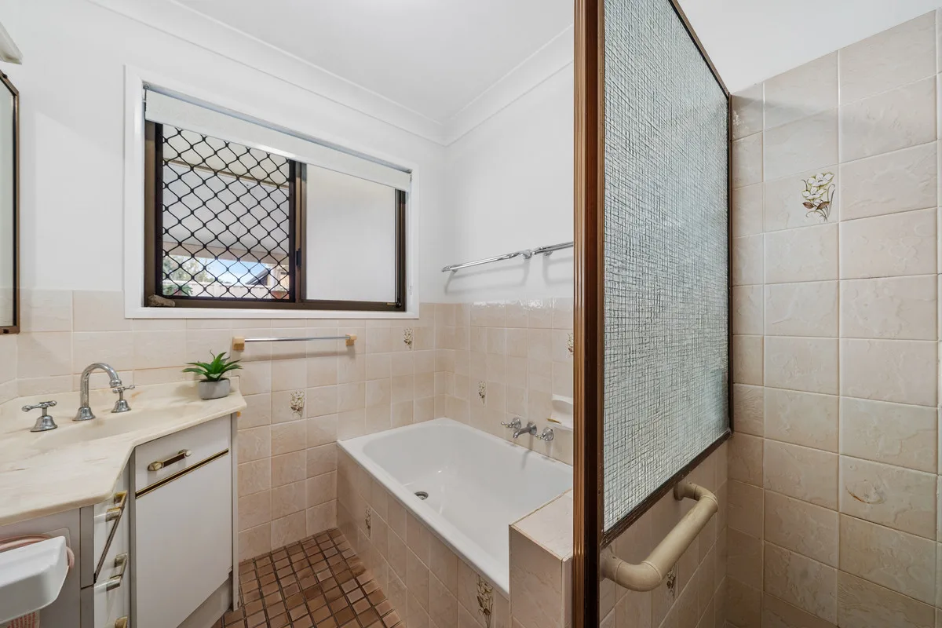
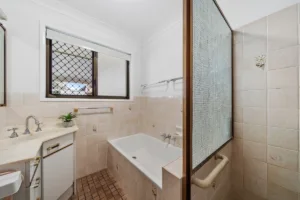
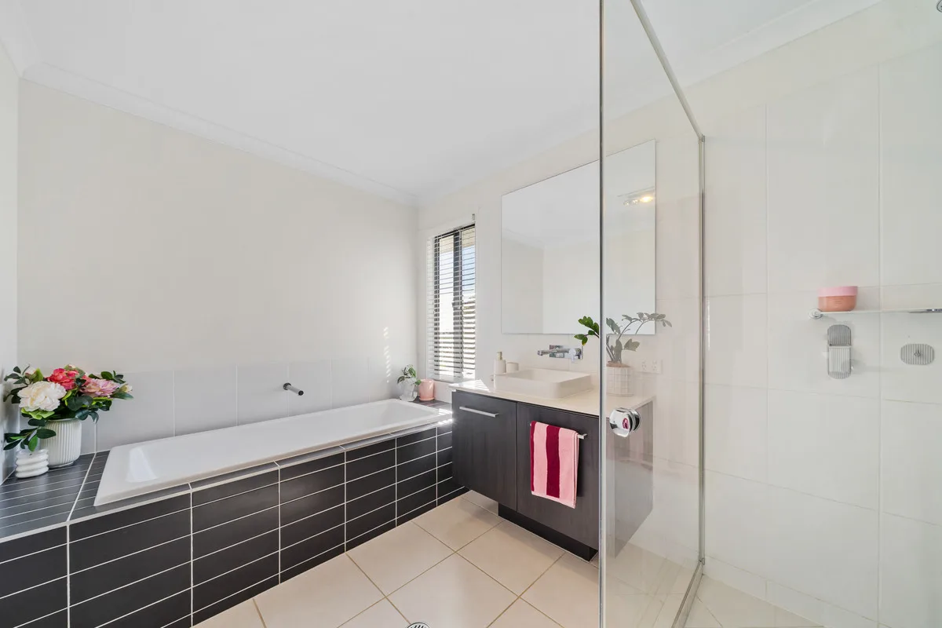
• 3 Bathrooms
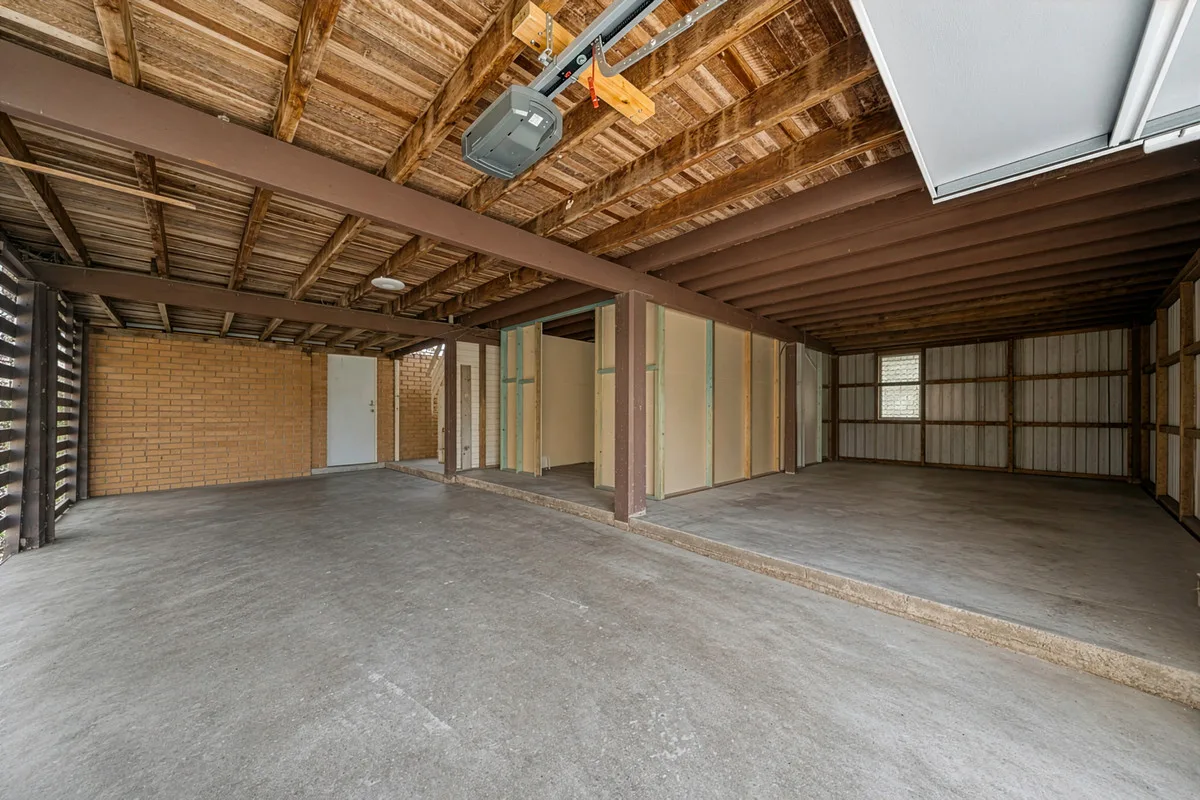
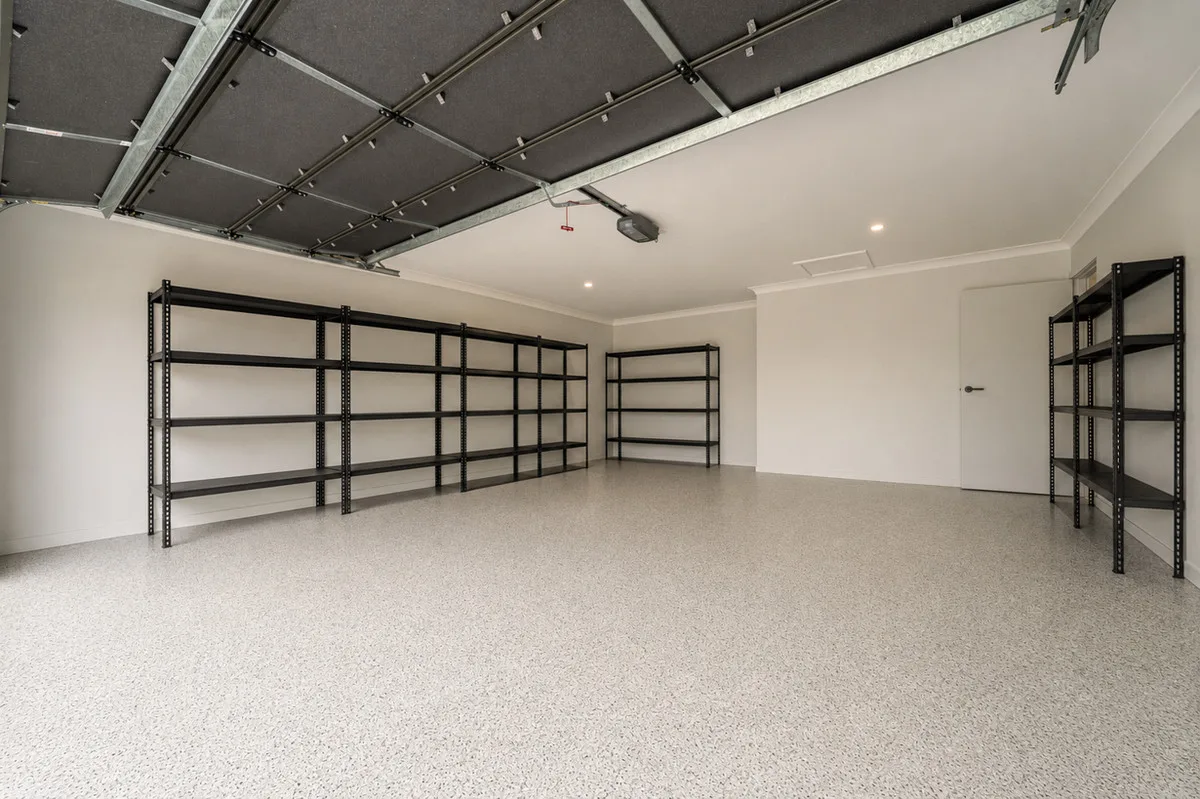
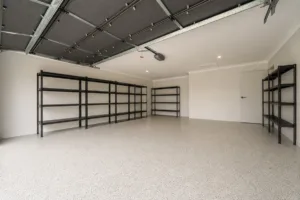
• 2 Car garage
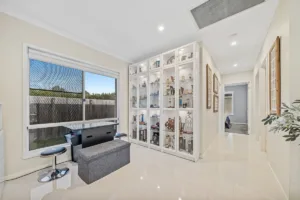
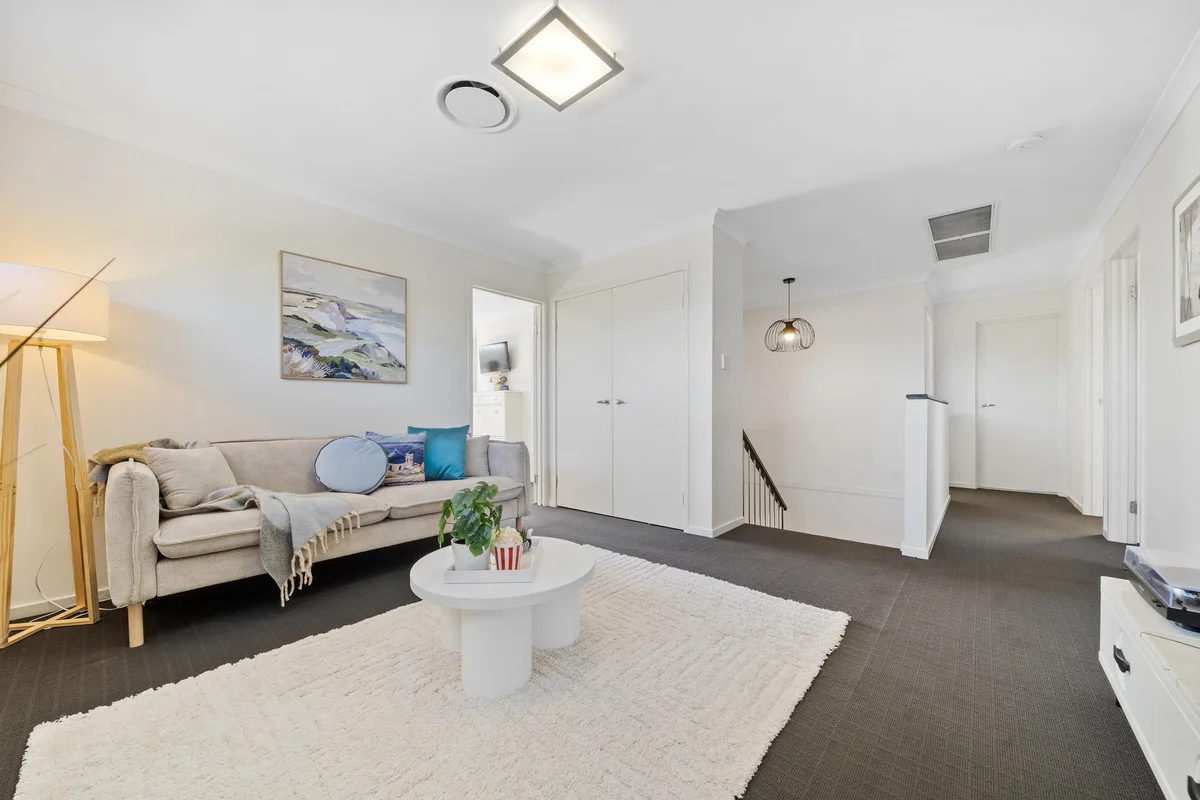
• High ceilings throughout
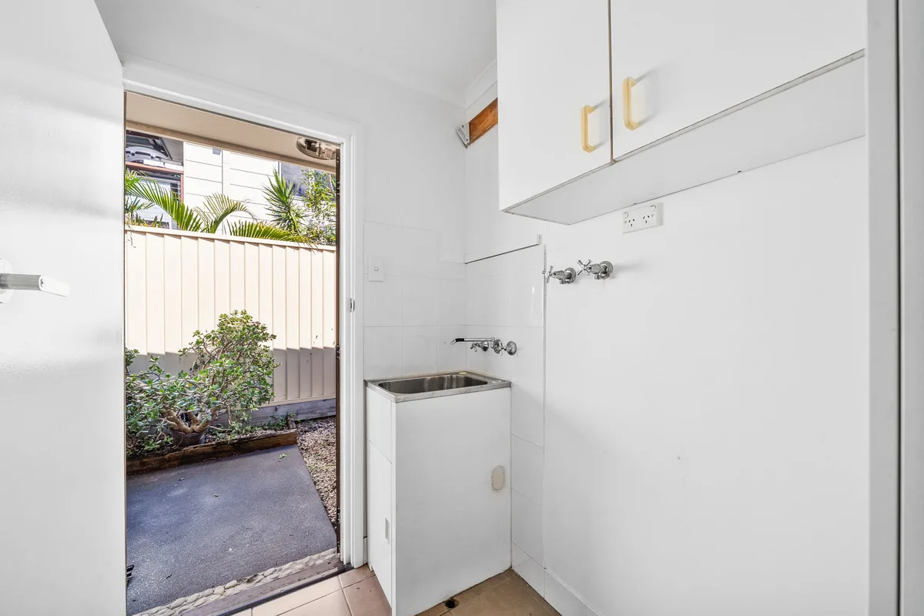
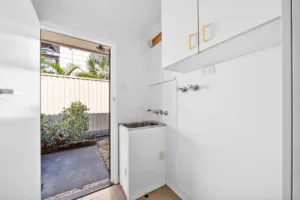
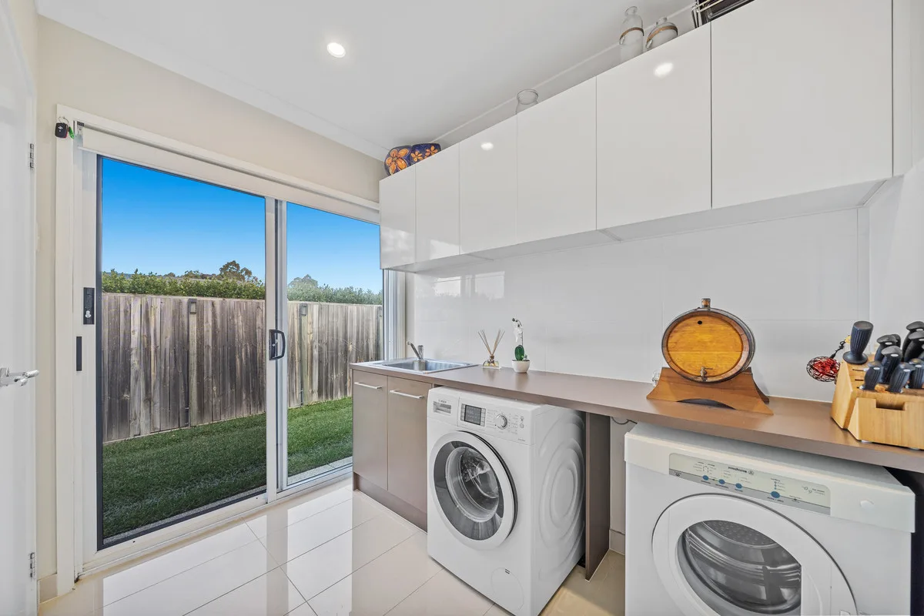
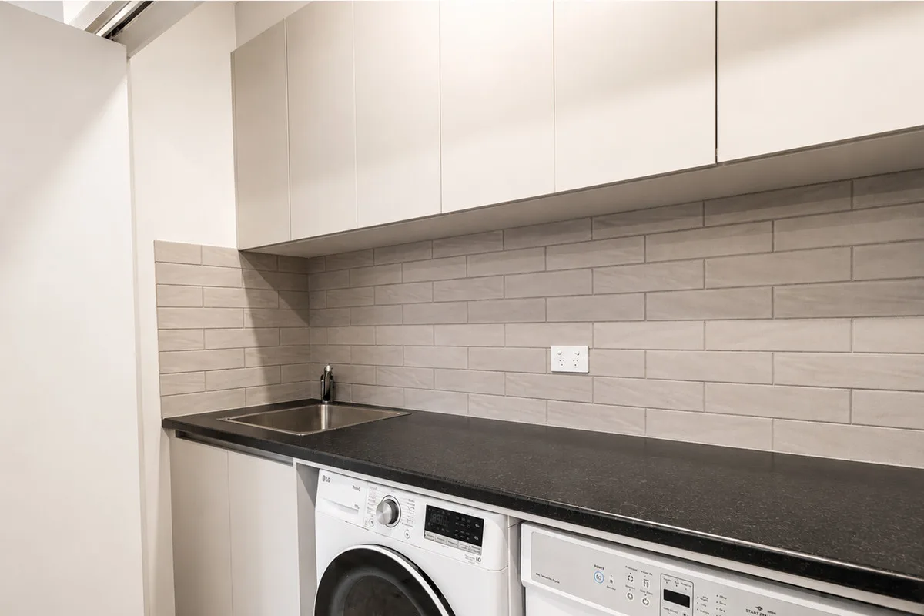
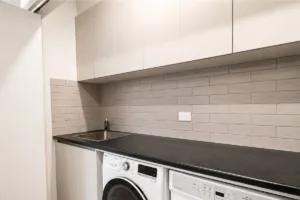
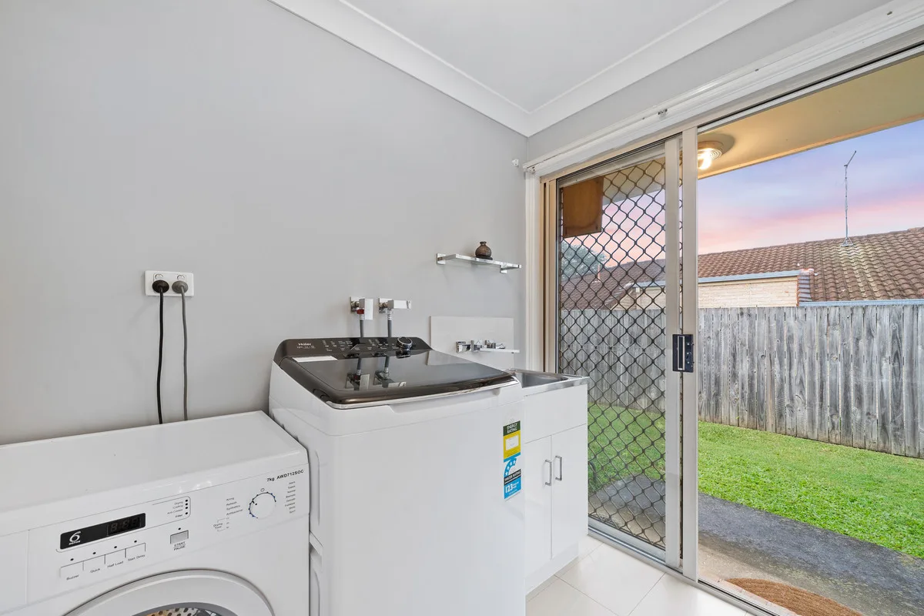
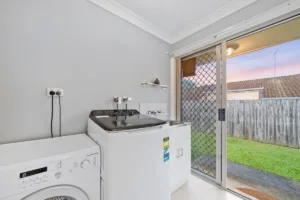
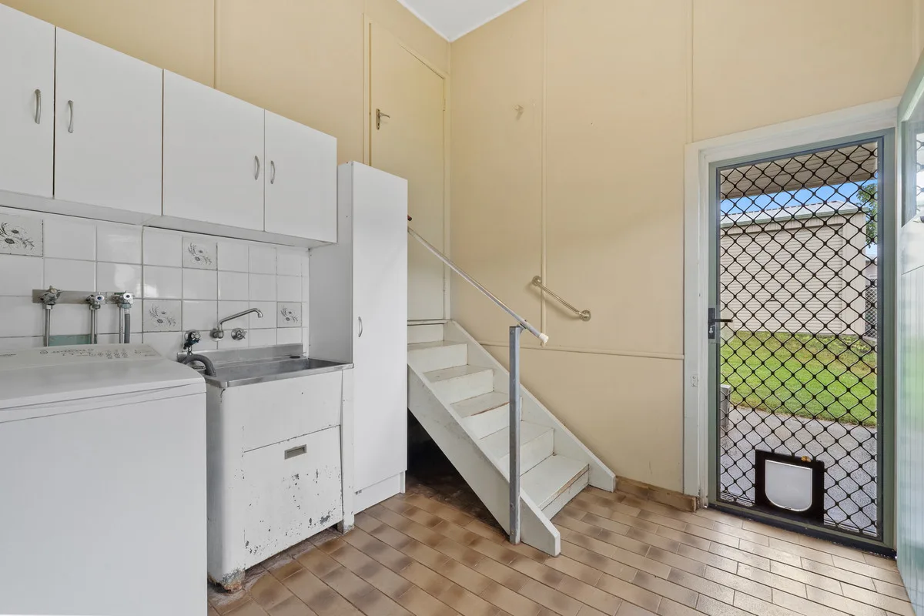
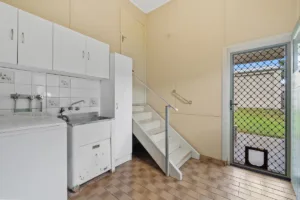
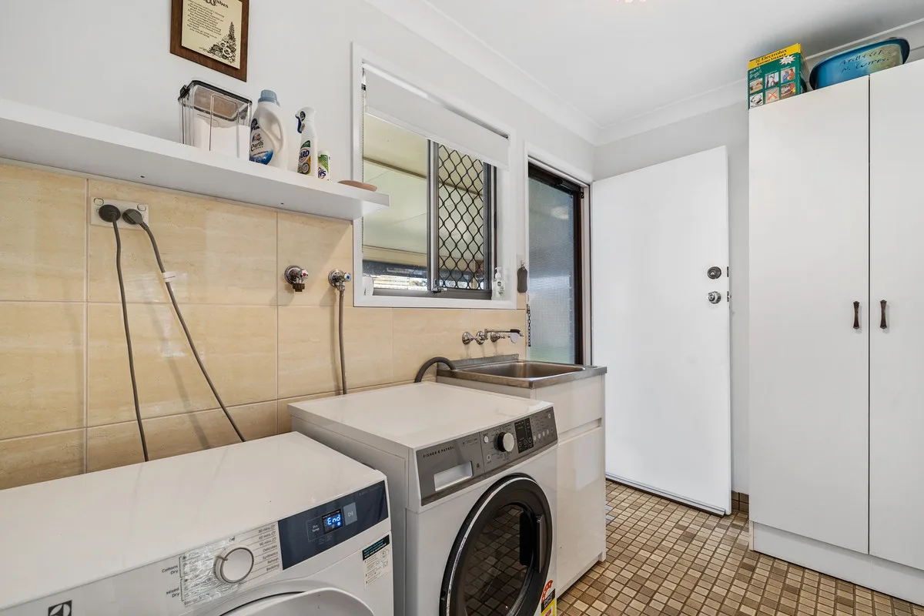
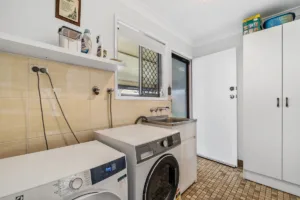
• Large laundry
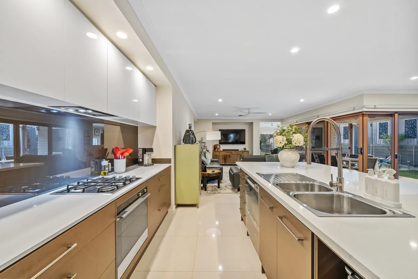
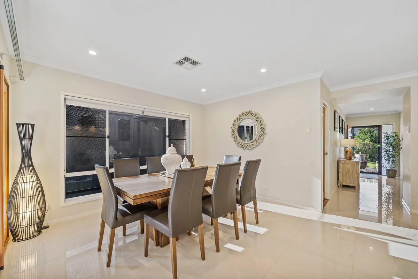
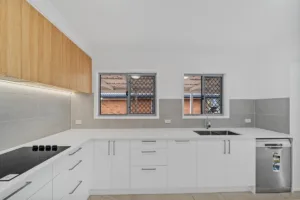
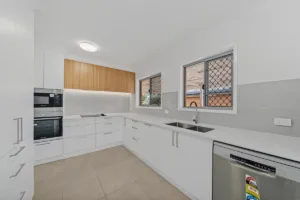
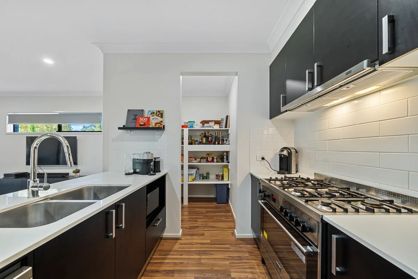
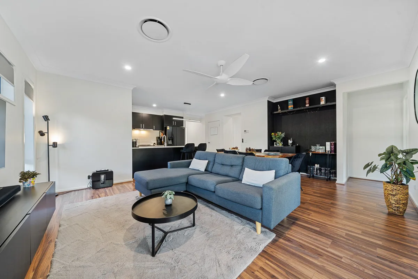
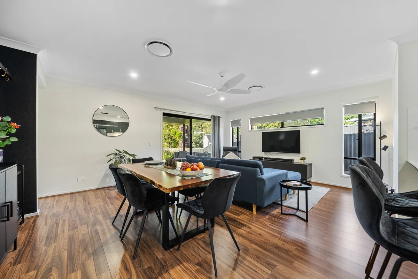
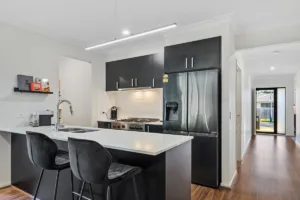
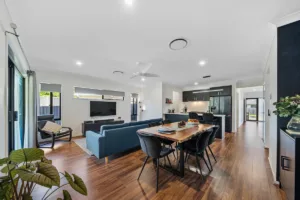
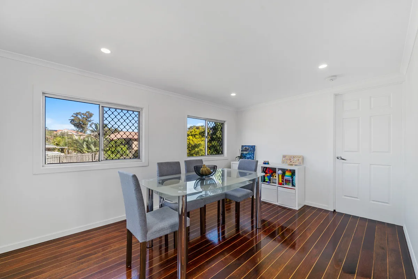
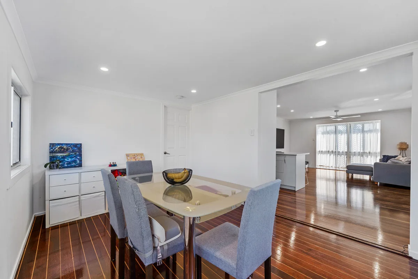
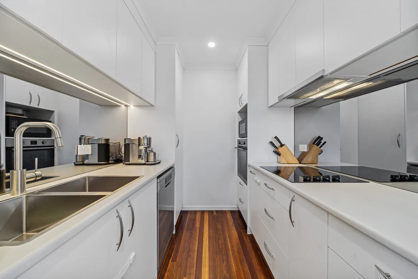
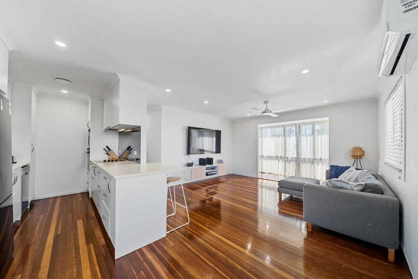
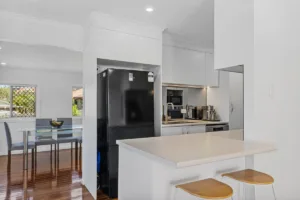
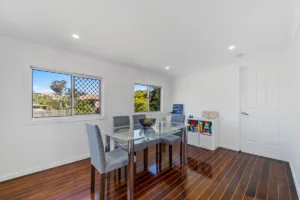
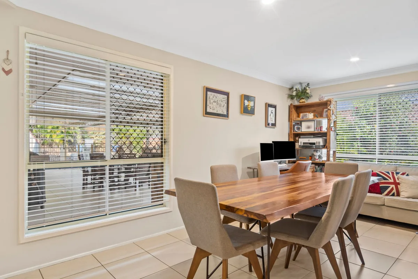
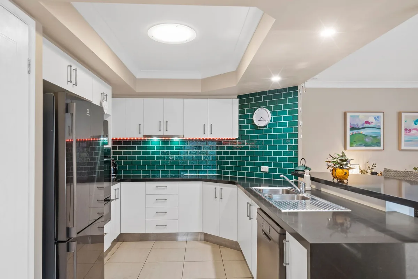
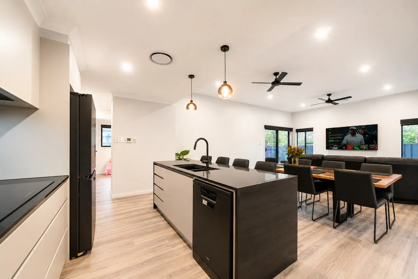
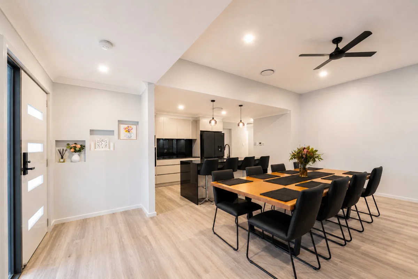
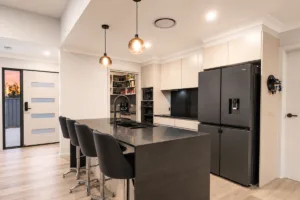
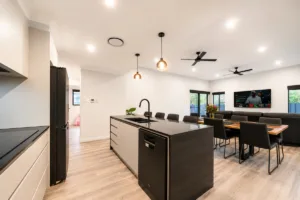
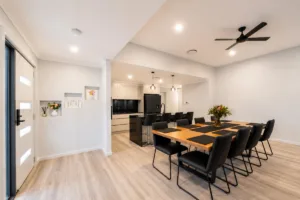
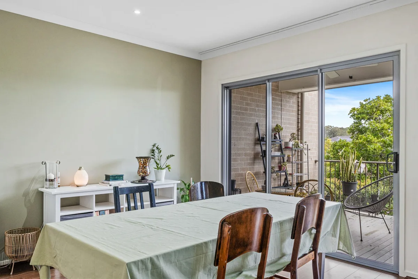
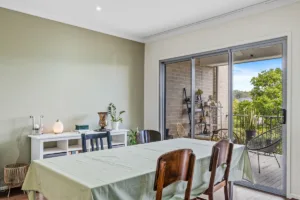
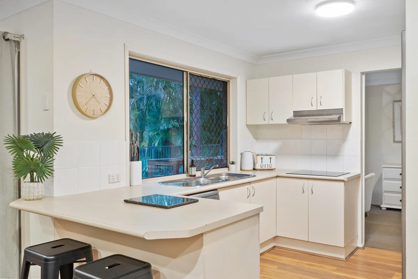
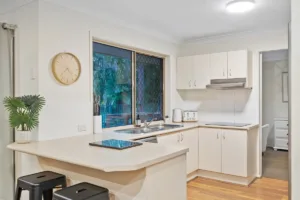
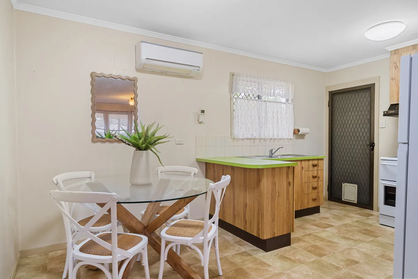
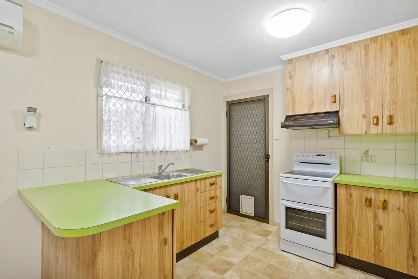
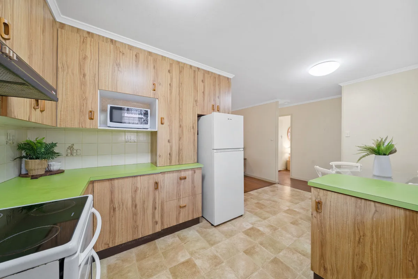
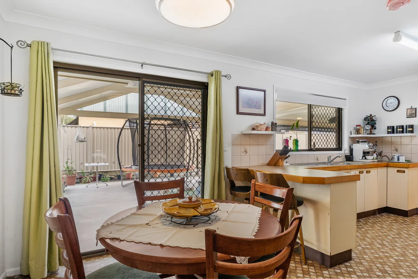
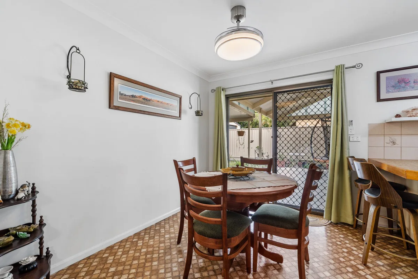
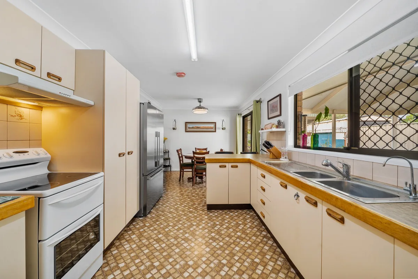
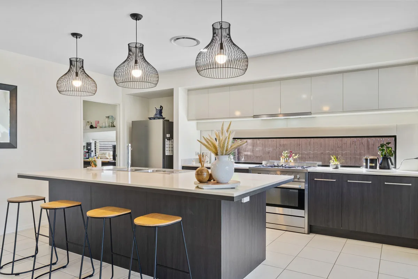
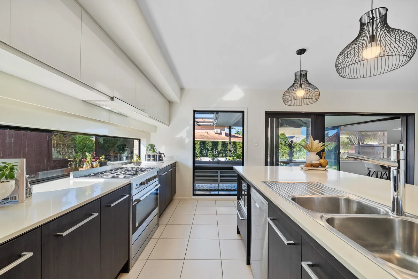
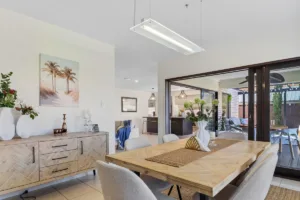
• Open plan kitchen, living & dining
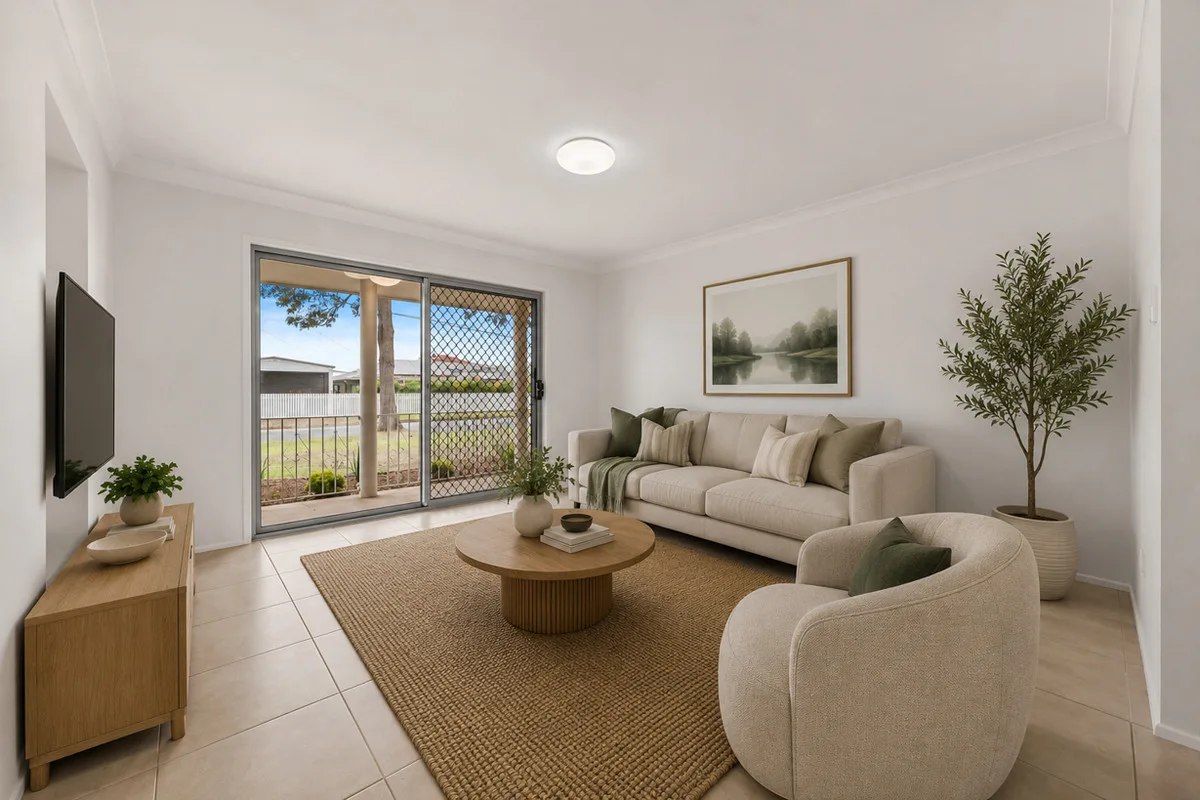
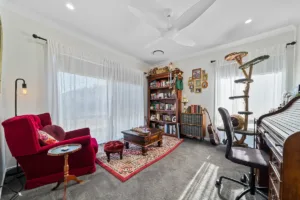
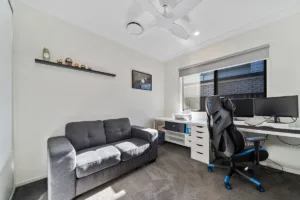
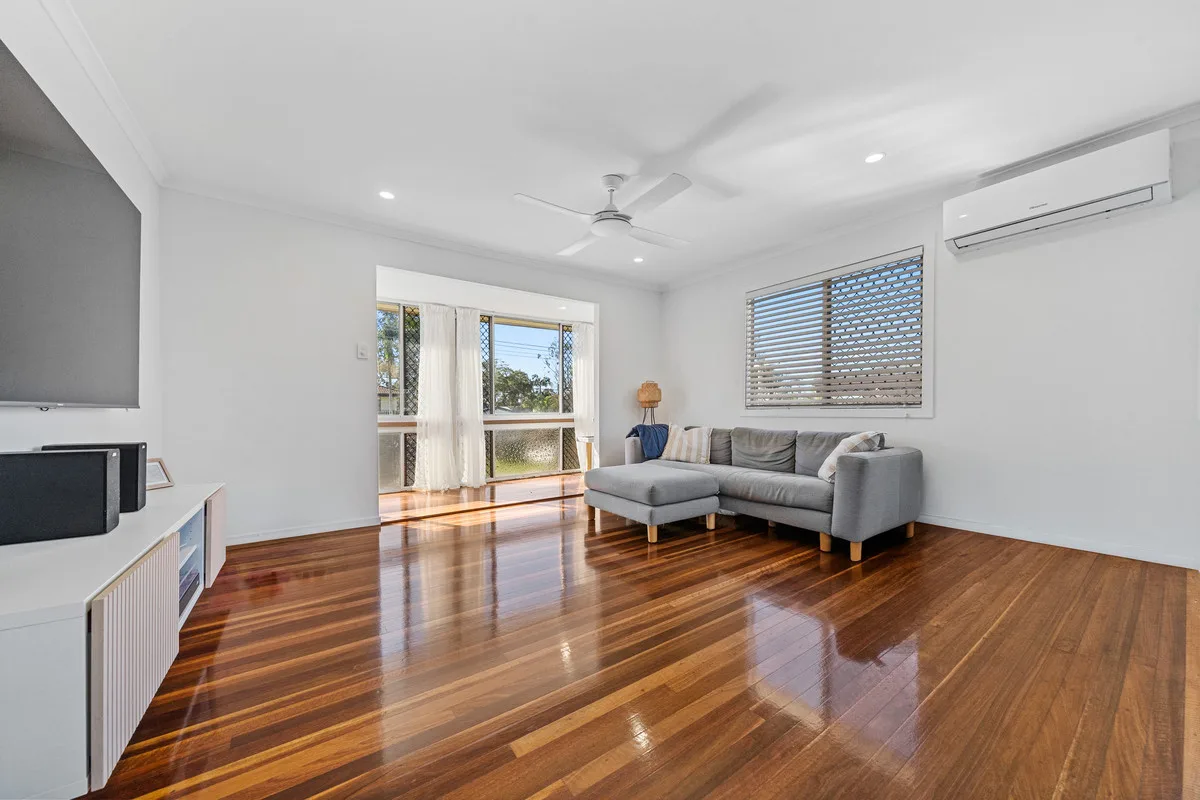
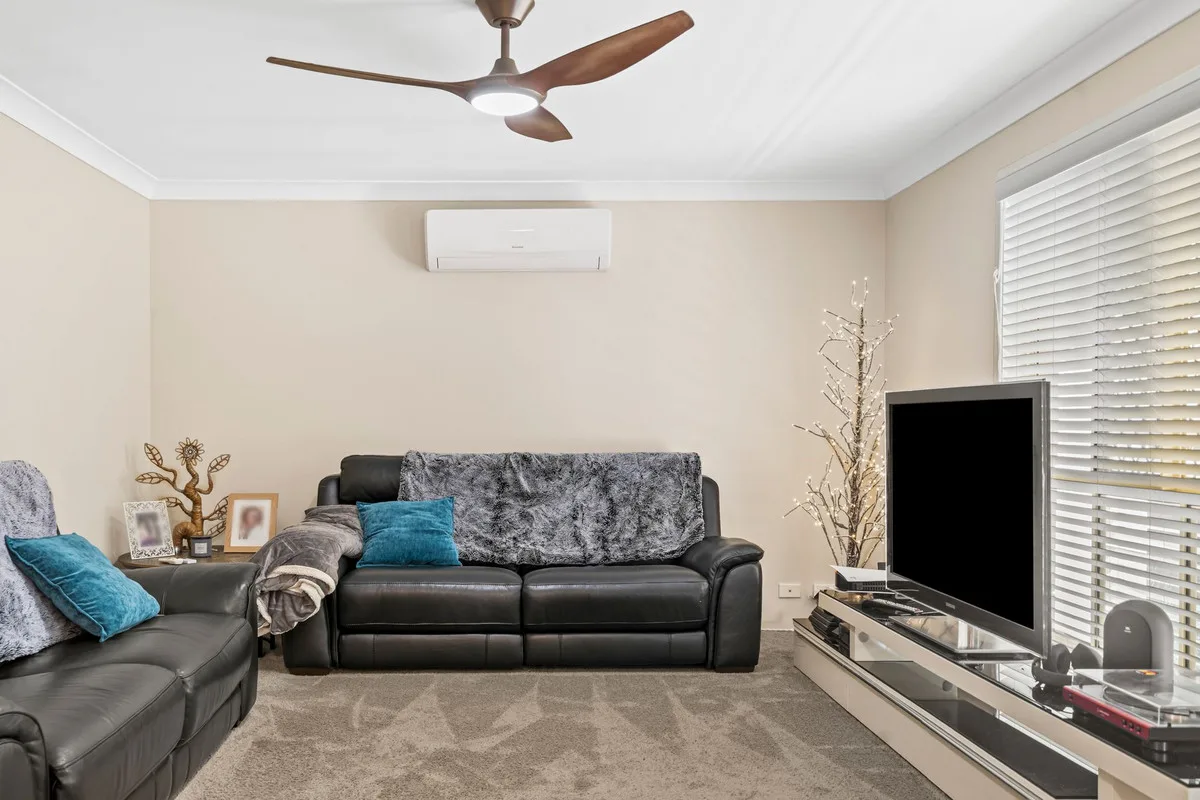
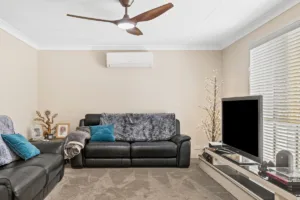
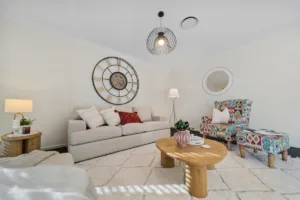
• 3 Spacious living areas
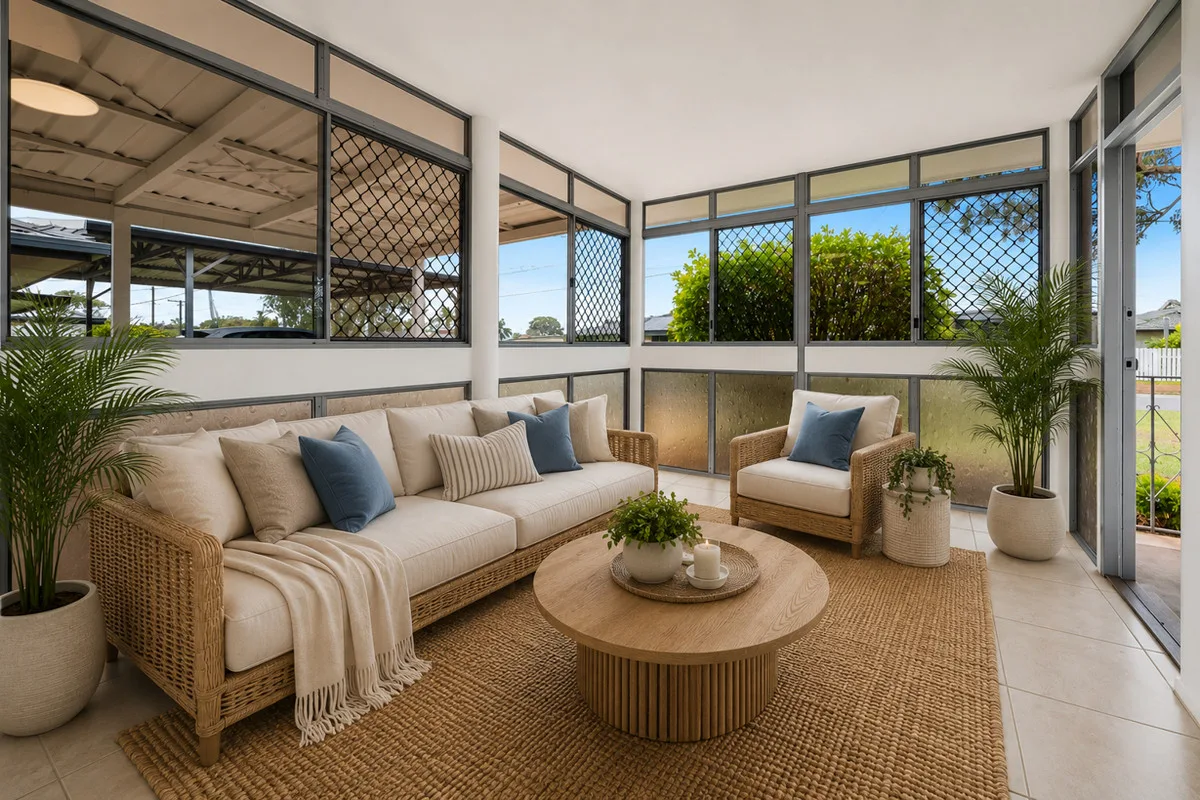
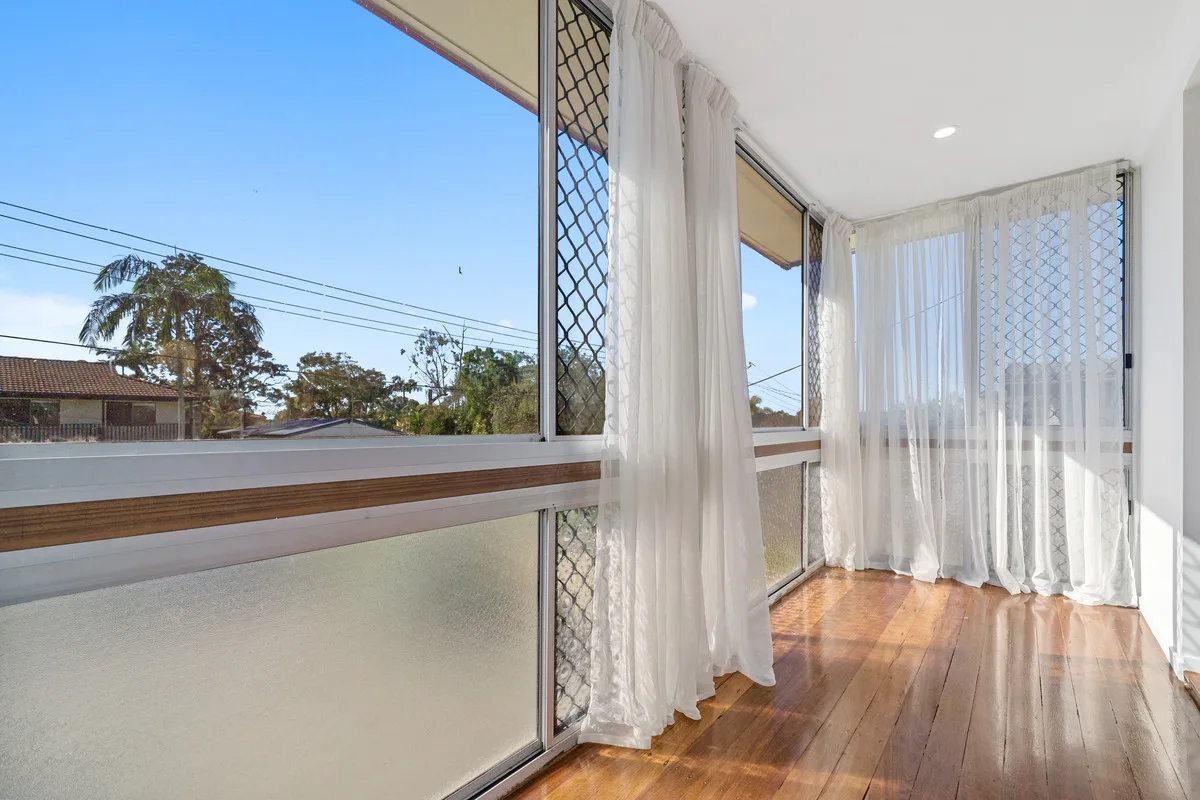
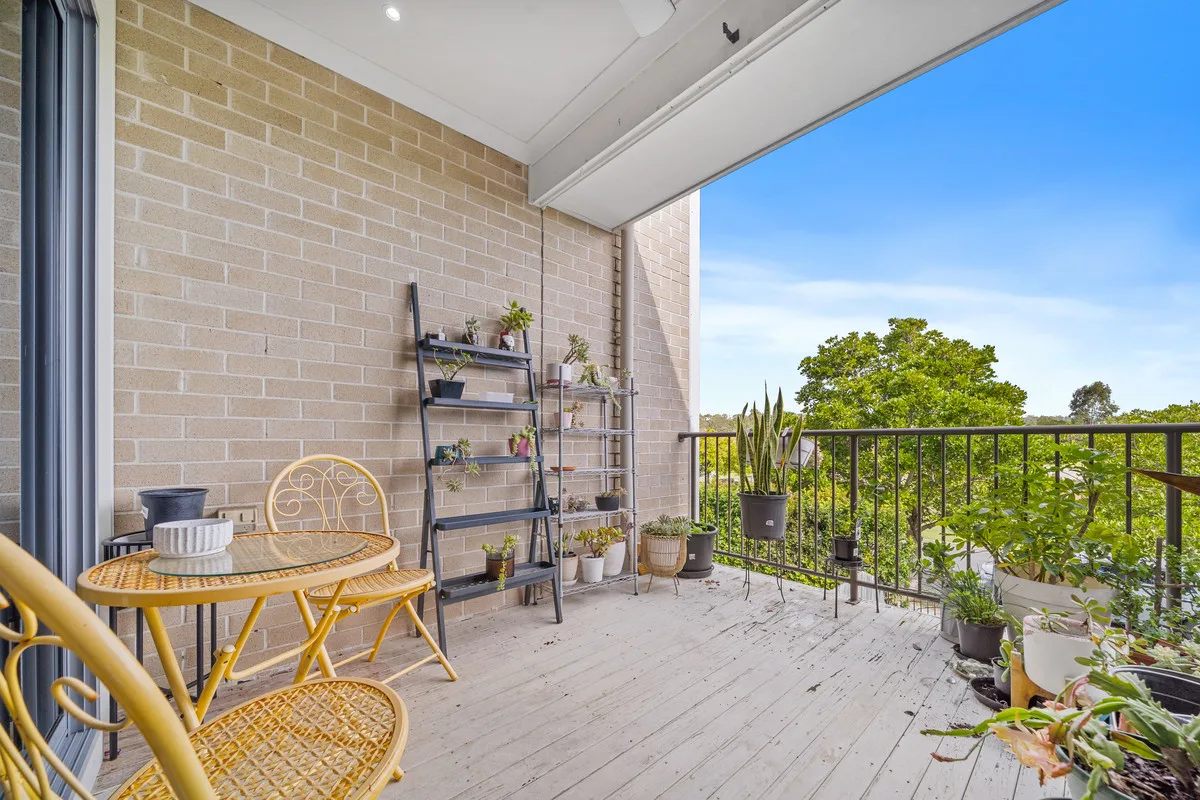
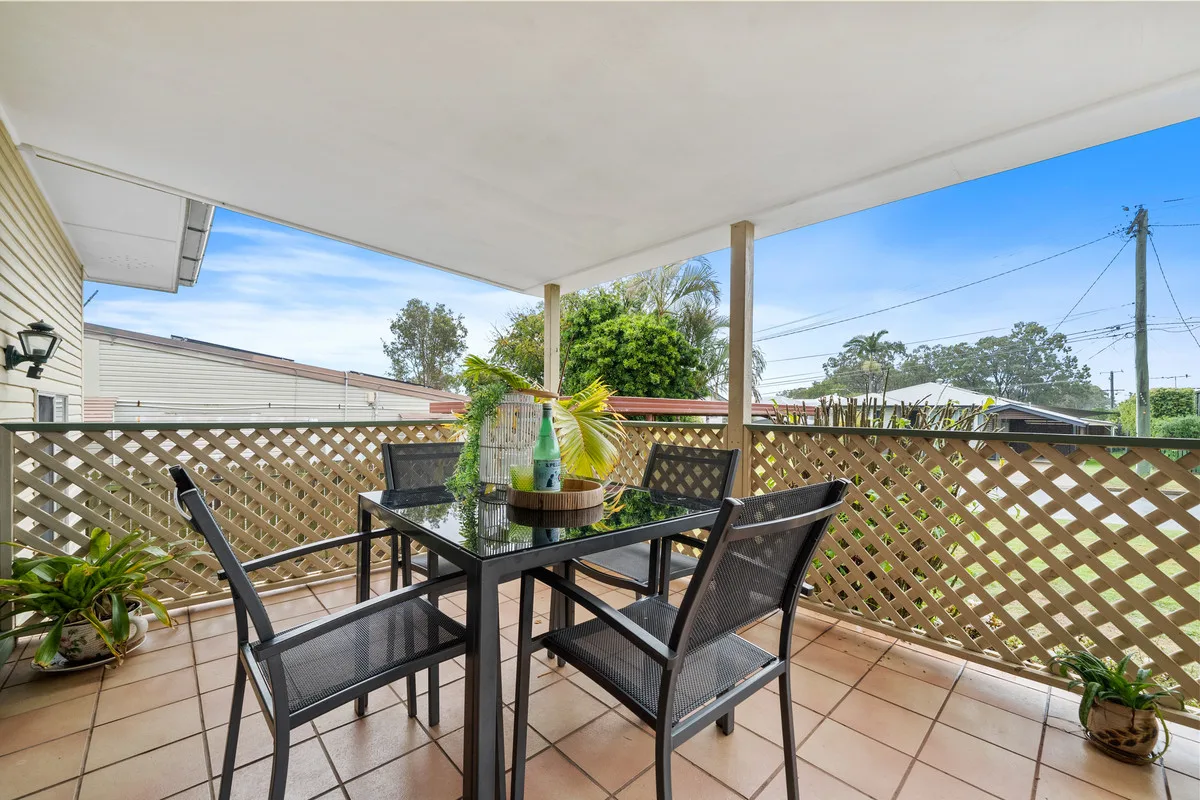
• Large balcony
• Ducted air conditioning
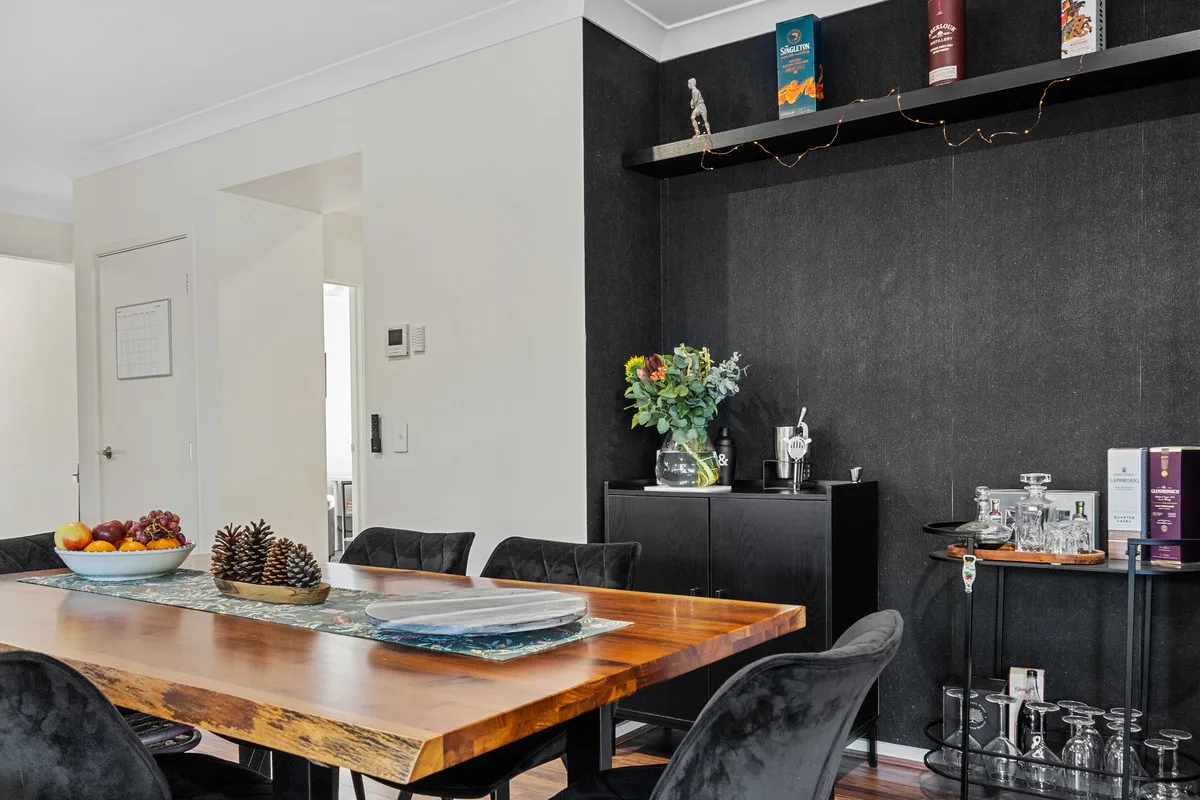
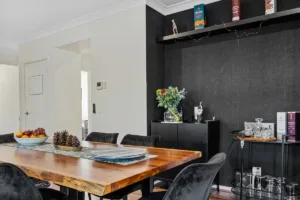
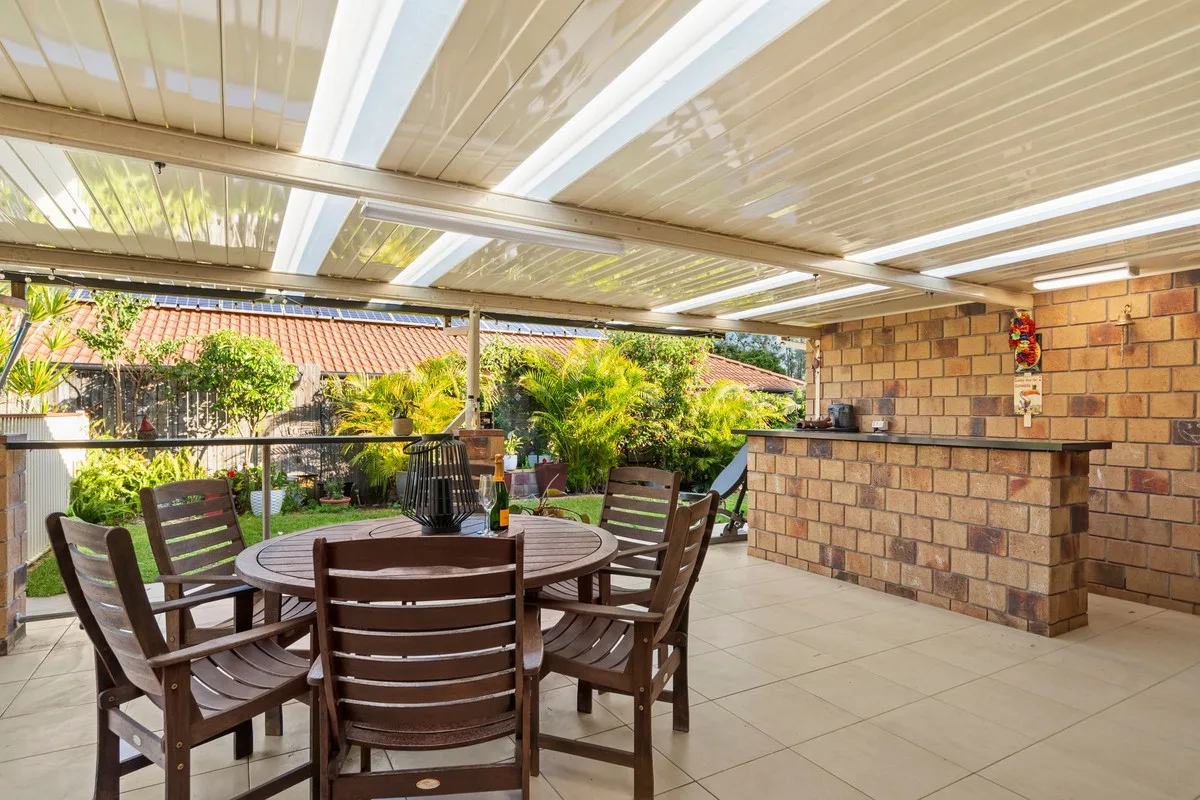
• Private bar area
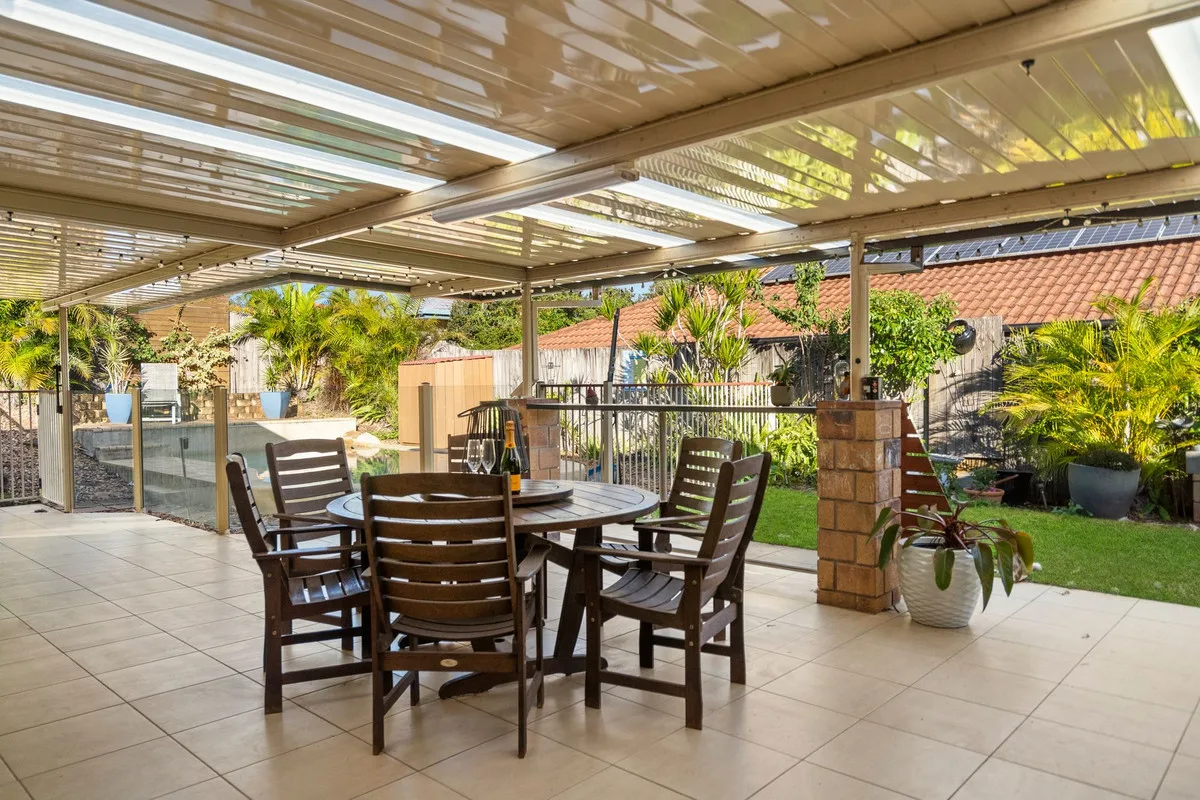
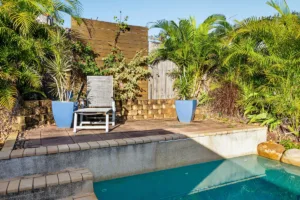
• Resort-style pool & spa
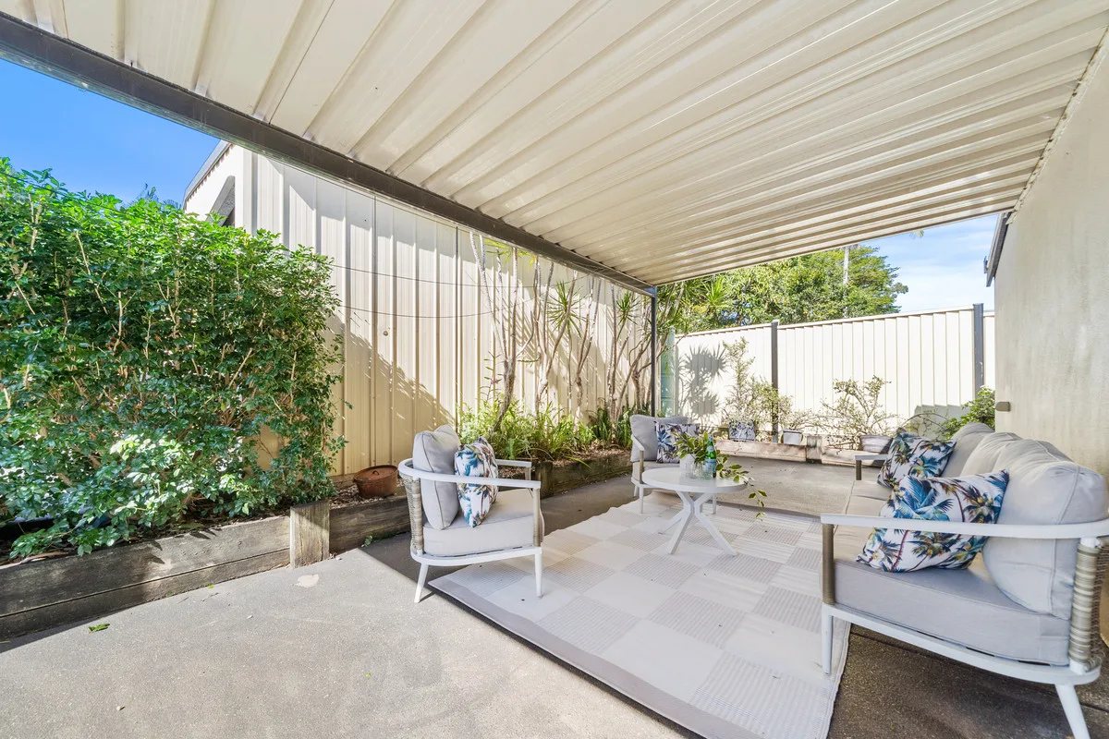
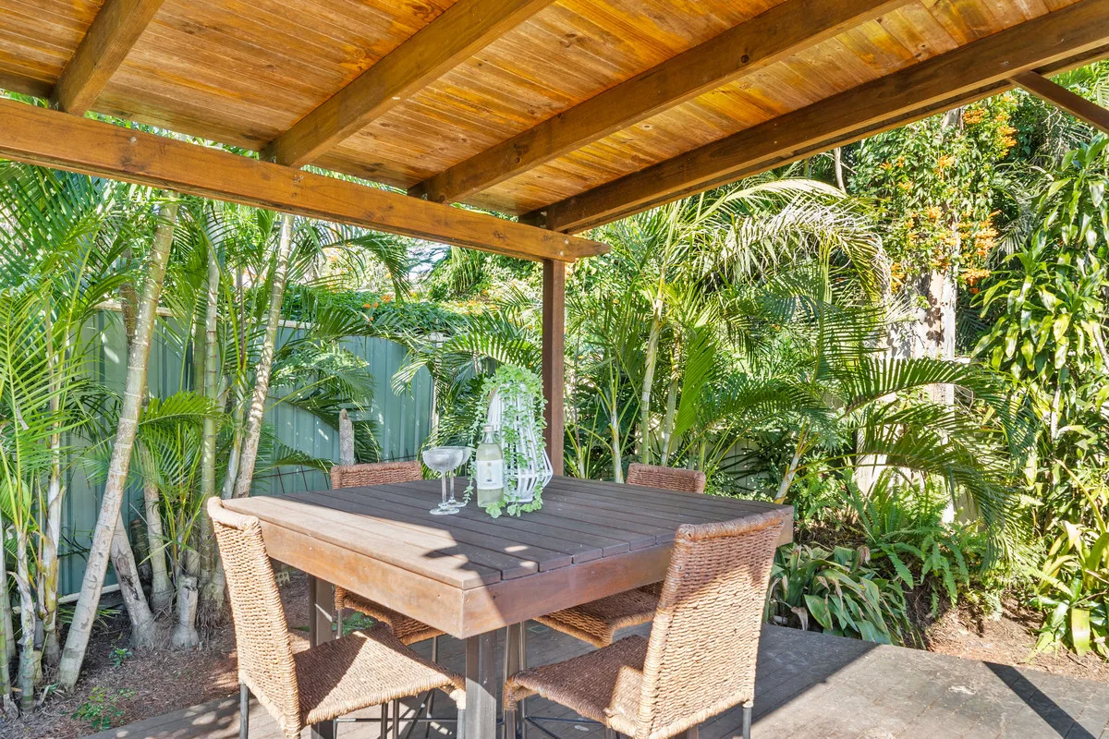
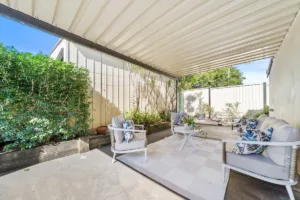
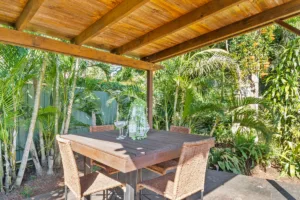
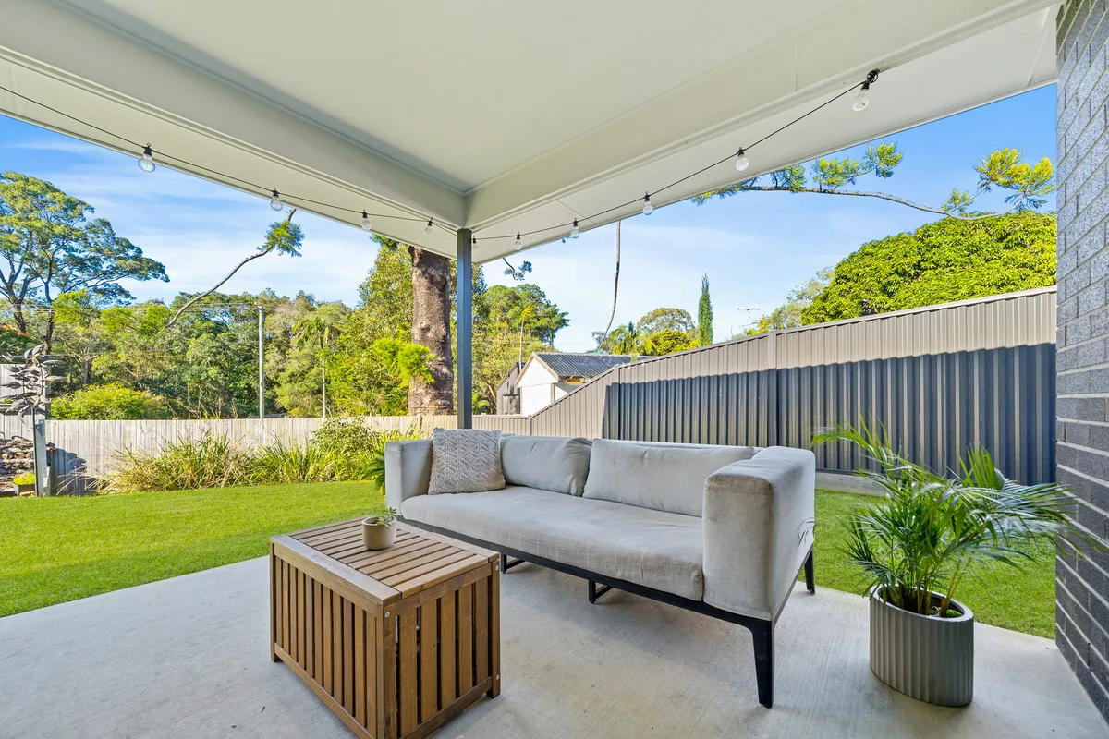
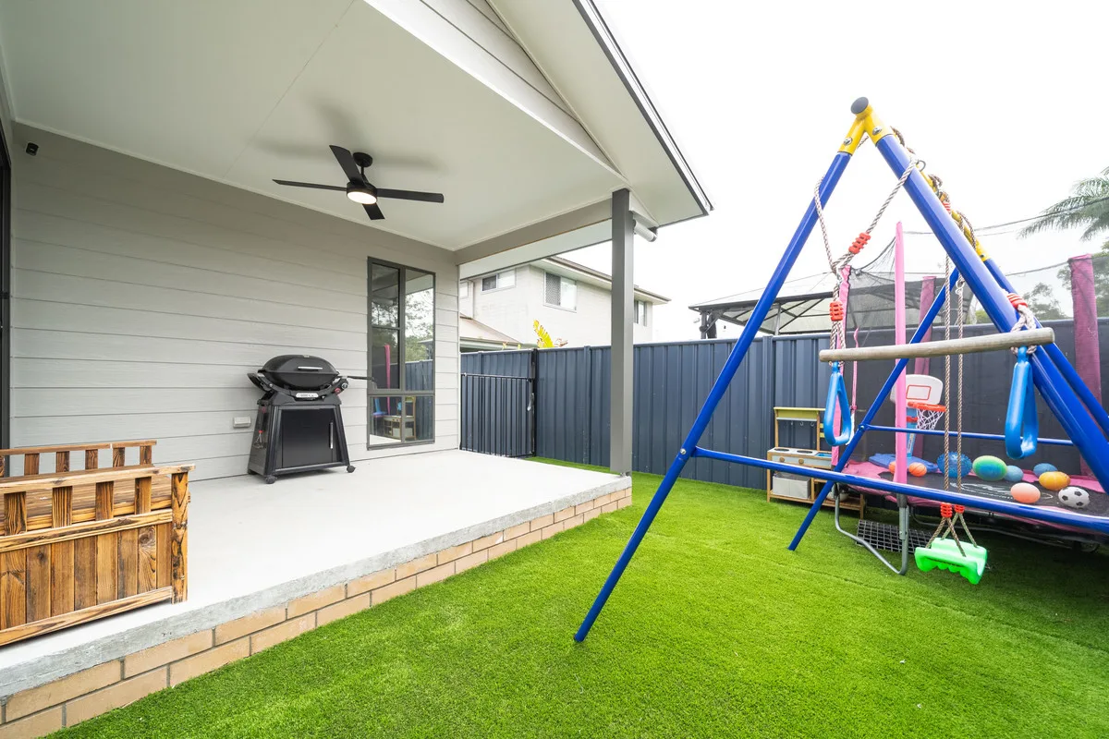
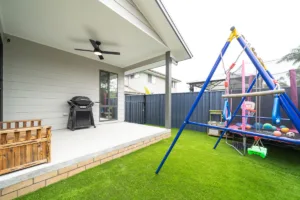
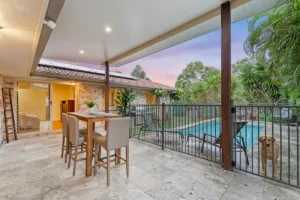
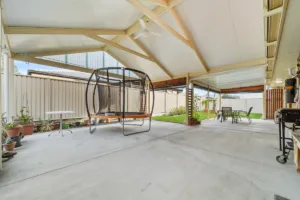
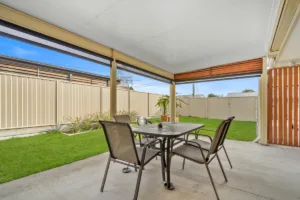
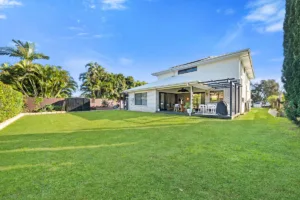
• Large outdoor entertaining area overlooking the pool & spa
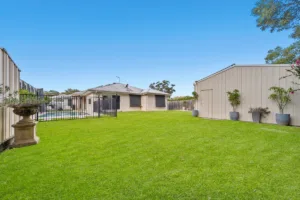
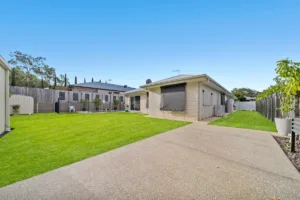
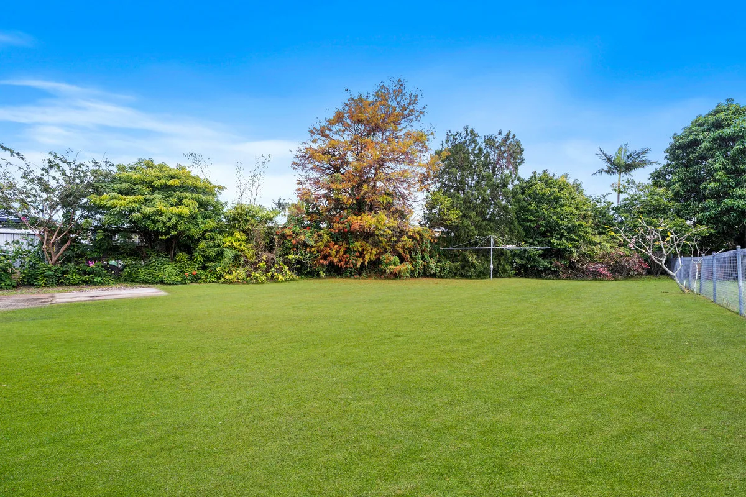
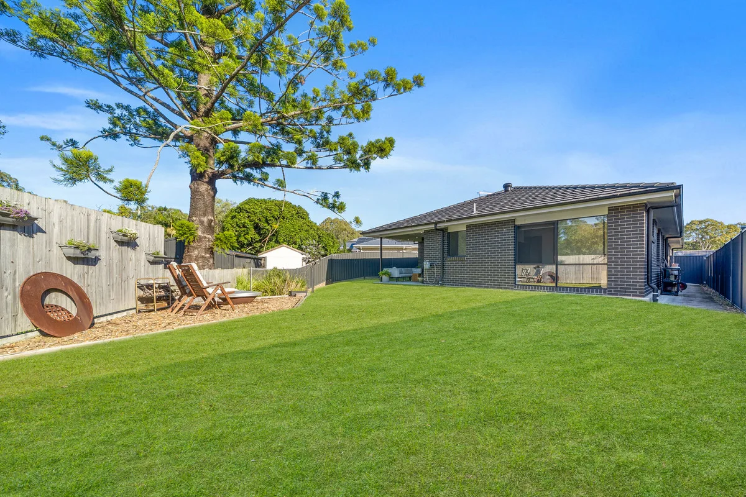
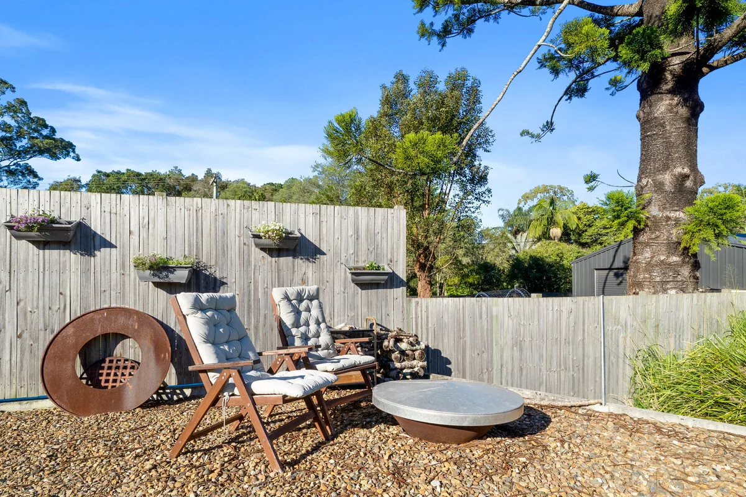
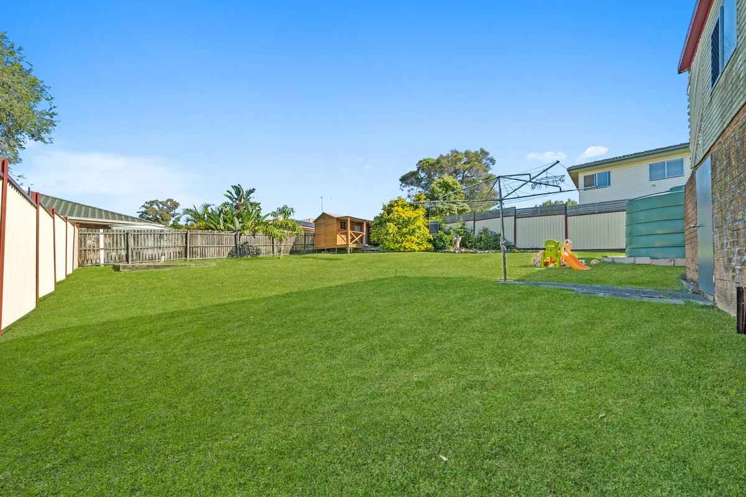
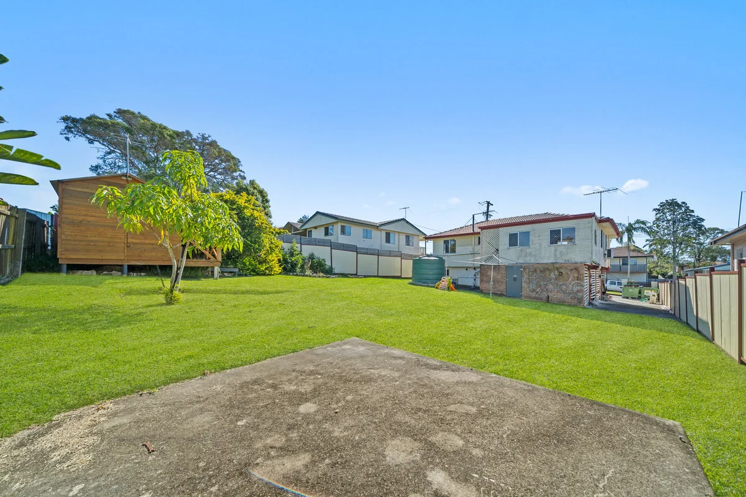
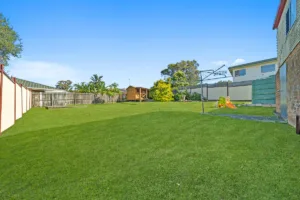
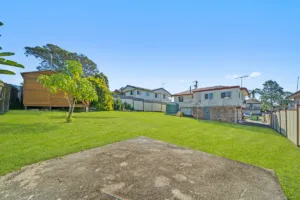
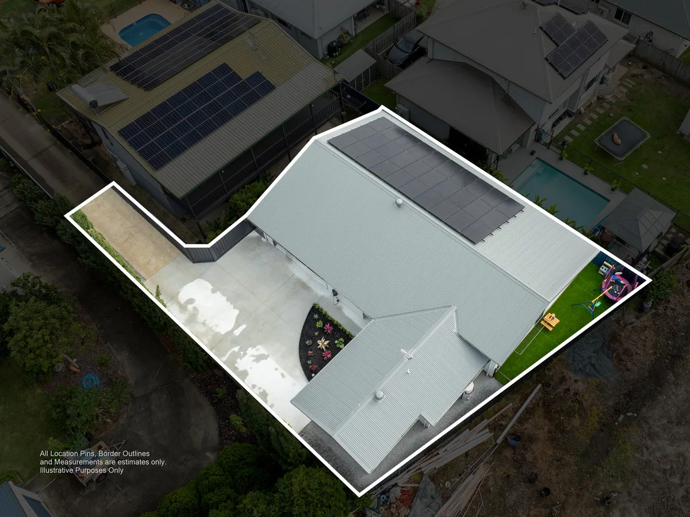
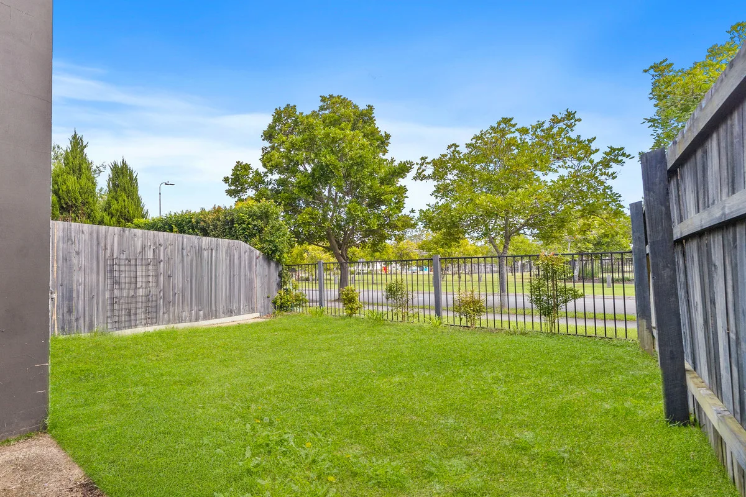
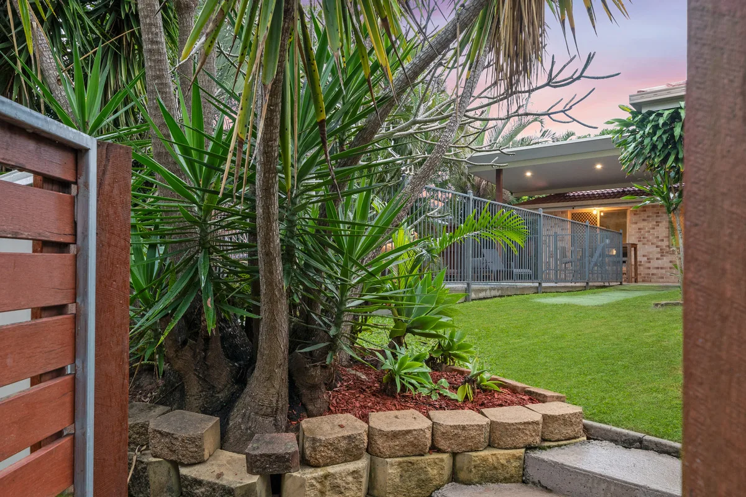
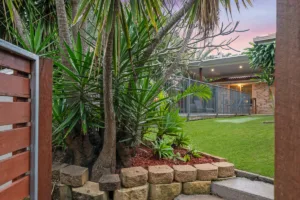
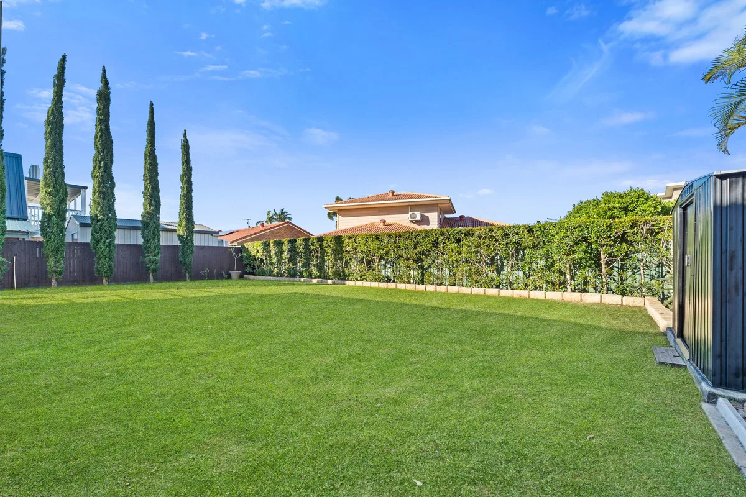
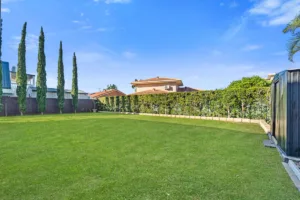
• Good size front & backyard
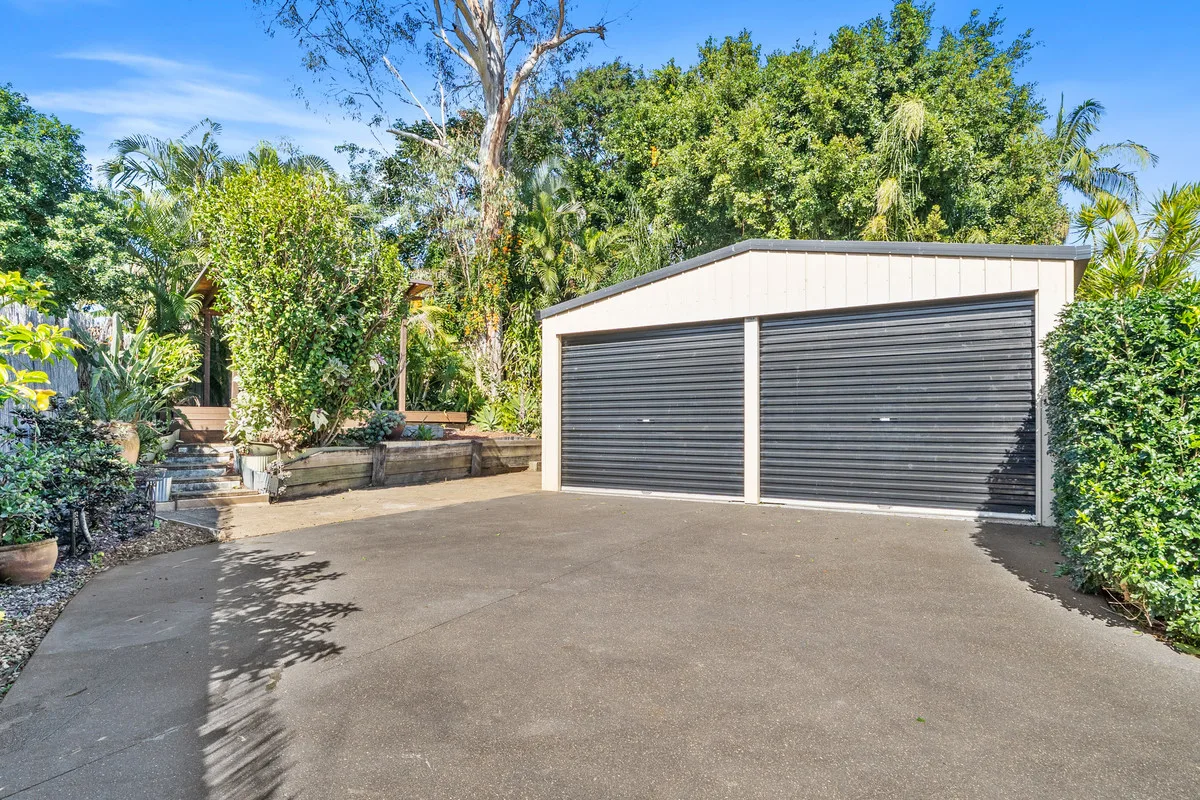
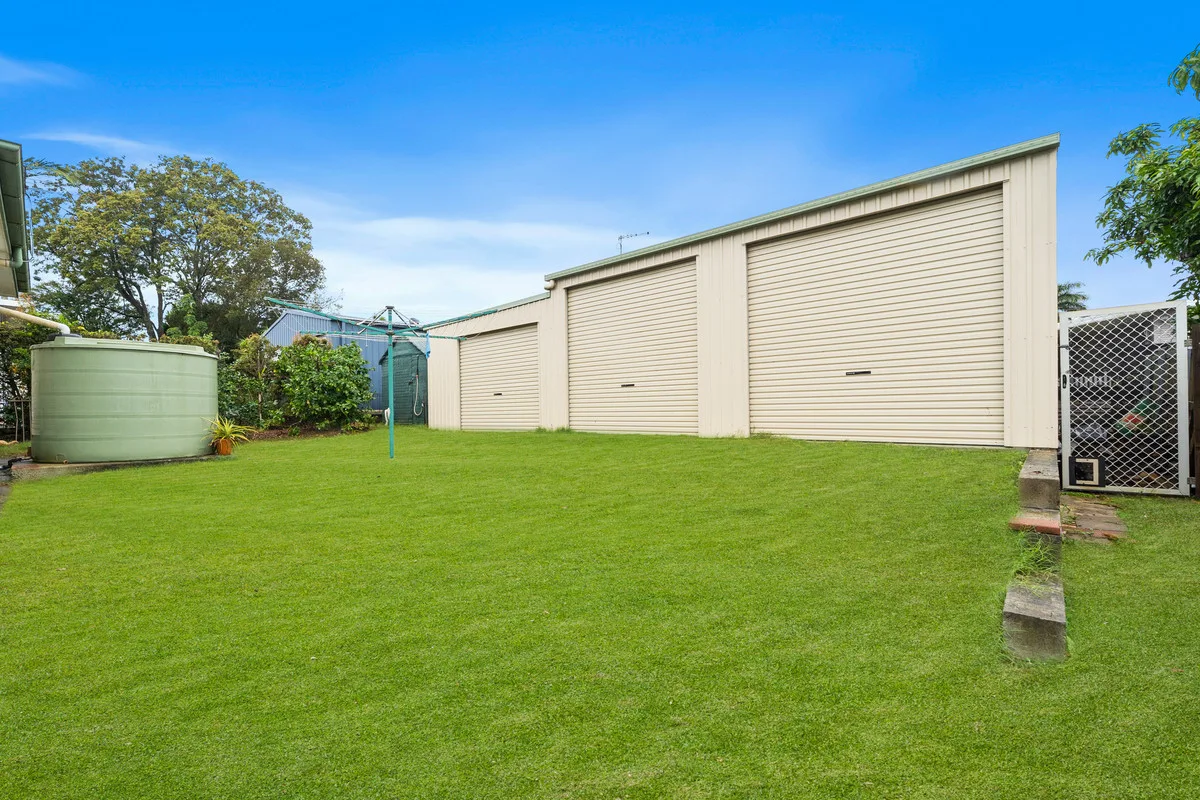
• Garden sheds
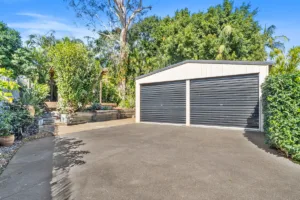
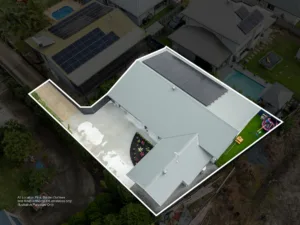
• Large side access for caravan or boat
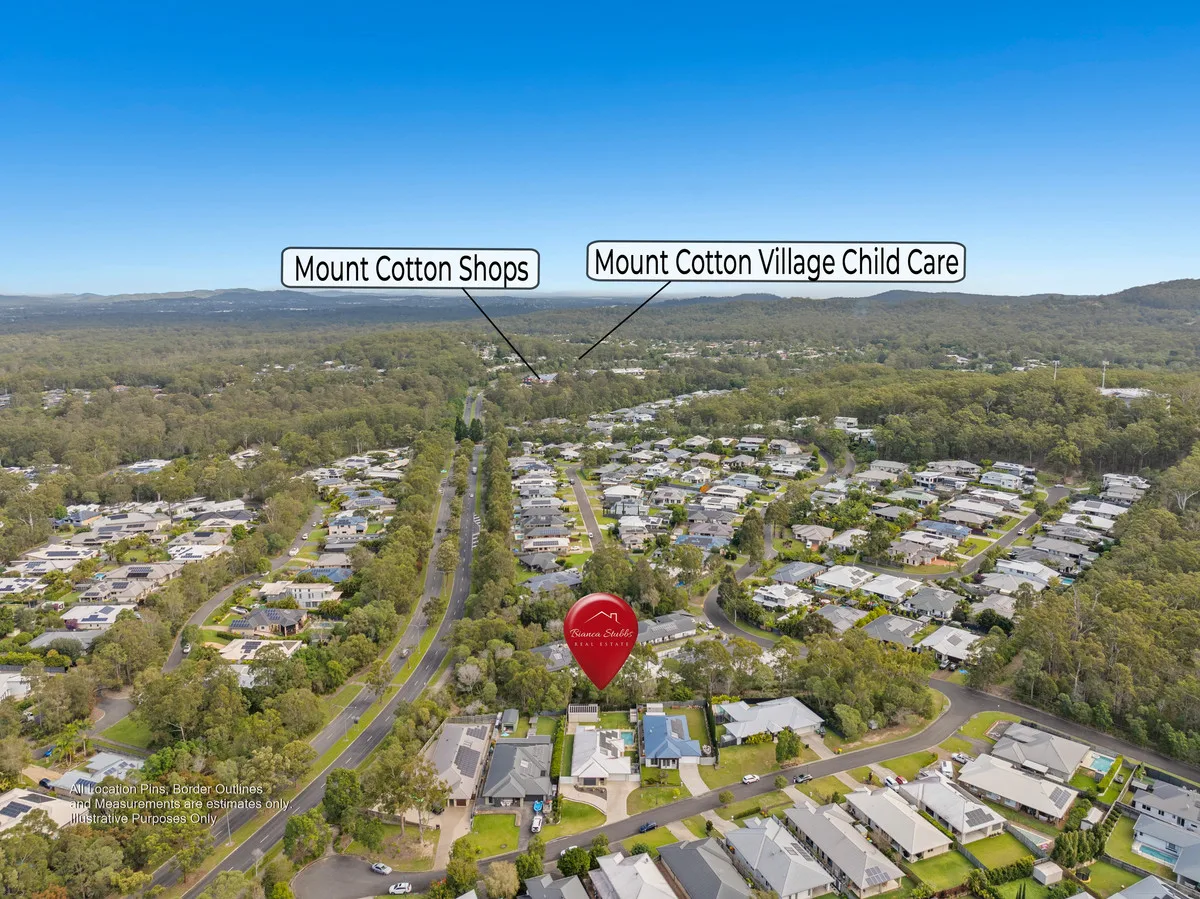
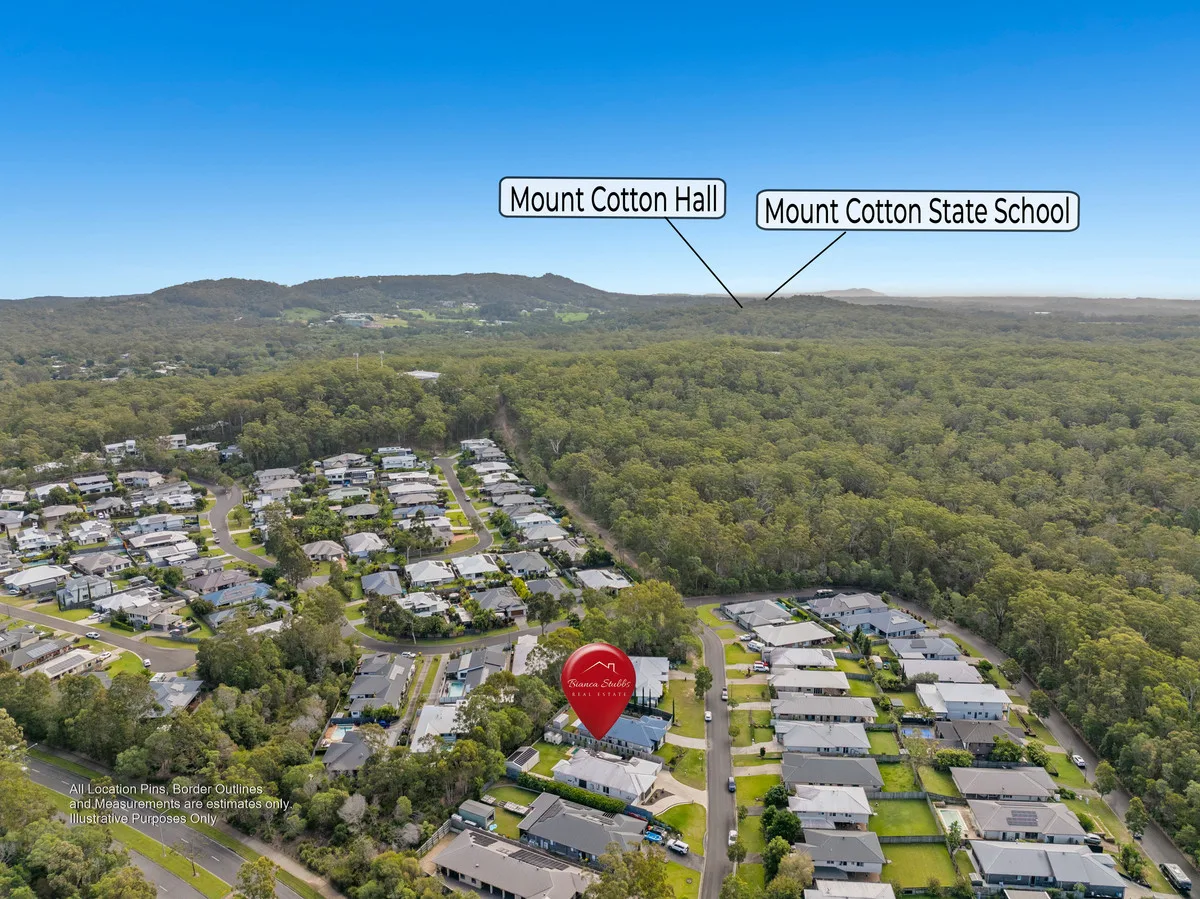
• Close to schools, shops & public transport

Allowances

Pet Friendly
Furnished
Smokers

Property Features

Remote Garage
Secure Parking
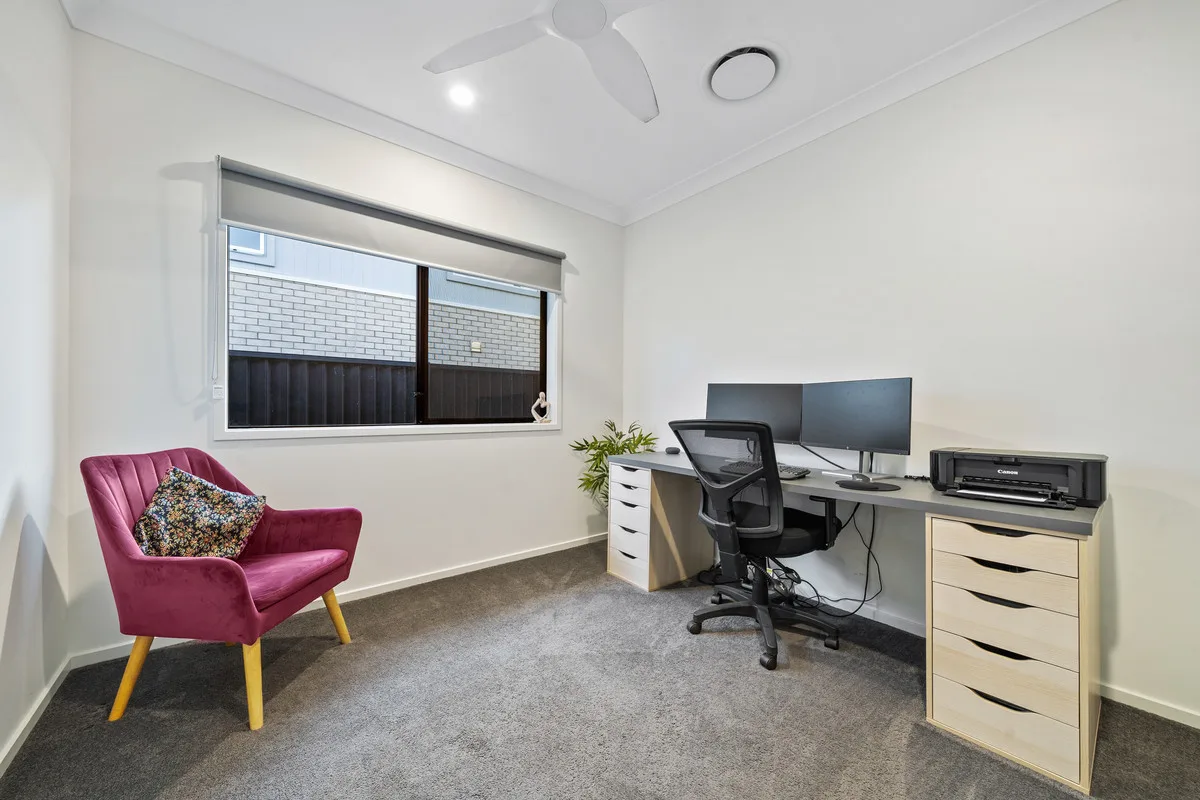
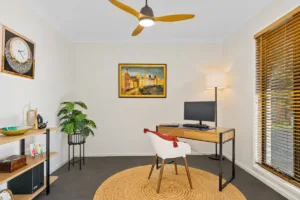
Study
Dishwasher
Built-in Robes
Workshop
Rumpus Room
Floorboards
Broadband
Pay TV
Ducted Heating
Ducted Cooling
Split System Heating
Hydronic Heating
Split System Aircon
Gas Heating
Reverse Cycle Aircon
Evaporative Cooling
Air Conditioning
Alarm System
Vacuum System
Gym
Intercom
In-ground Pool
Above-ground Pool
Tennis Court
Balcony
Deck
Courtyard
Outdoor Entertaining
Shed
Fully Fenced
Fireplace
Hot Water Service
Inside Spa
Outside Spa

Eco Friendly

Solar Panels
Solar Hot Water
Water Tank
Grey Water System

Views

City Views
Water Views
Valley Views
Mountain Views
Ocean Views

Property Ideal For

Couples
Downsizing
First Home Buyers
Investors
Large Families
Retirees
Students

Price & Availability

Price:

$ 1,600,000

Overview

Type

House

Contract

For Sale

Building Size

307.00 squareMeter

Bedrooms 4 Bedrooms Bathrooms 3 Bathrooms Living Areas 3 Living Garages 2 Garages

Floor plans

Find Your Dream Home with Confidence

Buy, sell, or invest in premium properties with expert guidance every step of the way.

STUNNING DUAL LIVING FAMILY HOME WITH WATER VIEWS

STUNNING DUAL LIVING FAMILY HOME WITH WATER VIEWS

STUNNING DUAL LIVING FAMILY HOME WITH WATER VIEWS

1, Tarcutta Street, Cleveland, QLD, 4163, AUS

Positioned on a spacious corner block in a quiet back street of Cleveland, this versatile dual living home offers stunning sunrise, water and island views from the expansive balcony.

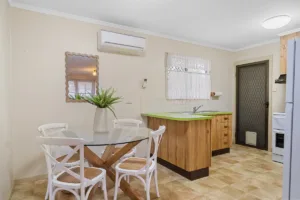
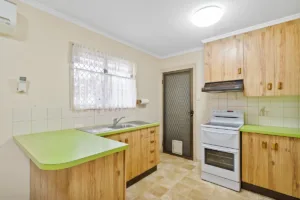
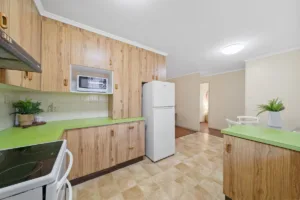
Designed for relaxed family living and entertaining, the home features high ceilings, open plan living and dining, a large kitchen, and a fully self-contained granny flat with kitchenette — perfect for extended family, guests or additional income. With beautifully manicured gardens, great outdoor entertaining spaces, and room for a caravan or boat, this is a lifestyle opportunity not to be missed.

• Corner block in quiet Cleveland location
• Stunning sunrise, water & island views
• Large balcony perfect for entertaining
• Dual living
• Granny flat with kitchenette
• 4 bedrooms
• 3 bathrooms
• Large kitchen with open plan living & dining
• High ceilings throughout
• Large laundry with plenty of storage
• Manicured gardens
• Room for caravan or boat
• 2 car garage
• Internal security system
• Solar hot water system
• Great outdoor entertaining area

Allowances

Pet Friendly
Furnished
Smokers

Property Features

Remote Garage
Secure Parking
Study
Dishwasher
Built-in Robes
Workshop
Rumpus Room
Floorboards
Broadband
Pay TV
Ducted Heating
Ducted Cooling
Split System Heating
Hydronic Heating
Split System Aircon
Gas Heating
Reverse Cycle Aircon
Evaporative Cooling
Air Conditioning
Alarm System
Vacuum System
Gym
Intercom
In-ground Pool
Above-ground Pool
Tennis Court
Balcony
Deck
Courtyard
Outdoor Entertaining
Shed
Fully Fenced
Fireplace
Hot Water Service
Inside Spa
Outside Spa

Eco Friendly

Solar Panels
Solar Hot Water
Water Tank
Grey Water System

Views

City Views
Water Views
Valley Views
Mountain Views
Ocean Views

Property Ideal For

Couples
Downsizing
First Home Buyers
Investors
Large Families
Retirees
Students

Price & Availability

Price:

$ 1,100,000

Overview

Type

House

Contract

For Sale

Bedrooms 4 Bedrooms Bathrooms 3 Bathrooms Garages 2 Garages

Floor plans

Find Your Dream Home with Confidence

Buy, sell, or invest in premium properties with expert guidance every step of the way.

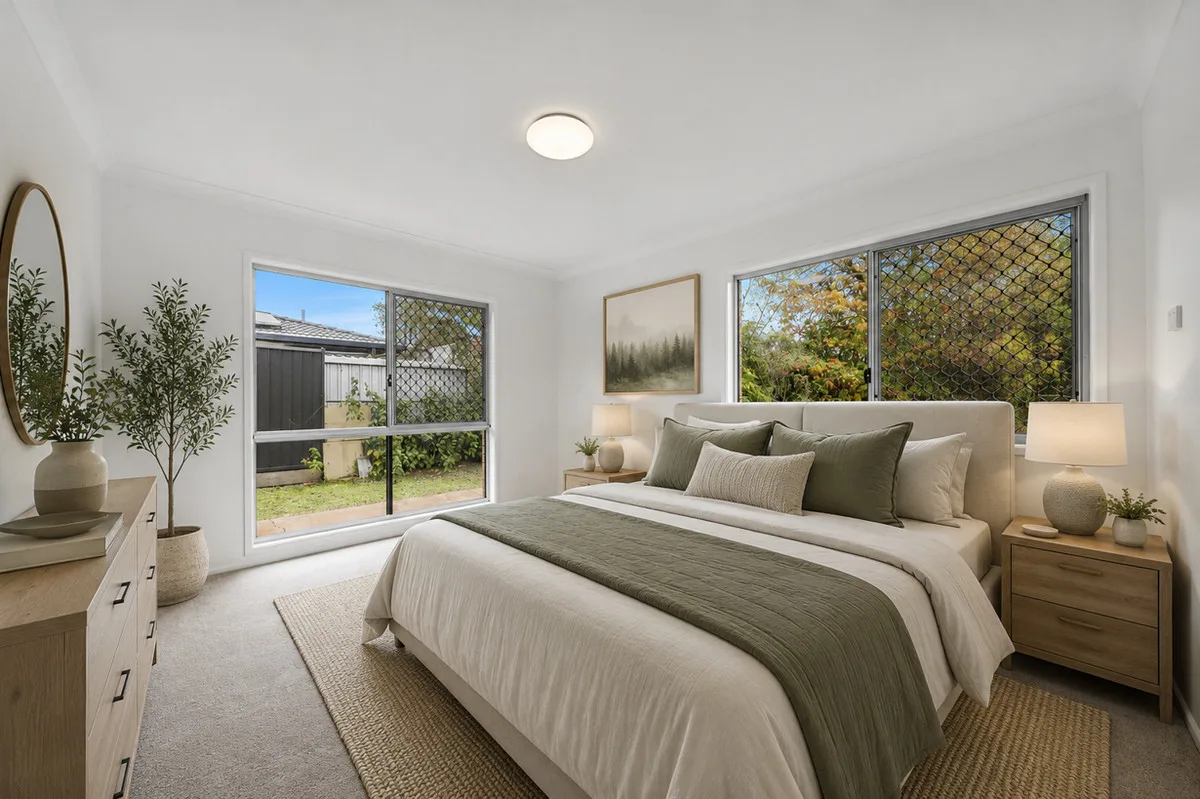
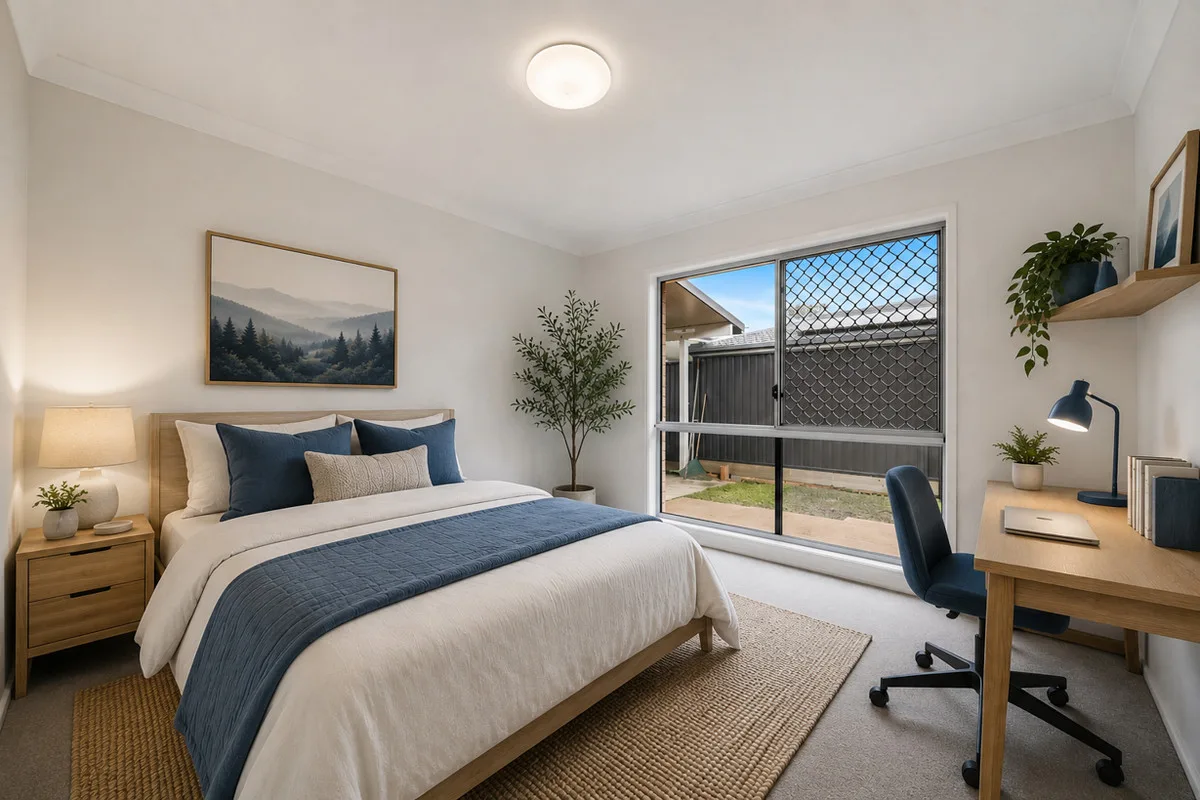
AMAZING FAMILY HOME WITH BUSHLAND OUTLOOK

AMAZING FAMILY HOME WITH BUSHLAND OUTLOOK

AMAZING FAMILY HOME WITH BUSHLAND OUTLOOK

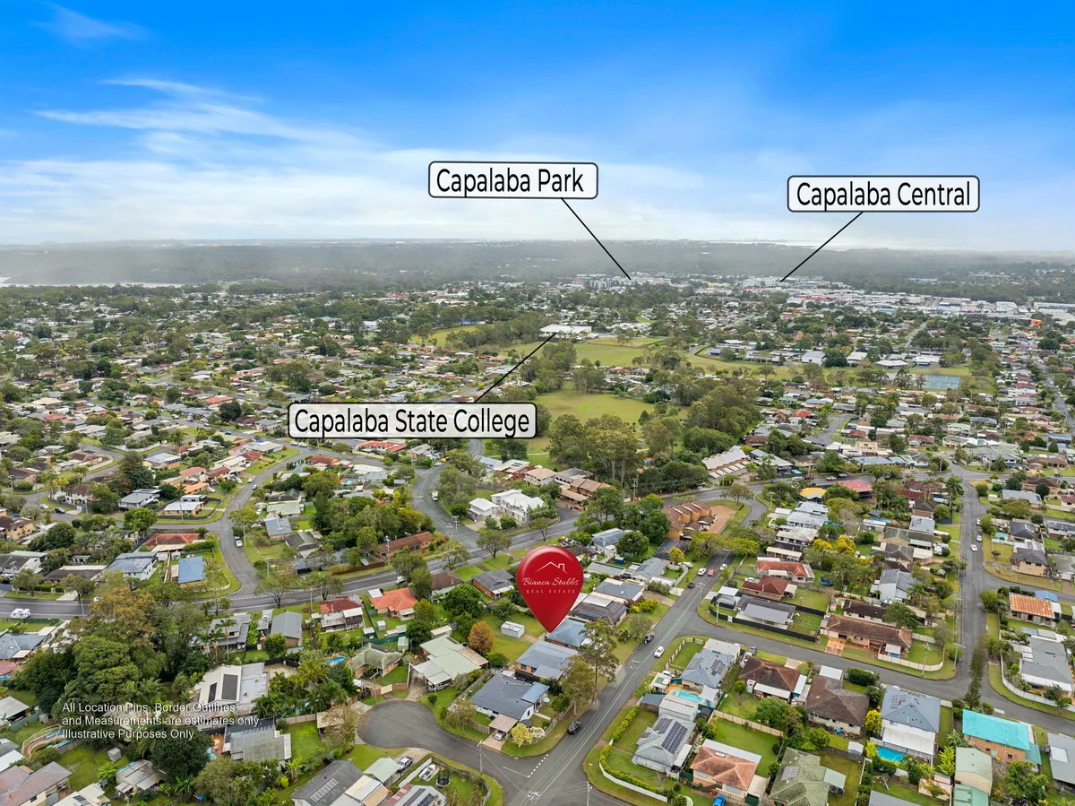
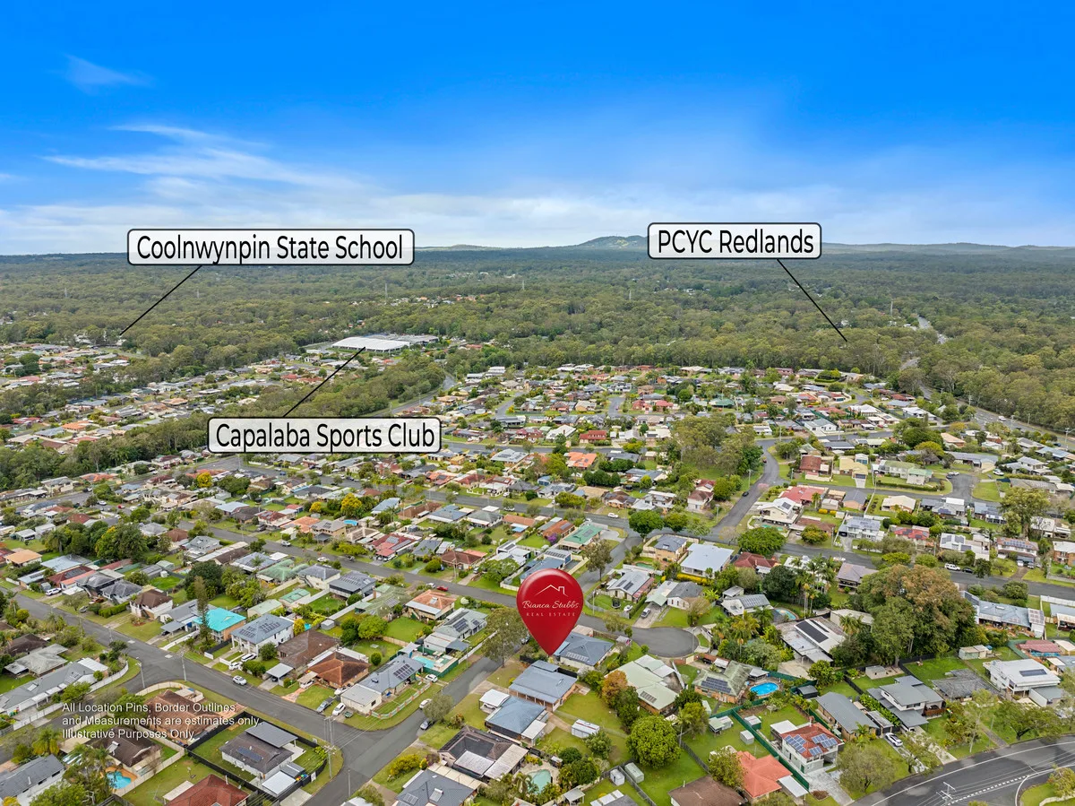
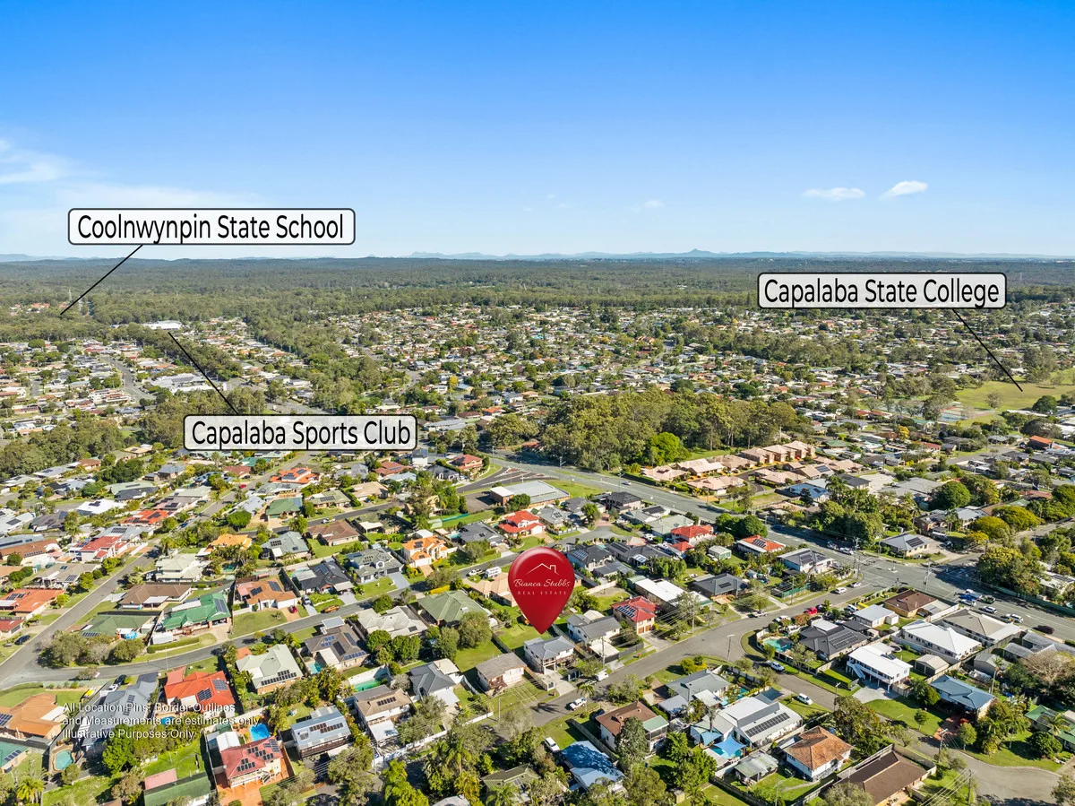
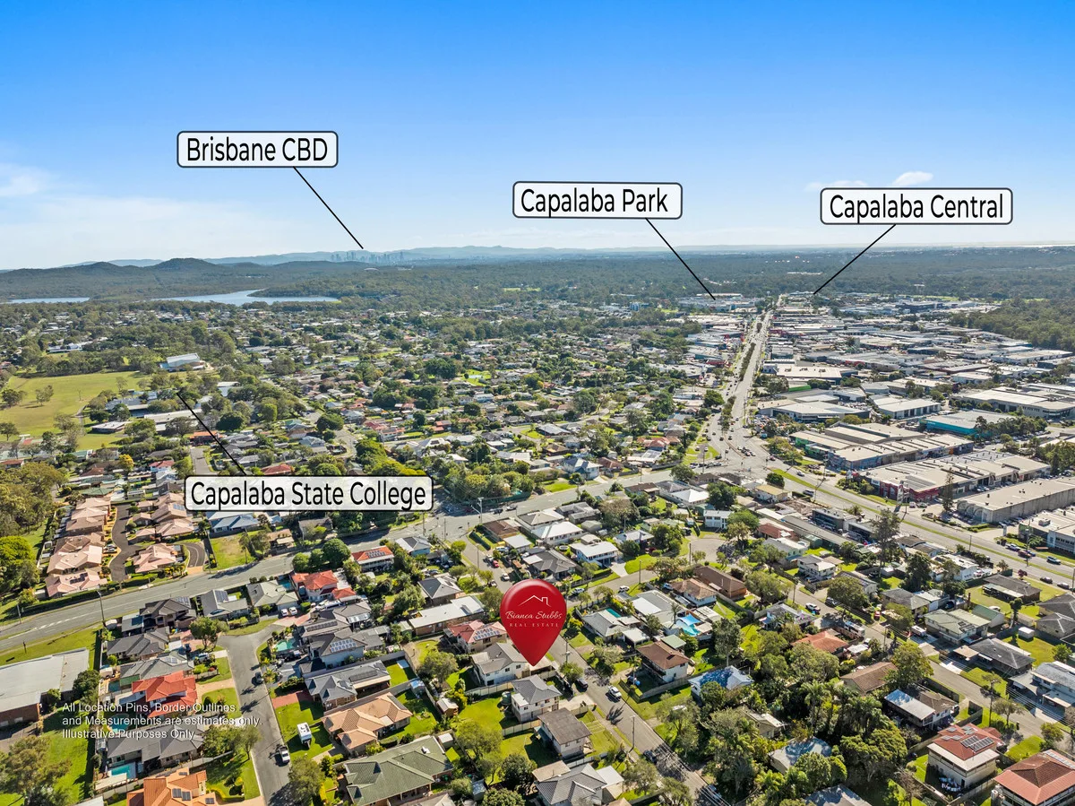
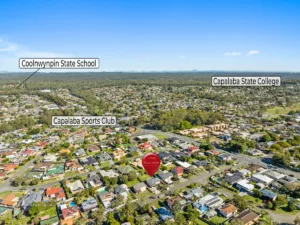
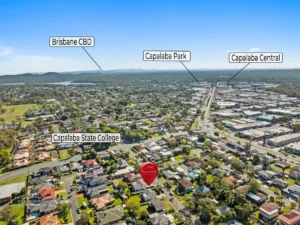
54, Brewer Street, Capalaba, QLD, 4157, AUS

Nestled in a quiet backstreet of Capalaba, this beautifully presented home offers the perfect blend of space, functionality and lifestyle.

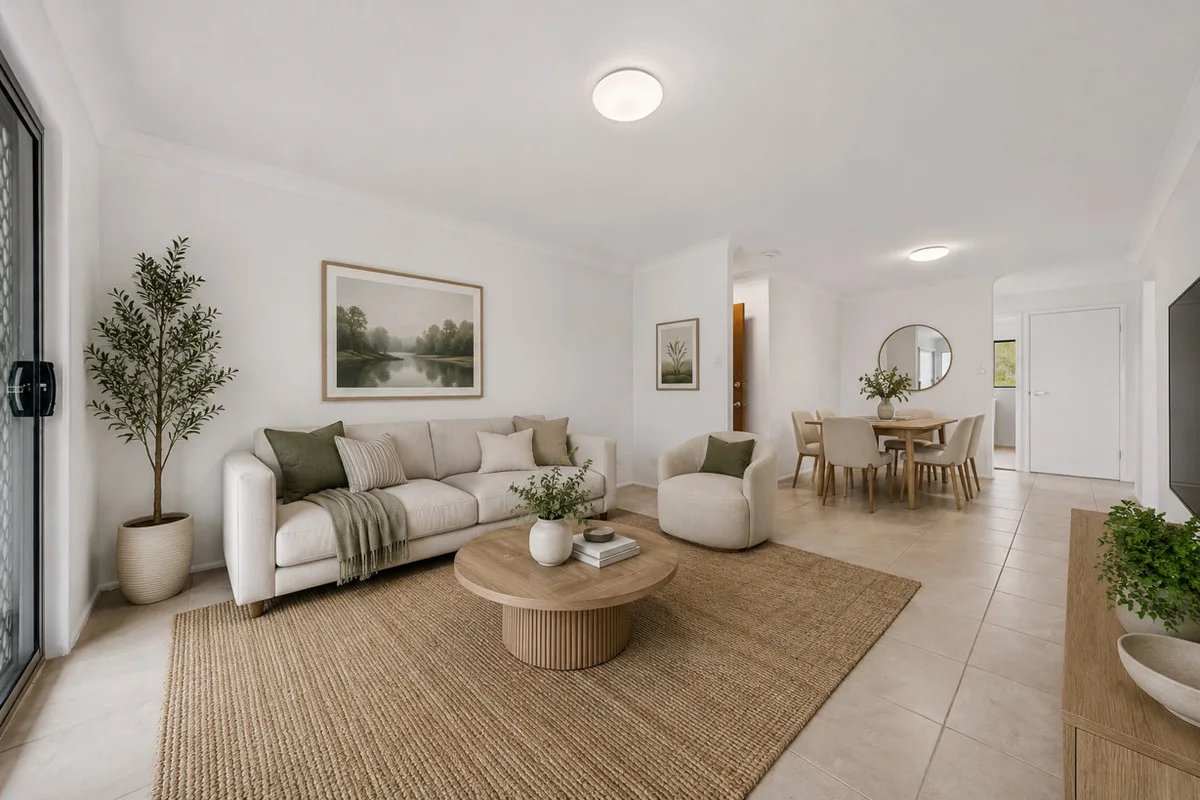
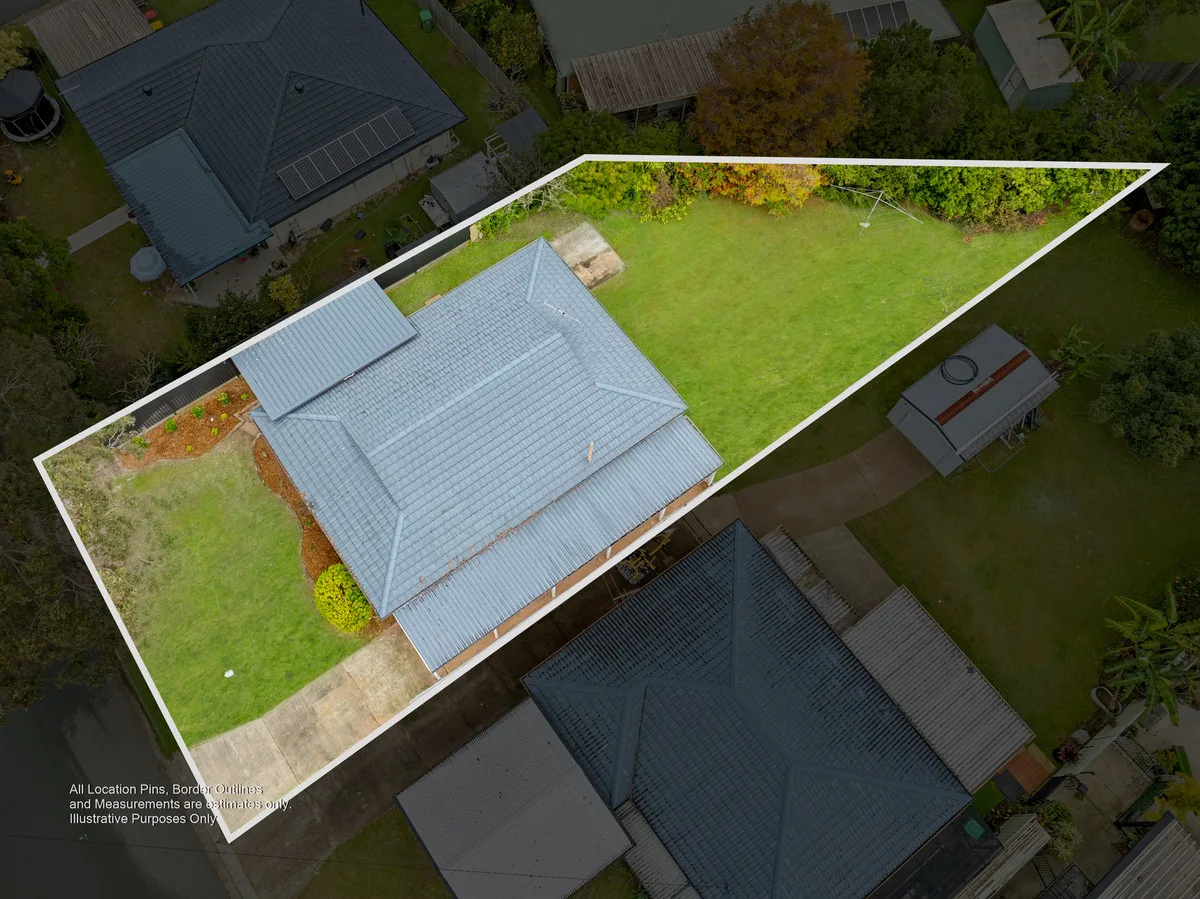
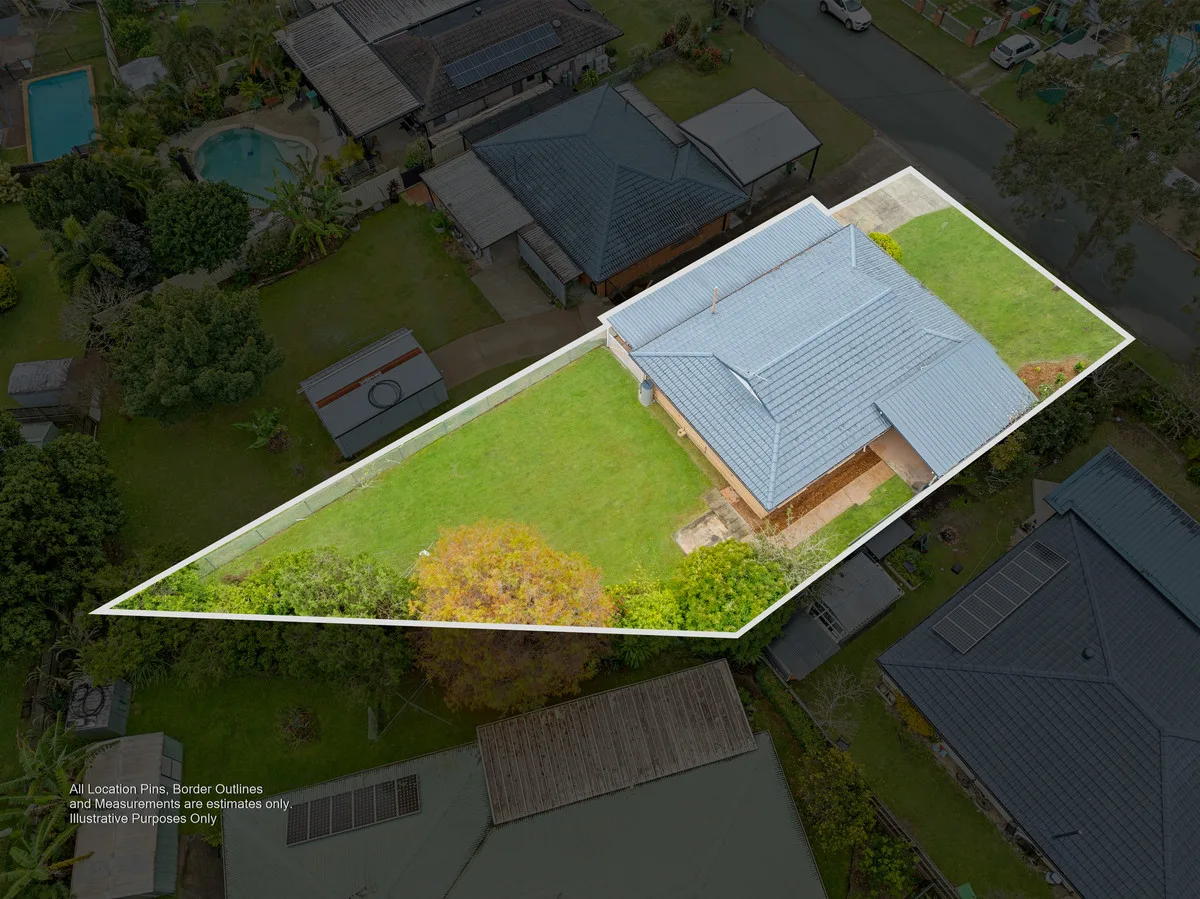
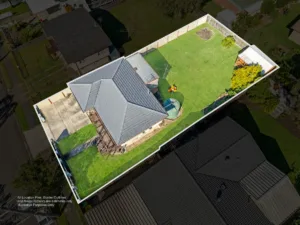
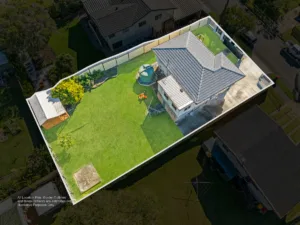
Featuring high ceilings, open plan living and entertaining areas, a stunning balcony overlooking peaceful bushland, and plenty of room for a caravan, boat, pool or shed, this property is ideal for growing families or those needing extra space.

• Dual driveway with side access
• Room for caravan or boat
• 2 car garage with plenty of storage
• Open plan kitchen, living & dining
• Large outdoor entertaining areas
• Balcony overlooking bushland
• Air conditioning throughout
• 3 bedrooms
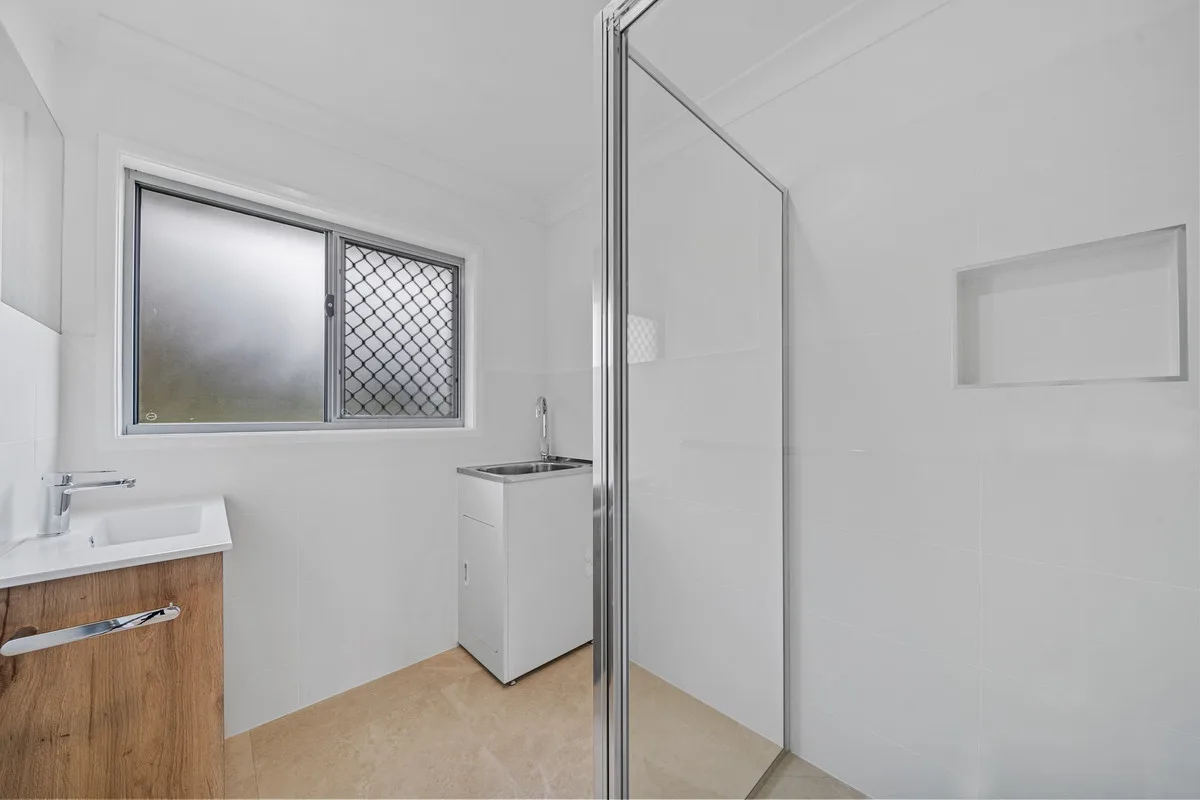
• 1 bathroom with separate toilet
• Separate laundry
• High ceilings throughout
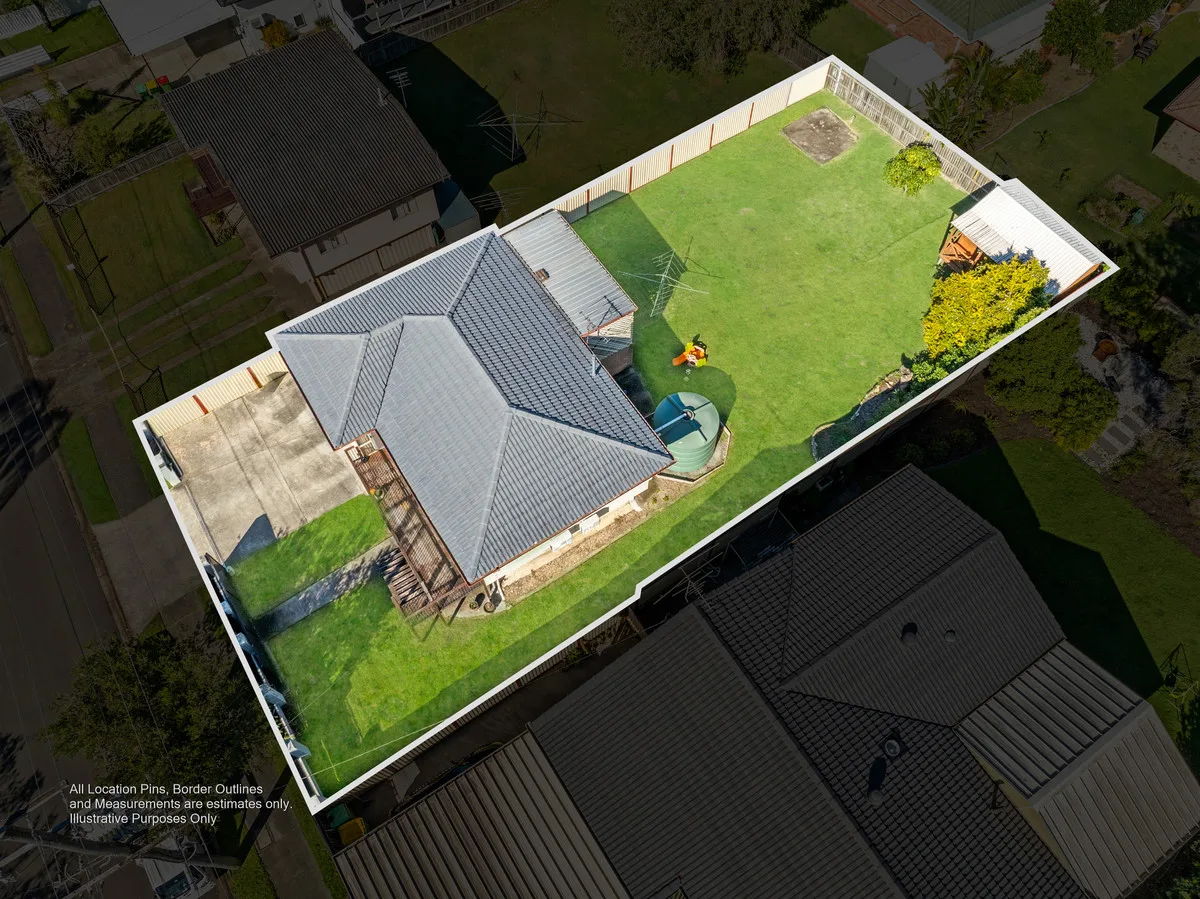
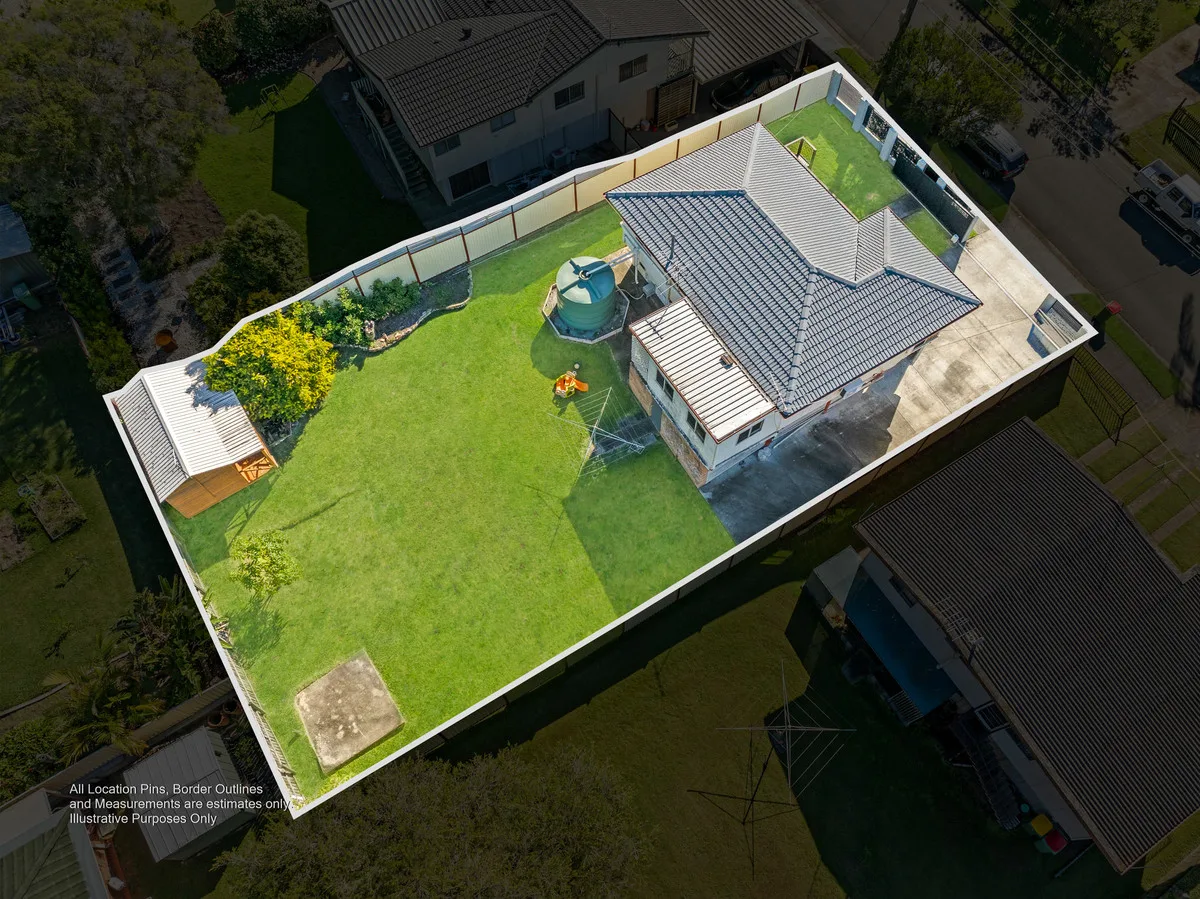
• Great size backyard
• Room for a shed or pool
• Fruit trees
• Quiet Capalaba location
• Close to schools, shops, doctors & public transport

Allowances

Pet Friendly
Furnished
Smokers

Property Features

Remote Garage
Secure Parking
Study
Dishwasher
Built-in Robes
Workshop
Rumpus Room
Floorboards
Broadband
Pay TV
Ducted Heating
Ducted Cooling
Split System Heating
Hydronic Heating
Split System Aircon
Gas Heating
Reverse Cycle Aircon
Evaporative Cooling
Air Conditioning
Alarm System
Vacuum System
Gym
Intercom
In-ground Pool
Above-ground Pool
Tennis Court
Balcony
Deck
Courtyard
Outdoor Entertaining
Shed
Fully Fenced
Fireplace
Hot Water Service
Inside Spa
Outside Spa

Eco Friendly

Solar Panels
Solar Hot Water
Water Tank
Grey Water System

Views

City Views
Water Views
Valley Views
Mountain Views
Ocean Views

Property Ideal For

Couples
Downsizing
First Home Buyers
Investors
Large Families
Retirees
Students

Price & Availability

Price:

$ 950,000

Overview

Type

House

Contract

For Sale

Building Size

176.00 squareMeter

Bedrooms 3 Bedrooms Bathrooms 1 Bathrooms Toilets 1 Toilets Garages 2 Garages

Floor plans

Find Your Dream Home with Confidence

Buy, sell, or invest in premium properties with expert guidance every step of the way.

SOLD BY BIANCA STUBBS

SOLD BY BIANCA STUBBS

SOLD BY BIANCA STUBBS

6, Turnberry Drive, Victoria Point, QLD, 4165, AUS

SOLD BY BIANCA STUBBS

Allowances

Pet Friendly
Furnished
Smokers

Property Features

Remote Garage
Secure Parking
Study
Dishwasher
Built-in Robes
Workshop
Rumpus Room
Floorboards
Broadband
Pay TV
Ducted Heating
Ducted Cooling
Split System Heating
Hydronic Heating
Split System Aircon
Gas Heating
Reverse Cycle Aircon
Evaporative Cooling
Air Conditioning
Alarm System
Vacuum System
Gym
Intercom
In-ground Pool
Above-ground Pool
Tennis Court
Balcony
Deck
Courtyard
Outdoor Entertaining
Shed
Fully Fenced
Fireplace
Hot Water Service
Inside Spa
Outside Spa

Eco Friendly

Solar Panels
Solar Hot Water
Water Tank
Grey Water System

Views

City Views
Water Views
Valley Views
Mountain Views
Ocean Views

Property Ideal For

Couples
Downsizing
First Home Buyers
Investors
Large Families
Retirees
Students

Price & Availability

Price:

$ 1,000,000

Overview

Type

House

Contract

For Sale

Bedrooms 4 Bedrooms Bathrooms 2 Bathrooms Garages 2 Garages

Find Your Dream Home with Confidence

Buy, sell, or invest in premium properties with expert guidance every step of the way.

Spacious Family Living in a Quiet Thornlands Cul-de-Sac

Spacious Family Living in a Quiet Thornlands Cul-de-Sac

SOLD BY BIANCA STUBBS

18, Achernar Court, Thornlands, QLD, 4164, AUS

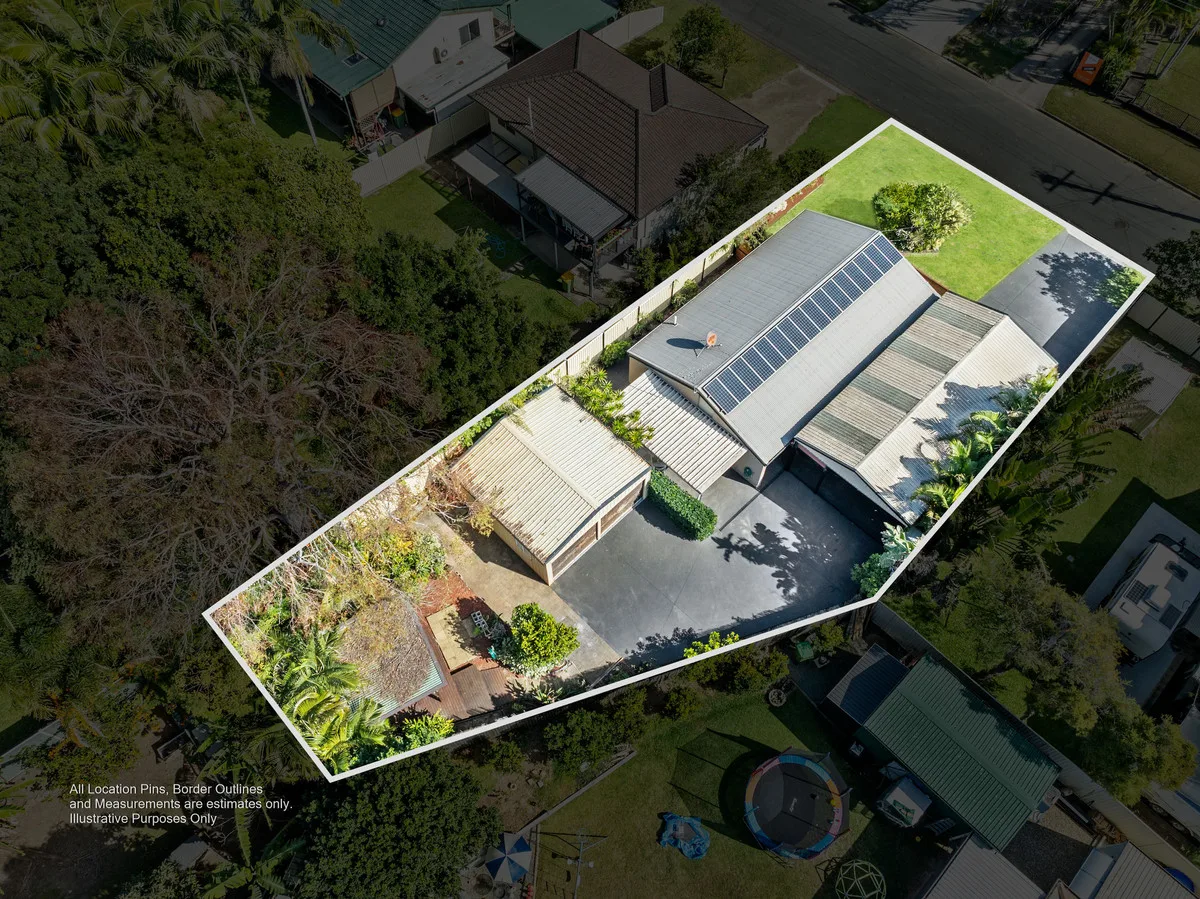
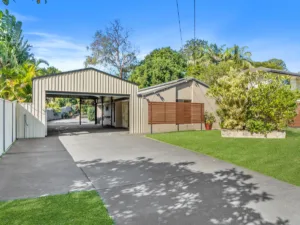
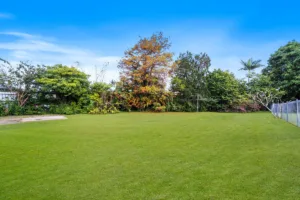
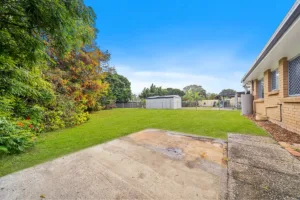
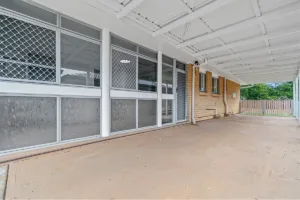
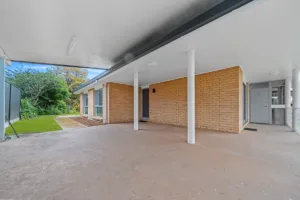
Perfectly positioned in a peaceful pocket of Thornlands, this well-maintained home offers comfort, space, and endless potential for growing families or savvy investors. With generous indoor and outdoor living, plus room to add further value, this is an opportunity not to be missed.

– 3 well-sized bedrooms
– 1 bathroom with separate toilet
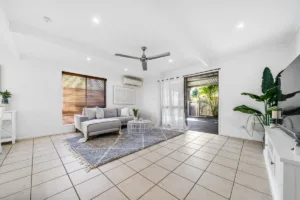
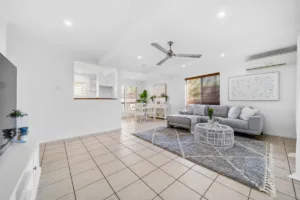
– Large living room filled with natural light
– Spacious kitchen and dining area
– Separate laundry with ample storage
– Ceiling fans and air conditioning throughout
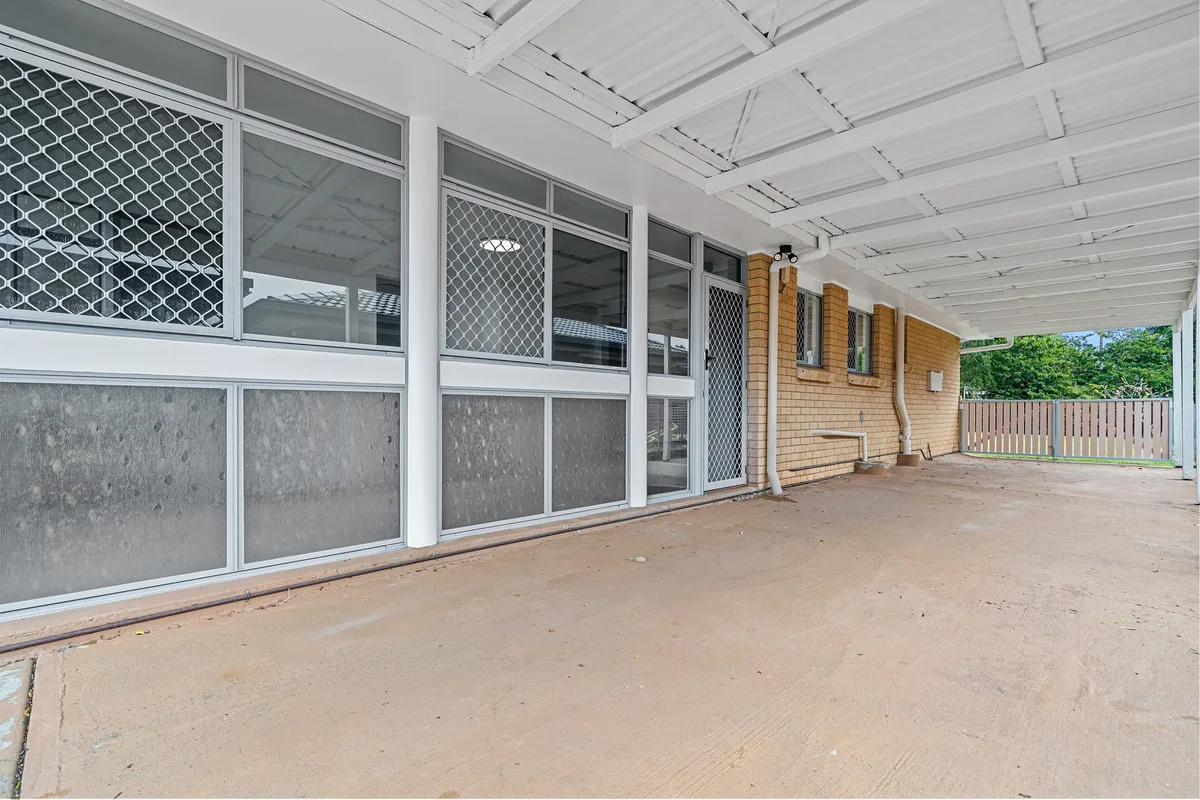
– Expansive outdoor entertaining area
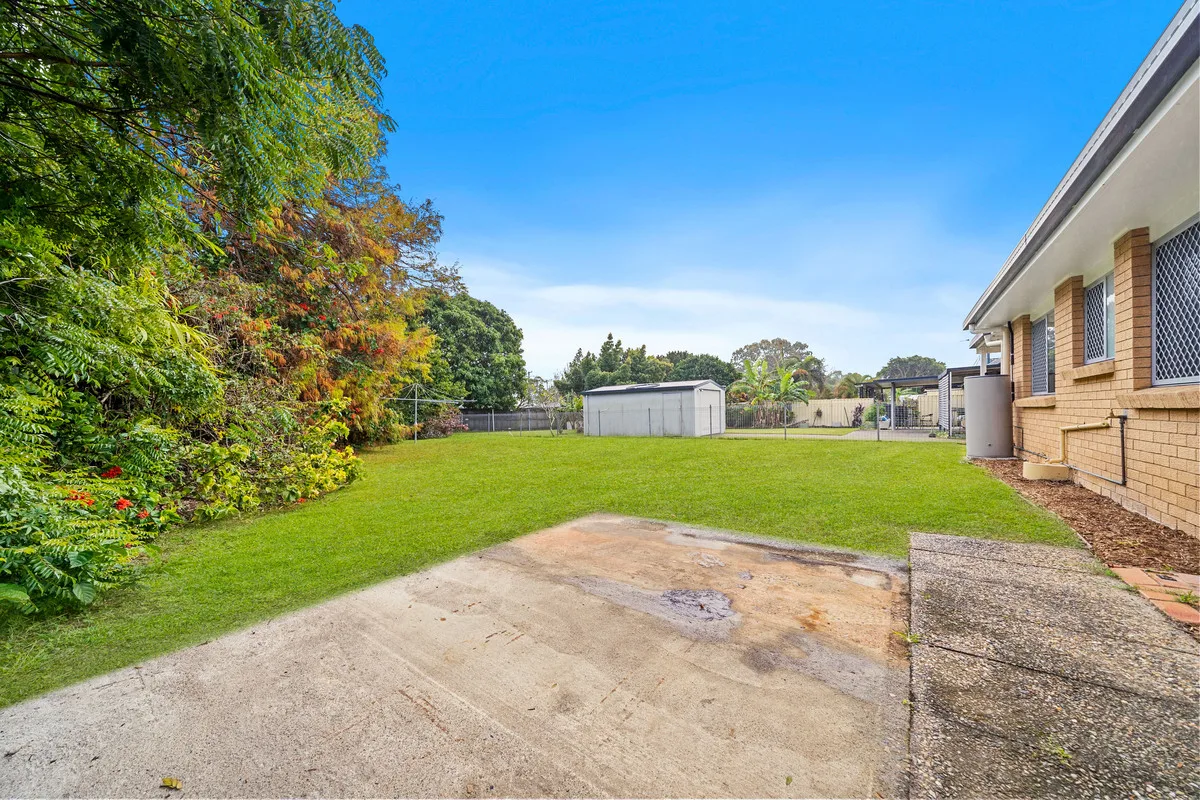
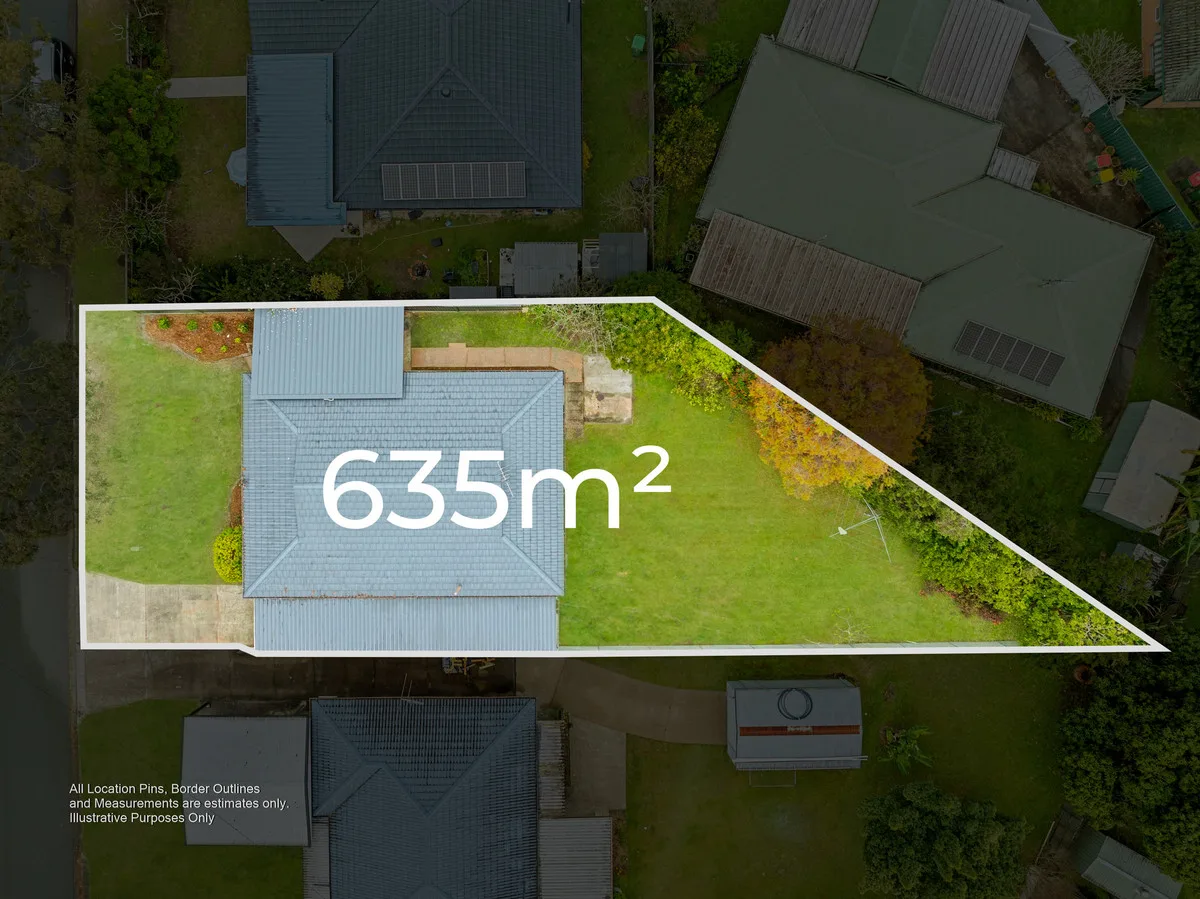
– Huge backyard with room for a pool or granny flat
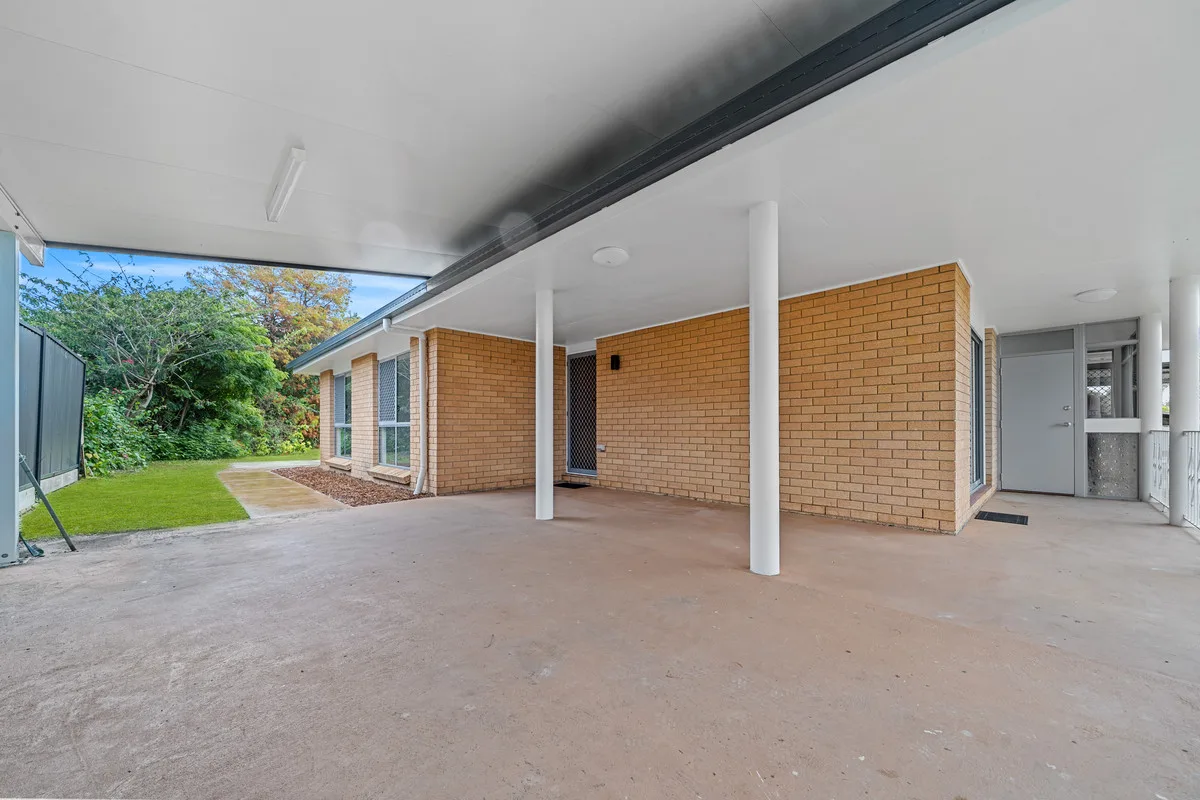
– Two-car accommodation
– Garden shed
– 5kW solar system
– Subdivision Potential
– Quiet cul-de-sac location in the heart of Thornlands

Allowances

Pet Friendly
Furnished
Smokers

Property Features

Remote Garage
Secure Parking
Study
Dishwasher
Built-in Robes
Workshop
Rumpus Room
Floorboards
Broadband
Pay TV
Ducted Heating
Ducted Cooling
Split System Heating
Hydronic Heating
Split System Aircon
Gas Heating
Reverse Cycle Aircon
Evaporative Cooling
Air Conditioning
Alarm System
Vacuum System
Gym
Intercom
In-ground Pool
Above-ground Pool
Tennis Court
Balcony
Deck
Courtyard
Outdoor Entertaining
Shed
Fully Fenced
Fireplace
Hot Water Service
Inside Spa
Outside Spa

Eco Friendly

Solar Panels
Solar Hot Water
Water Tank
Grey Water System

Views

City Views
Water Views
Valley Views
Mountain Views
Ocean Views

Property Ideal For

Couples
Downsizing
First Home Buyers
Investors
Large Families
Retirees
Students

Price & Availability

Price:

$ 1,100,000

Overview

Type

House

Contract

For Sale

Building Size

163.00 squareMeter

Bedrooms 3 Bedrooms Bathrooms 1 Bathrooms Car Ports 2 Car Ports

Floor plans

Find Your Dream Home with Confidence

Buy, sell, or invest in premium properties with expert guidance every step of the way.

Expansive Dual Living Family Retreat with Bushland Outlook

Expansive Dual Living Family Retreat with Bushland Outlook

A UNIQUE, ARCHITECTURAL DESIGNED, DUAL LIVING HOME

14, Archer Place, Wellington Point, QLD, 4160, AUS

Private Inspections Welcome

Positioned on a generous, elevated, corner block and over looking peaceful (protected) bushland, this full brick residence delivers space, flexibility, and lifestyle in one impressive package.

Designed for large families or dual living, the home offers multiple living zones, generous accommodation, and outstanding outdoor entertaining with beautiful bay breezes flowing throughout.

– 6 large bedrooms
– 4 Bathrooms
– Architecture designed
– Elevated north-facing home enjoying full sun from sunrise to sunset
– Massive master retreat with walk-in robe and ensuite
– Fully self-contained dual living / granny flat setup
– Separate driveway and private entrance for complete independence
– Ideal for elderly parents or multi-generational living
– Perfect teenage retreat or guest accommodation
– Opportunity to generate rental income to help offset the mortgage
– Great option for a home business or work-from-home setup
– Flexible layout offering privacy and versatility for a range of lifestyles
– Open plan kitchen, living and dining area
– Multiple living zones including
– Large balcony overlooking tranquil bushland
– Air-conditioning throughout
– Stunning Bali hut and expansive outdoor entertaining areas
– Fireplace for cozy evenings
– Large laundry
– dedicated office space / Study
– Plenty of storage throughout
– 2 car garage with additional storage space
– Dual driveway with room for boat, caravan or extra vehicles
– Corner block with huge front yard
– Room for a pool
– Garden sheds
– Multiple Fruit Trees ( Mango, Avocado, Orange, Grapefruit)
– 5kW solar system
– Full brick construction
-Floorboards (Tallow wood plantation timber floors)
– Fully functional granny flat previously operated as a registered acupuncture and massage clinic, later separately rented for 6 years
— ideal for dual living, home business, consulting space or additional rental income.
– Bay breezes in a quiet, sought-after location
– Close proximity to multiple major school
– Close to Shops , Cafes and Public Transport and Wellington Point Beach

Allowances

Pet Friendly
Furnished
Smokers

Property Features

Remote Garage
Secure Parking
Study
Dishwasher
Built-in Robes
Workshop
Rumpus Room
Floorboards
Broadband
Pay TV
Ducted Heating
Ducted Cooling
Split System Heating
Hydronic Heating
Split System Aircon
Gas Heating
Reverse Cycle Aircon
Evaporative Cooling
Air Conditioning
Alarm System
Vacuum System
Gym
Intercom
In-ground Pool
Above-ground Pool
Tennis Court
Balcony
Deck
Courtyard
Outdoor Entertaining
Shed
Fully Fenced
Fireplace
Hot Water Service
Inside Spa
Outside Spa

Eco Friendly

Solar Panels
Solar Hot Water
Water Tank
Grey Water System

Views

City Views
Water Views
Valley Views
Mountain Views
Ocean Views

Property Ideal For

Couples
Downsizing
First Home Buyers
Investors
Large Families
Retirees
Students

Price & Availability

Price:

$ 1,500,000

Overview

Type

House

Contract

For Sale

Building Size

347.00 squareMeter

Bedrooms 6 Bedrooms Bathrooms 4 Bathrooms Toilets 1 Toilets Living Areas 3 Living Garages 2 Garages

Floor plans

Find Your Dream Home with Confidence

Buy, sell, or invest in premium properties with expert guidance every step of the way.

CALL TO INSPECT

CALL TO INSPECT

SOLD BY BIANCA STUBBS

10, Kooringa Avenue, Cleveland, QLD, 4163, AUS

Luxury Living for the Growing Family in the heart of Cleveland

This stunning architecturally-designed home delivers expansive open-plan living that’s sure to impress.

With polished concrete floors, high ceilings, a feature wood burner and every extra feature you can imagine- this property ticks all the boxes.

Offering a seamless flow to a full-length tiled alfresco via bi-fold doors, this lovely home is every entertainer’s dream.

The sleek chef’s kitchen features concealed European appliances, stone bench-tops, double oven and dual dishwashers, complemented by multiple living zones including a separate media room and built-in study. All sought after features for the growing family.

Allowances

Pet Friendly
Furnished
Smokers

Property Features

Remote Garage
Secure Parking
Study
Dishwasher
Built-in Robes
Workshop
Rumpus Room
Floorboards
Broadband
Pay TV
Ducted Heating
Ducted Cooling
Split System Heating
Hydronic Heating
Split System Aircon
Gas Heating
Reverse Cycle Aircon
Evaporative Cooling
Air Conditioning
Alarm System
Vacuum System
Gym
Intercom
In-ground Pool
Above-ground Pool
Tennis Court
Balcony
Deck
Courtyard
Outdoor Entertaining
Shed
Fully Fenced
Fireplace
Hot Water Service
Inside Spa
Outside Spa

Eco Friendly

Solar Panels
Solar Hot Water
Water Tank
Grey Water System

Views

City Views
Water Views
Valley Views
Mountain Views
Ocean Views

Property Ideal For

Couples
Downsizing
First Home Buyers
Investors
Large Families
Retirees
Students

Price & Availability

Price:

$ 2,000,000

Overview

Type

House

Contract

For Sale

Building Size

427.00 squareMeter

Bedrooms 5 Bedrooms Bathrooms 2 Bathrooms Garages 2 Garages

Floor plans

Find Your Dream Home with Confidence

Buy, sell, or invest in premium properties with expert guidance every step of the way.

STUNNING FAMILY HOME LOCATED IN A QUIET CUL-DE-SAC

STUNNING FAMILY HOME LOCATED IN A QUIET CUL-DE-SAC

STUNNING FAMILY HOME LOCATED IN A QUIET CUL-DE-SAC

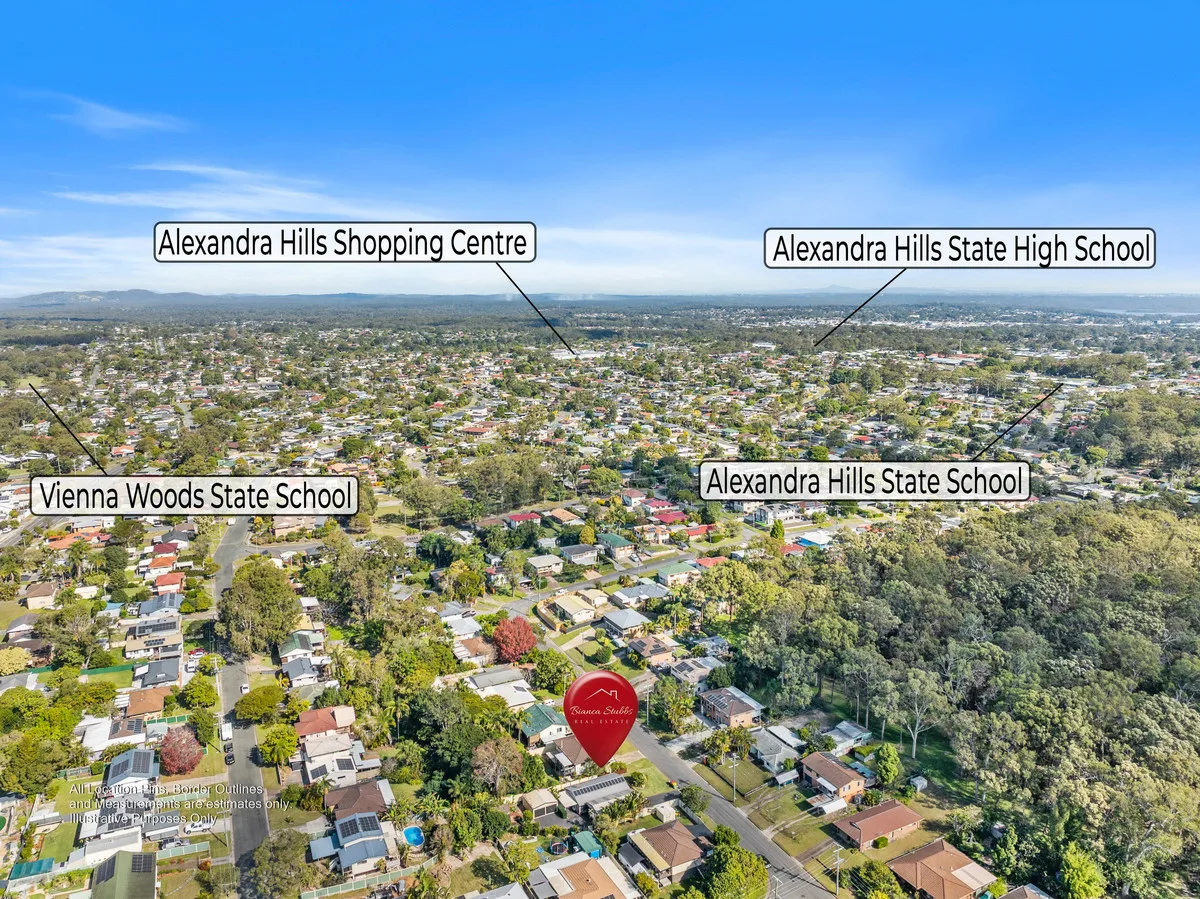
9, Witney Court, Alexandra Hills, QLD, 4161, AUS

Tucked away in a quiet cul-de-sac in sought-after Alexandra Hills, this beautifully renovated home offers the perfect blend of space, functionality, and lifestyle.

Positioned on an elevated block capturing refreshing breezes, the home features a stunning modern kitchen overlooking the backyard, flowing seamlessly into open-plan living and out to a brand new patio—ideal for entertaining.

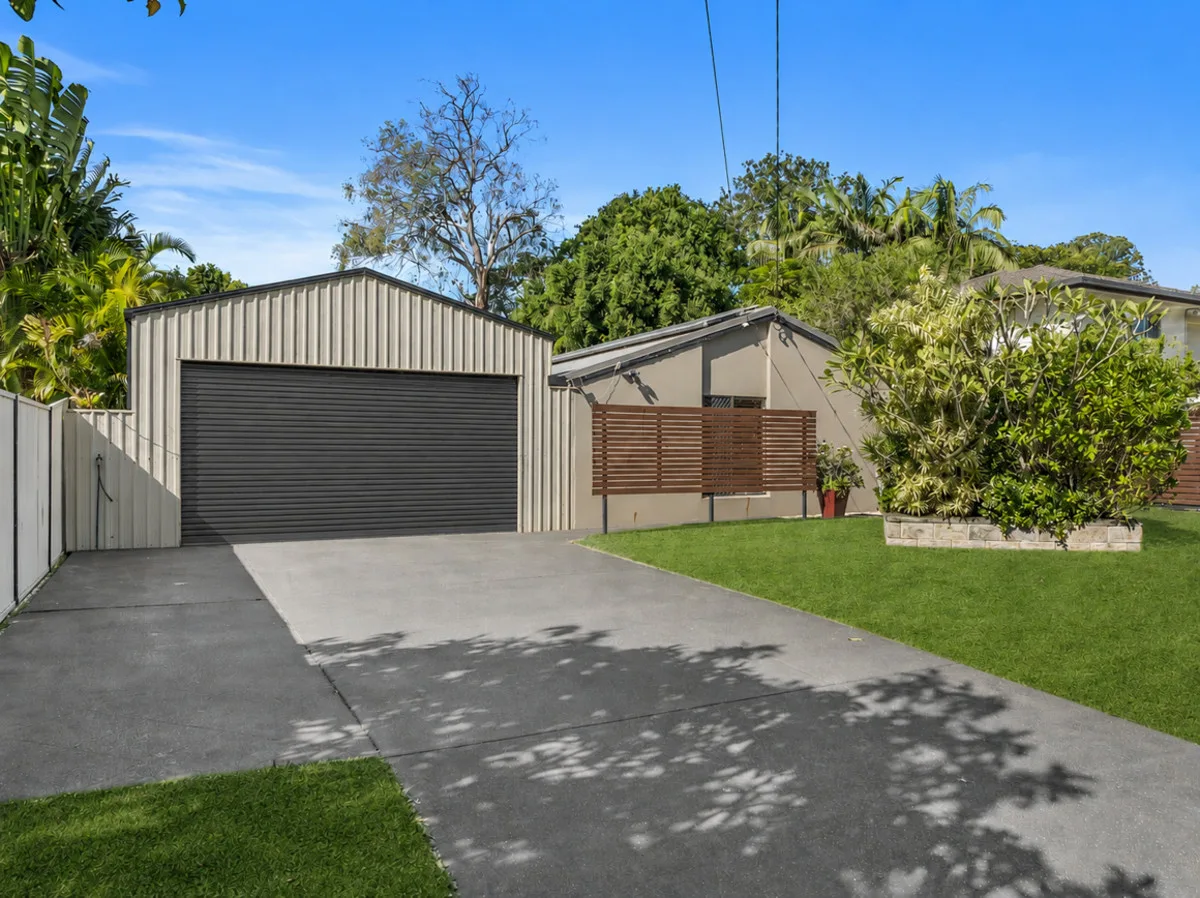
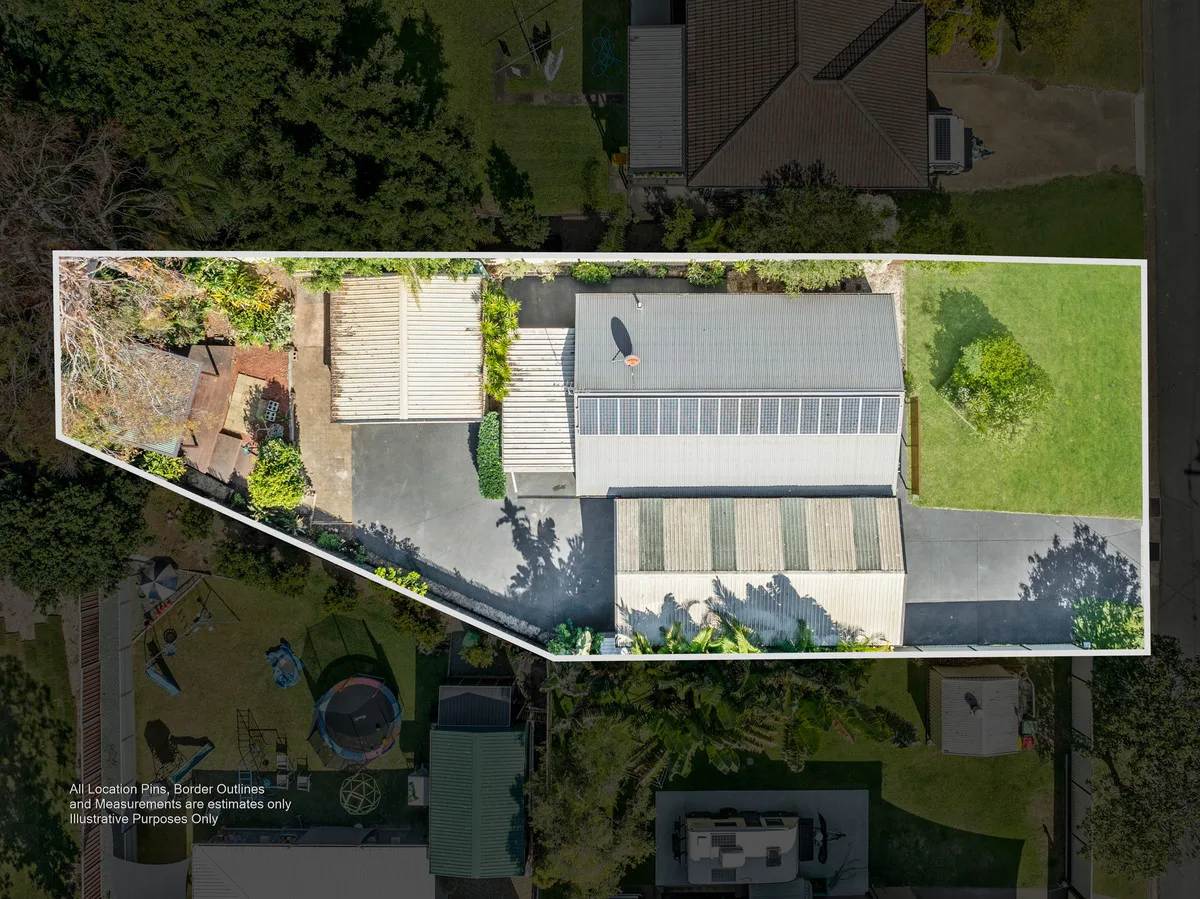
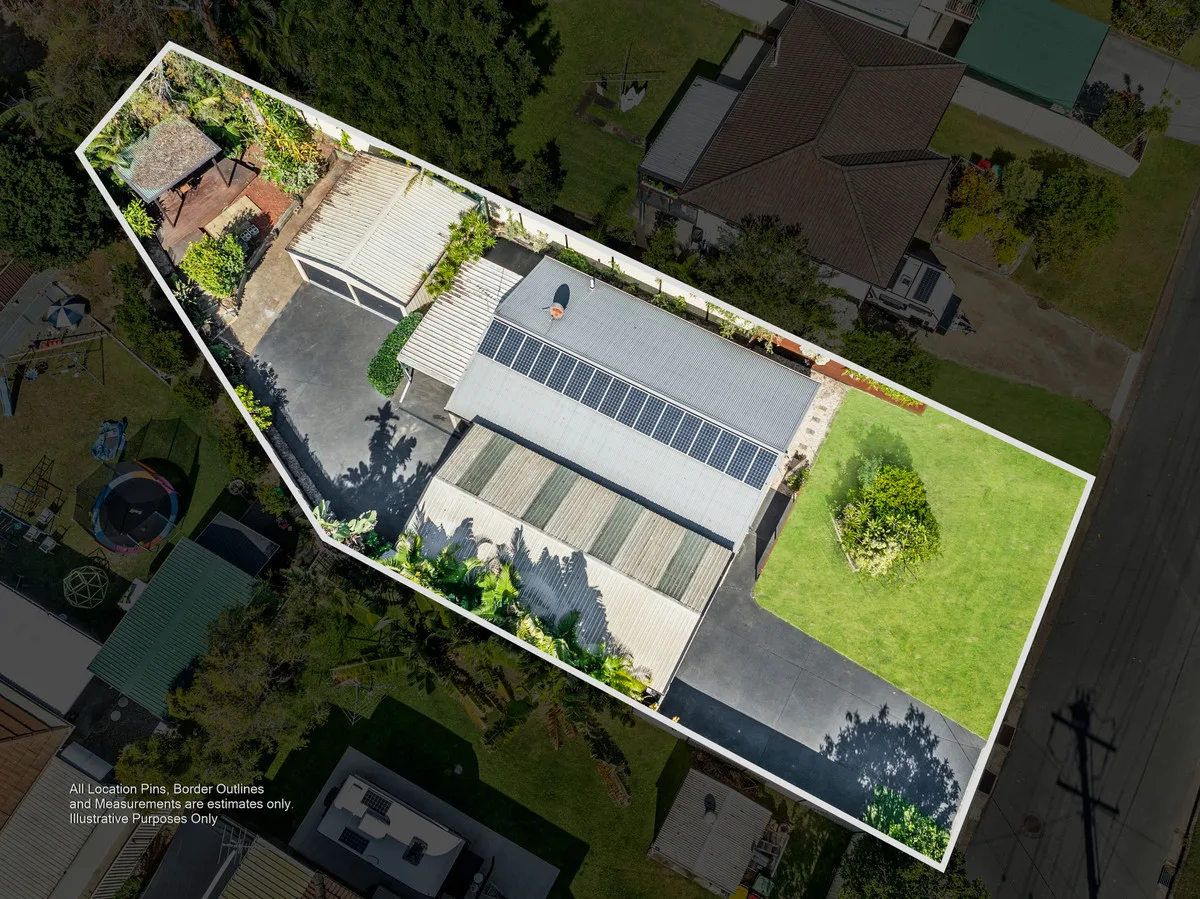
With side access, multiple sheds, and plenty of room for a pool or granny flat, this property is perfect for families, tradies, or those needing extra space.

Features include:

– 3 Bedrooms
– 1 Renovated bathroom with separate toilet
– Stunning renovated kitchen with large gas stove
– Office space
– Open-plan kitchen, living & dining
– Brand new outdoor patio & large entertaining area
– Ceiling fans & air conditioning throughout
– 2 Car accommodation + ample off-street parking
– Large shed + additional garden shed
– Side access with room for boat/caravan
– Elevated block capturing beautiful breezes
– Space for a pool or granny flat
– Quiet cul-de-sac location

Allowances

Pet Friendly
Furnished
Smokers

Property Features

Remote Garage
Secure Parking
Study
Dishwasher
Built-in Robes
Workshop
Rumpus Room
Floorboards
Broadband
Pay TV
Ducted Heating
Ducted Cooling
Split System Heating
Hydronic Heating
Split System Aircon
Gas Heating
Reverse Cycle Aircon
Evaporative Cooling
Air Conditioning
Alarm System
Vacuum System
Gym
Intercom
In-ground Pool
Above-ground Pool
Tennis Court
Balcony
Deck
Courtyard
Outdoor Entertaining
Shed
Fully Fenced
Fireplace
Hot Water Service
Inside Spa
Outside Spa

Eco Friendly

Solar Panels
Solar Hot Water
Water Tank
Grey Water System

Views

City Views
Water Views
Valley Views
Mountain Views
Ocean Views

Property Ideal For

Couples
Downsizing
First Home Buyers
Investors
Large Families
Retirees
Students

Price & Availability

Price:

$ 1,000,000

Overview

Type

House

Contract

For Sale

Building Size

120.00 squareMeter

Bedrooms 3 Bedrooms Bathrooms 1 Bathrooms Car Ports 2 Car Ports

Floor plans

Find Your Dream Home with Confidence

Buy, sell, or invest in premium properties with expert guidance every step of the way.

AMAZING FAMILY HOME ON A SPACIOUS 888m2 BLOCK

AMAZING FAMILY HOME ON A SPACIOUS 888m2 BLOCK

SOLD BY BIANCA STUBBS

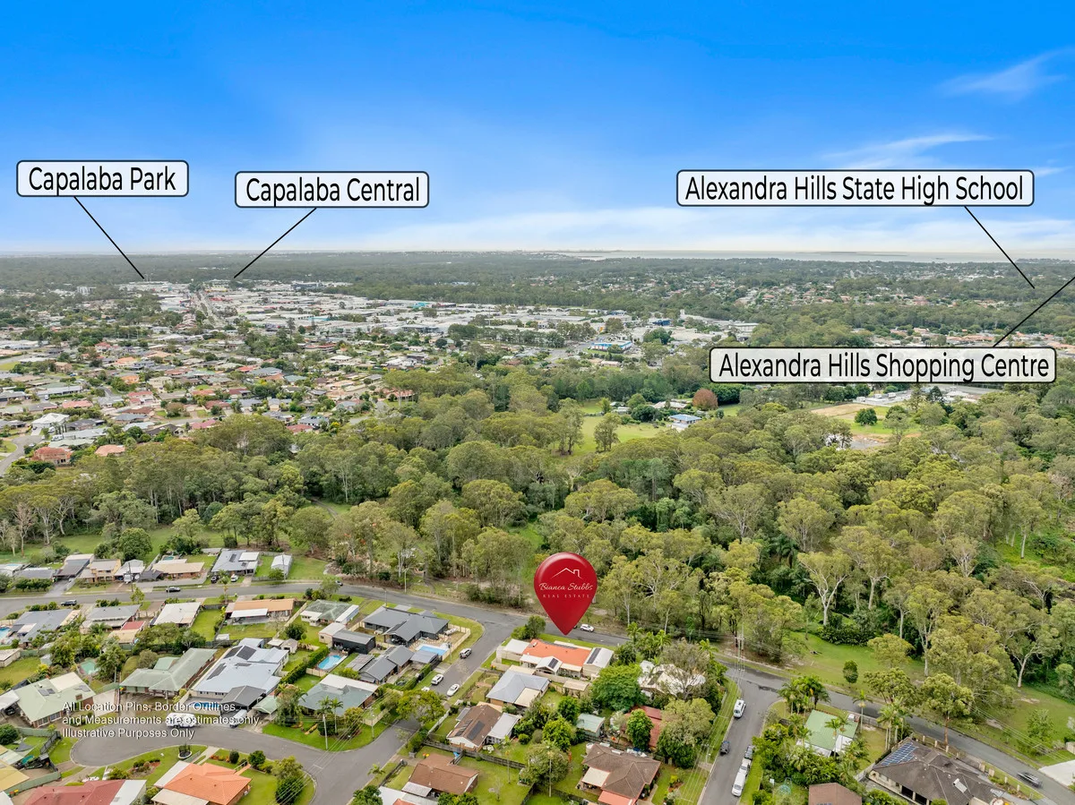
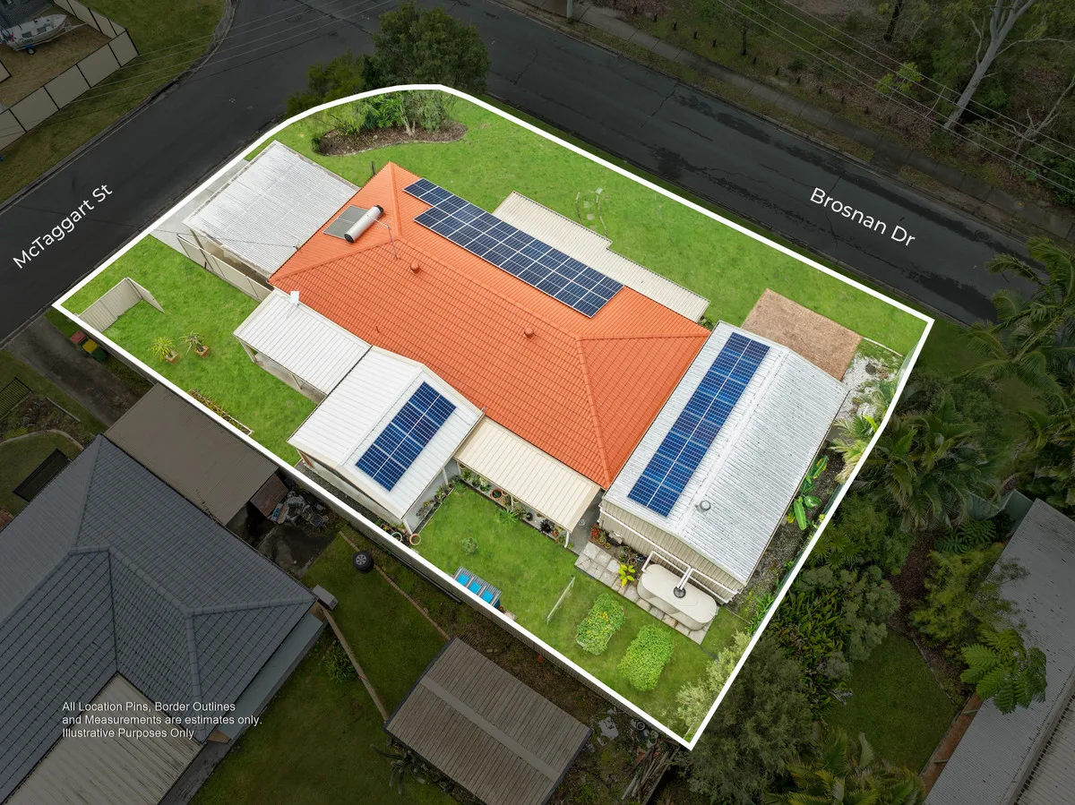
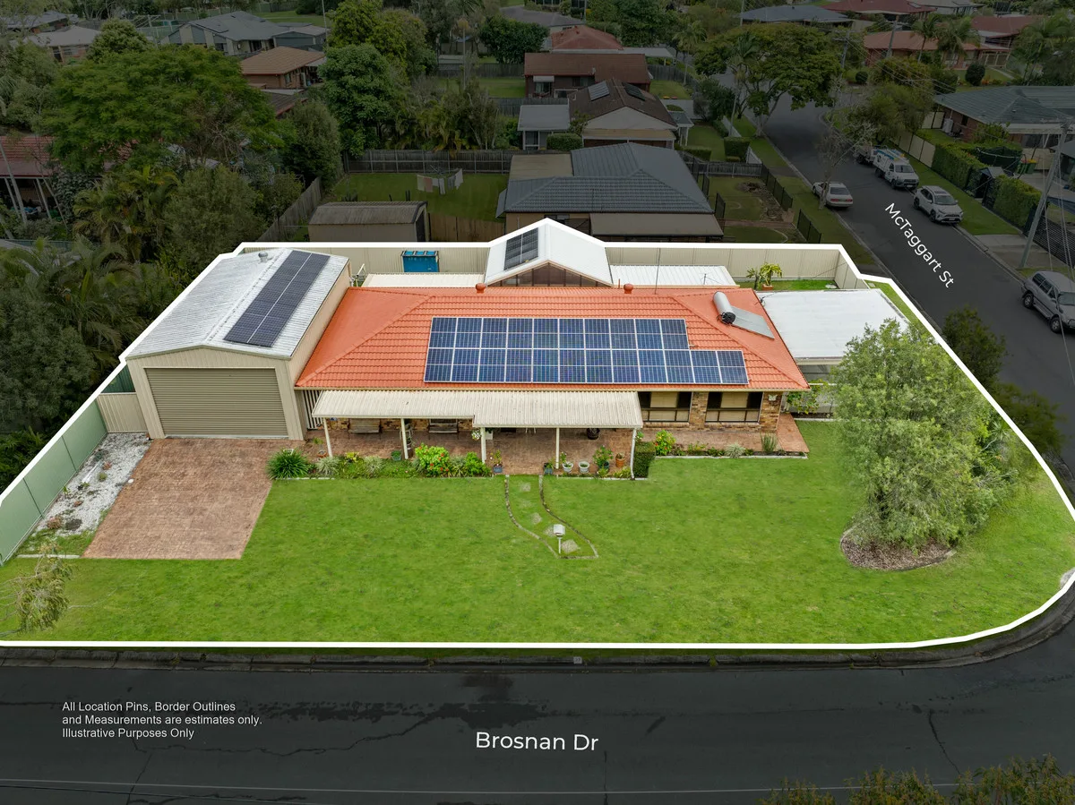
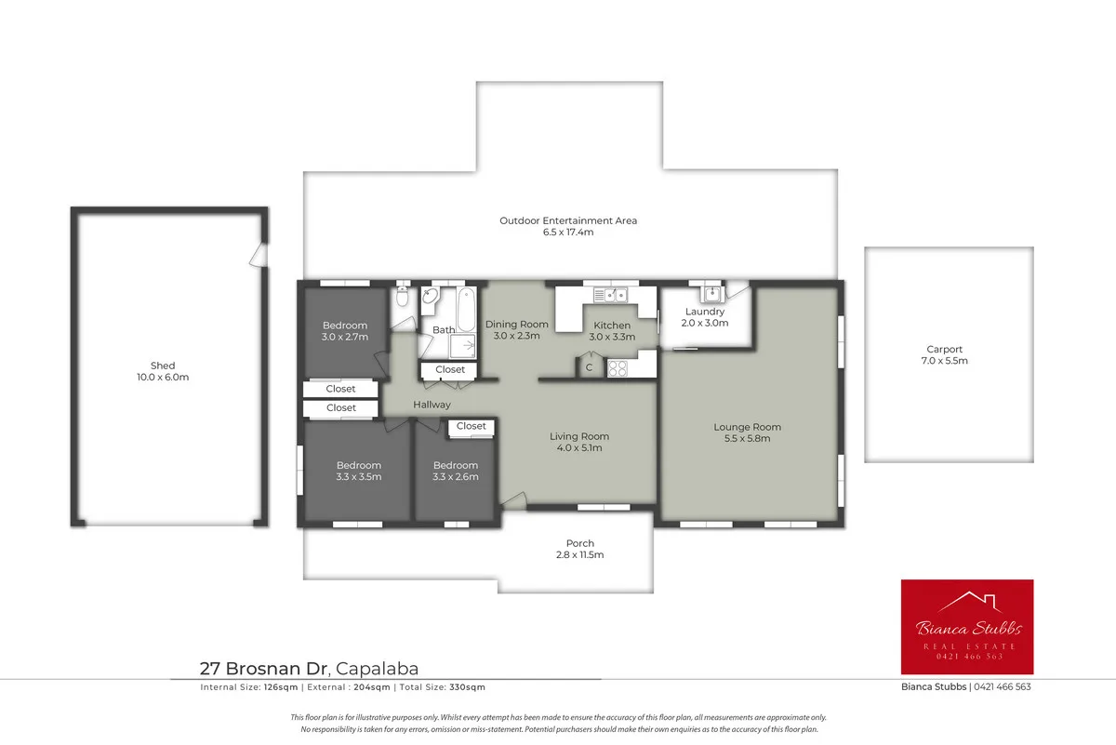
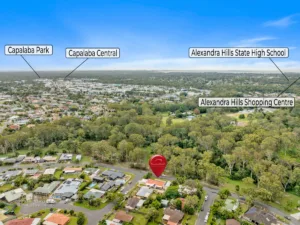
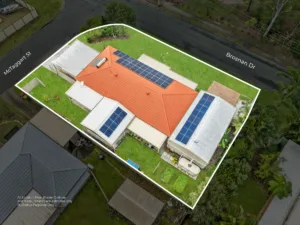
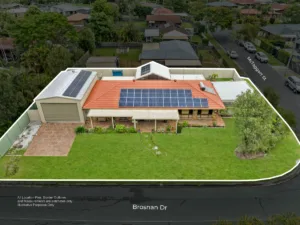
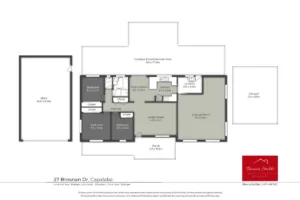
56, Brosnan Drive, Capalaba, QLD, 4157, AUS

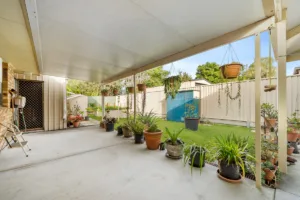
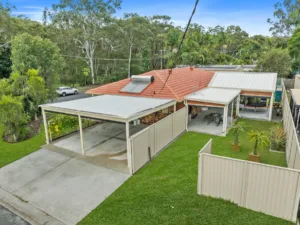
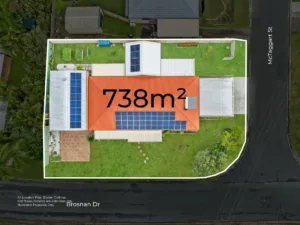
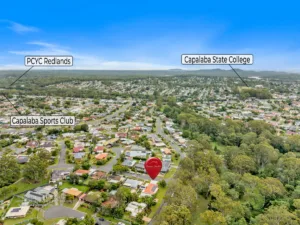
Set in the heart of Capalaba on a generous 888m² block, this spacious and well-appointed family home offers the perfect blend of lifestyle, convenience, and functionality.

Within walking distance to shops, schools, and public transport, it’s ideal for growing families or those seeking extra space for work and play. With multiple living zones, a stunning outdoor entertaining area, and room for all the toys, this home ticks every box.

Features include:

– 888m² block
– 4 Bedrooms
– 2 Bathrooms
– Large master suite with walk-in robe and stunning ensuite
– Open plan kitchen, living & dining
– Two separate living areas
– Great outdoor entertaining area overlooking the pool
– Large backyard with pond
– Side access with room for caravan or boat
– 2 car garage + 1 car carport
– Plenty of room for off street parking
– Separate laundry & separate toilet
– Ceiling fans & air conditioning throughout
– 5kW solar system

A fantastic opportunity to secure a versatile family home in a highly sought-after Capalaba location.

Allowances

Pet Friendly
Furnished
Smokers

Property Features

Remote Garage
Secure Parking
Study
Dishwasher
Built-in Robes
Workshop
Rumpus Room
Floorboards
Broadband
Pay TV
Ducted Heating
Ducted Cooling
Split System Heating
Hydronic Heating
Split System Aircon
Gas Heating
Reverse Cycle Aircon
Evaporative Cooling
Air Conditioning
Alarm System
Vacuum System
Gym
Intercom
In-ground Pool
Above-ground Pool
Tennis Court
Balcony
Deck
Courtyard
Outdoor Entertaining
Shed
Fully Fenced
Fireplace
Hot Water Service
Inside Spa
Outside Spa

Eco Friendly

Solar Panels
Solar Hot Water
Water Tank
Grey Water System

Views

City Views
Water Views
Valley Views
Mountain Views
Ocean Views

Property Ideal For

Couples
Downsizing
First Home Buyers
Investors
Large Families
Retirees
Students

Price & Availability

Price:

$ 1,300,000

Overview

Type

House

Contract

For Sale

Building Size

124.00 squareMeter

Bedrooms 4 Bedrooms Bathrooms 2 Bathrooms Garages 2 Garages Car Ports 1 Car Ports

Floor plans

Find Your Dream Home with Confidence

Buy, sell, or invest in premium properties with expert guidance every step of the way.

STUNNING FAMILY HOME
STUNNING FAMILY HOME
SOLD BY BIANCA STUBBS

74, Ney Road, Capalaba, QLD, 4157, AUS

STUNNING FAMILY HOME

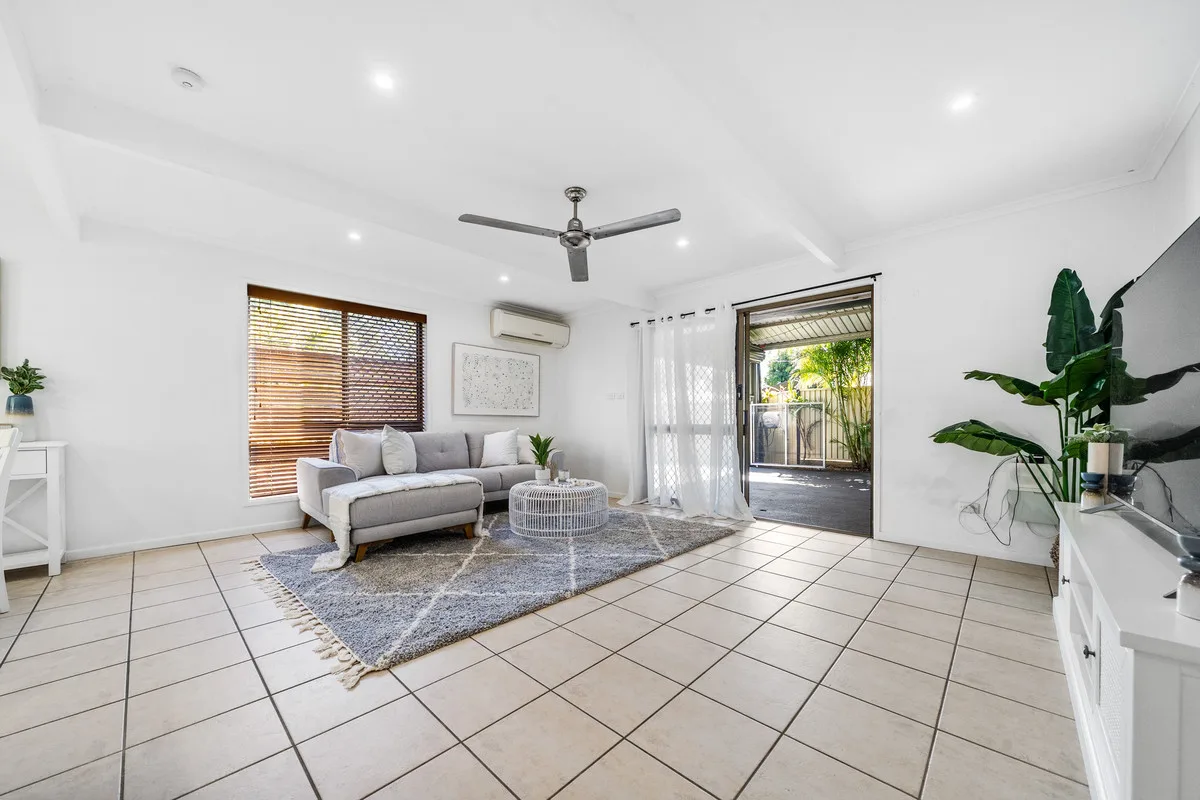
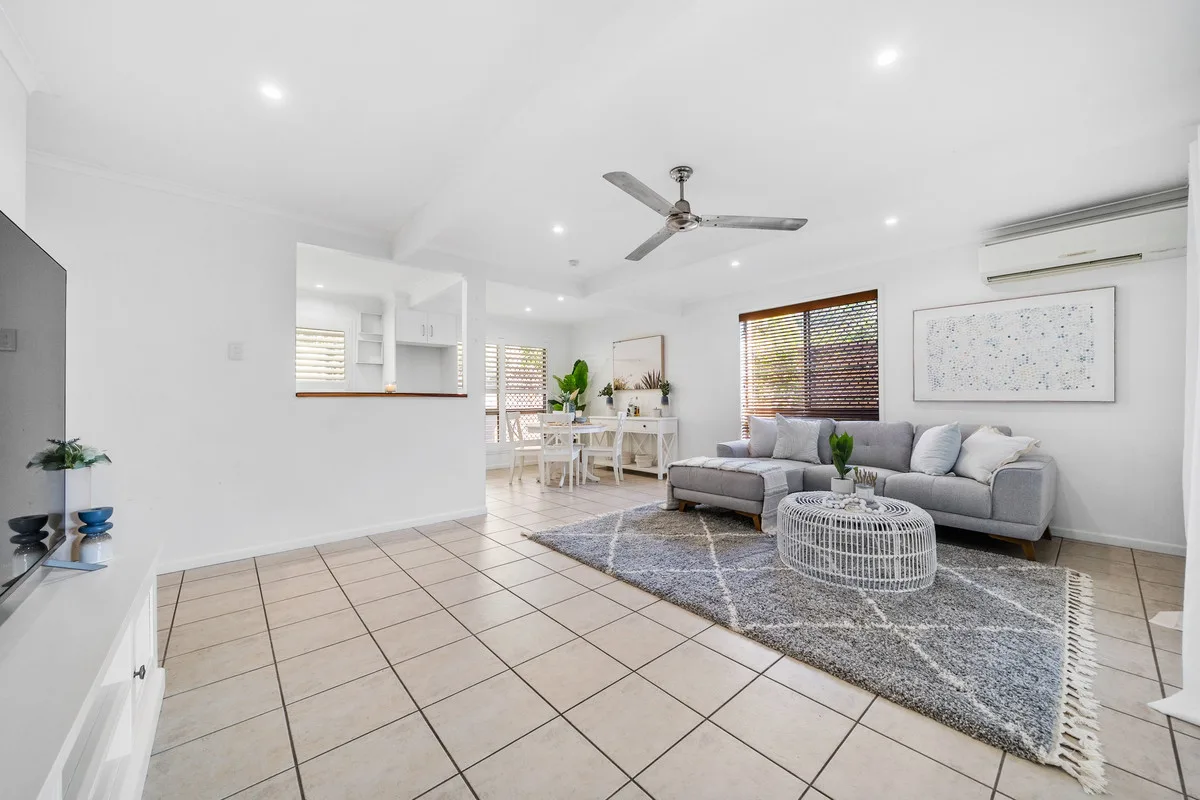
Embracing open plan living, this is the ultimate home for the entire family.

Perfectly positioned in the heart of Capalaba, on a large 803m2 block, this home offers the extra room and convenience you’re looking for.
Across the road from the Maridale Park Shops, there is a supermarket, doctor, dentist, chemist, butcher and bakery right at your doorstep.
– 4 Bedrooms
– 2 Bathrooms
– 2 Car garage
– Large 803m2 block
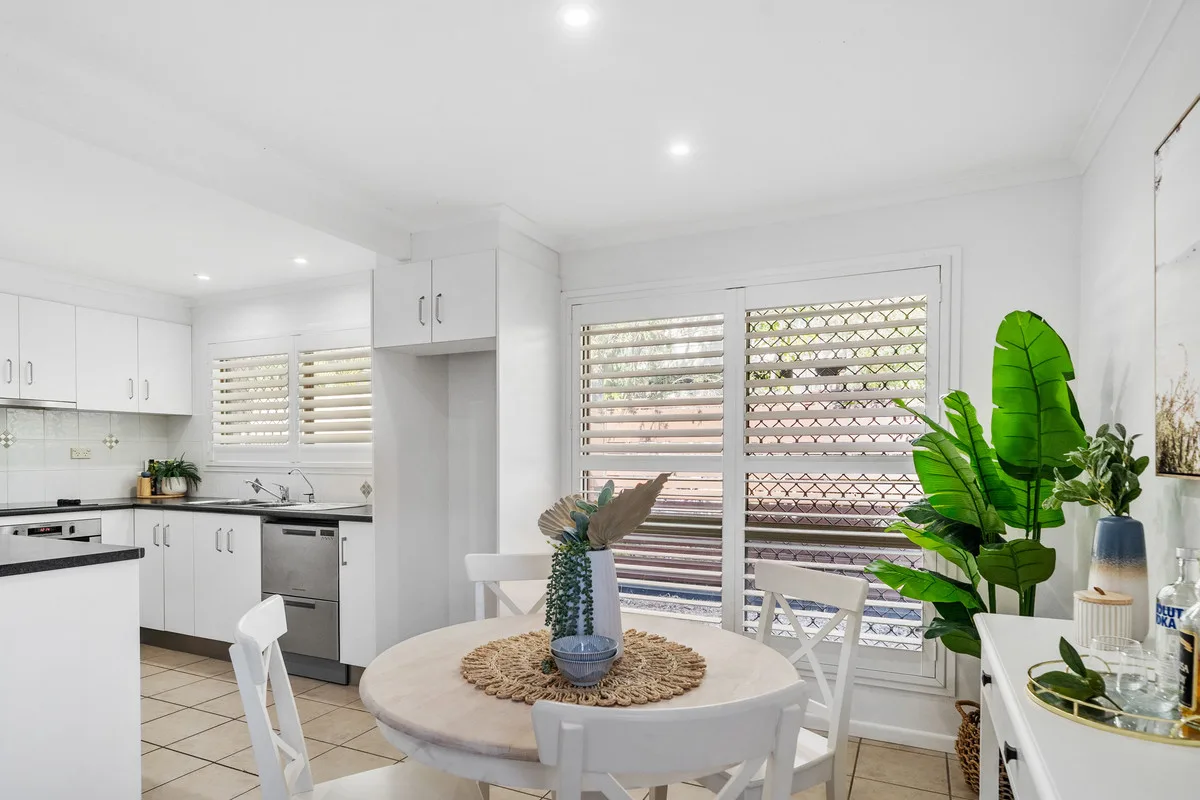
– Massive open plan living, dining and kitchen
– Air conditioning and ceiling fans throughout
– Ample storage
– Room for the caravan and boat
– Plenty of room for a shed or pool
– An easy stroll to the bus stop
–  Close to school, shops and public transport

Allowances

Pet Friendly
Furnished
Smokers

Property Features

Remote Garage
Secure Parking
Study
Dishwasher
Built-in Robes
Workshop
Rumpus Room
Floorboards
Broadband
Pay TV
Ducted Heating
Ducted Cooling
Split System Heating
Hydronic Heating
Split System Aircon
Gas Heating
Reverse Cycle Aircon
Evaporative Cooling
Air Conditioning
Alarm System
Vacuum System
Gym
Intercom
In-ground Pool
Above-ground Pool
Tennis Court
Balcony
Deck
Courtyard
Outdoor Entertaining
Shed
Fully Fenced
Fireplace
Hot Water Service
Inside Spa
Outside Spa

Eco Friendly

Solar Panels
Solar Hot Water
Water Tank
Grey Water System

Views

City Views
Water Views
Valley Views
Mountain Views
Ocean Views

Property Ideal For

Couples
Downsizing
First Home Buyers
Investors
Large Families
Retirees
Students

Price & Availability

Price:

$ 1,000,000

Overview

Type

House

Contract

For Sale

Building Size

241.00 squareMeter

Bedrooms 4 Bedrooms Bathrooms 2 Bathrooms Garages 2 Garages

Floor plans

Find Your Dream Home with Confidence

Buy, sell, or invest in premium properties with expert guidance every step of the way.

RESORT STYLE LARGE FAMILY HOME

RESORT STYLE LARGE FAMILY HOME

SOLD BY BIANCA STUBBS

17, Gaylen Street, Thornlands, QLD, 4164, AUS

RESORT STYLE LARGE FAMILY HOME

Positioned in the heart of Thornlands, this impressive family home delivers the ultimate bayside lifestyle with space, privacy, and resort-style living. Designed to capture the relaxed coastal feel the area is known for, this property offers a seamless blend of indoor comfort and outdoor entertaining just moments from the waterfront.

Upstairs features beautiful timber flooring and a spacious open-plan kitchen, living and dining area that flows effortlessly onto the balcony, perfect for enjoying bay breezes. Downstairs offers a large second living area and three well-positioned bedrooms, ideal for families needing separation and flexibility.

Step outside and you’ll feel like you’re on holiday every day, with a stunning pool, multiple private relaxation zones, and a large covered entertaining area. Complete with a timber sauna, this home truly embraces the laid-back Thornlands lifestyle.

Located in a quiet, family-friendly pocket, you’re just minutes to the waterfront, local schools, parks, shopping centres, and public transport.

Allowances

Pet Friendly
Furnished
Smokers

Property Features

Remote Garage
Secure Parking
Study
Dishwasher
Built-in Robes
Workshop
Rumpus Room
Floorboards
Broadband
Pay TV
Ducted Heating
Ducted Cooling
Split System Heating
Hydronic Heating
Split System Aircon
Gas Heating
Reverse Cycle Aircon
Evaporative Cooling
Air Conditioning
Alarm System
Vacuum System
Gym
Intercom
In-ground Pool
Above-ground Pool
Tennis Court
Balcony
Deck
Courtyard
Outdoor Entertaining
Shed
Fully Fenced
Fireplace
Hot Water Service
Inside Spa
Outside Spa

Eco Friendly

Solar Panels
Solar Hot Water
Water Tank
Grey Water System

Views

City Views
Water Views
Valley Views
Mountain Views
Ocean Views

Property Ideal For

Couples
Downsizing
First Home Buyers
Investors
Large Families
Retirees
Students

Price & Availability

Price:

$ 1,780,000

Overview

Type

House

Contract

For Sale

Building Size

254.00 squareMeter

Bedrooms 5 Bedrooms Bathrooms 3 Bathrooms Garages 2 Garages

Floor plans

Find Your Dream Home with Confidence

Buy, sell, or invest in premium properties with expert guidance every step of the way.

STUNNING DUAL LIVING FAMILY HOME THAT HAS IT ALL!

STUNNING DUAL LIVING FAMILY HOME THAT HAS IT ALL!

STUNNING DUAL LIVING FAMILY HOME THAT HAS IT ALL!

22, Kensington Street, Capalaba, QLD, 4157, AUS

Positioned in a peaceful, elevated pocket of Capalaba, capturing cool bay breezes, this expansive family residence delivers space, privacy and resort-style living in one impressive package. Designed for effortless indoor-outdoor entertaining, this home offers the ultimate Bayside lifestyle.

From the grand master retreat to the stunning pool and multiple living and dining zones, every detail has been thoughtfully designed for families who value space, comfort and practicality.

• 6 Bedrooms
• 2 Bathrooms
• 3 Car Accommodation
• Air conditioning & Ceiling Fans Throughout
• Open Plan Kitchen, Living & Dining
• Tranquil Outdoor area
• Stunning resort style pool
• Heaps of Room for All the Pets & Kids
• Large solar system
• Dual living
• Side access
• Large shed
• Room for the caravan/boat

Allowances

Pet Friendly
Furnished
Smokers

Property Features

Remote Garage
Secure Parking
Study
Dishwasher
Built-in Robes
Workshop
Rumpus Room
Floorboards
Broadband
Pay TV
Ducted Heating
Ducted Cooling
Split System Heating
Hydronic Heating
Split System Aircon
Gas Heating
Reverse Cycle Aircon
Evaporative Cooling
Air Conditioning
Alarm System
Vacuum System
Gym
Intercom
In-ground Pool
Above-ground Pool
Tennis Court
Balcony
Deck
Courtyard
Outdoor Entertaining
Shed
Fully Fenced
Fireplace
Hot Water Service
Inside Spa
Outside Spa

Eco Friendly

Solar Panels
Solar Hot Water
Water Tank
Grey Water System

Views

City Views
Water Views
Valley Views
Mountain Views
Ocean Views

Property Ideal For

Couples
Downsizing
First Home Buyers
Investors
Large Families
Retirees
Students

Price & Availability

Price:

$ 1,200,000

Overview

Type

House

Contract

For Sale

Building Size

133.00 squareMeter

Bedrooms 6 Bedrooms Bathrooms 2 Bathrooms Garages 2 Garages Car Ports 1 Car Ports

Floor plans

Find Your Dream Home with Confidence

Buy, sell, or invest in premium properties with expert guidance every step of the way.